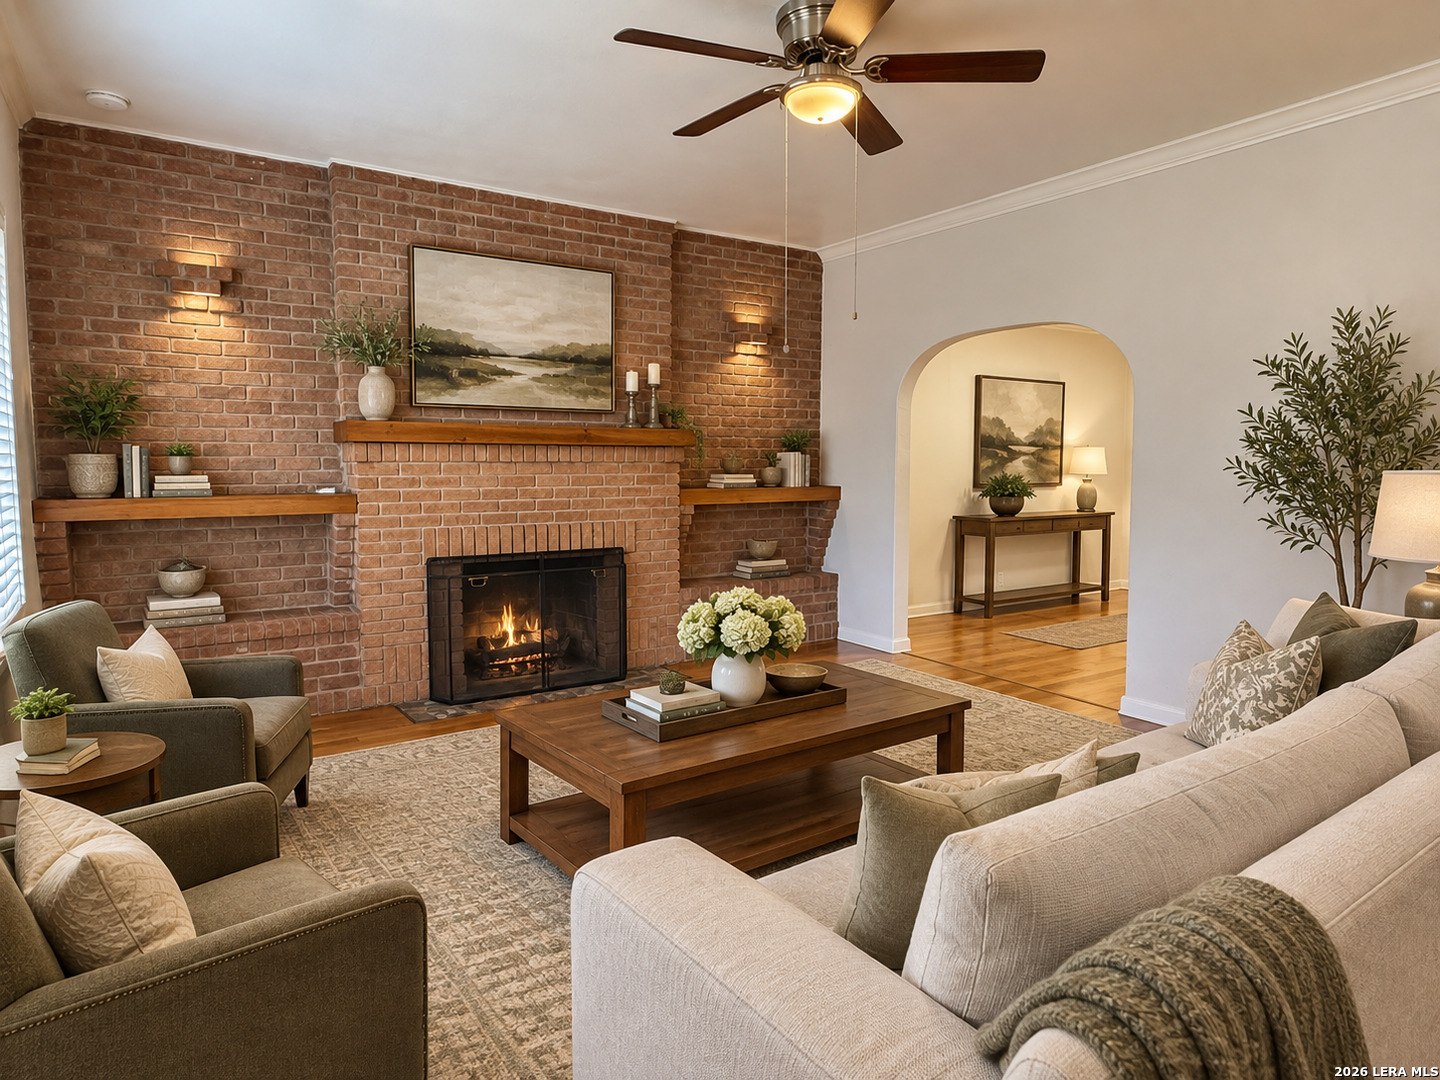
Living room with a brick fireplace, built-in shelves, and an arched opening to an adjoining room.
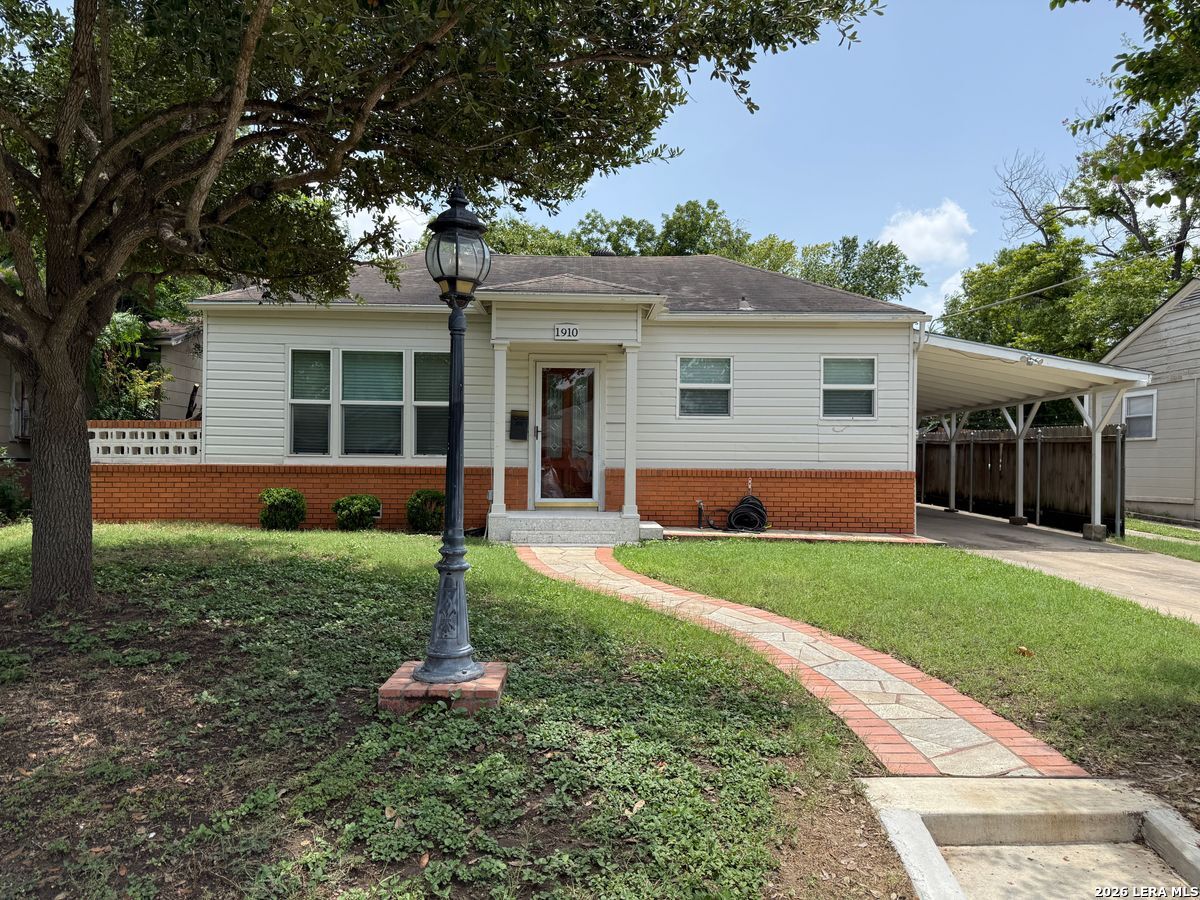
Single-story house with a red brick lower facade, covered carport, and curved front walkway.
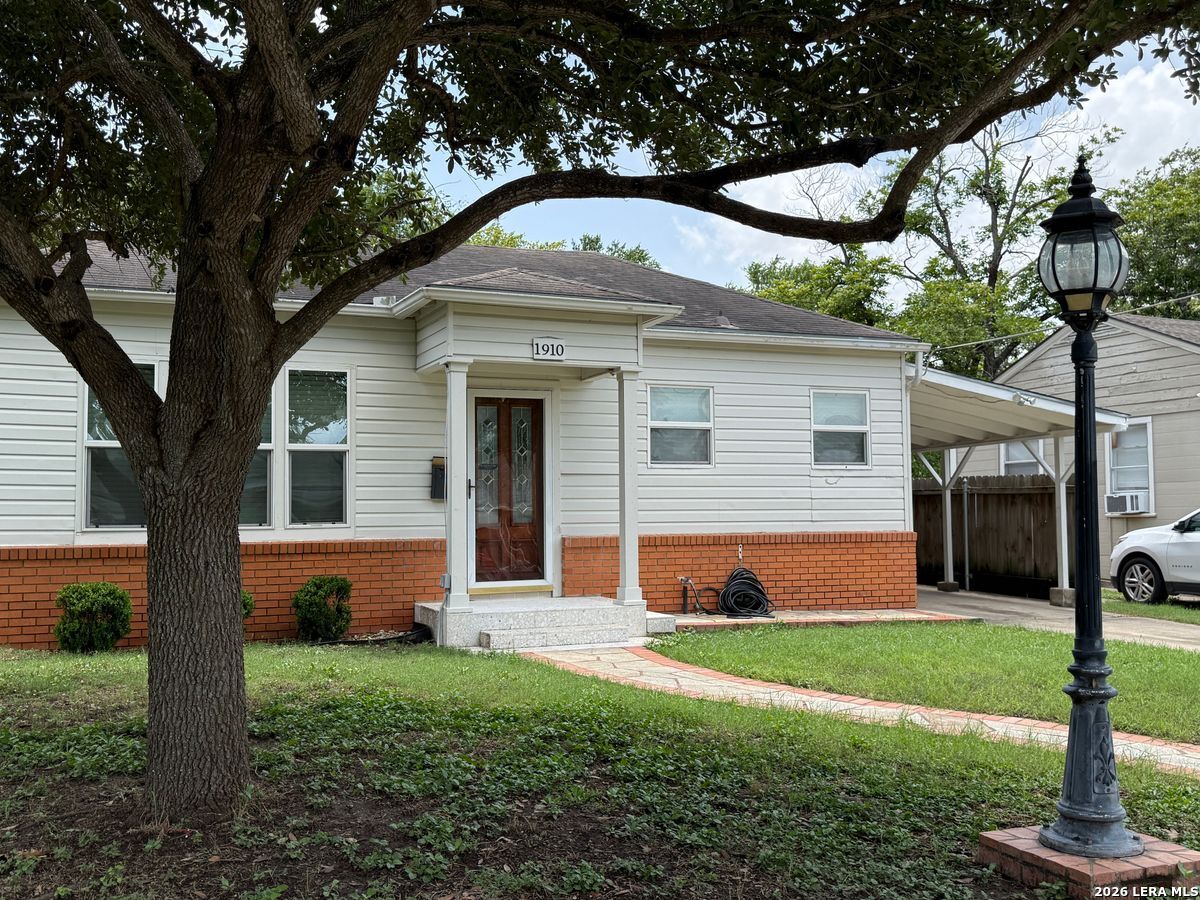
Single-story white house with a red-brick facade, shaded by a large tree.
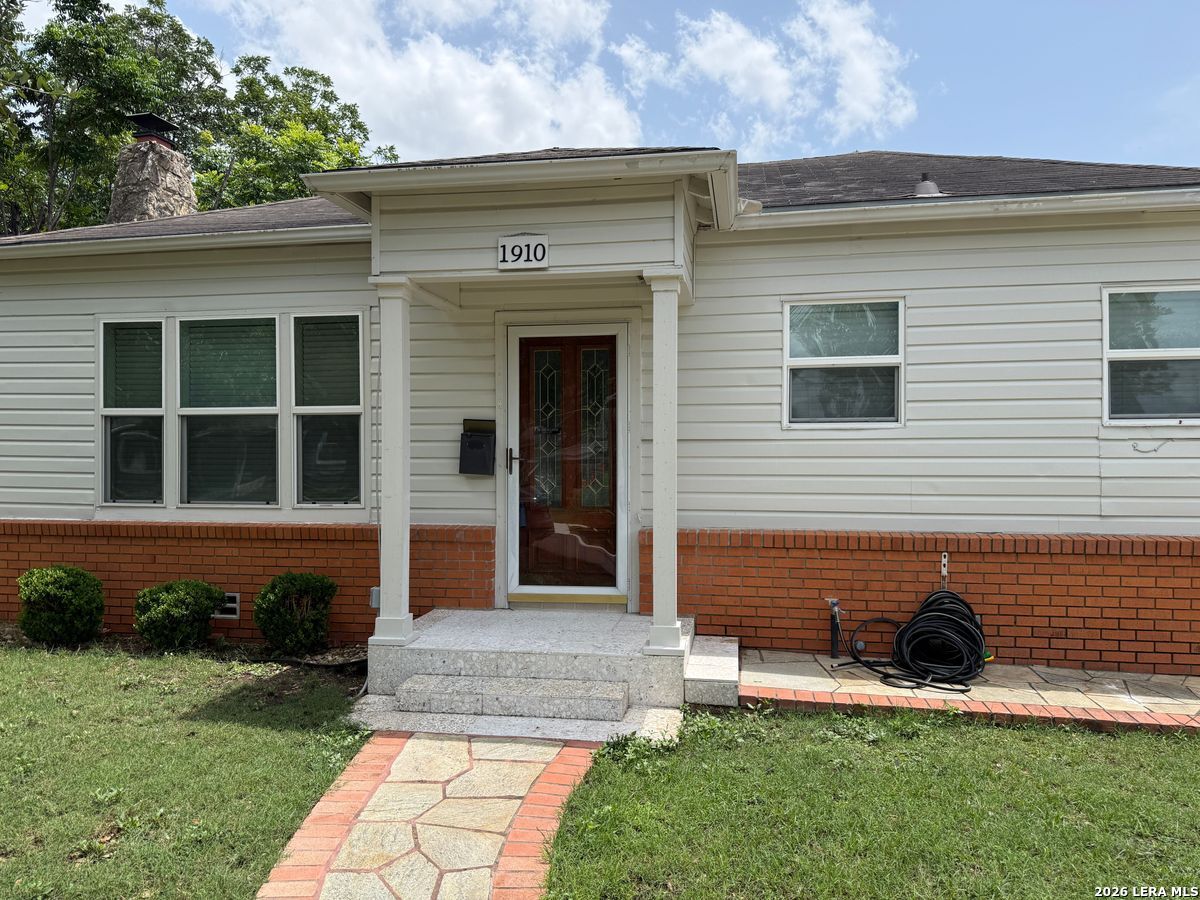
Single-story house with white siding, red brick lower facade, and a covered front entrance.
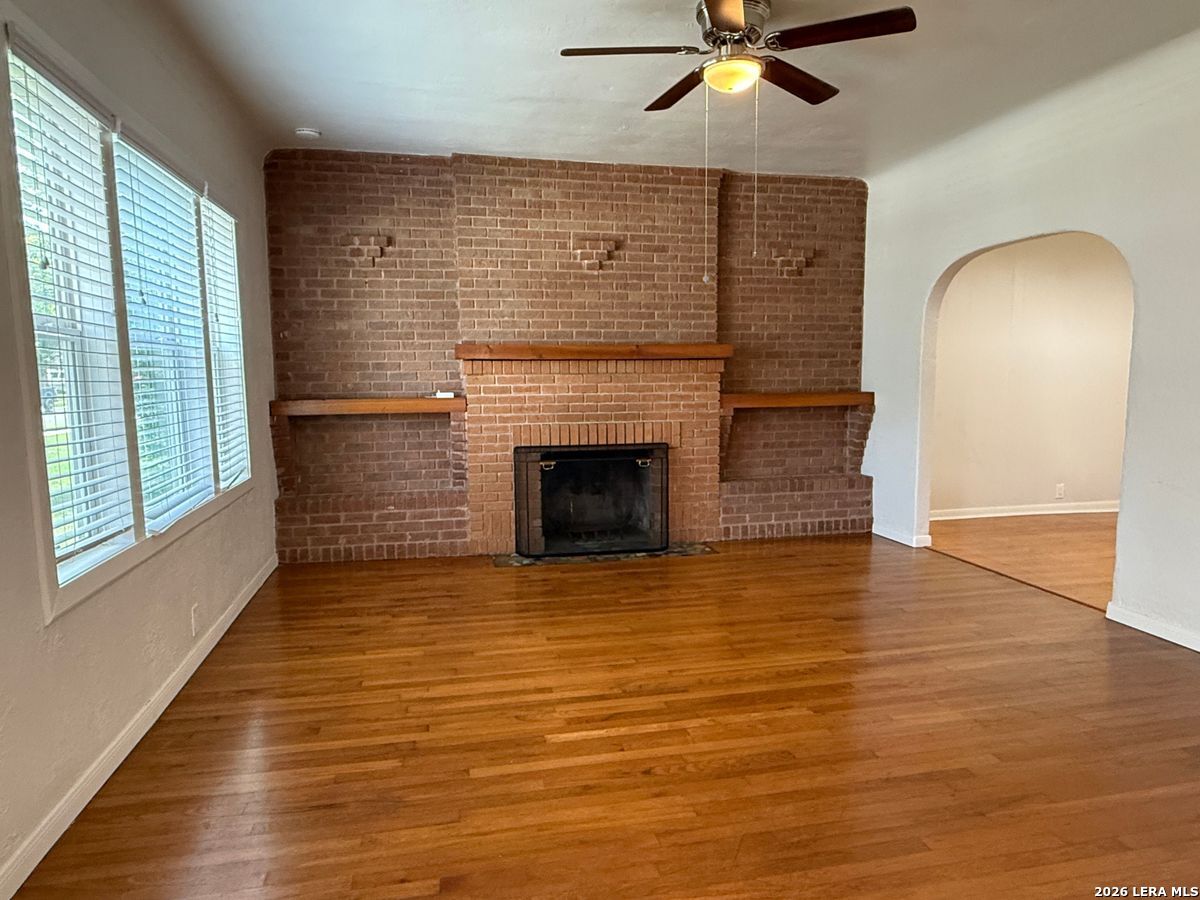
Empty living room with a large brick fireplace, hardwood floors, tall windows, and an arched doorway.
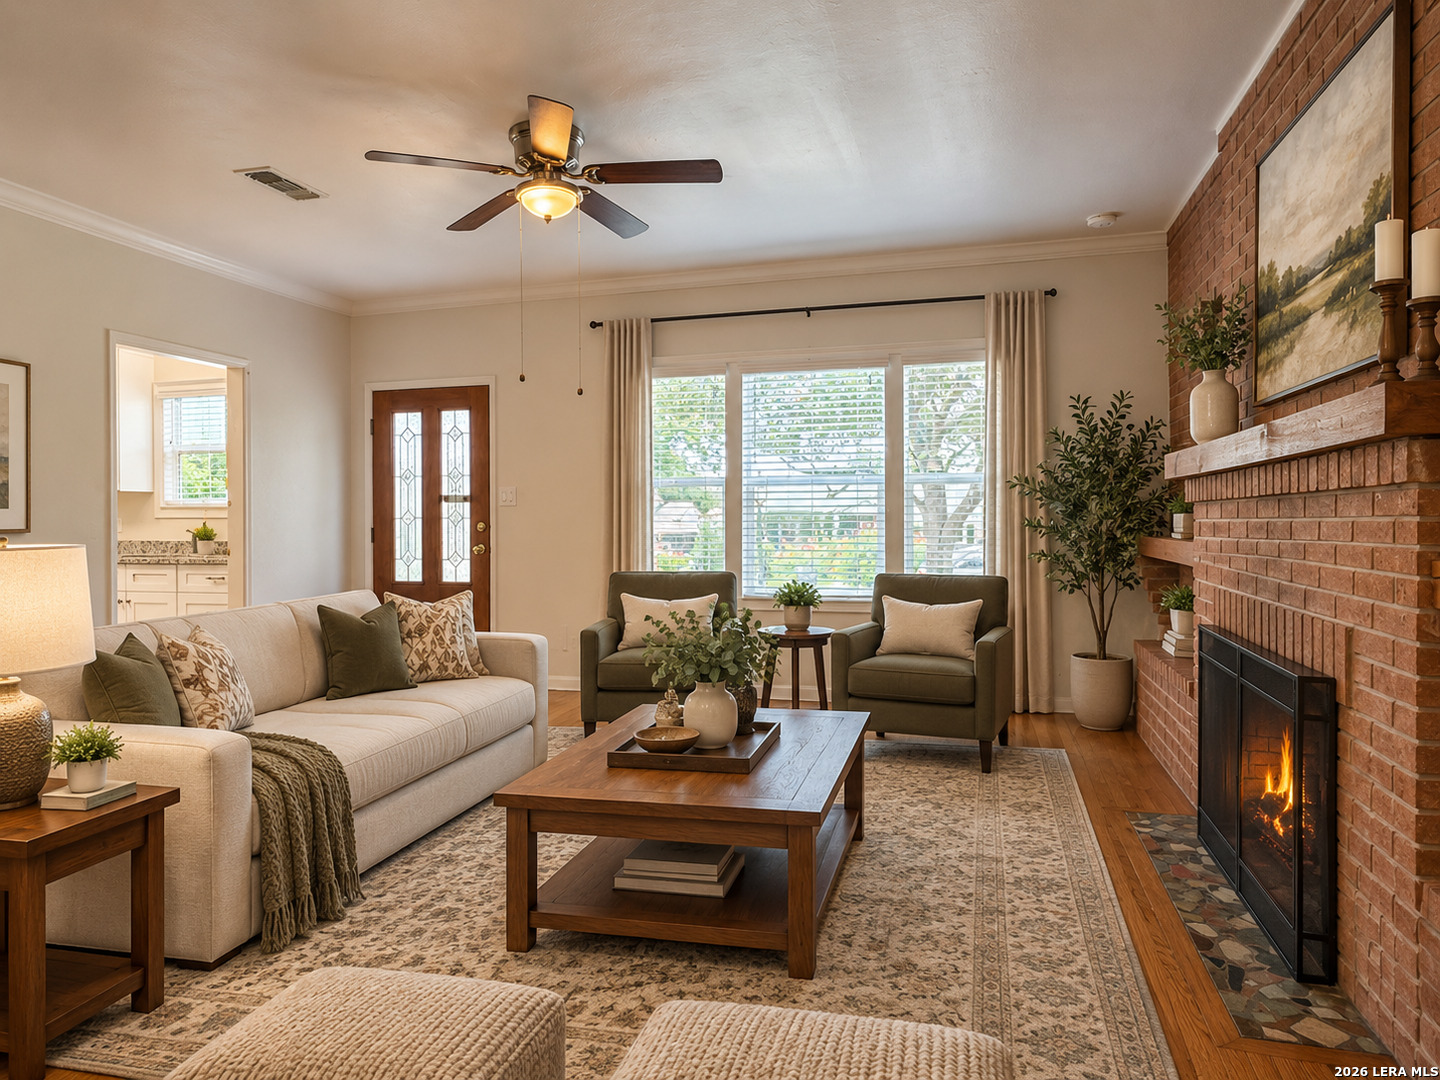
Living room with a brick fireplace, cream sofa, and armchairs around a wood coffee table.
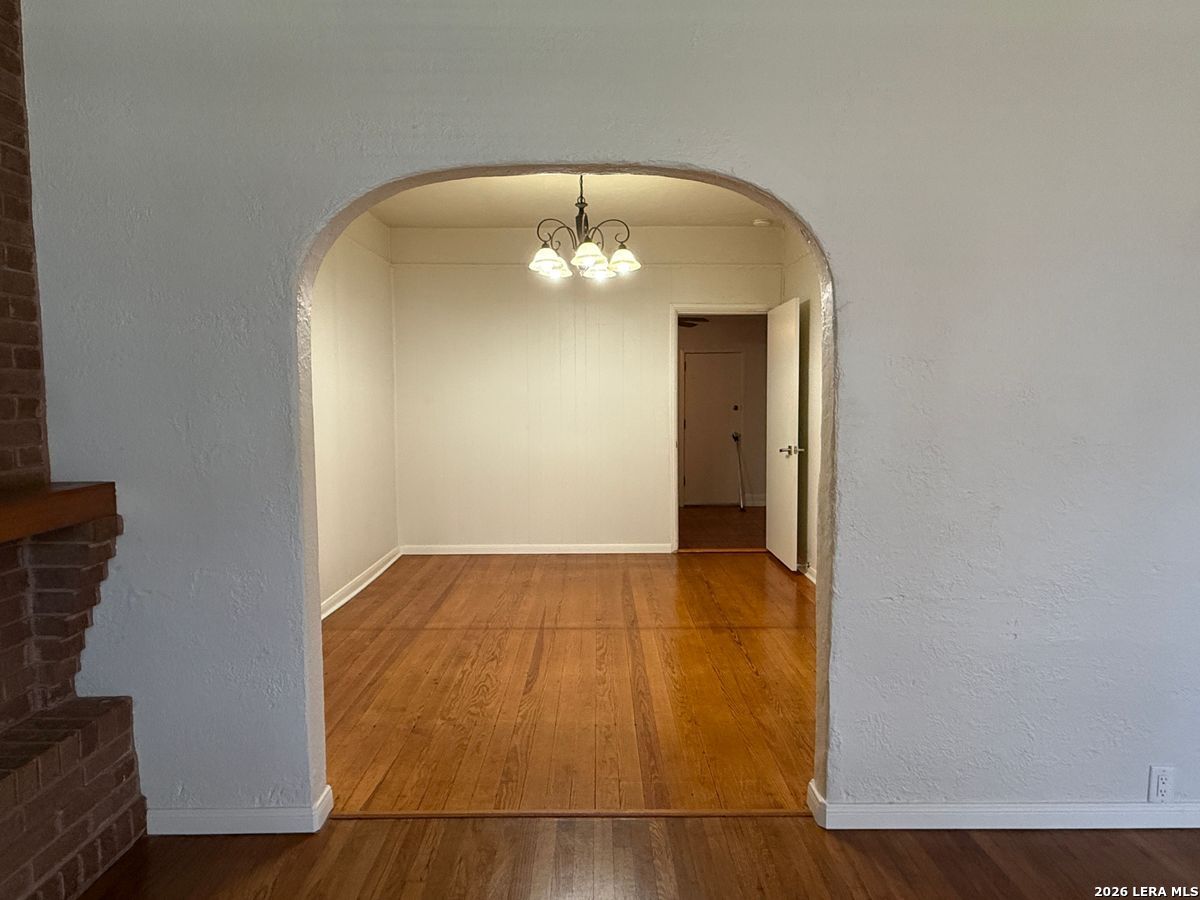
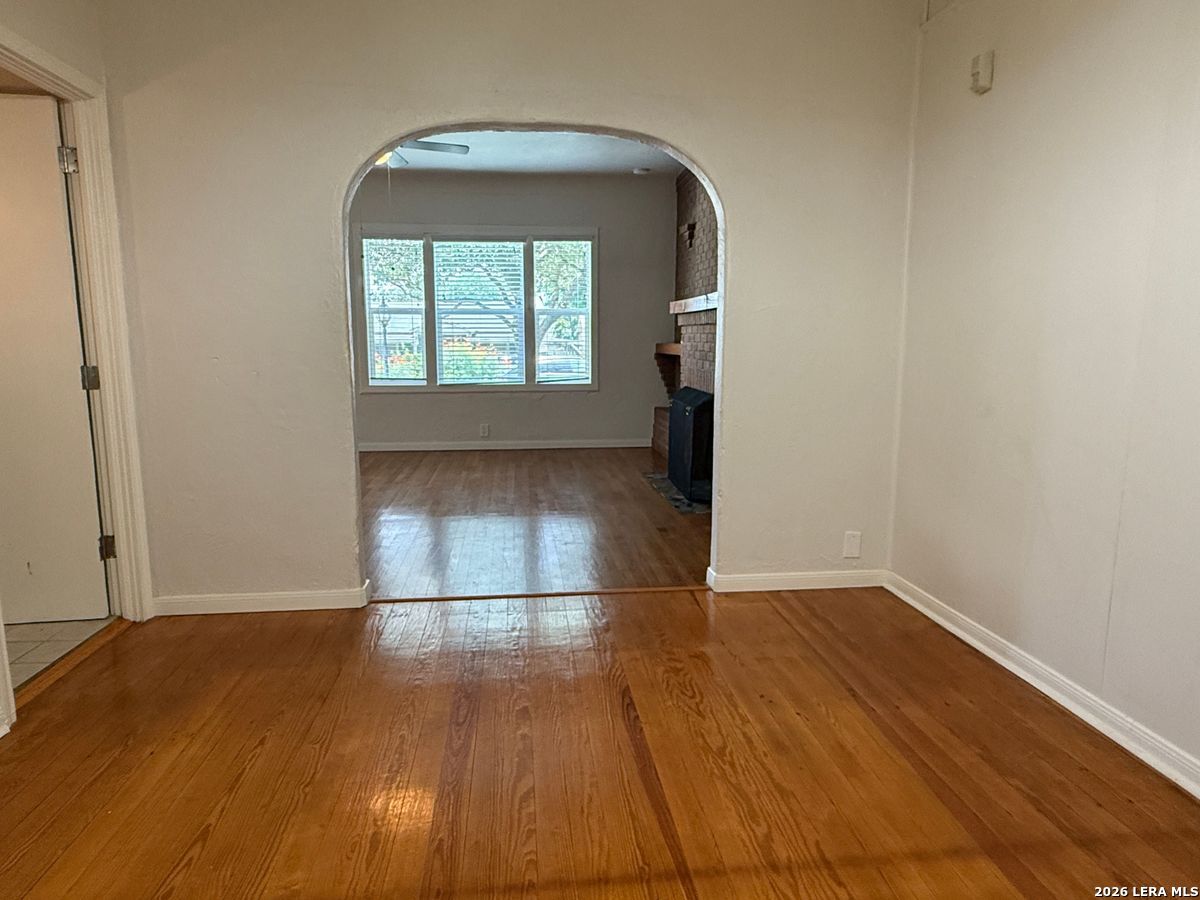
Empty room with hardwood floors, a rounded archway, chandelier, and partial brick fireplace.
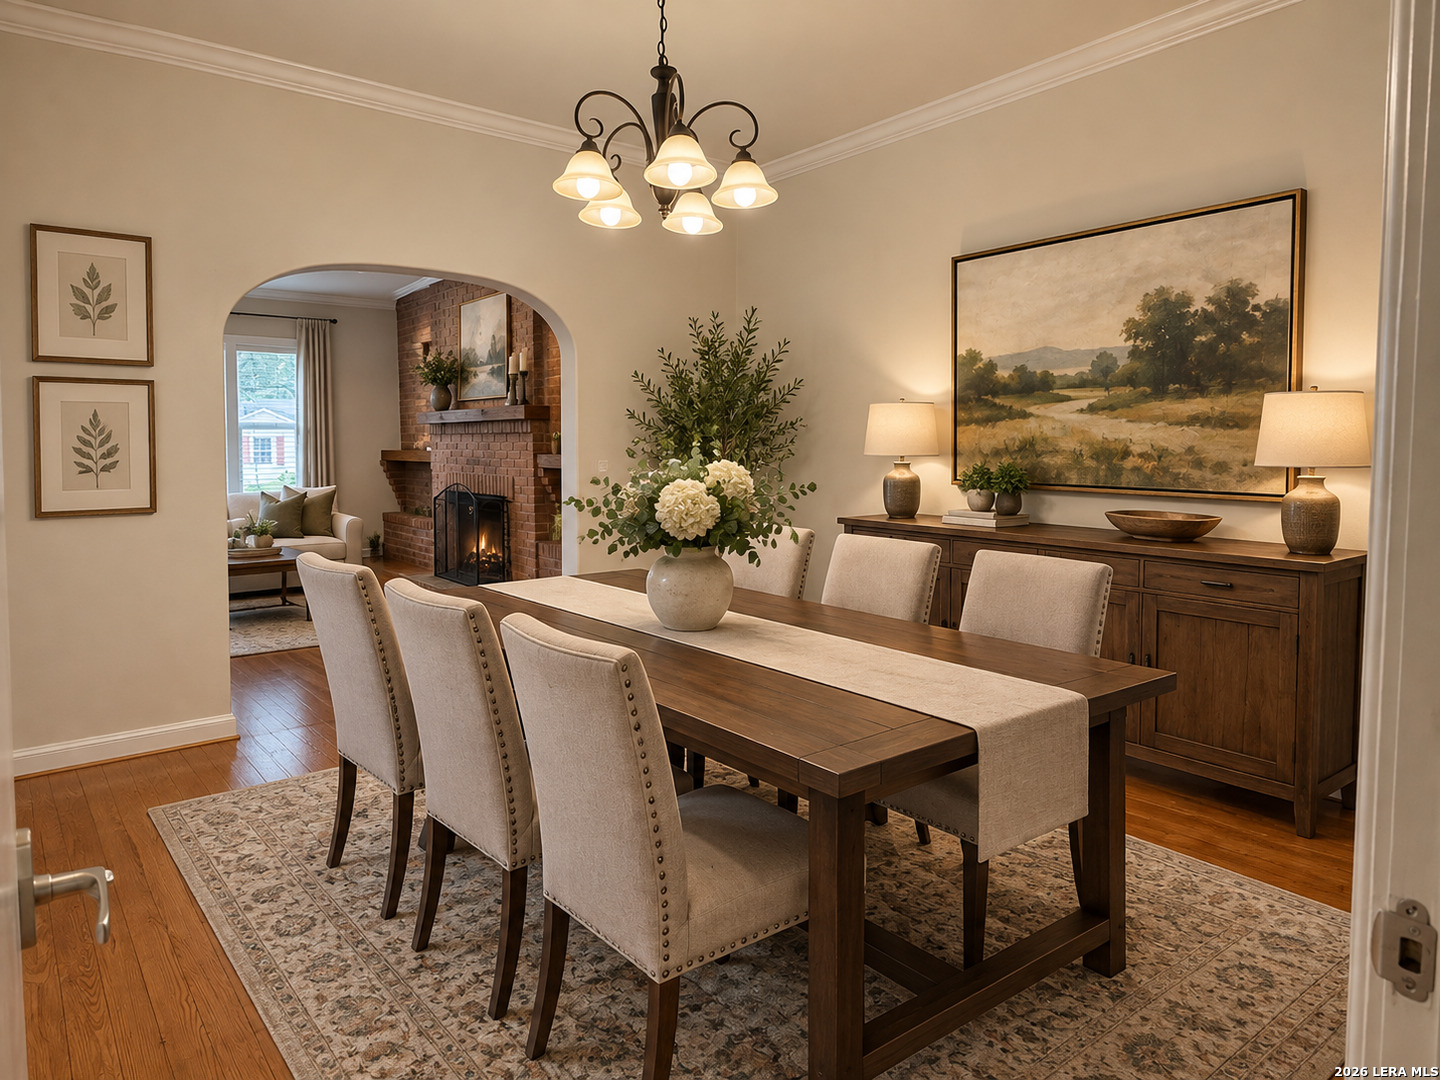
Dining room with a long wooden table, upholstered chairs, and an arched opening to a brick fireplace.
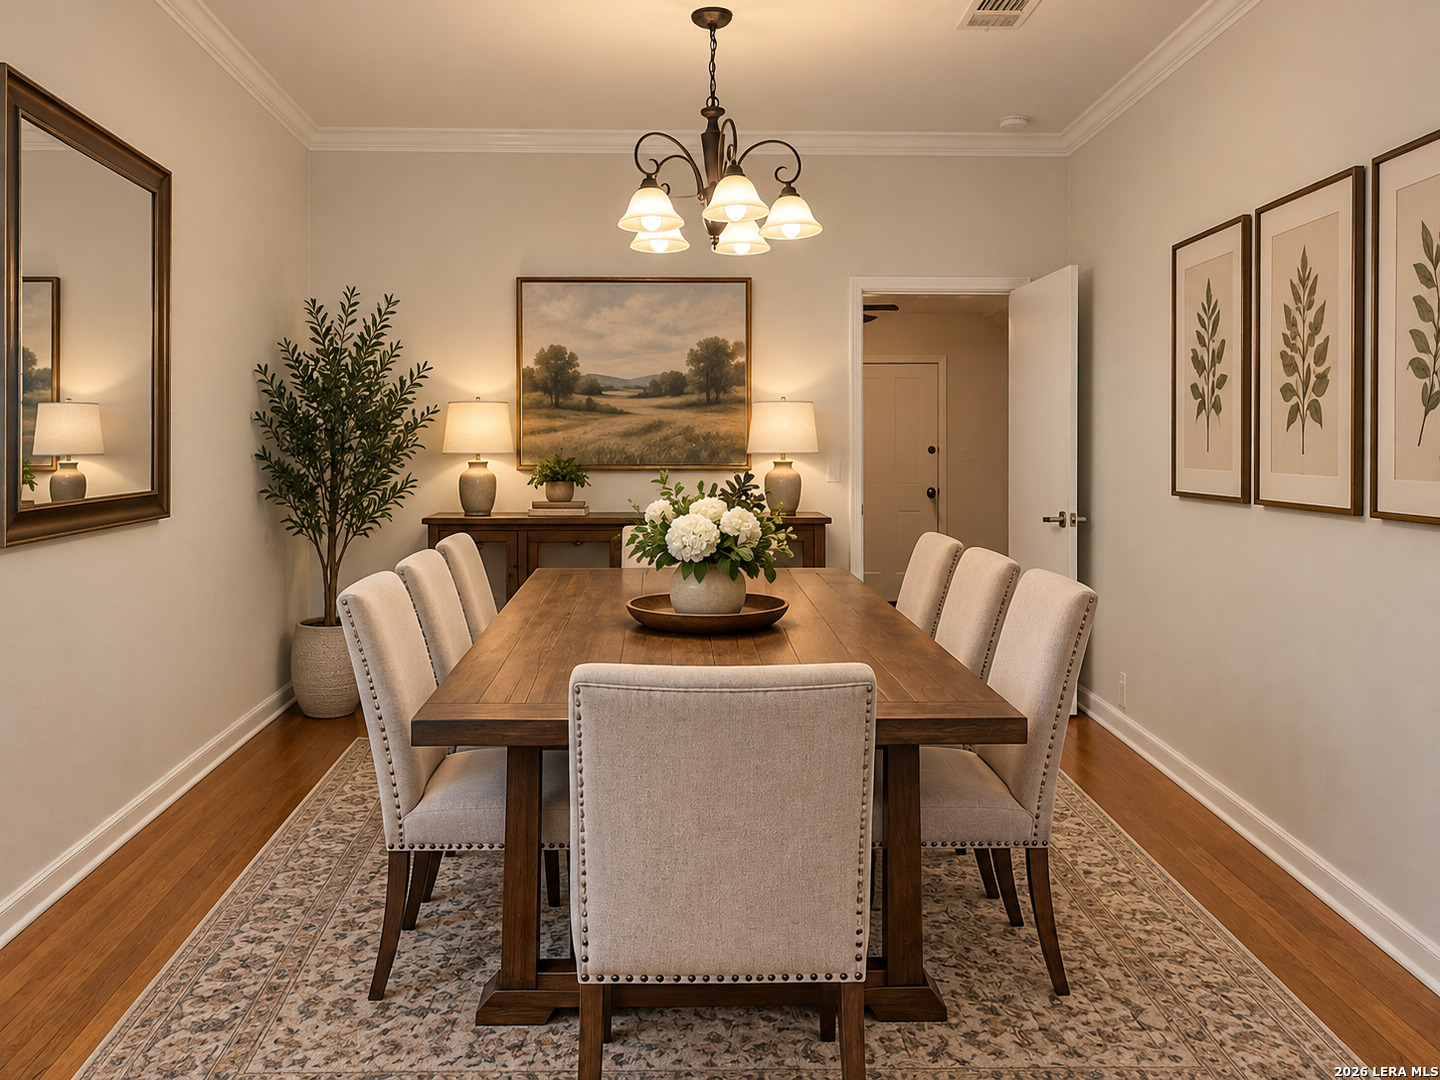
Dining room with a long wooden table, upholstered chairs, chandelier, and patterned rug.
Unfurnished living room with hardwood floors, an arched opening, and a brick fireplace.
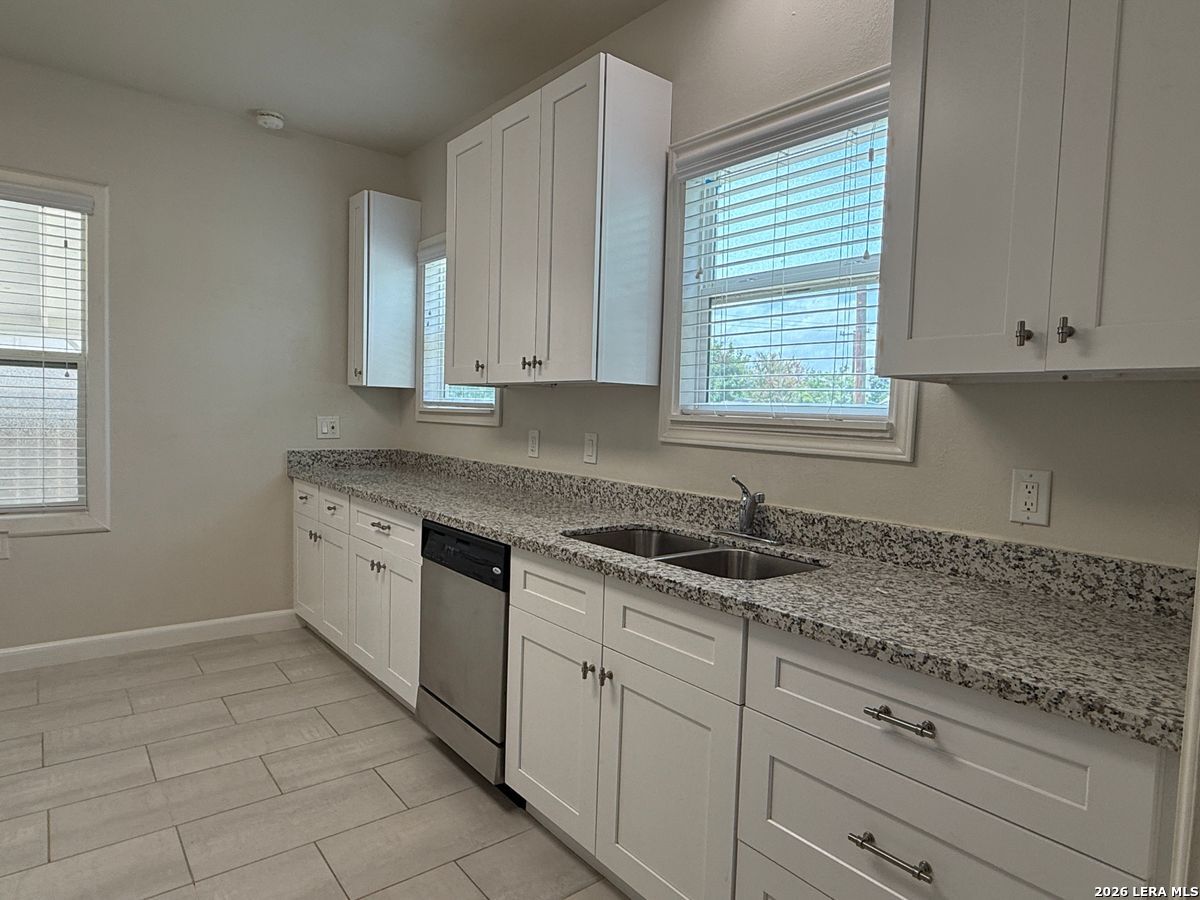
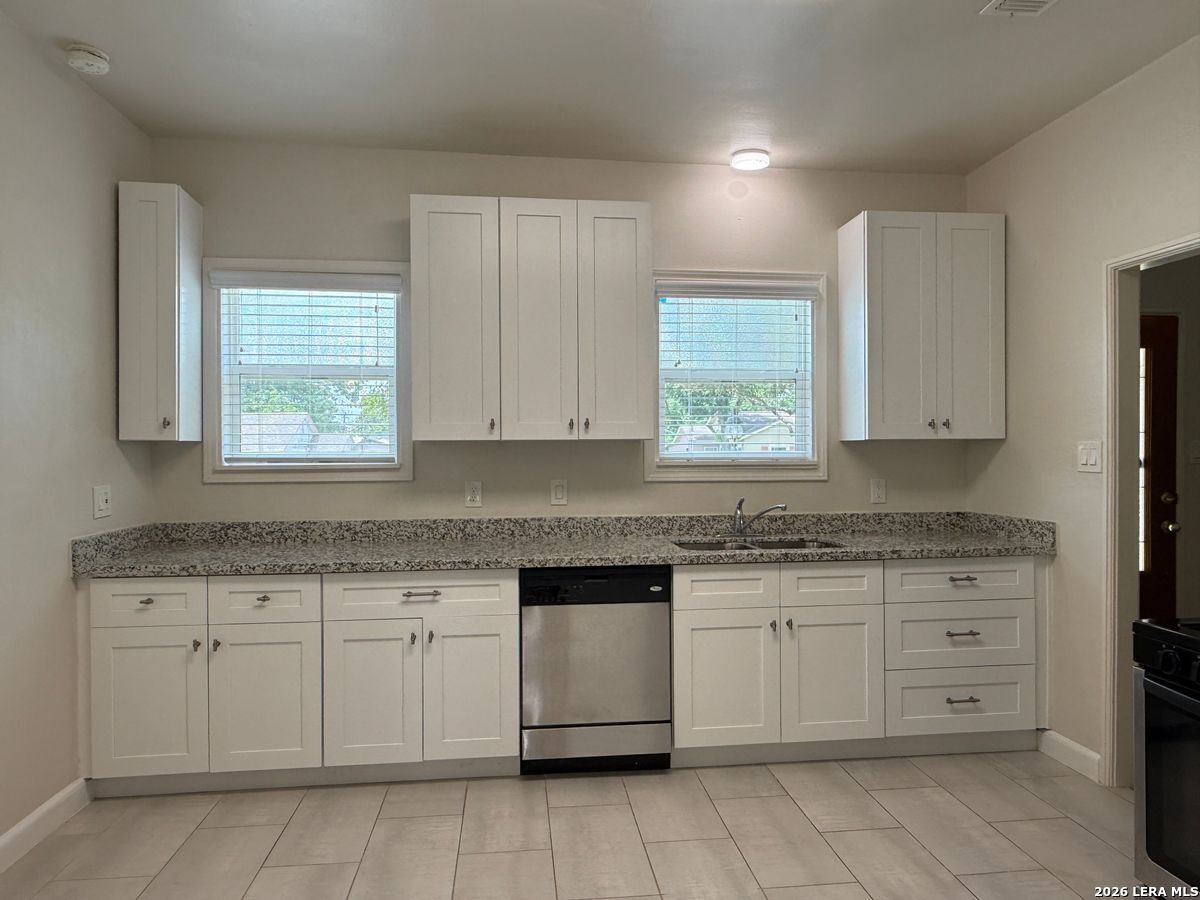
Unfurnished kitchen with white cabinets, speckled granite counters, a double sink, and stainless steel dishwasher.
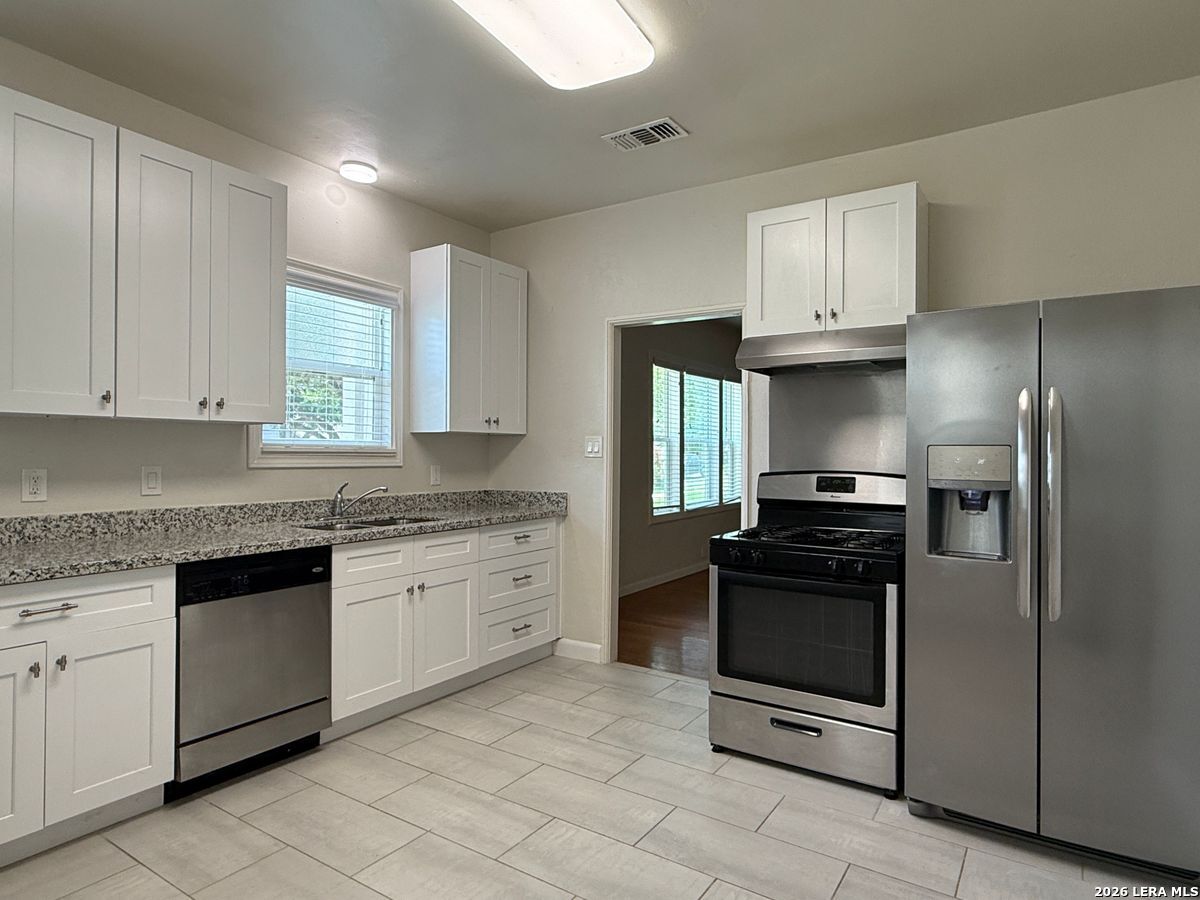
Kitchen with white cabinets, speckled counters, stainless appliances, and light tile flooring.
Kitchen with white cabinets, speckled counters, stainless-steel dishwasher, and two windows above the sink.
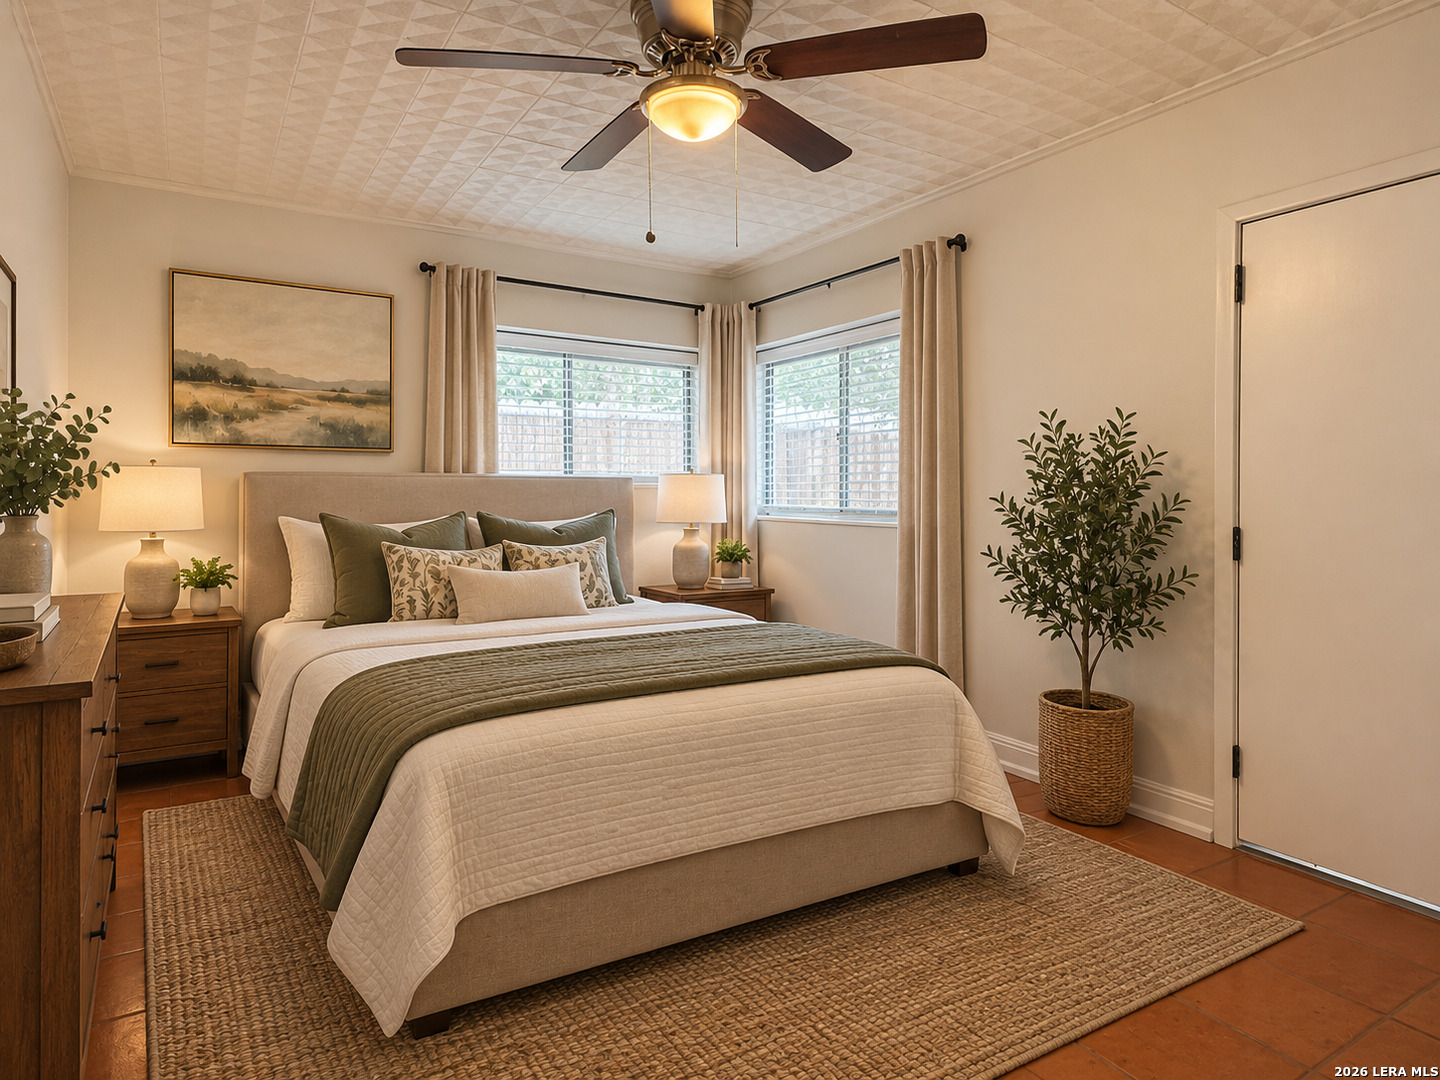
Bedroom with a large white-and-green bed, terracotta tile floors, and two curtained windows.
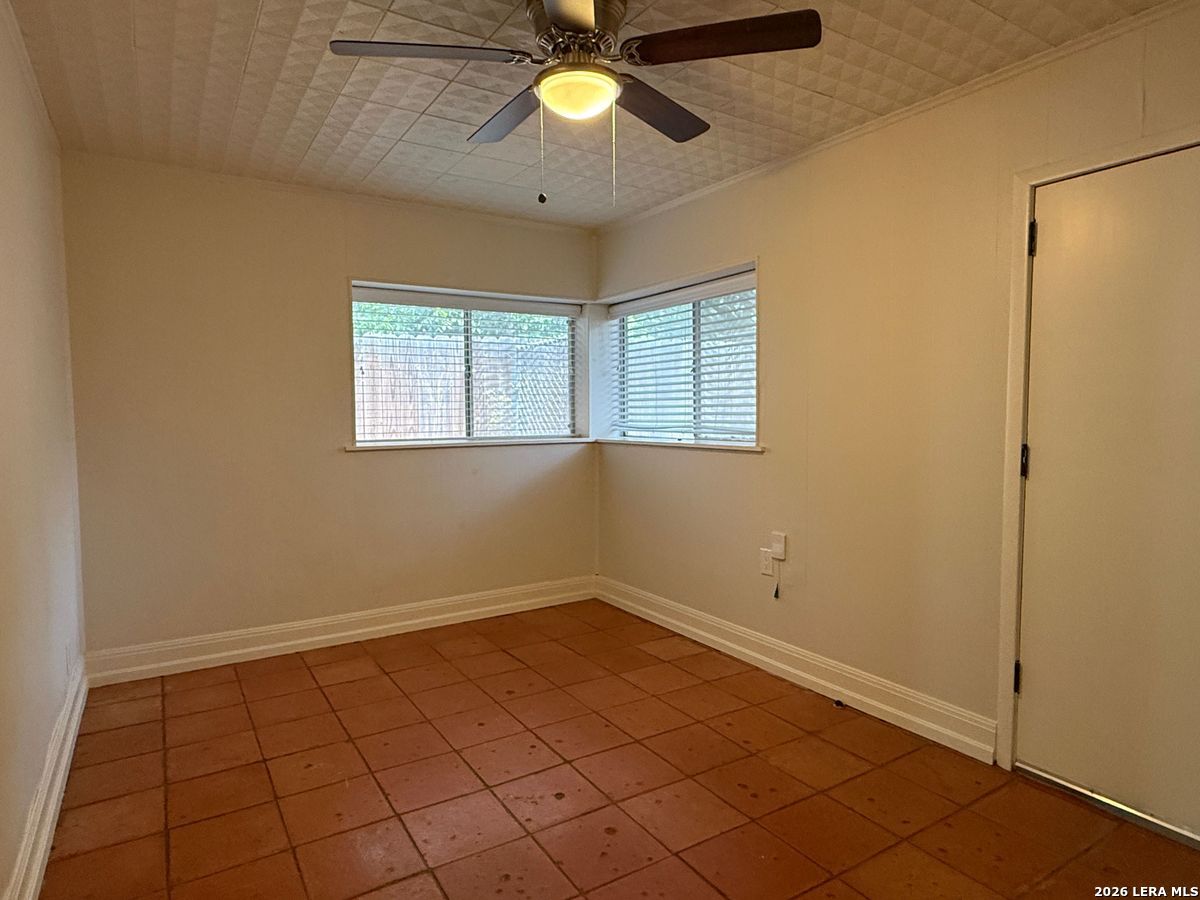
Empty tiled room with corner windows, blinds, and a ceiling fan.
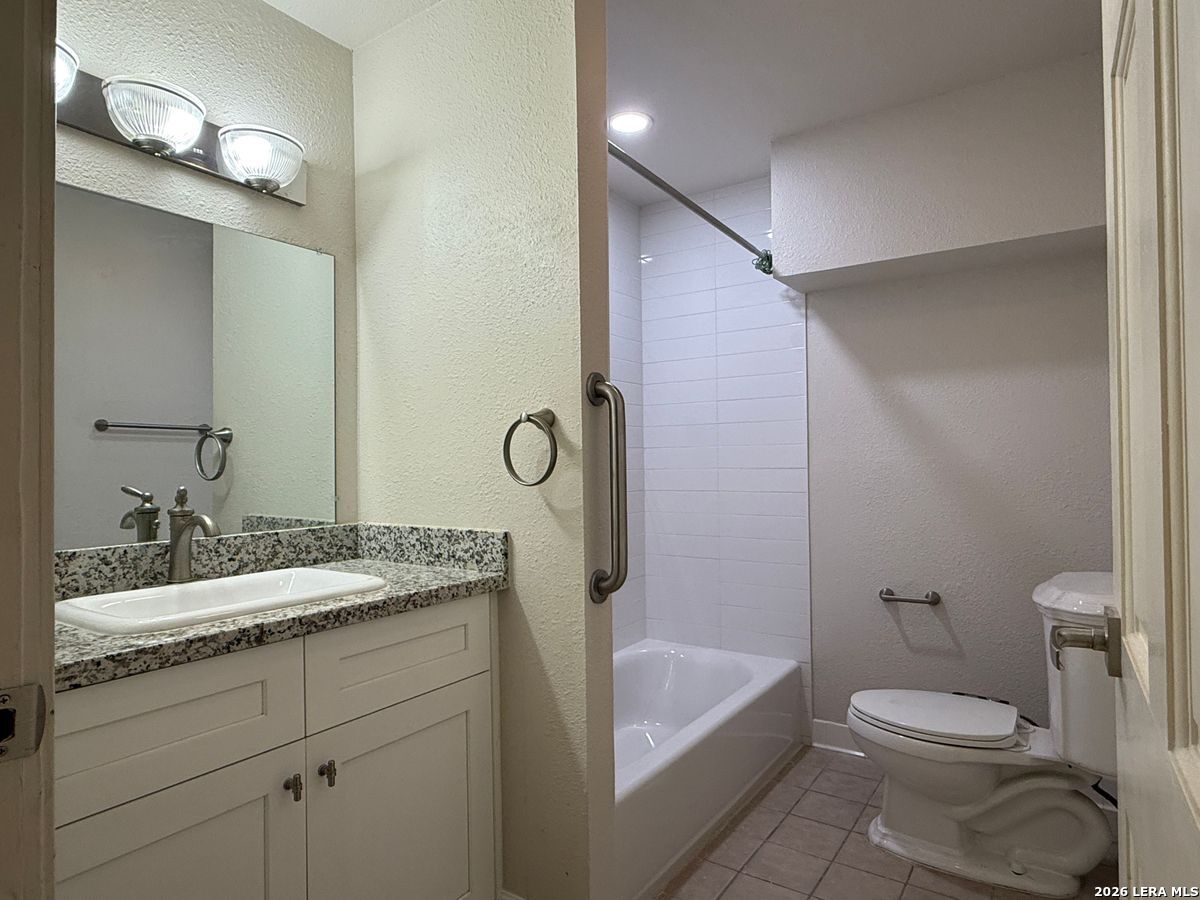
Bathroom with a granite-look vanity, white bathtub and tiled surround, and toilet.
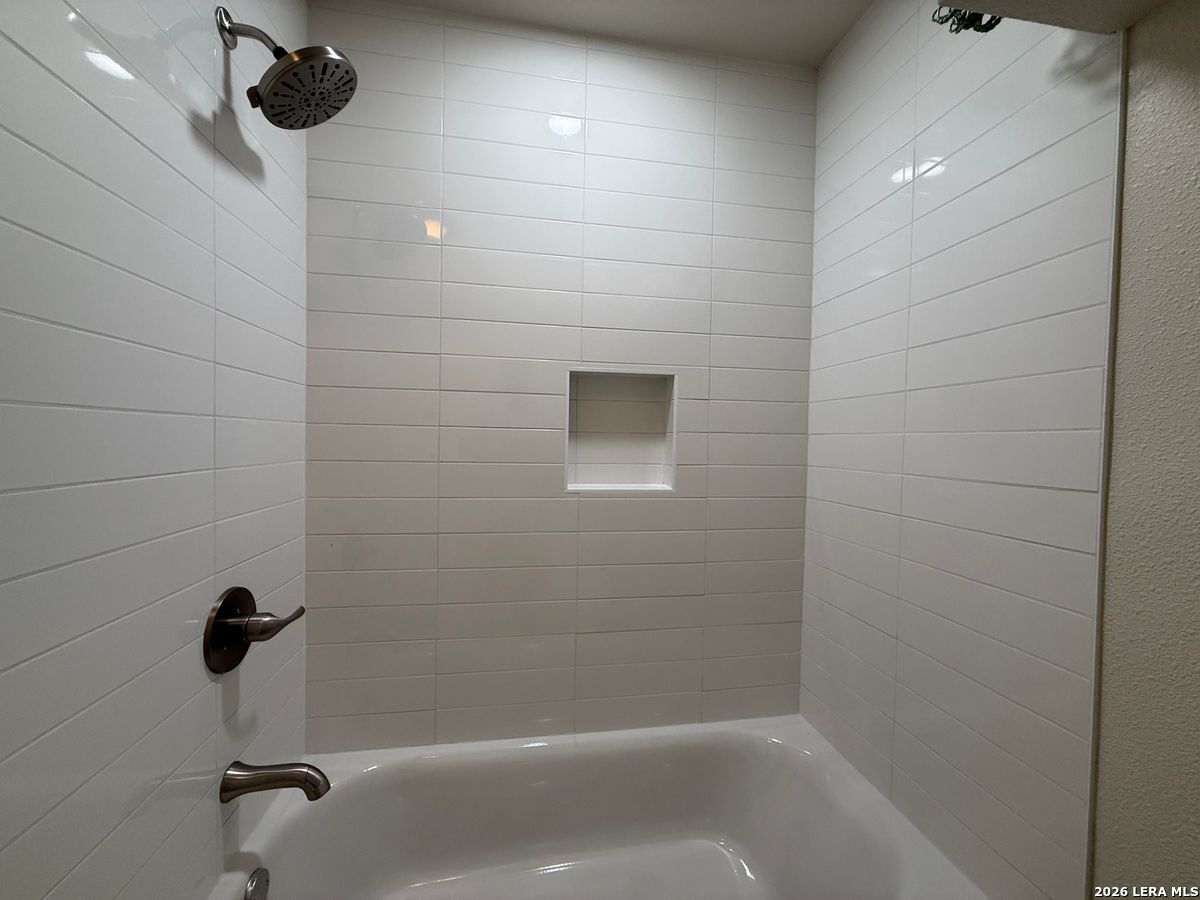
Tiled bathtub and shower alcove with a built-in niche and dark metal fixtures.
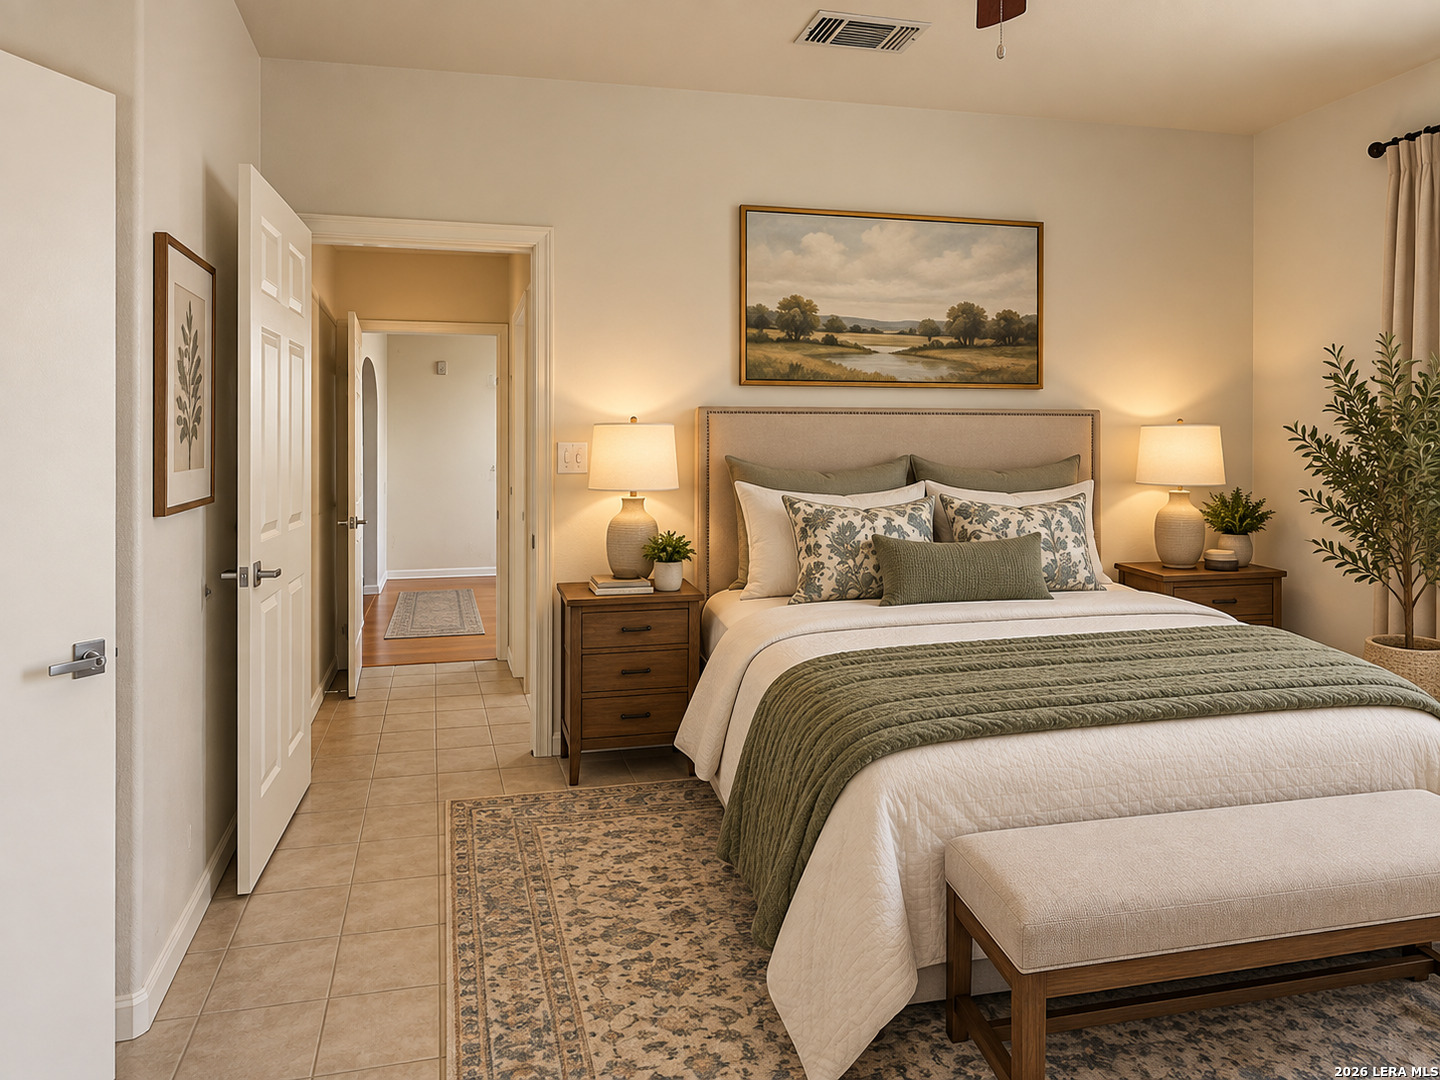
Staged bedroom with sage-green bedding, wood nightstands, and an open doorway to the hall.
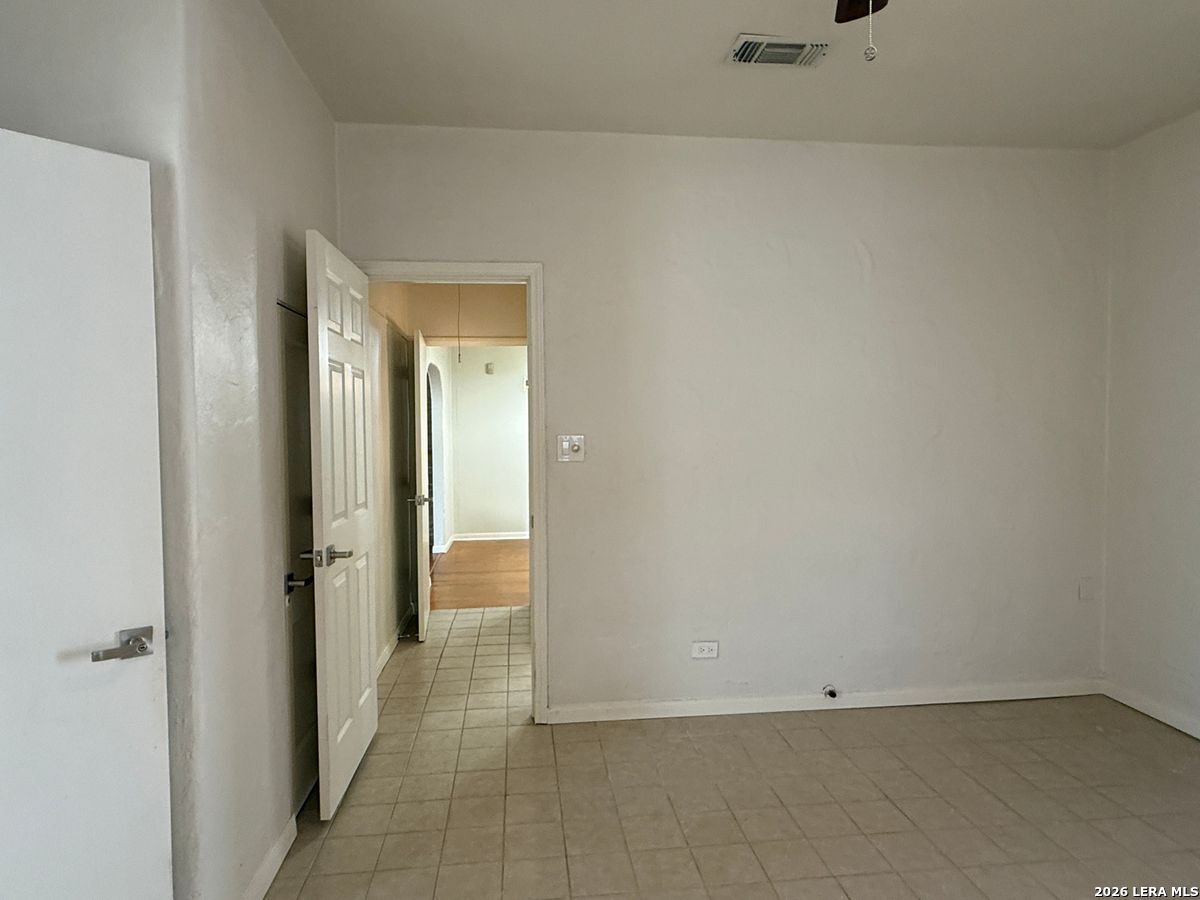
Empty room with beige tile flooring and open doors to a hallway.
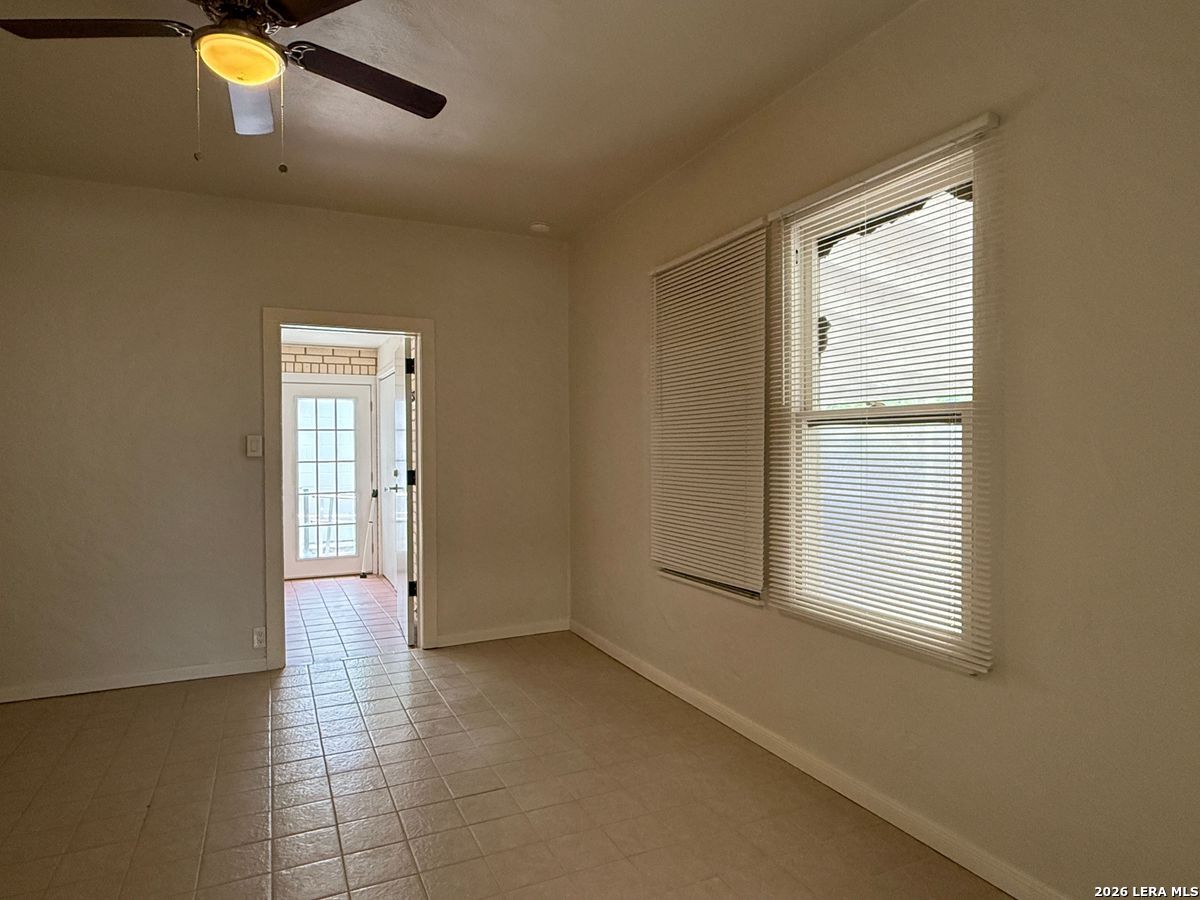
Empty tiled room with two blinded windows and a ceiling fan, opening to a bright adjoining space.
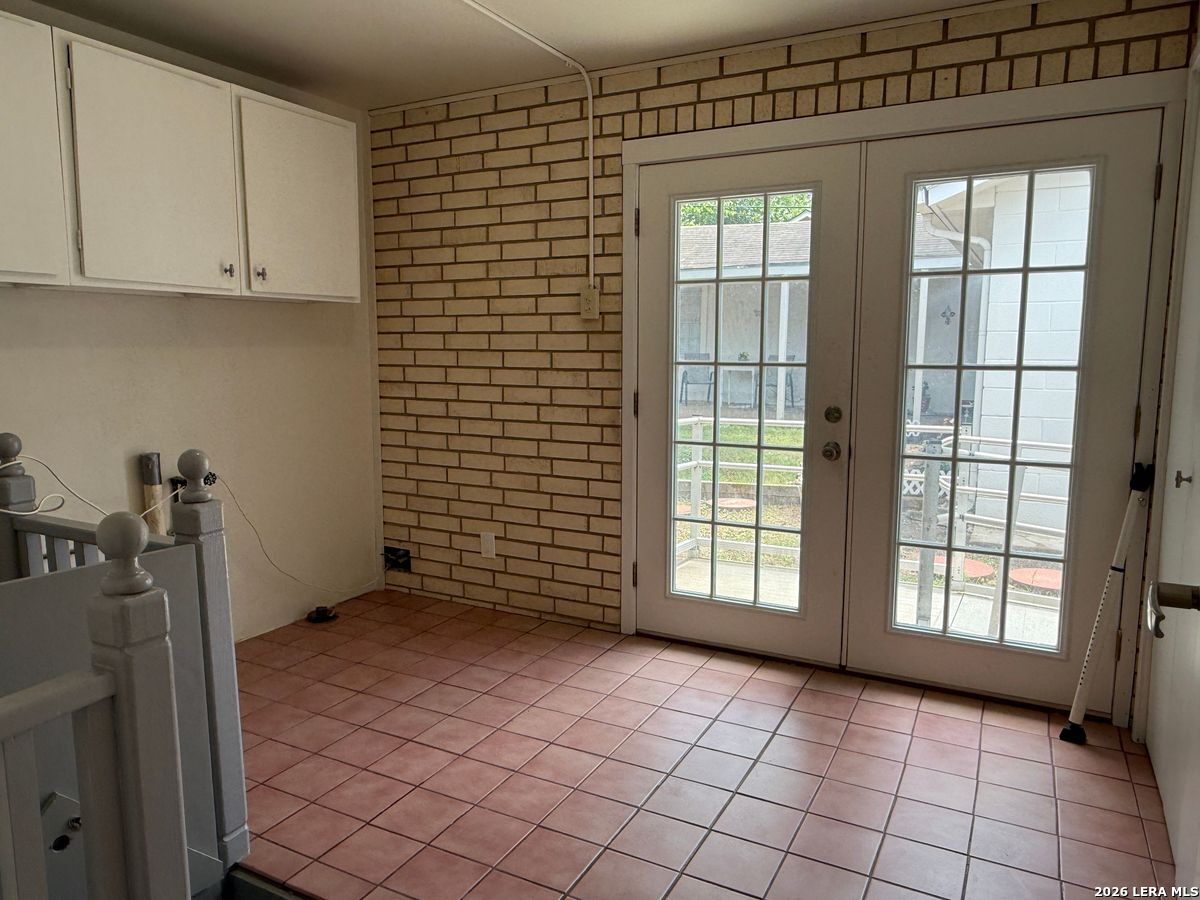
Tiled interior room with a brick wall, white cabinets, and glass-paneled double doors.
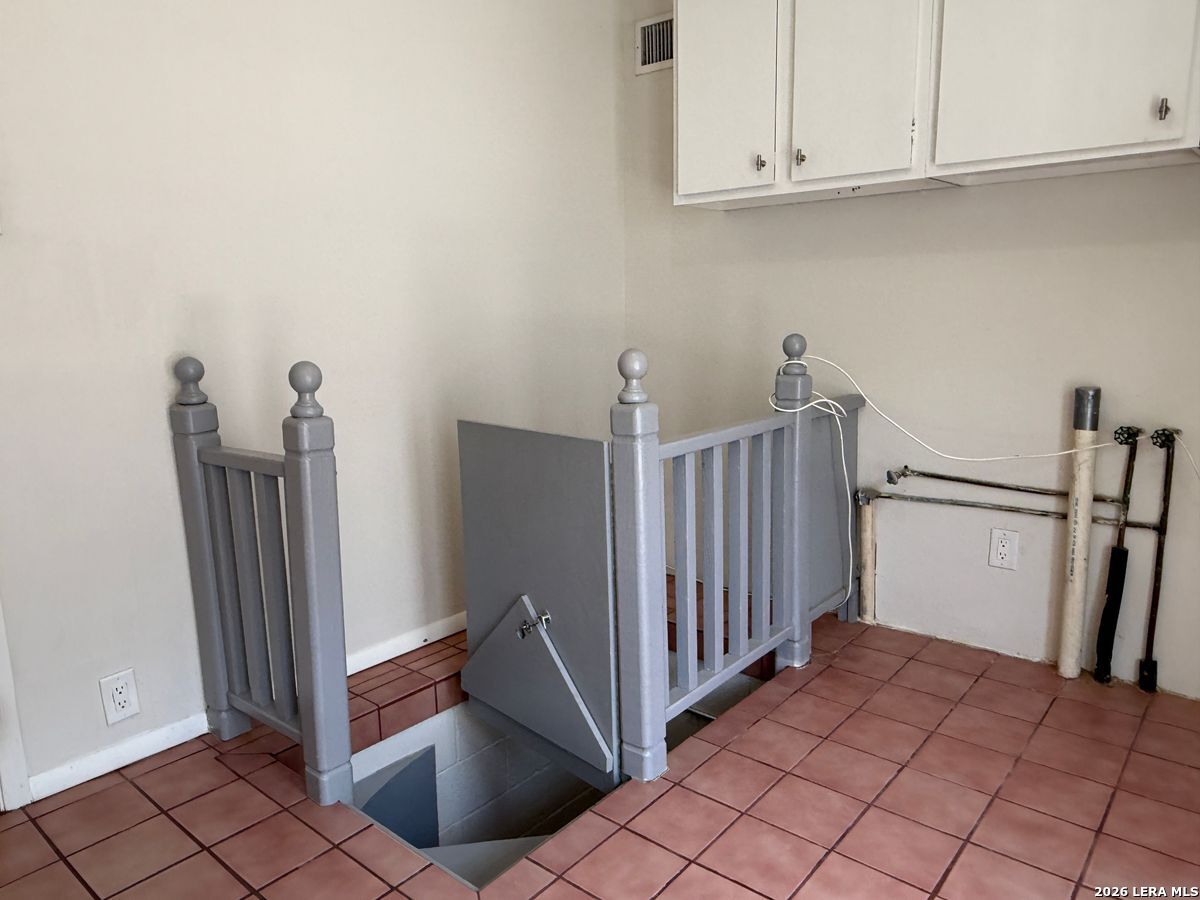
Tiled stairwell opening with gray railings and white cabinets overhead.
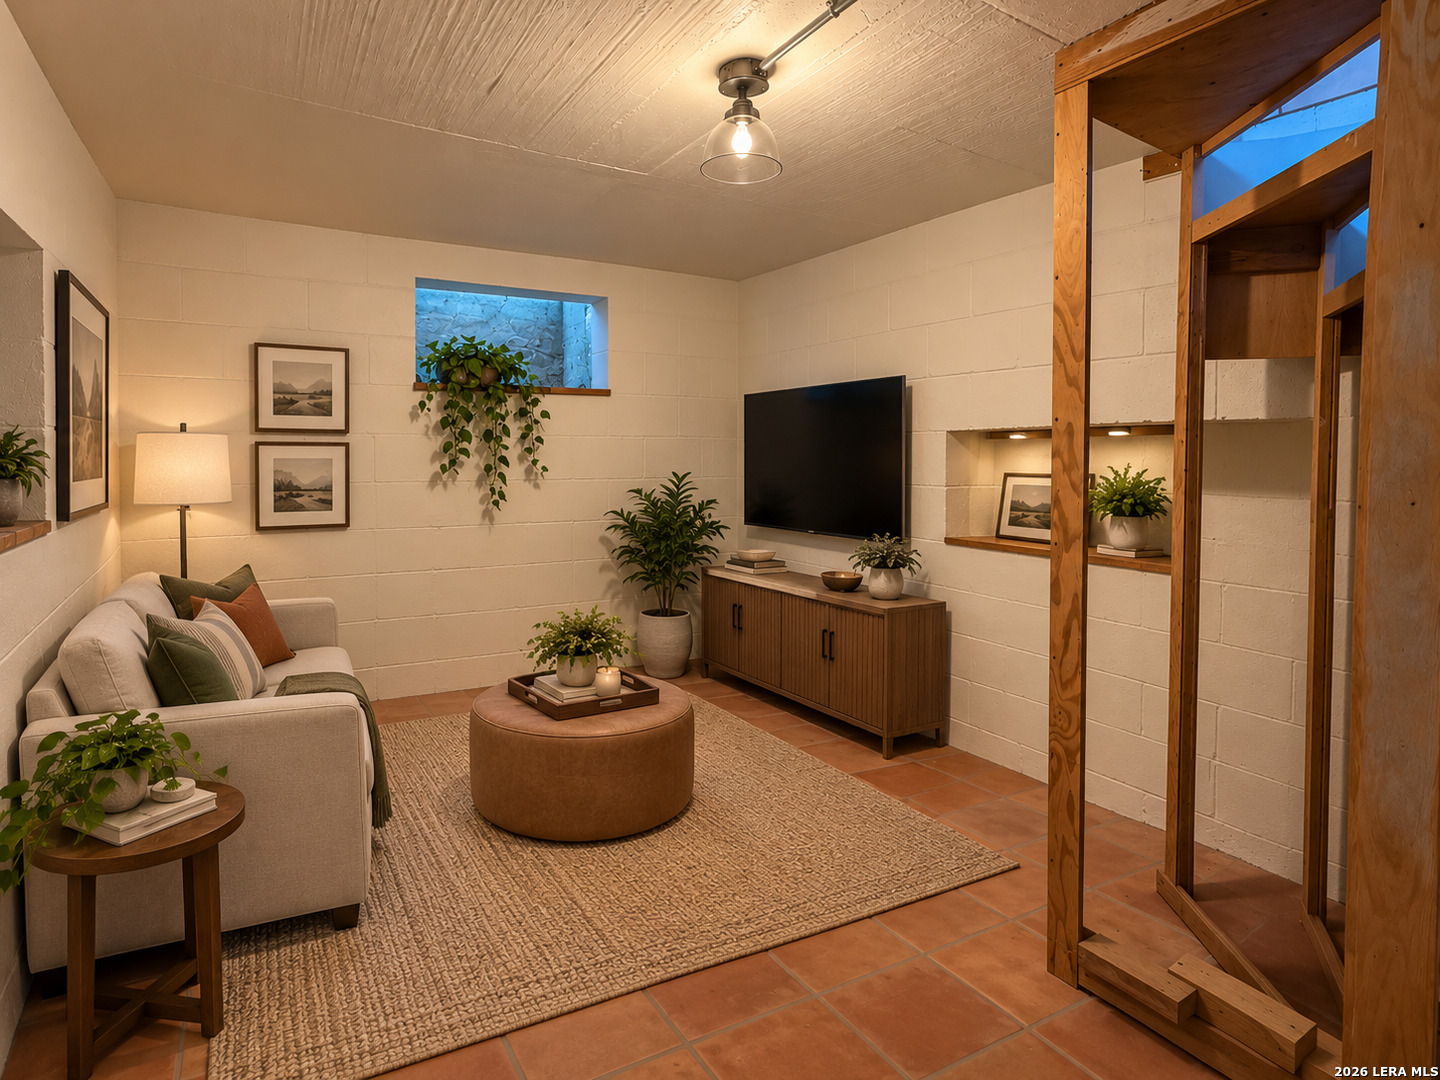
Furnished living room with terracotta tile floors, a block wall, and exposed timber framing.
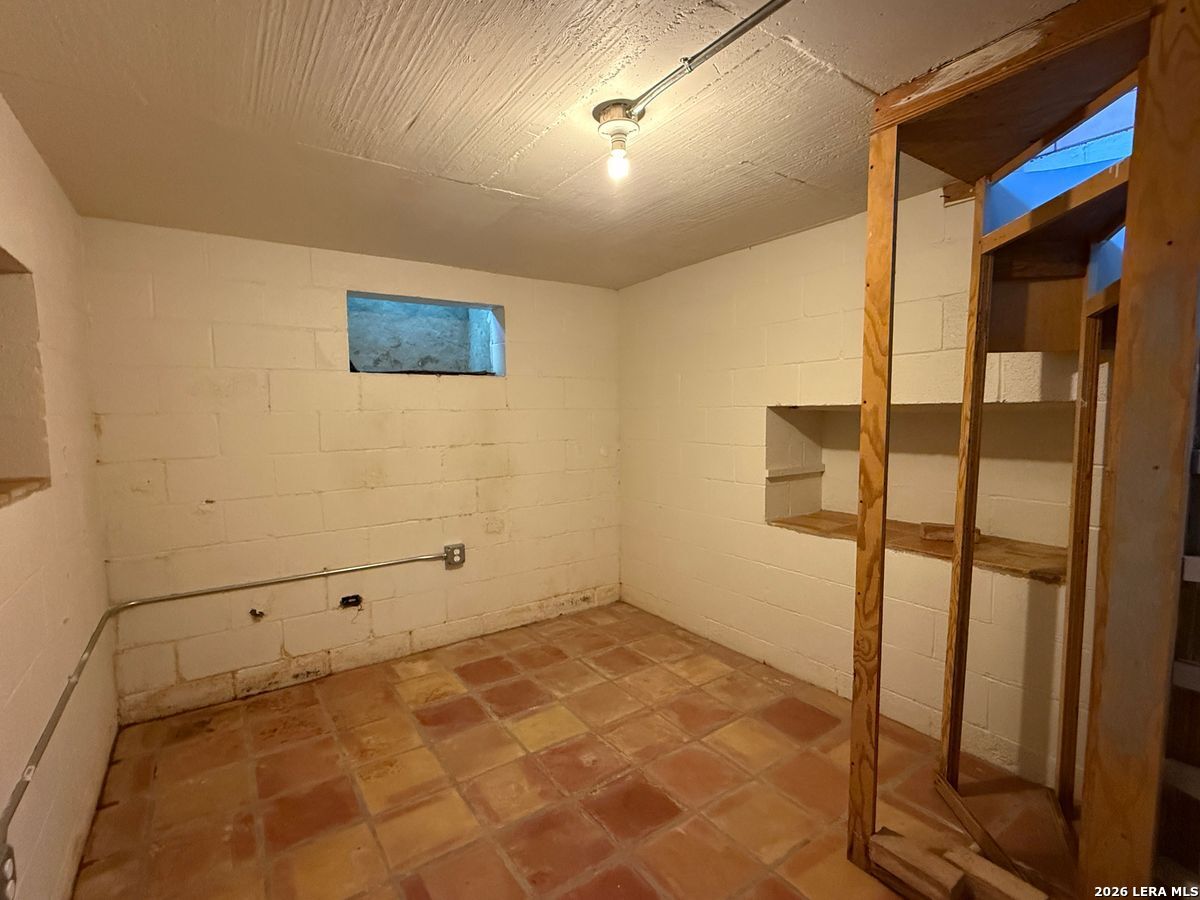
Unfinished basement room with block walls, terracotta tile floor, and exposed wooden framing.
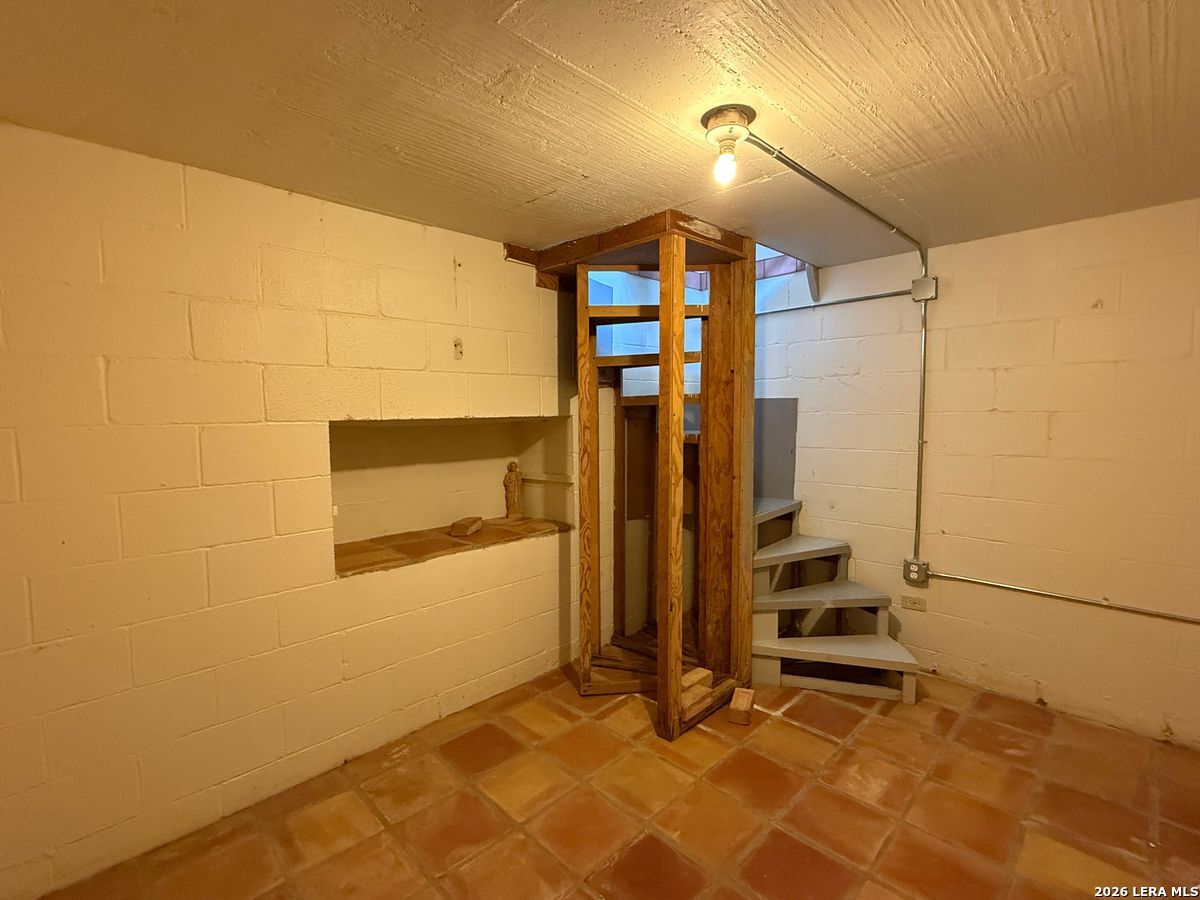
Basement room with terracotta tile, a wall niche, and a narrow wooden stair enclosure.
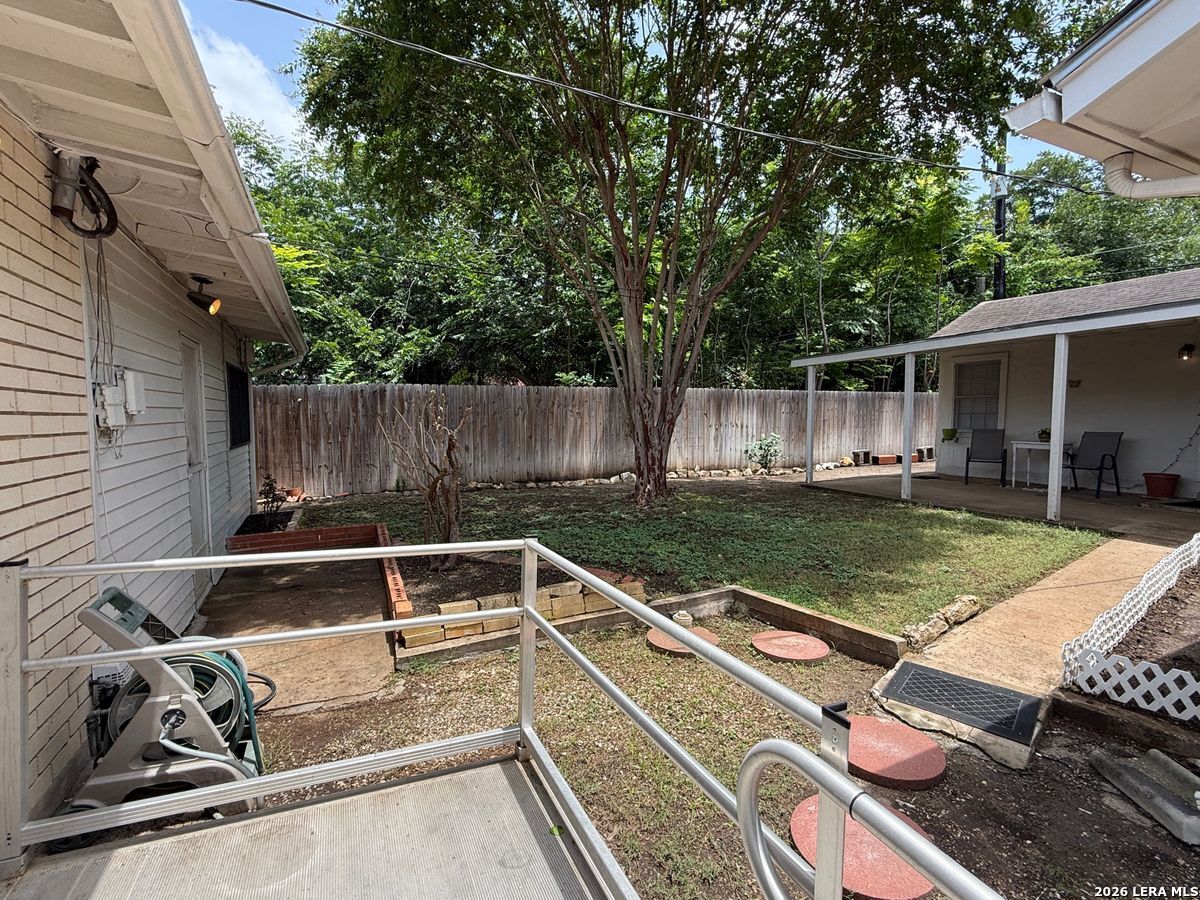
Backyard courtyard with a mature tree, covered patio, and accessibility ramp with metal handrails.
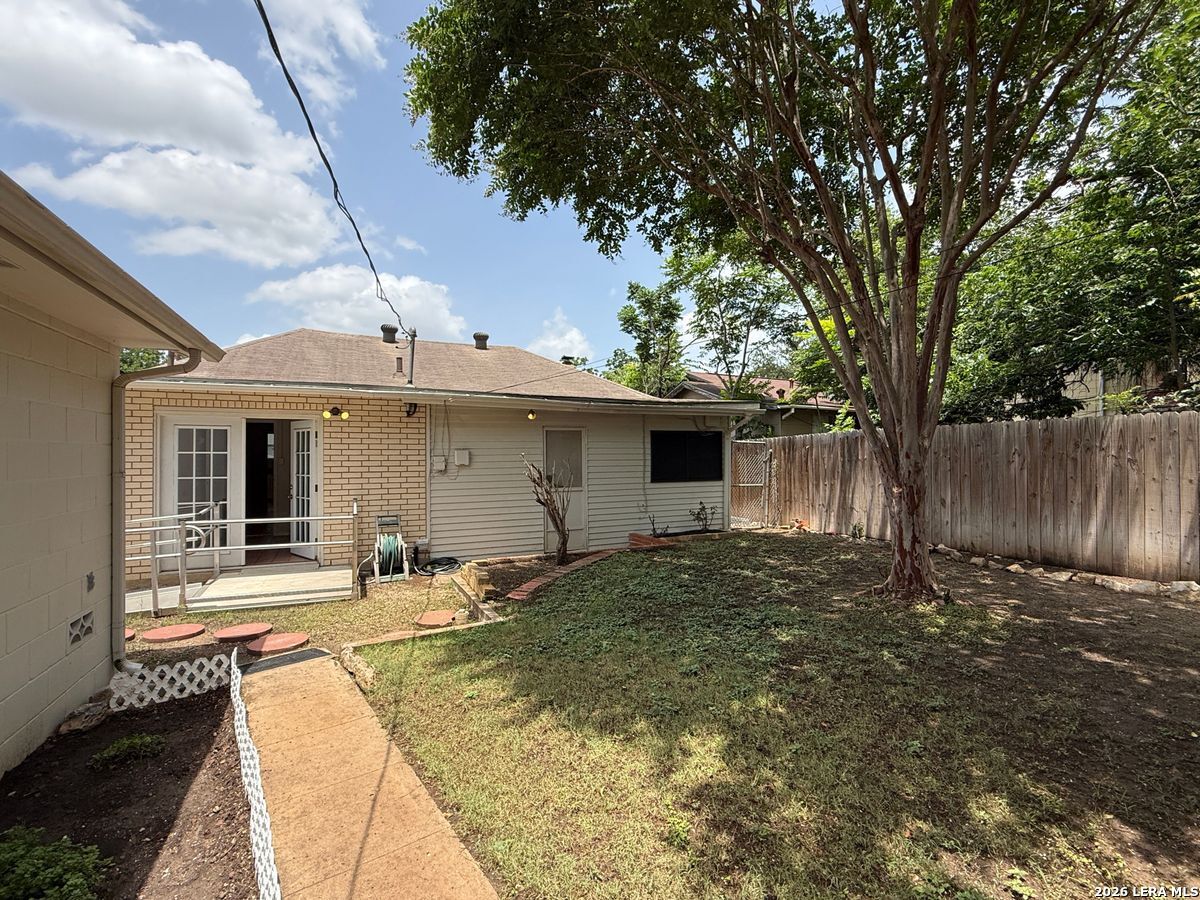
House’s rear exterior with a fenced yard, large shade tree, and small patio.
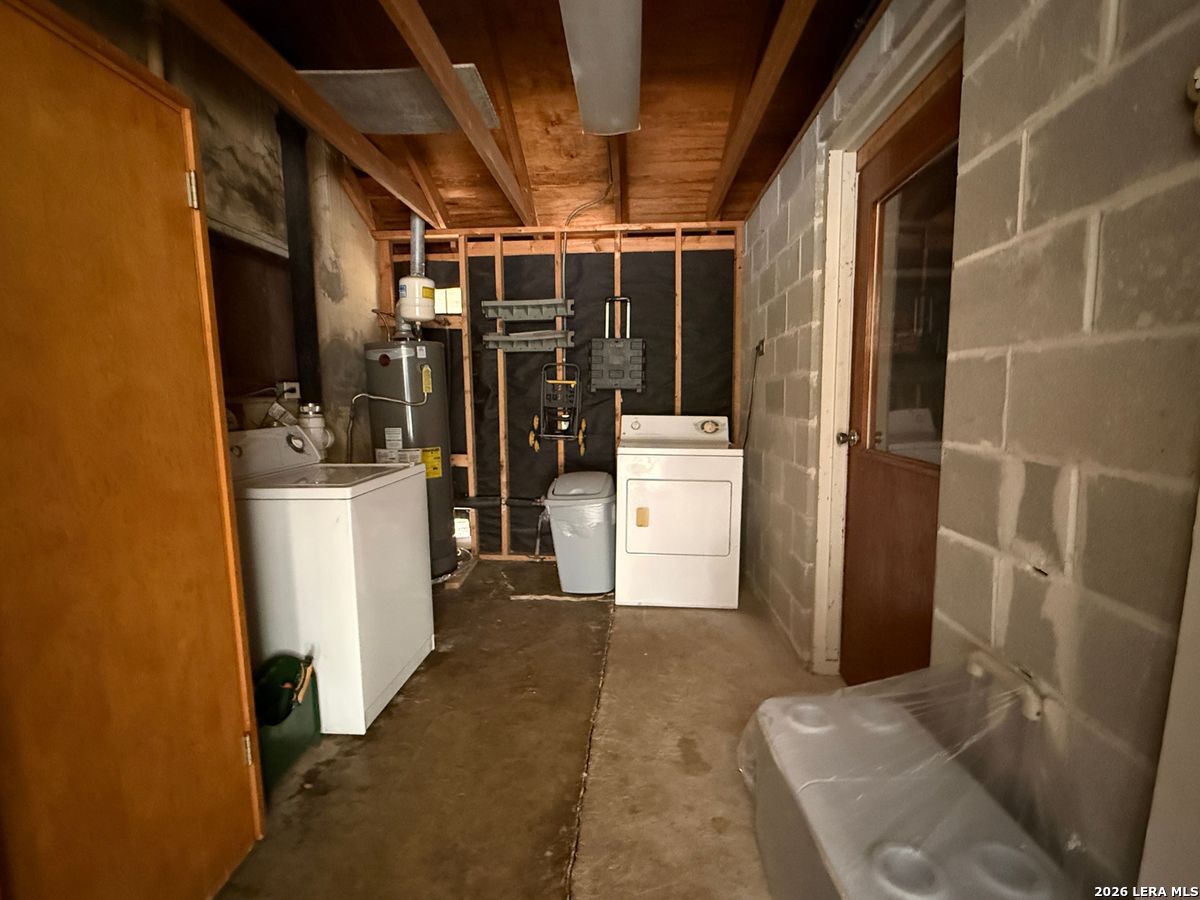
Laundry and utility room with washer, dryer, water heater, and exposed framing.
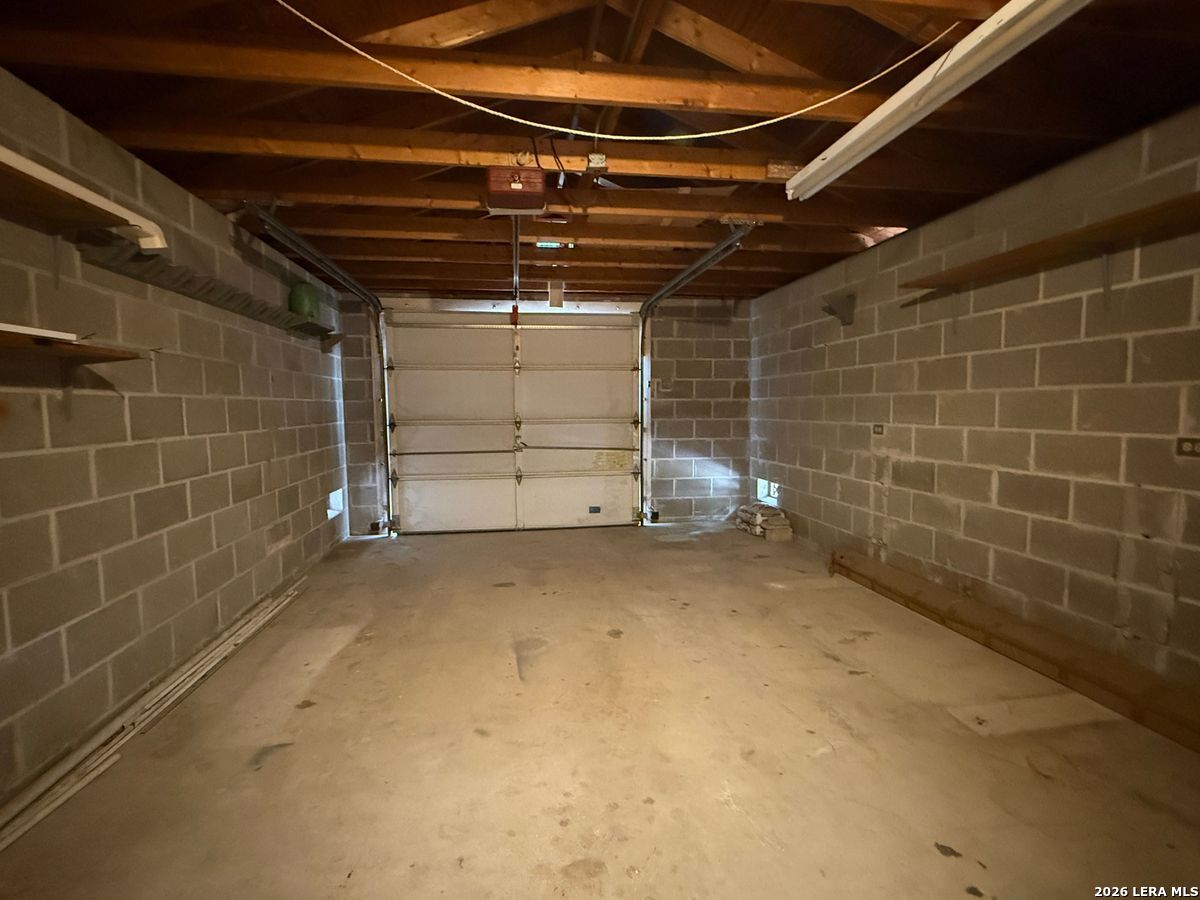
Empty garage with exposed ceiling joists, cinder-block walls, and a closed garage door.
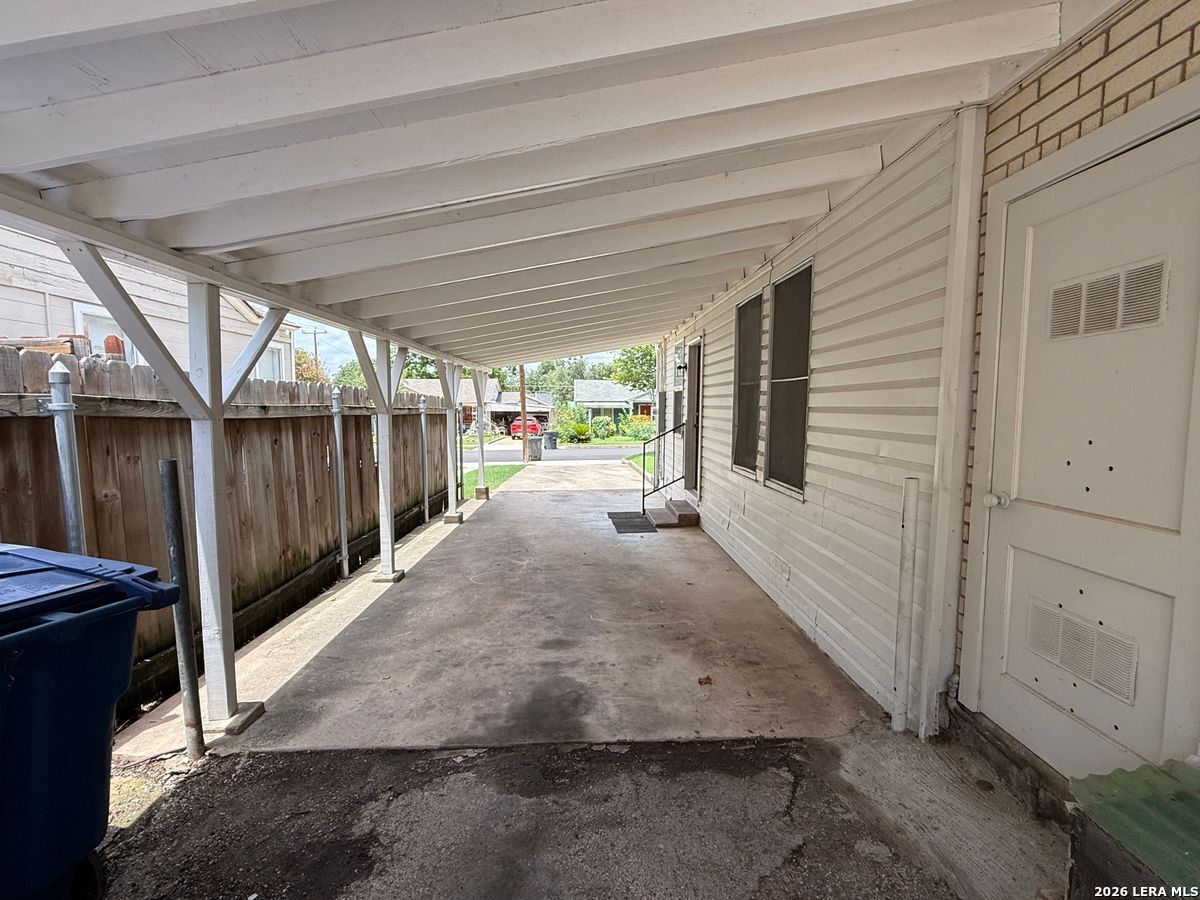
Covered concrete driveway beside a house, with white roof supports and a wooden fence.
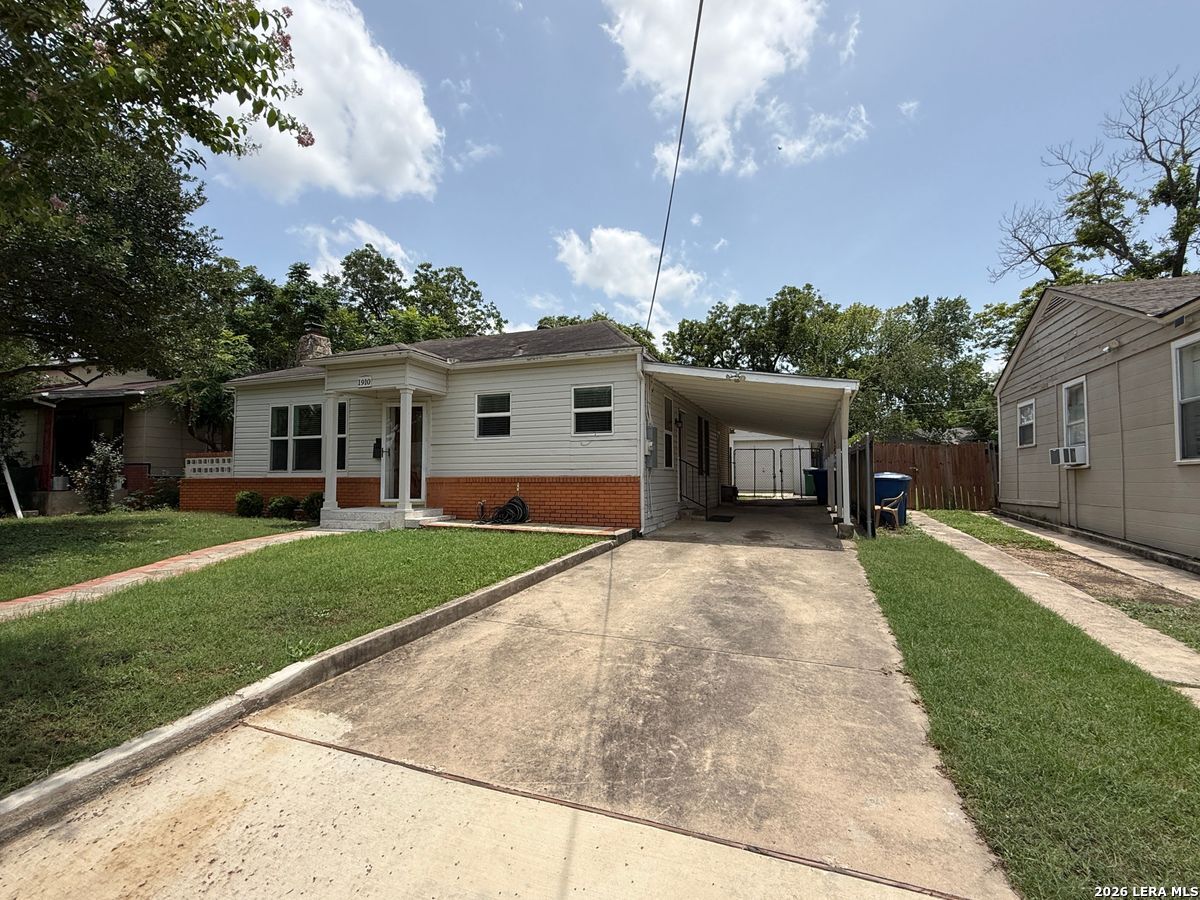
Single-story house with a red-brick lower facade, covered carport, wide driveway, and front lawn.
SEE ALL PHOTOS
Living room with a brick fireplace, built-in shelves, and an arched opening to an adjoining room.
Single-story house with a red brick lower facade, covered carport, and curved front walkway.
Single-story white house with a red-brick facade, shaded by a large tree.
Single-story house with white siding, red brick lower facade, and a covered front entrance.
Empty living room with a large brick fireplace, hardwood floors, tall windows, and an arched doorway.
Living room with a brick fireplace, cream sofa, and armchairs around a wood coffee table.
Empty room with hardwood floors, a rounded archway, chandelier, and partial brick fireplace.
Dining room with a long wooden table, upholstered chairs, and an arched opening to a brick fireplace.
Dining room with a long wooden table, upholstered chairs, chandelier, and patterned rug.
Unfurnished living room with hardwood floors, an arched opening, and a brick fireplace.
Unfurnished kitchen with white cabinets, speckled granite counters, a double sink, and stainless steel dishwasher.
Kitchen with white cabinets, speckled counters, stainless appliances, and light tile flooring.
Kitchen with white cabinets, speckled counters, stainless-steel dishwasher, and two windows above the sink.
Bedroom with a large white-and-green bed, terracotta tile floors, and two curtained windows.
Empty tiled room with corner windows, blinds, and a ceiling fan.
Bathroom with a granite-look vanity, white bathtub and tiled surround, and toilet.
Tiled bathtub and shower alcove with a built-in niche and dark metal fixtures.
Staged bedroom with sage-green bedding, wood nightstands, and an open doorway to the hall.
Empty room with beige tile flooring and open doors to a hallway.
Empty tiled room with two blinded windows and a ceiling fan, opening to a bright adjoining space.
Tiled interior room with a brick wall, white cabinets, and glass-paneled double doors.
Tiled stairwell opening with gray railings and white cabinets overhead.
Furnished living room with terracotta tile floors, a block wall, and exposed timber framing.
Unfinished basement room with block walls, terracotta tile floor, and exposed wooden framing.
Basement room with terracotta tile, a wall niche, and a narrow wooden stair enclosure.
Backyard courtyard with a mature tree, covered patio, and accessibility ramp with metal handrails.
House’s rear exterior with a fenced yard, large shade tree, and small patio.
Laundry and utility room with washer, dryer, water heater, and exposed framing.
Empty garage with exposed ceiling joists, cinder-block walls, and a closed garage door.
Covered concrete driveway beside a house, with white roof supports and a wooden fence.
Single-story house with a red-brick lower facade, covered carport, wide driveway, and front lawn.
Pending

1910 MCKINLEY AVE

1910 MCKINLEY AVE, SANANTONIO, TX 78210

$1,495
ALL BILLS PAID!!! - ELECTRIC, GAS, AND WATER. Come see this charming one story home in Highland Park. This home features a newer upgraded kitchen with stainless steel, granite and gas cooking and recently redone bathroom. Beautifully kept hard wood flooring, fireplace in living area, spacious bedrooms, and an amazing basement that give you the flexibility of an additional space. This home also give you washer/dryer connections or the option of a community washer/dryer.Garage and carport space, this home is the deal you have been looking for.

2
beds

1
bath

1,152 Sq.Ft. LIVING AREA

6,272.64 Sq.Ft. lot

Travis Reed

Travis Reed

Features & Amenities

Interior

  • total bedrooms2
  • Total bathroom1
  • full bathroom1
  • Fireplace LIVRM
  • APPLIANCES CLFNS, CHNDL, WSHCN, DRYCN, MCOVN, STVRN, REFRI, DSHWR, GSWTR, GARDR, SLCNT, CUSTOMCABINETS
  • other interior Features _1 LVAR, SPDIN, EATIN, UTINS, UTGAR, _1 FLRL, HGHCL, CABLE, INTRN, ALLBEDSDOWN, LDYRM

Area & Lot

  • Status Pending
  • Living Area1,152 Sq.Ft.
  • Total Area1,152 Sq.Ft.
  • Lot Area6,272.64 Sq.Ft.
  • MLS® ID2001351
  • TypeResidential
  • YEAR BUILT1933
  • Architecture Styles_1 STRY
  • Middle SchoolPOE
  • High SchoolHIGHLANDS
  • School DistrictSAN_ANTON

Exterior

  • STORIES1
  • water SourceWTRSY, SWRSY
  • PoolNONE
  • roofCOMP
  • lot featuresCITY, MATURETREES, LEVEL
  • parking_1 GAR
  • HEAT TYPECNTRL
  • AIR CONDITIONING_1 CNTR
  • sewerWTRSY, SWRSY
  • security FeaturesNA
  • other exterior FeaturesPTSLB, CHLNK, STRG, GTTRS, TREES

Financial

  • Sales Price$1,495
Single-story house with a red brick lower facade, covered carport, and curved front walkway.

Schedule a Showing

We would love to show you our beautiful property. Please select your preferred date and time below. An agent will be in touch shortly to confirm your appointment.

Schedule a Showing

We would love to show you our beautiful property. Please select your preferred date and time below. An agent will be in touch shortly to confirm your appointment.

Thank you for your interest in 1910 MCKINLEY AVE, SANANTONIO, TX 78210. We are reviewing your request and will be in touch shortly!

Mortgage Calculator

Estimate your monthly mortgage payment, including the principal and interest, property taxes, and HOA. Adjust the values to generate a more accurate rate.
All estimates are provided for informational purposes only. Actual amounts may vary.
$0,000 Your Payment 20 15 65
$0,000 Your Payment

Work With Travis

It is with his vast knowledge in Real Estate that he has decided to come to his home area and work with Phyllis Browning Company. It has always been his passion to help purchase and sell in his area and he is now realizing that passion.

Follow Travis on Instagram