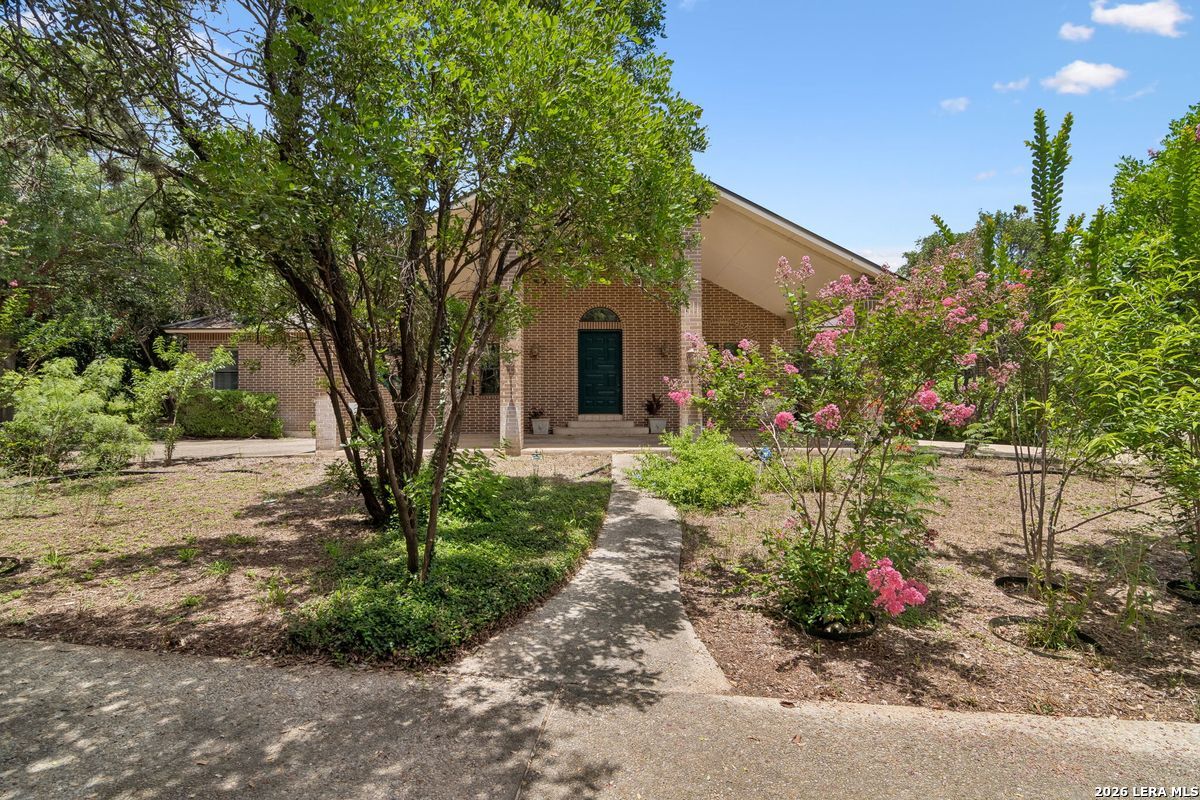
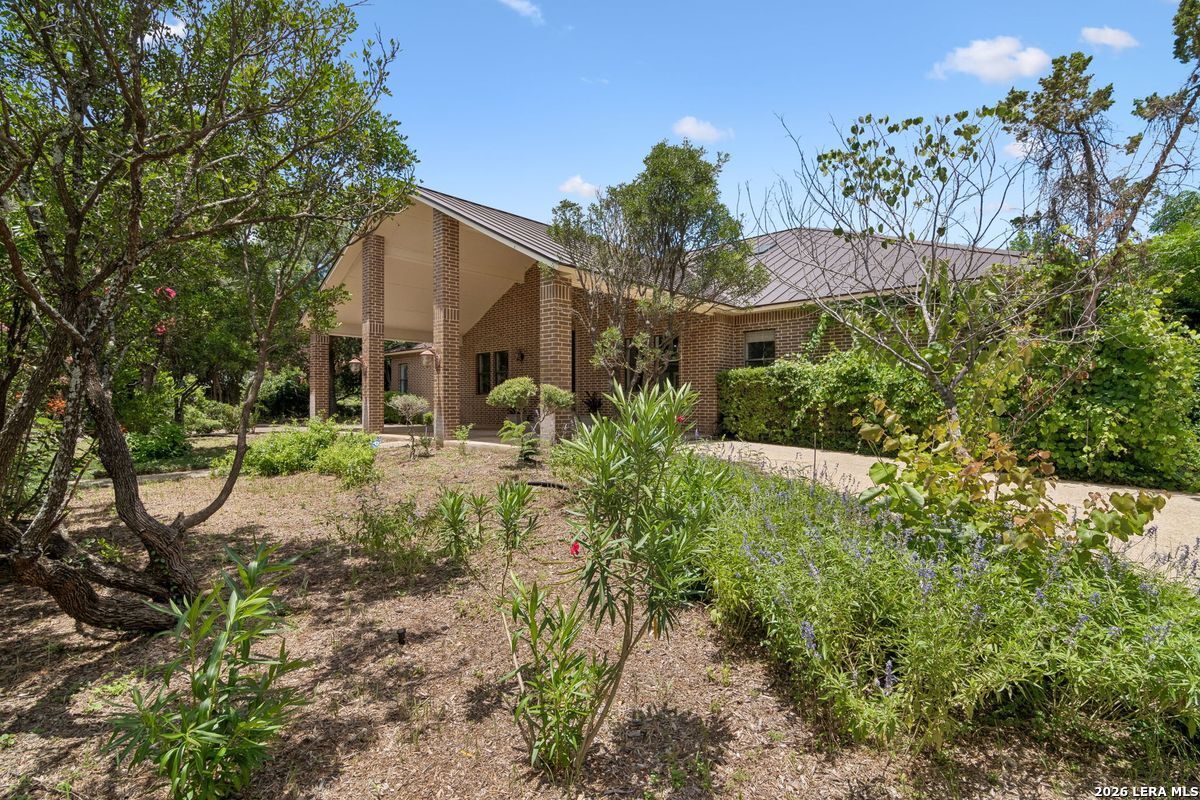
Brick home entrance with a dark green door, shaded by trees and surrounded by pink flowering shrubs.
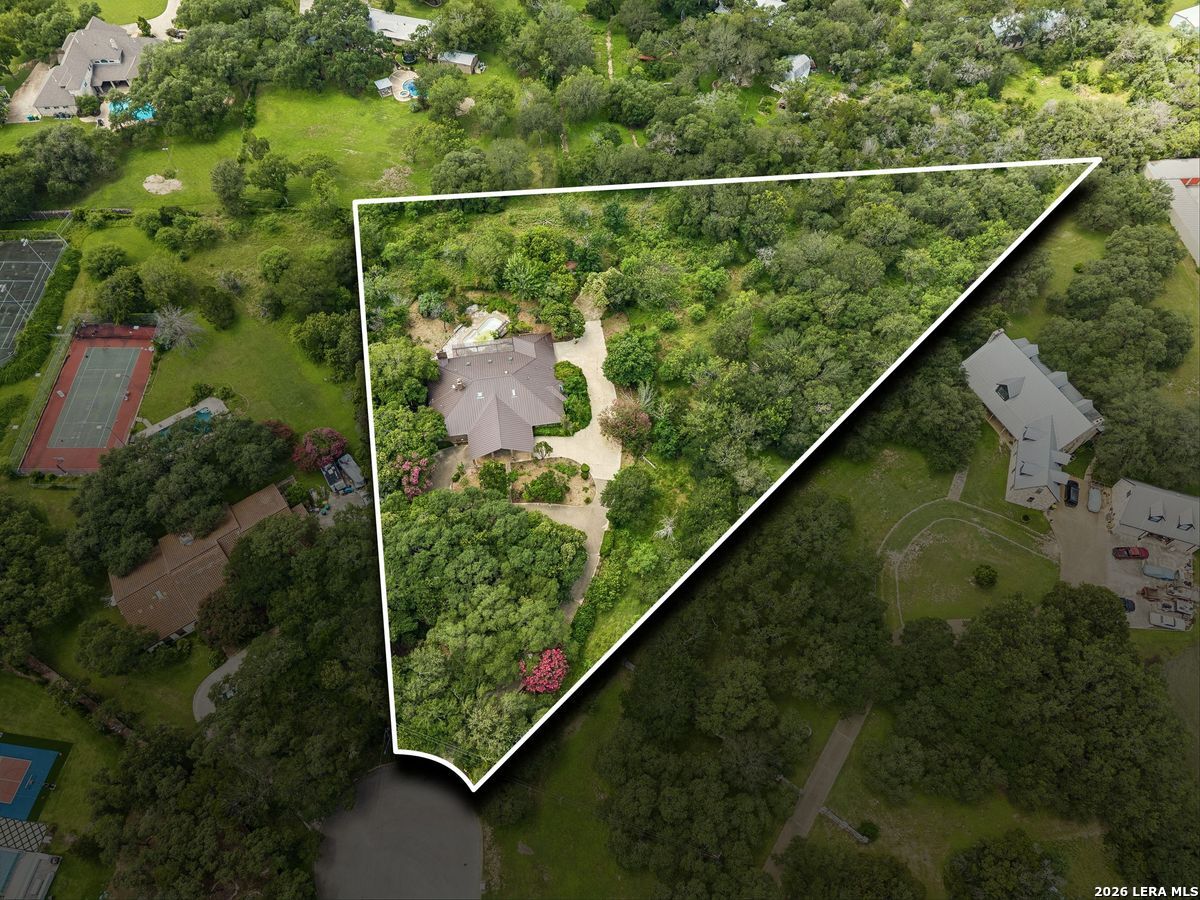
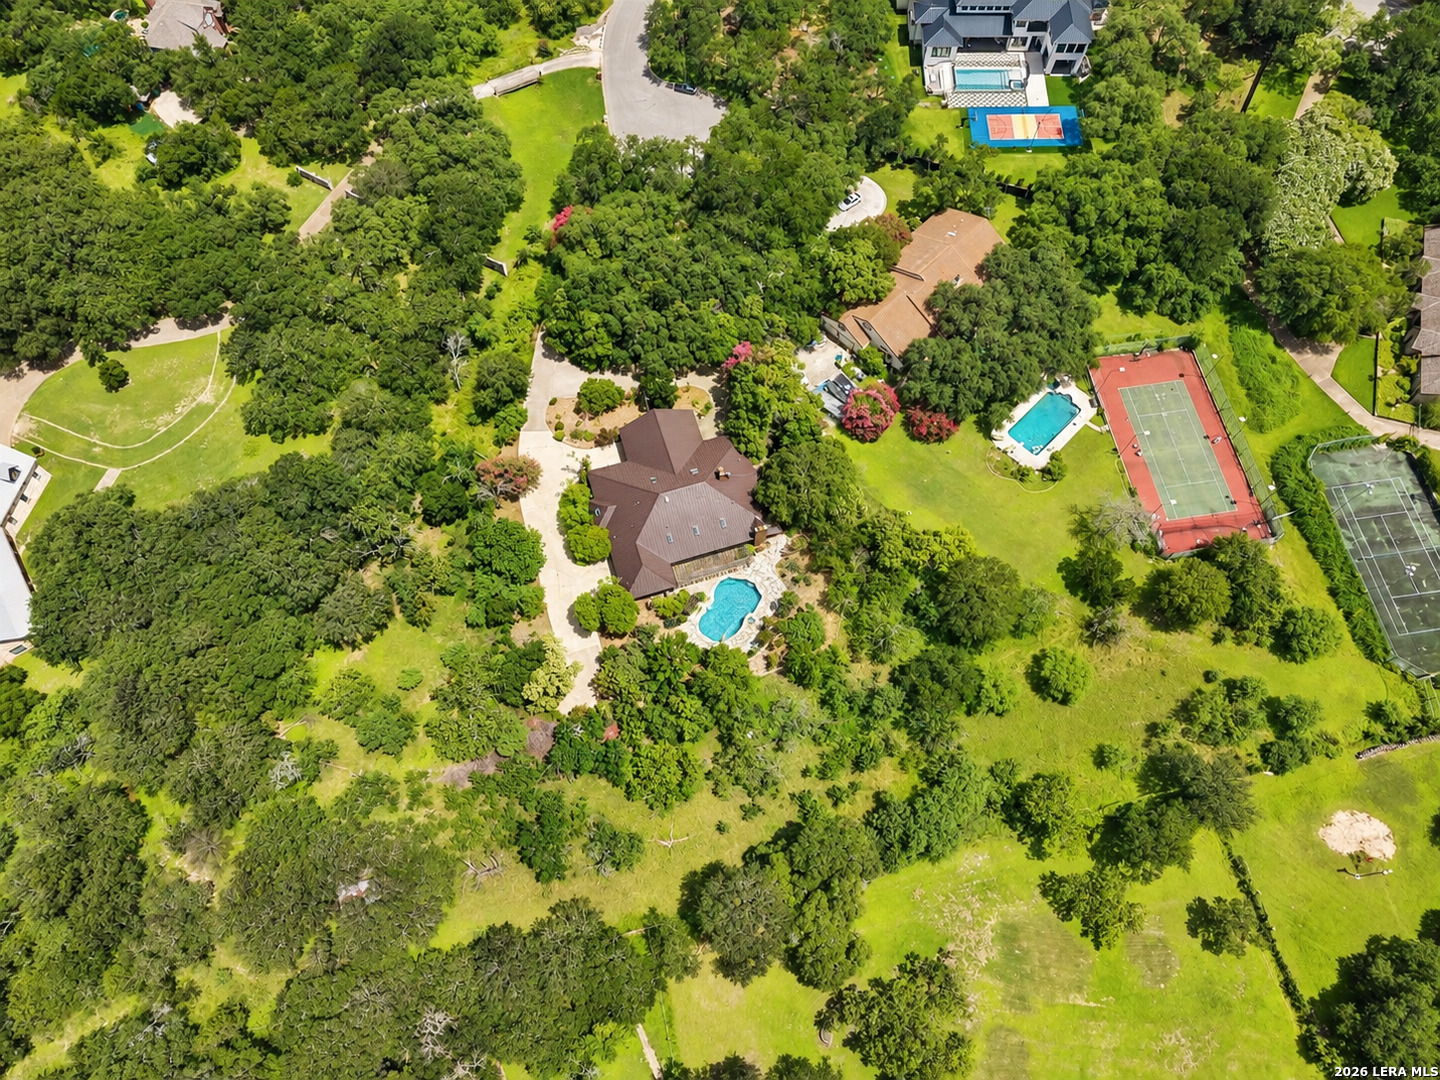
Aerial view of a wooded property outlined in white, with a house and curved driveway.
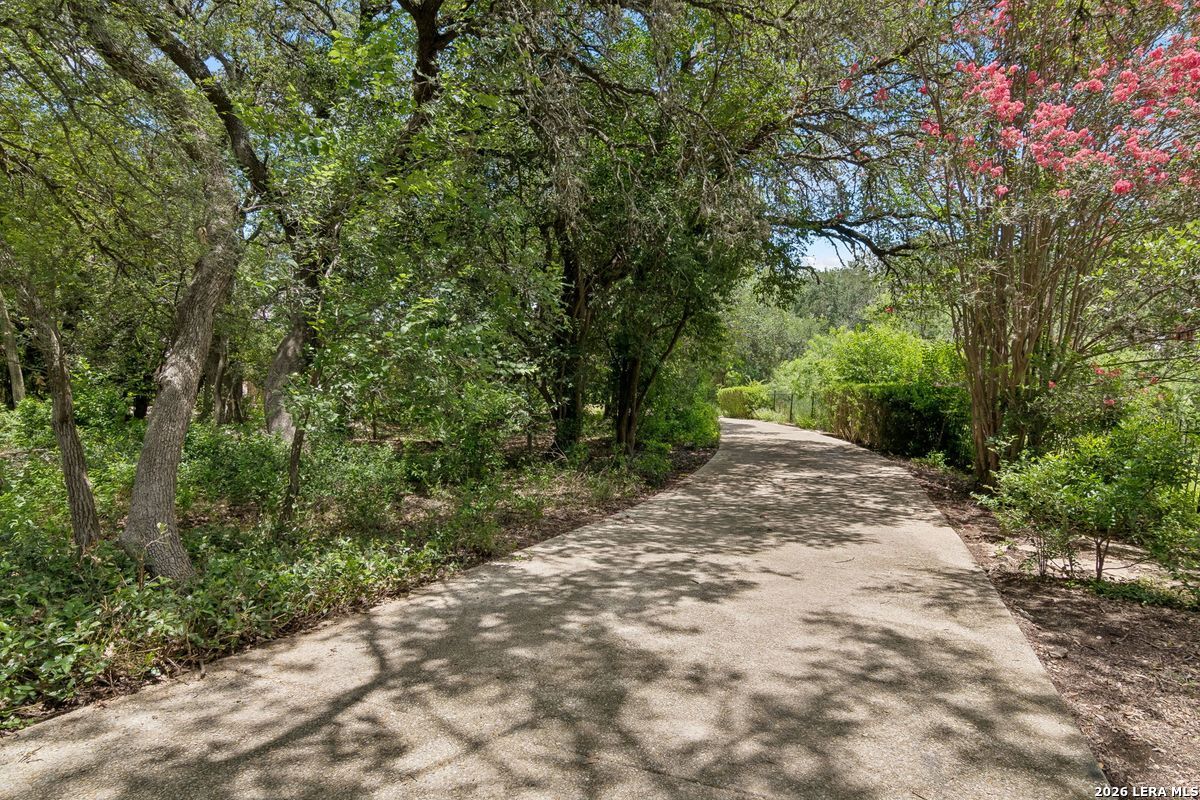
Curving concrete driveway bordered by mature trees and flowering shrubs.
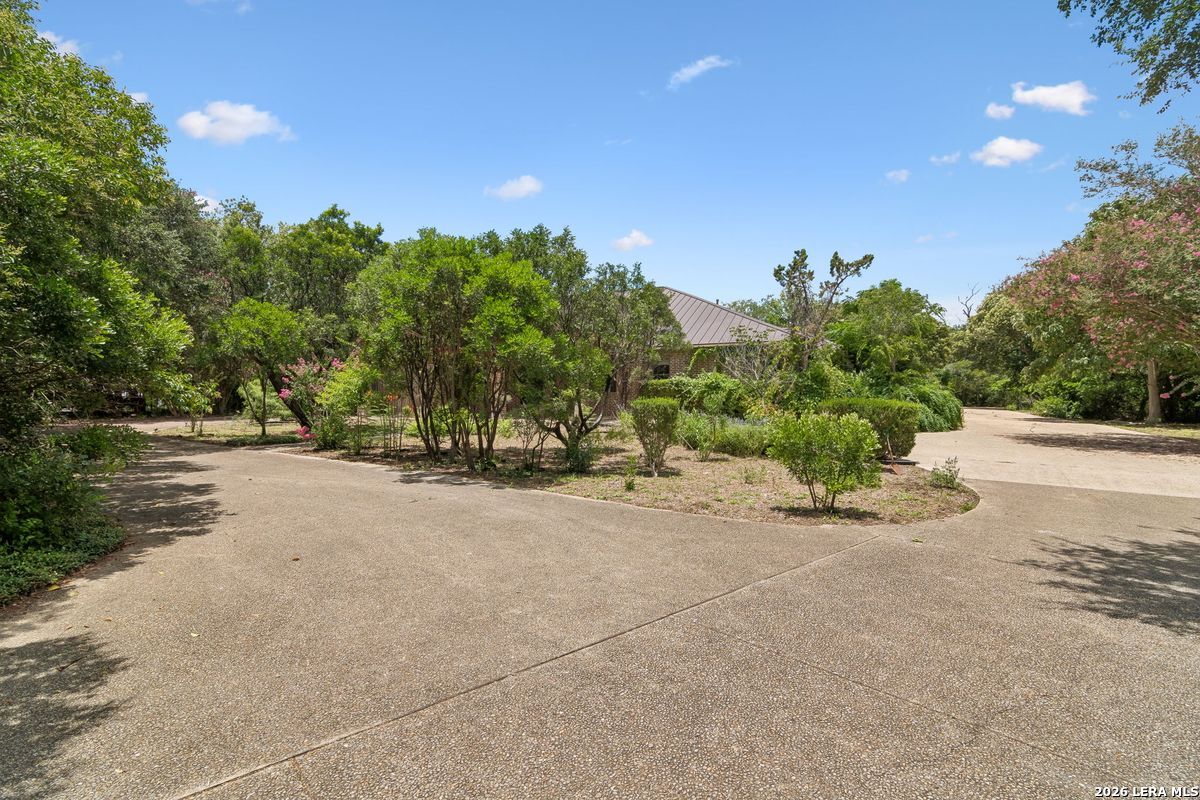
Curving driveway bordered by mature trees and shrubs, with the home partially visible behind the landscaping.
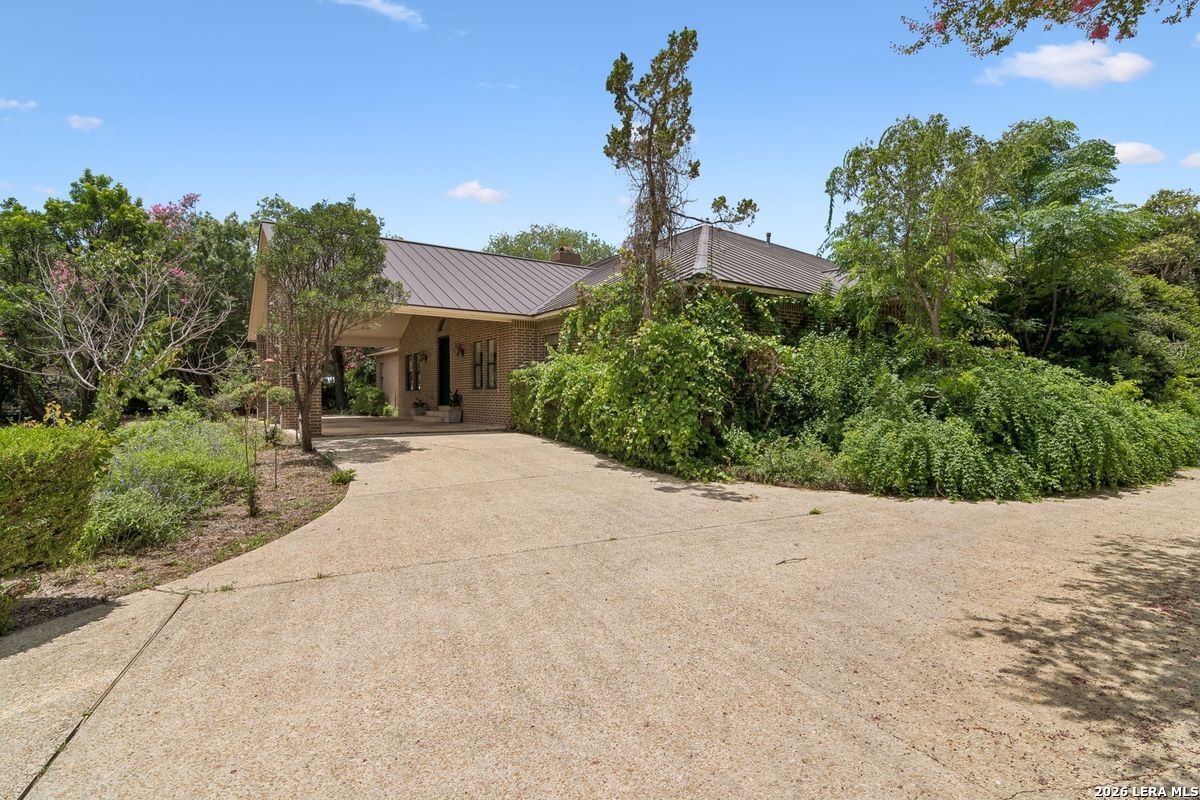
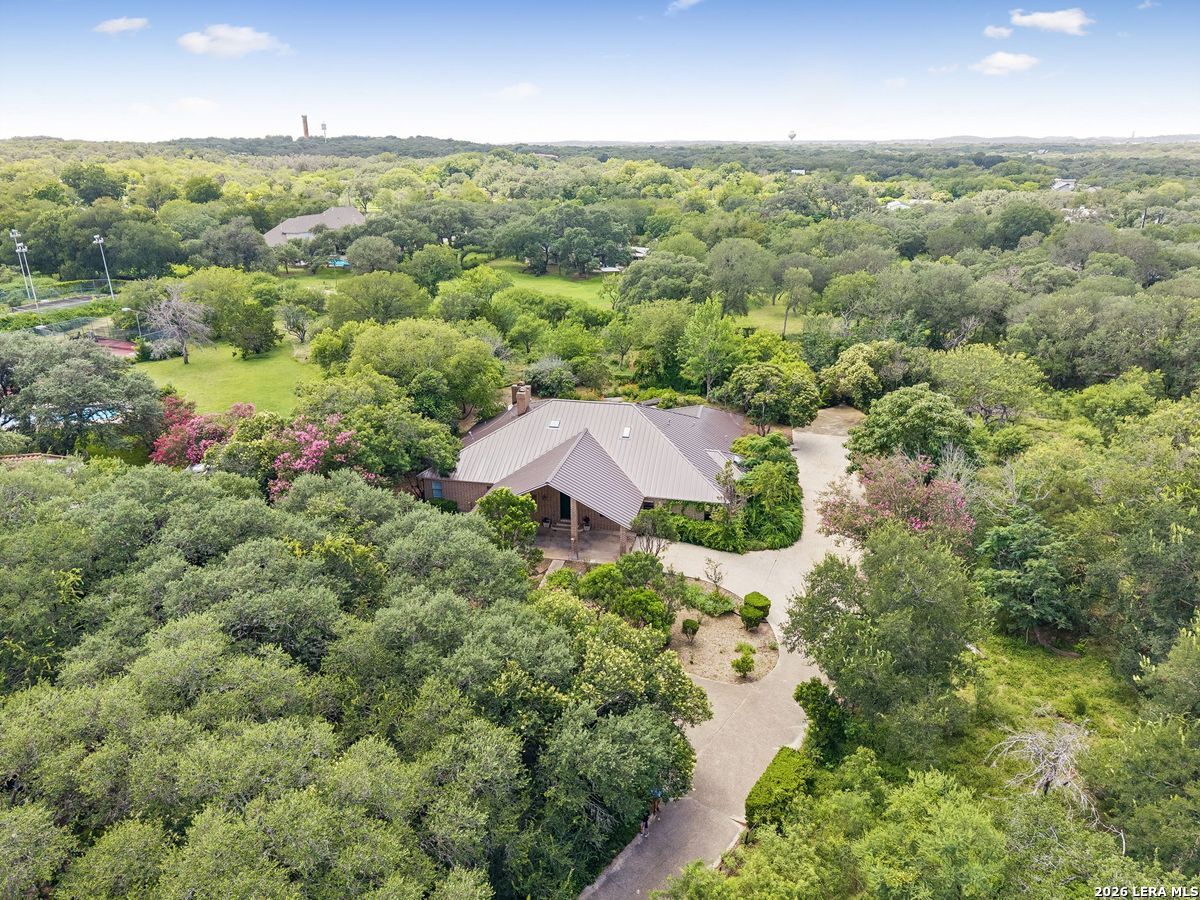
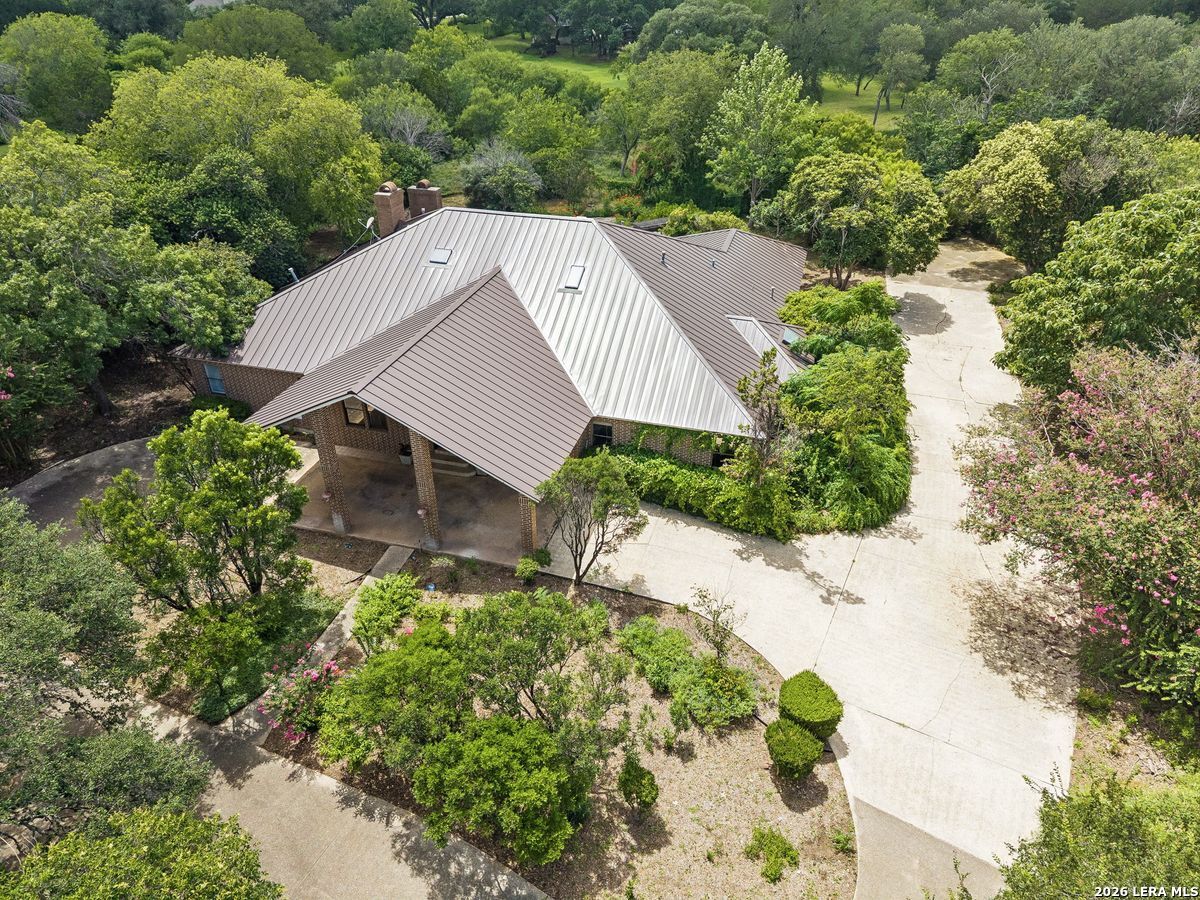
Brick house with a metal roof and covered entry, approached by a wide concrete driveway.
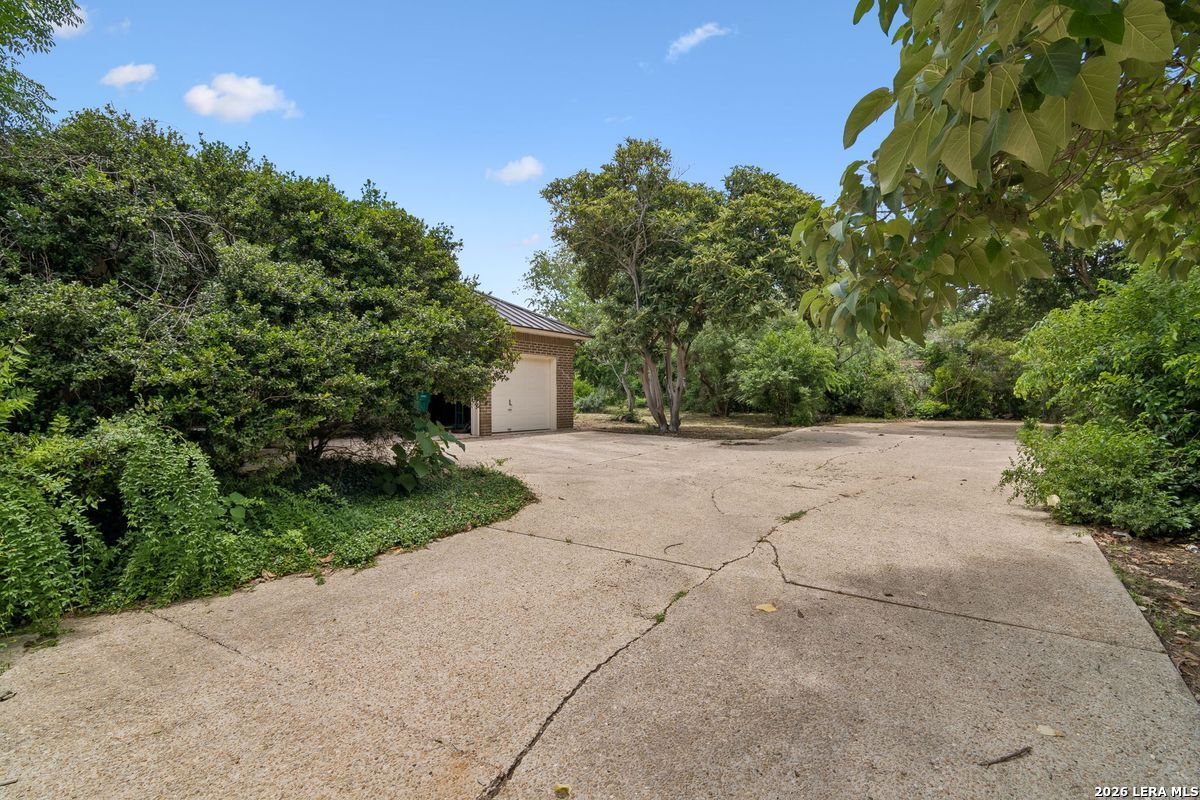
Wide concrete driveway leading to a garage, bordered by mature trees and dense greenery.
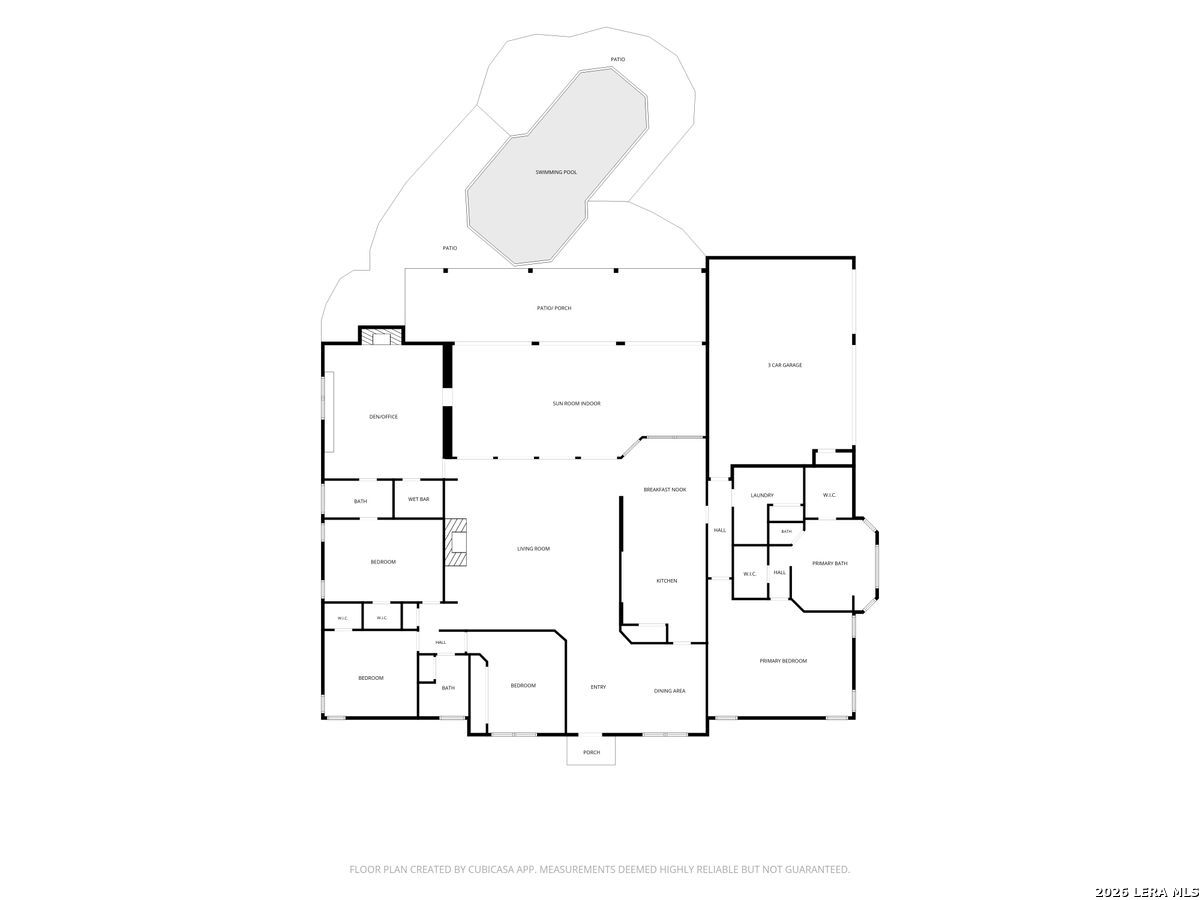
237 Crest Trail floor plan with swimming pool, sunroom, three-car garage, and labeled rooms
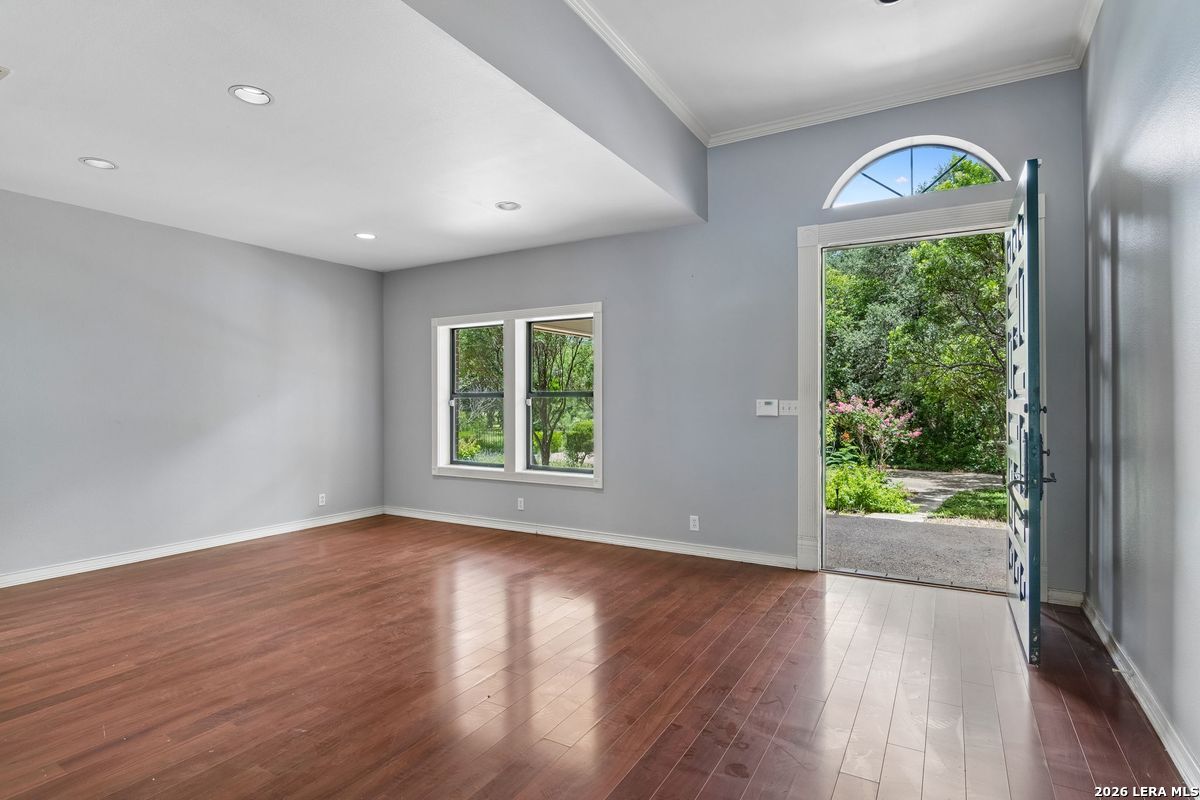
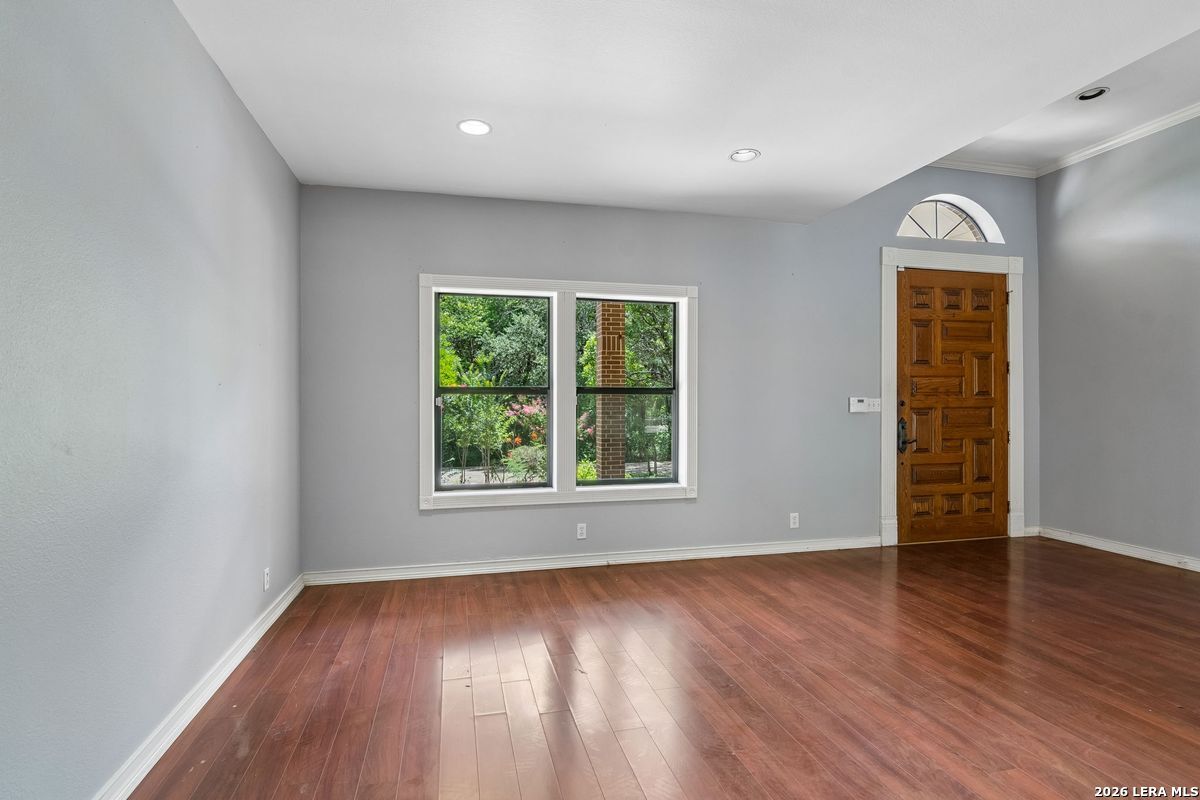
Empty room with reddish hardwood floors, gray walls, and an open front door to a leafy garden.
Unfurnished entry room with hardwood floors, gray walls, a wooden front door, and garden-facing window.
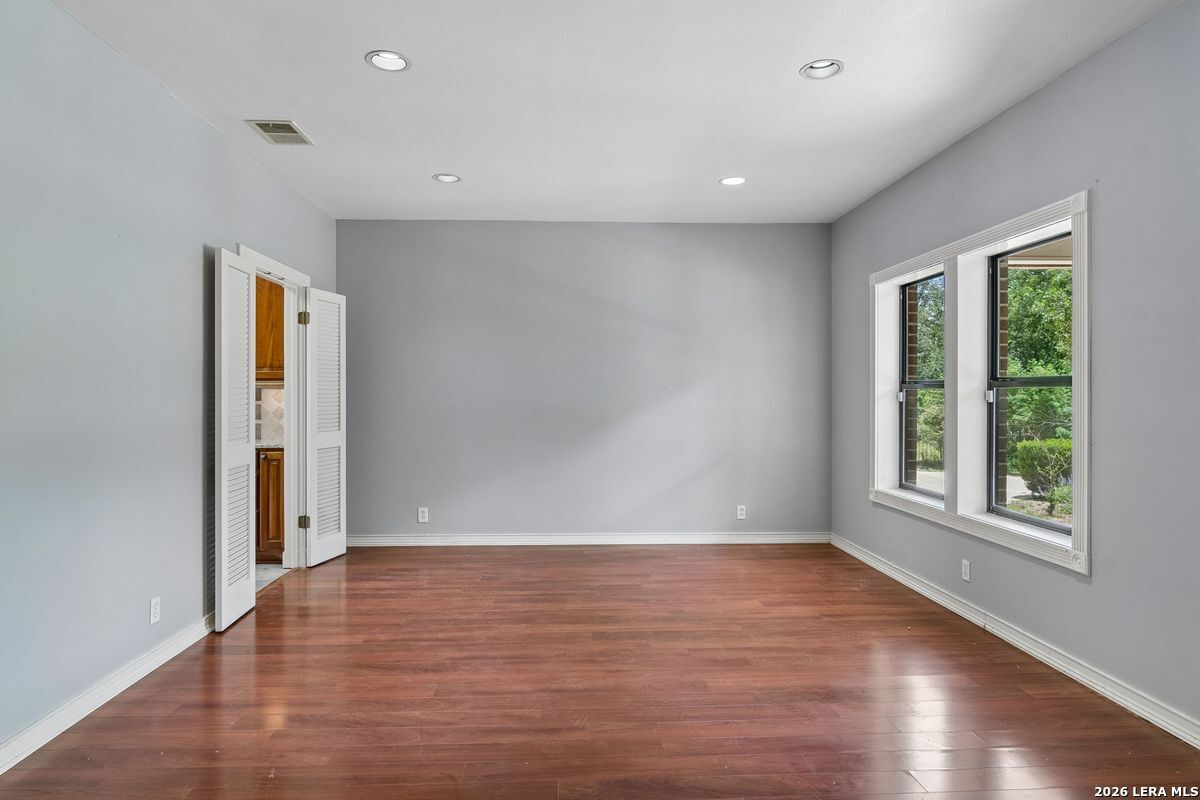
Empty room with reddish wood flooring, gray walls, and large windows overlooking greenery.
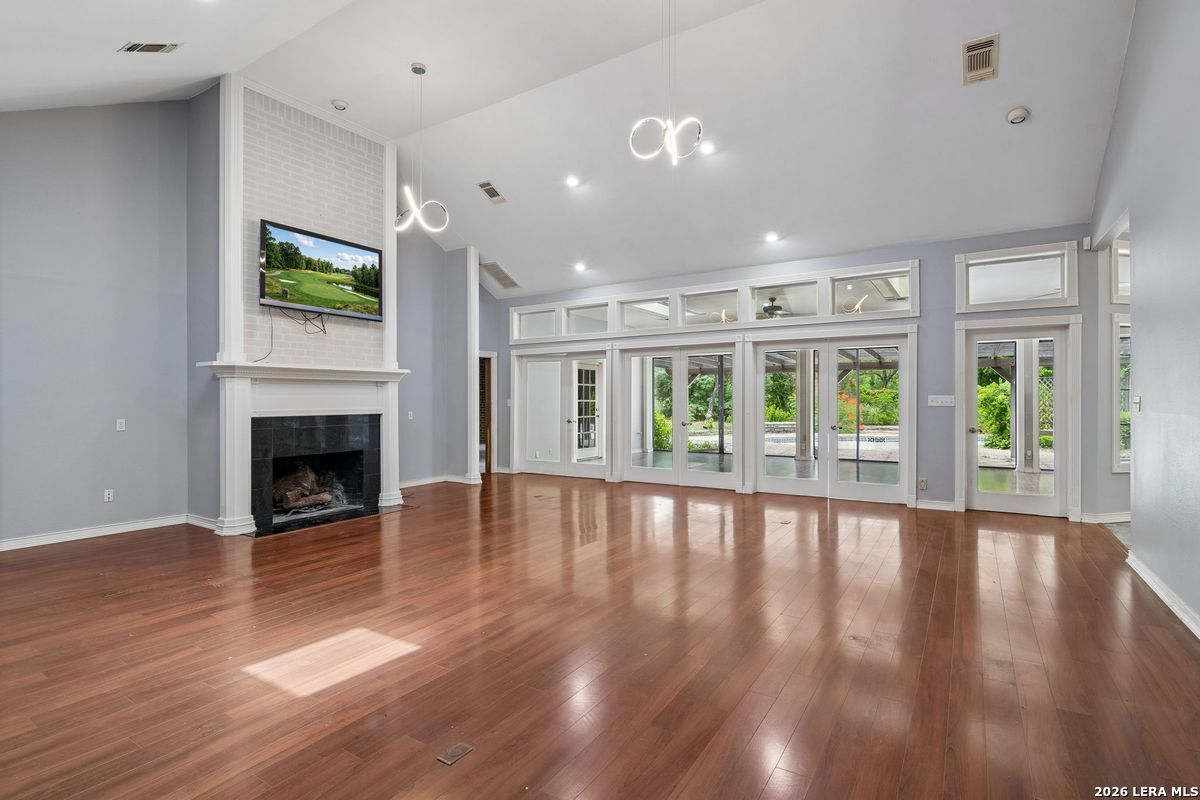
Spacious living room with a fireplace, polished wood floors, and glass doors opening to the patio.
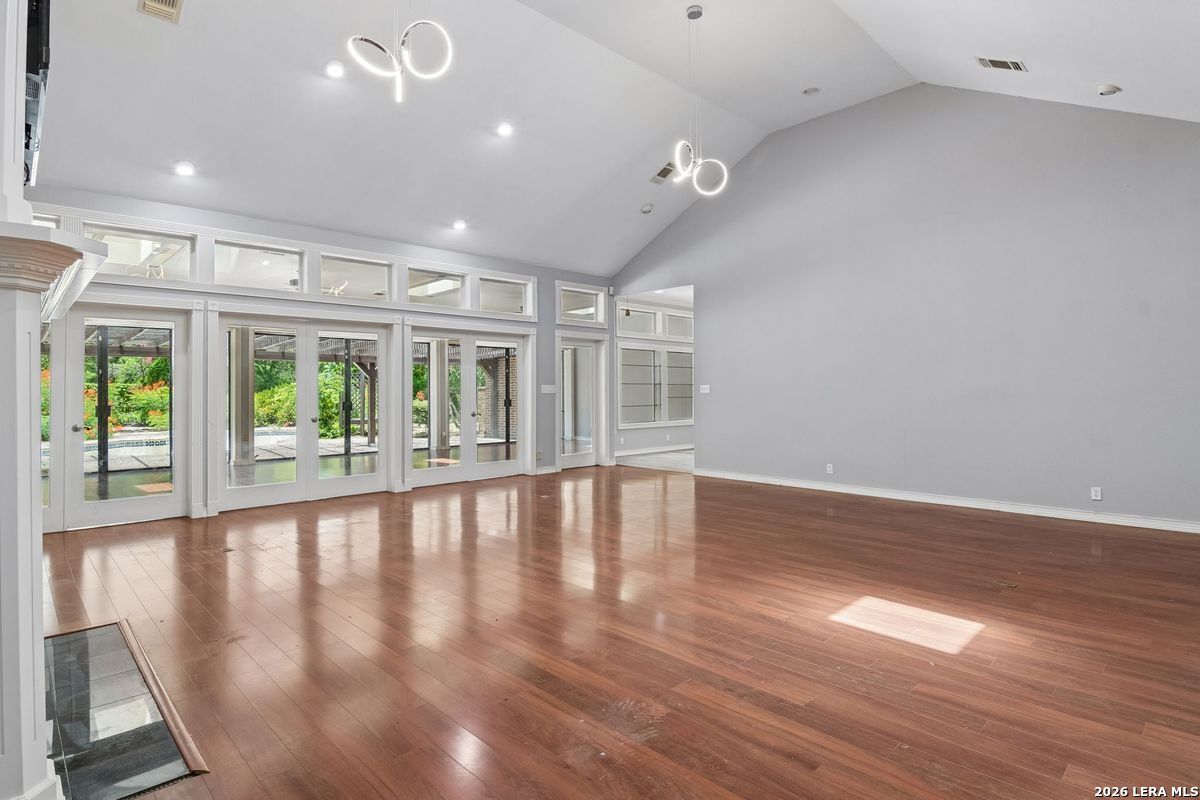
Spacious living room with hardwood floors, a high ceiling, and glass doors opening to the patio.
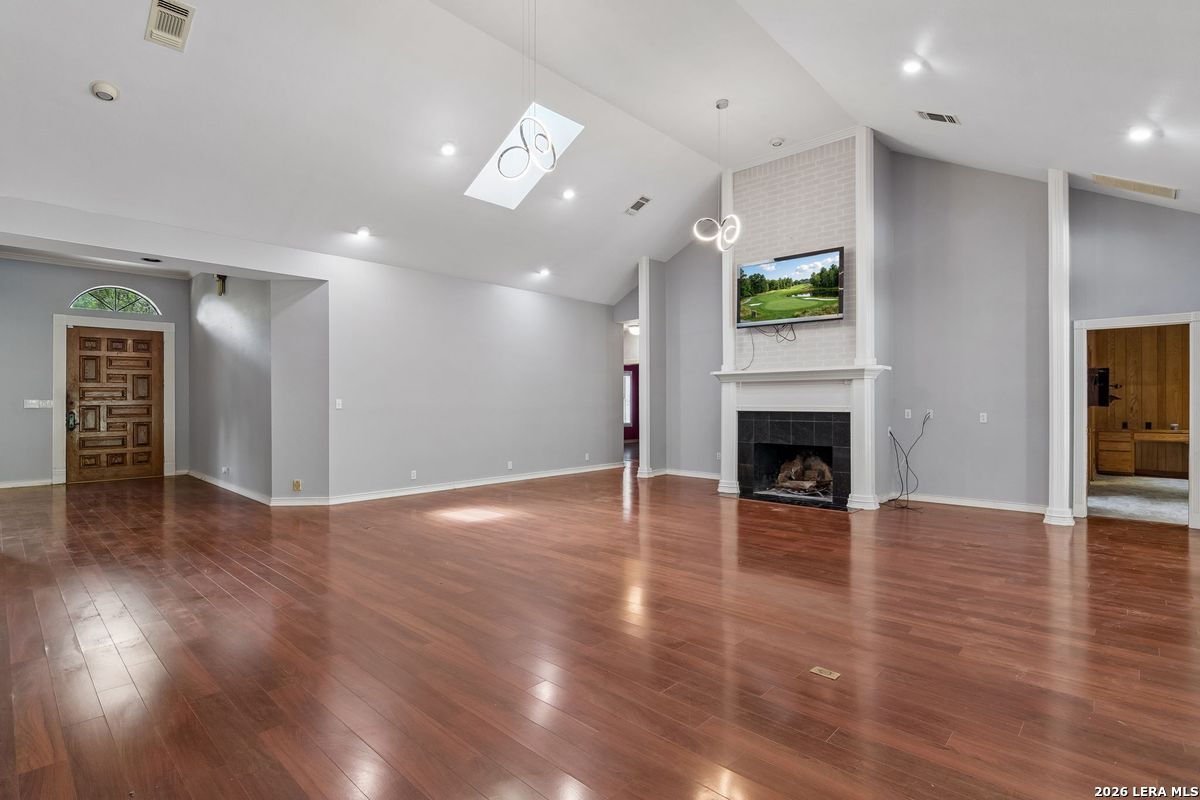
Empty living room with hardwood floors, a white-brick fireplace, and a high ceiling.
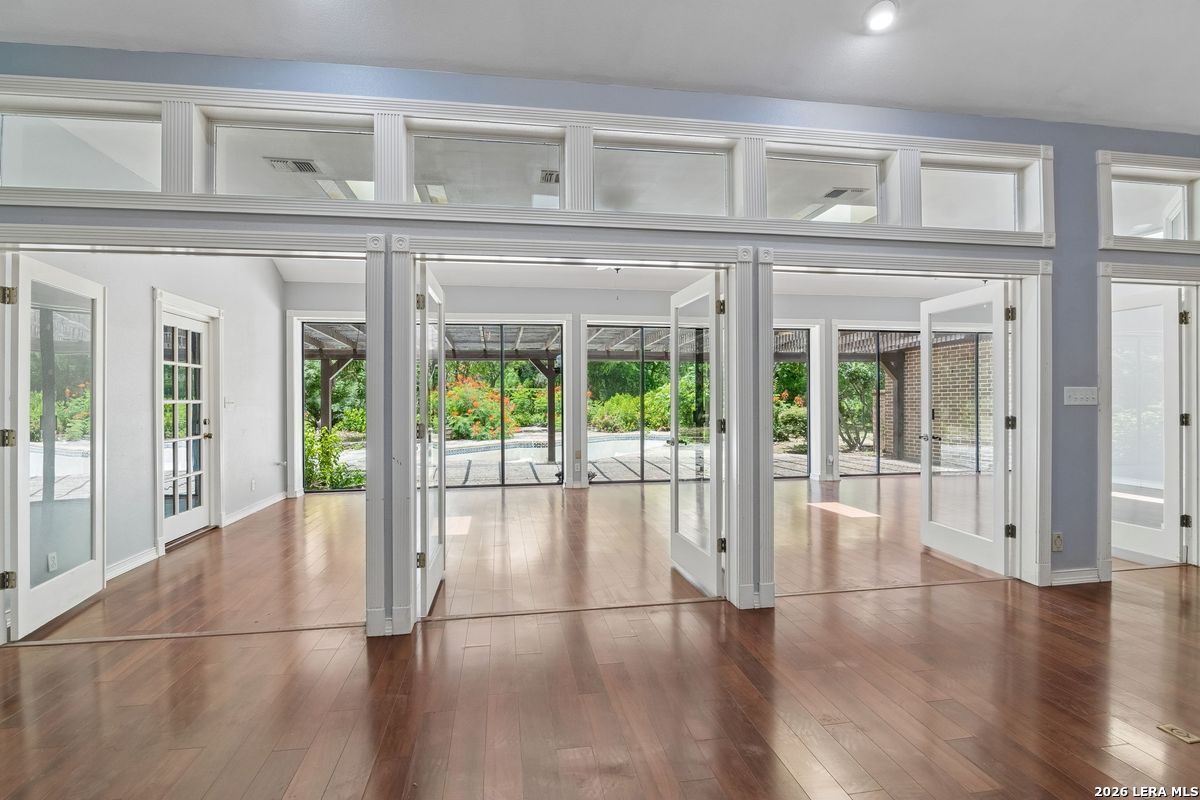
Empty hardwood-floored room with multiple French doors opening toward a landscaped patio.
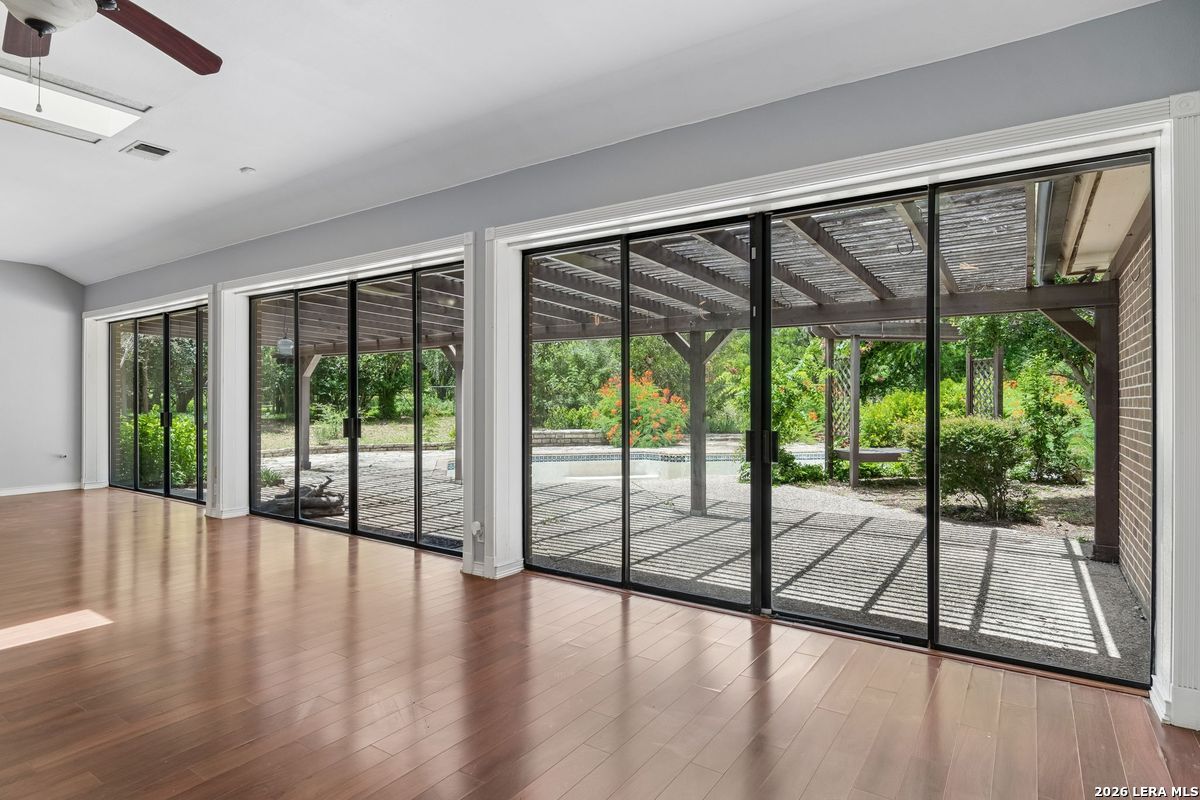
Empty living room with wide sliding glass doors opening to a covered patio and pool.
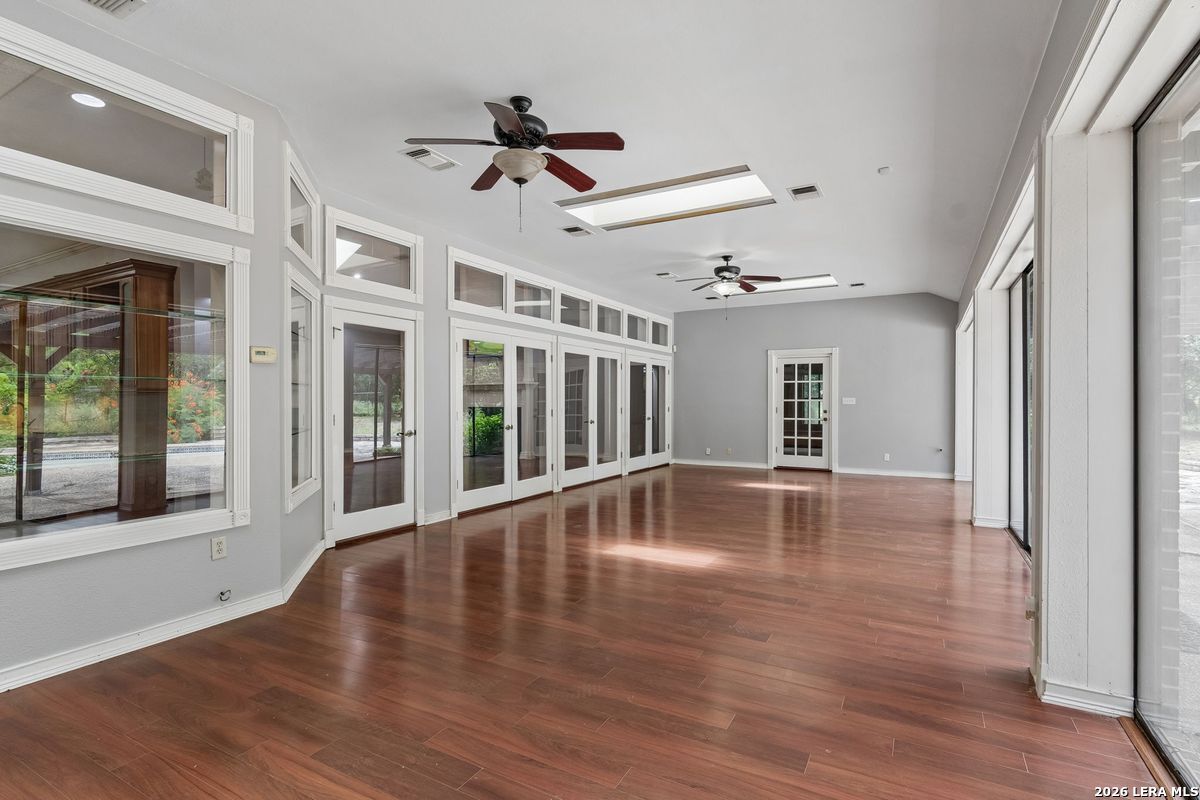
Bright sunroom with reddish wood flooring, ceiling fans, and rows of white-framed windows and doors.
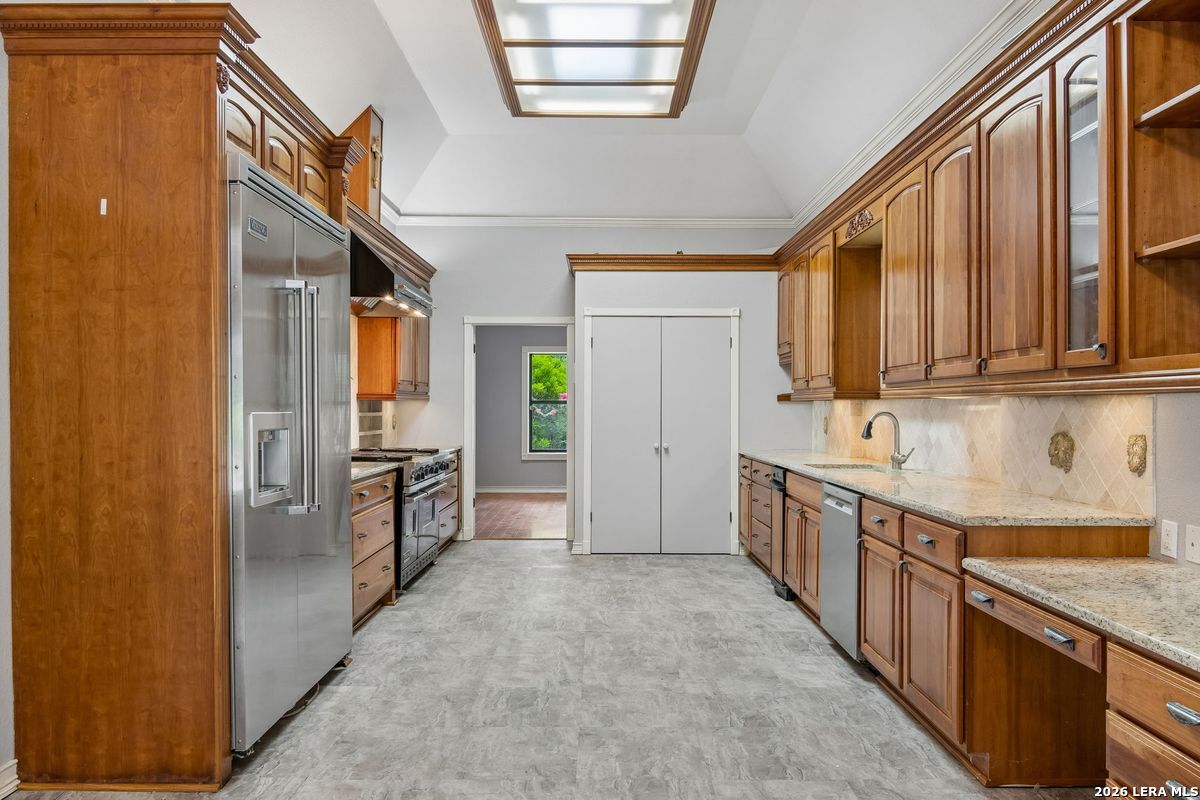
Kitchen with extensive wood cabinetry, stainless steel appliances, and a long gray stone-look floor.
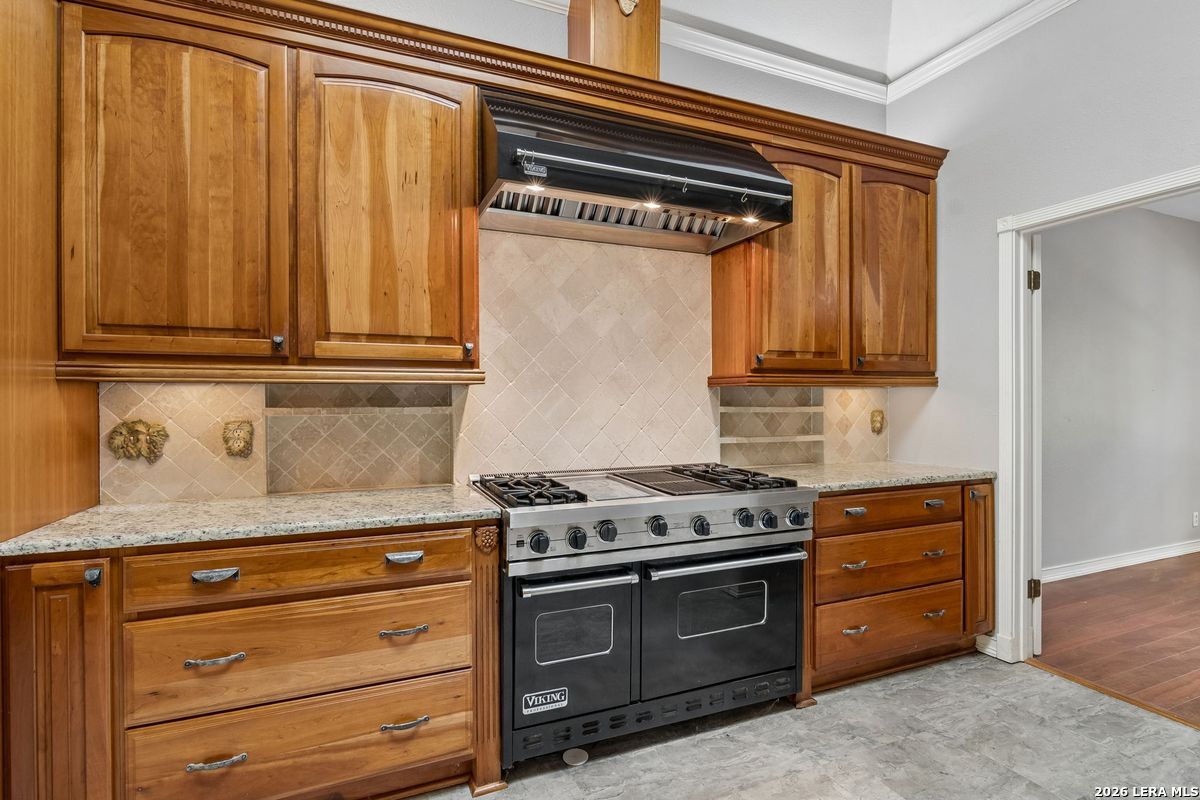
Kitchen with a large Viking range, wood cabinetry, and stone countertops.
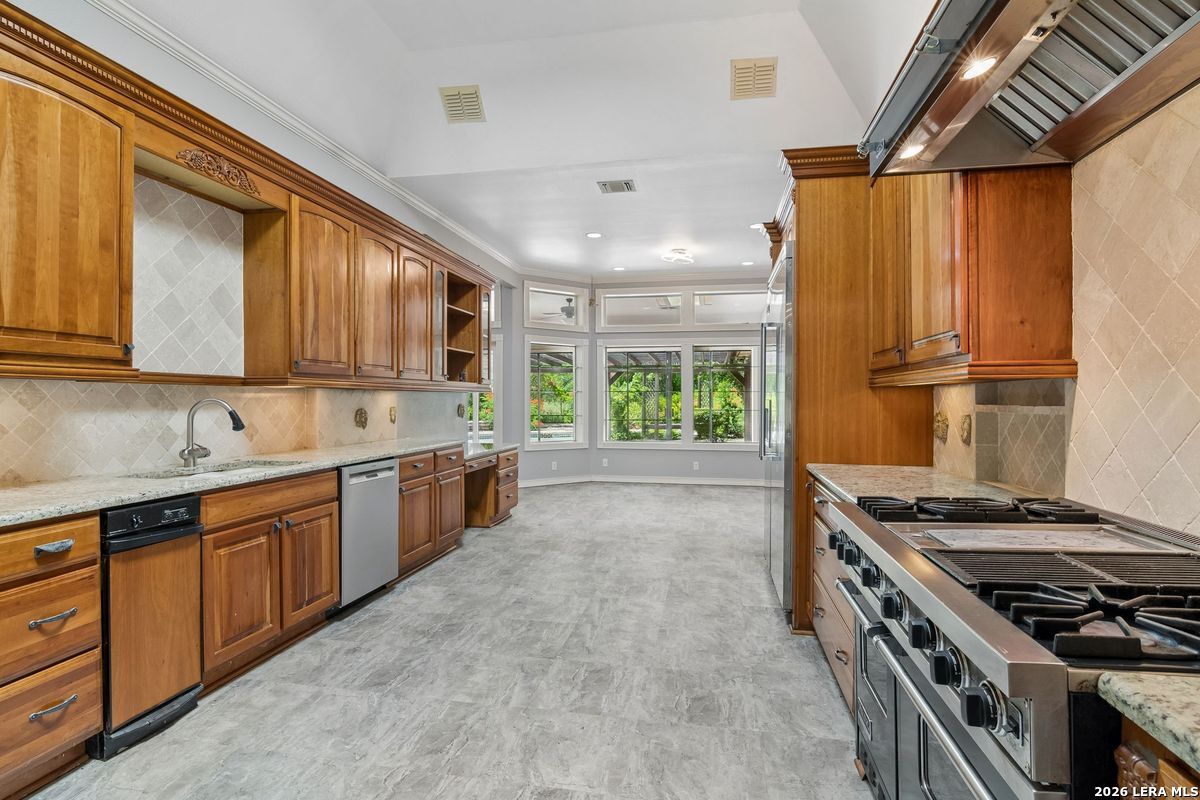
Kitchen with extensive wood cabinetry, a commercial-style range, and windows overlooking greenery.
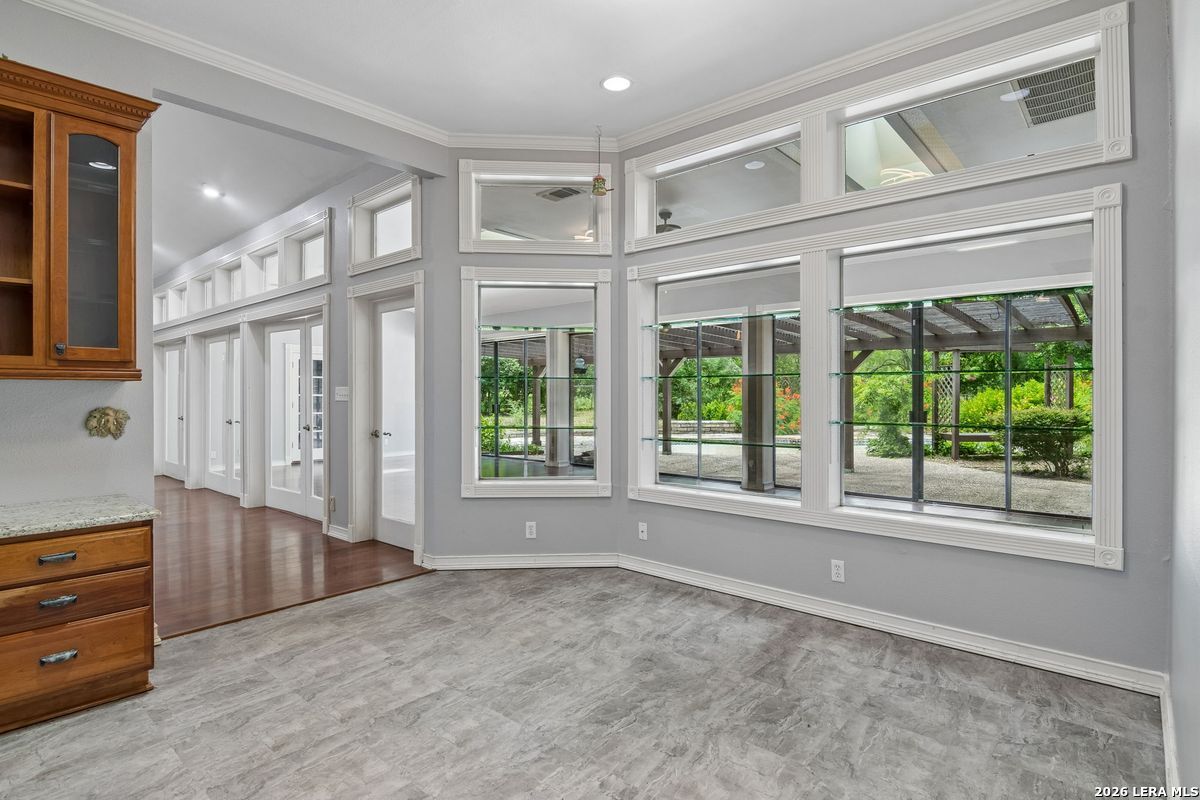
Bright empty room with expansive windows overlooking a covered patio and garden.
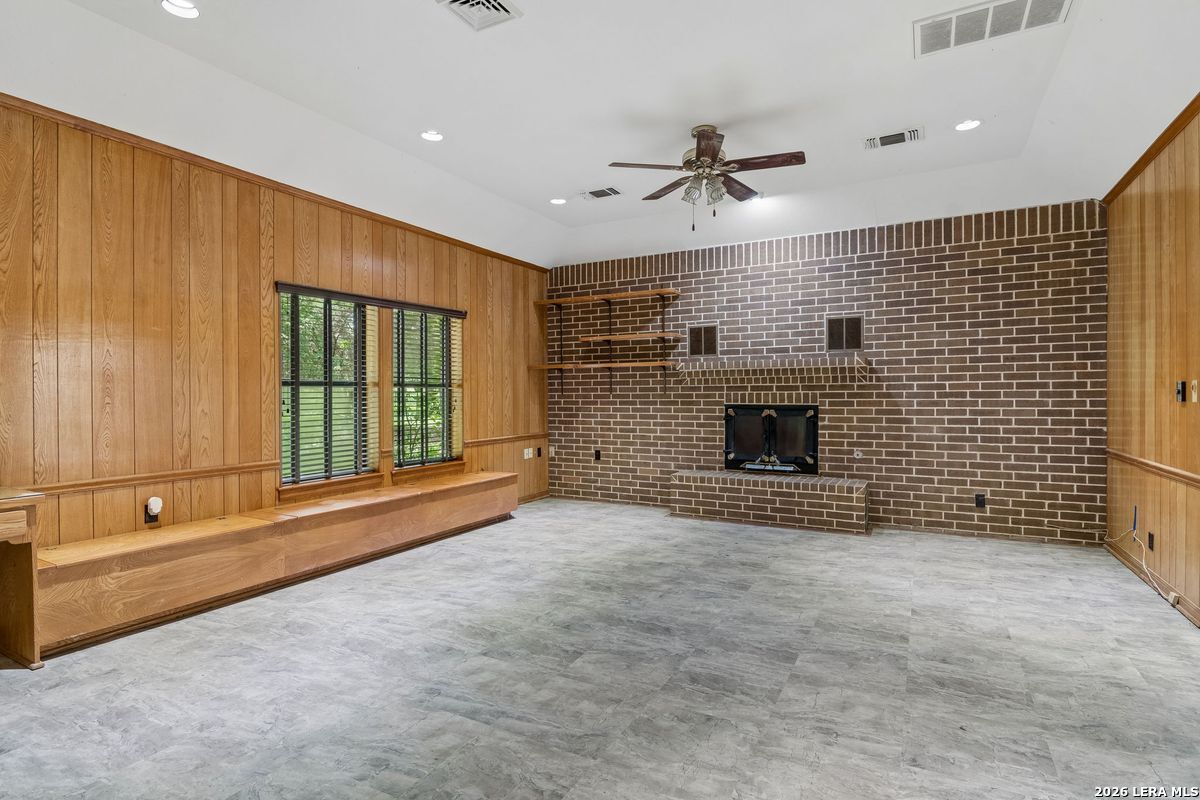
Living room with wood-paneled walls, built-in window seating, and a brick fireplace.
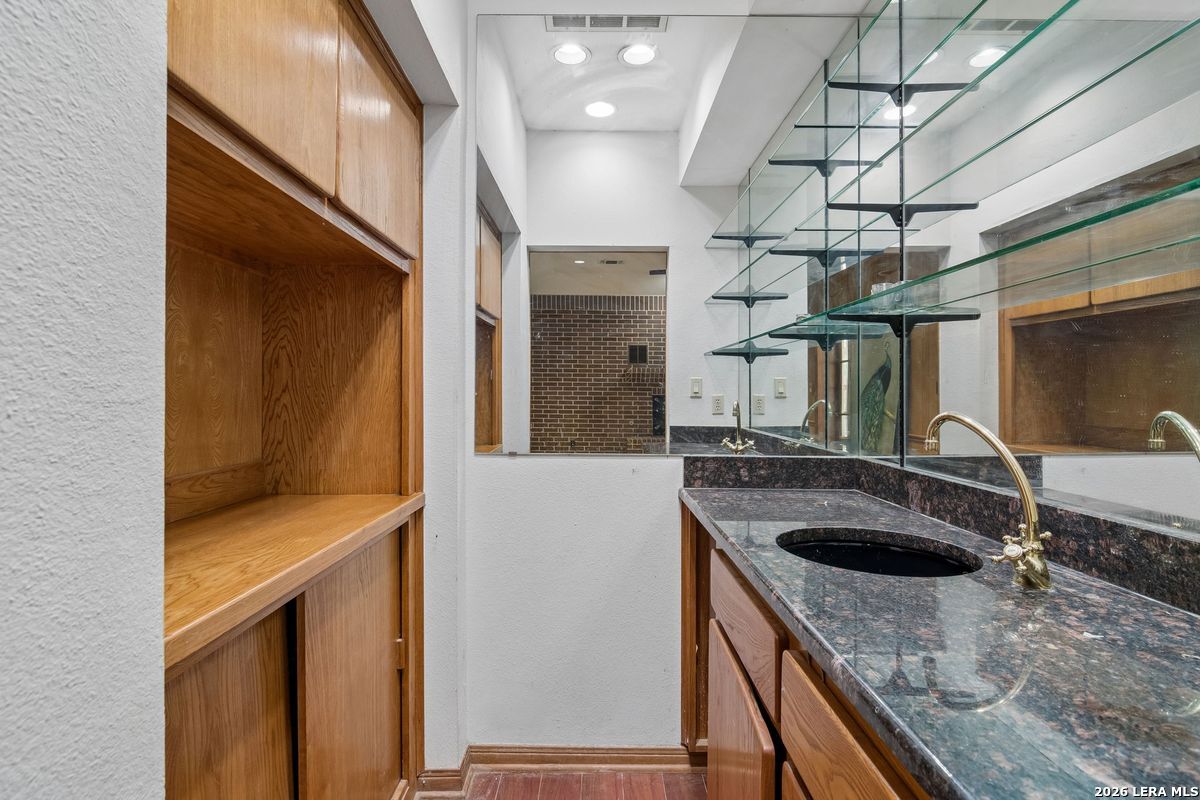
Bathroom vanity with dark granite counters, brass faucets, mirrored glass shelves, and built-in wood cabinetry.
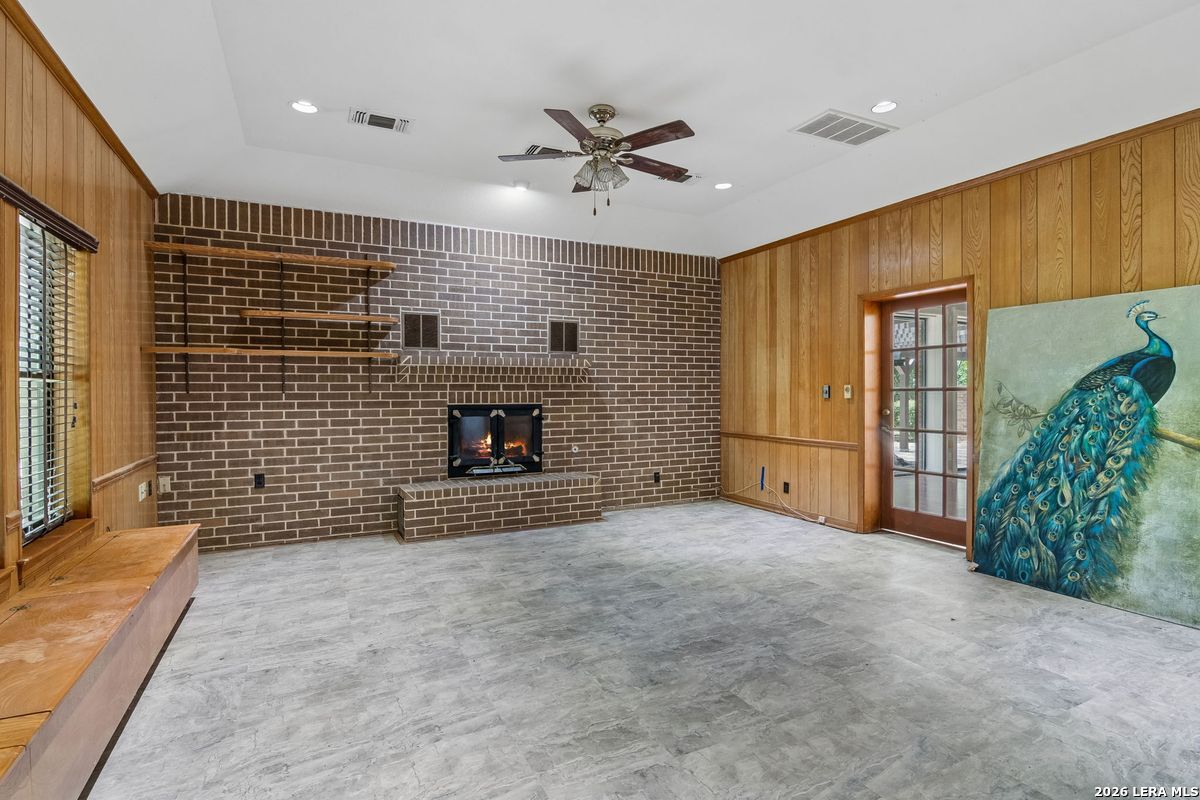
Living room with a brick fireplace, wood-paneled walls, and a large peacock painting.
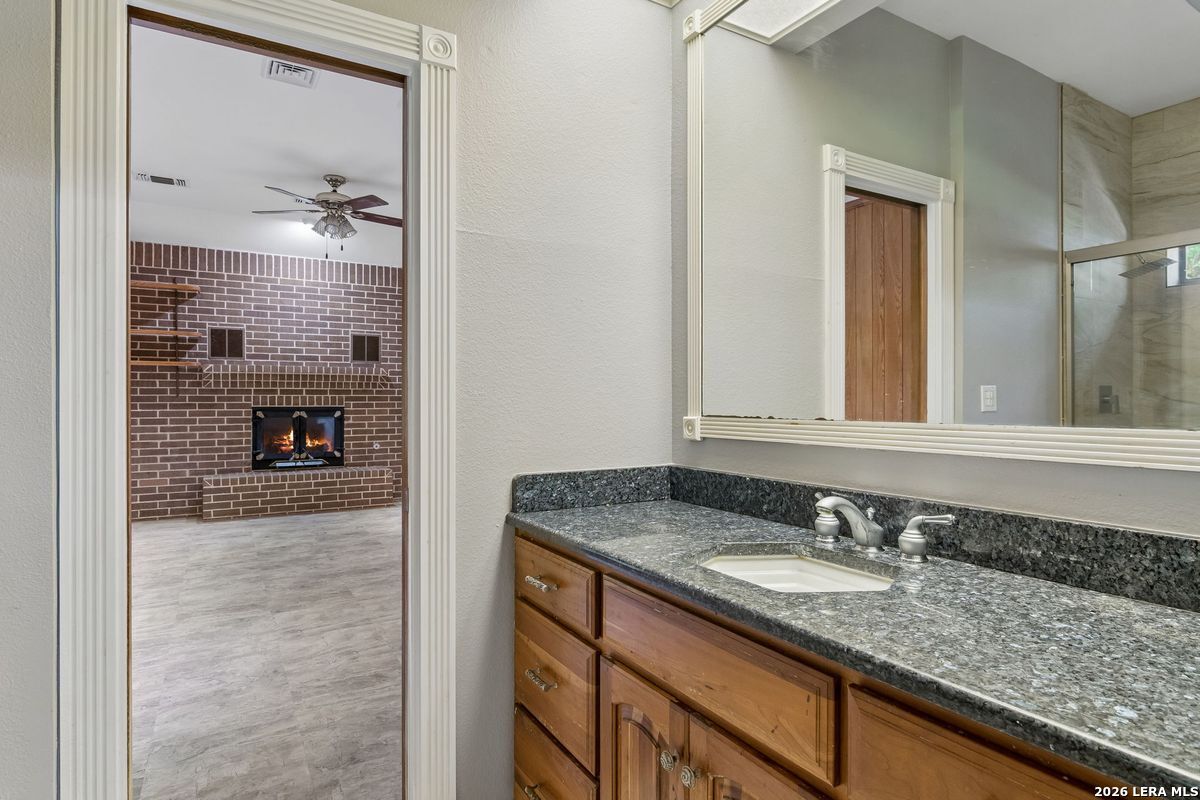
Bathroom vanity with granite counter beside a doorway opening to a brick fireplace.
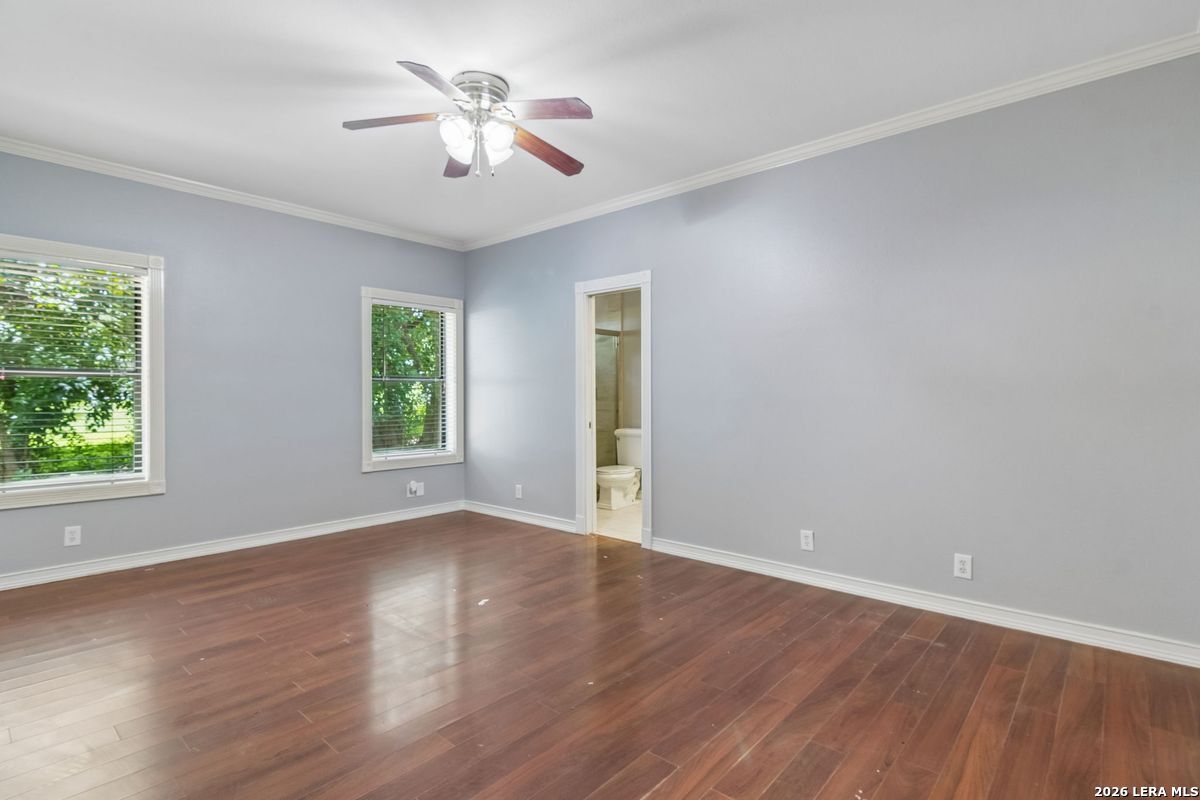
Empty bedroom with hardwood floors, ceiling fan, two windows, and an adjoining bathroom doorway.
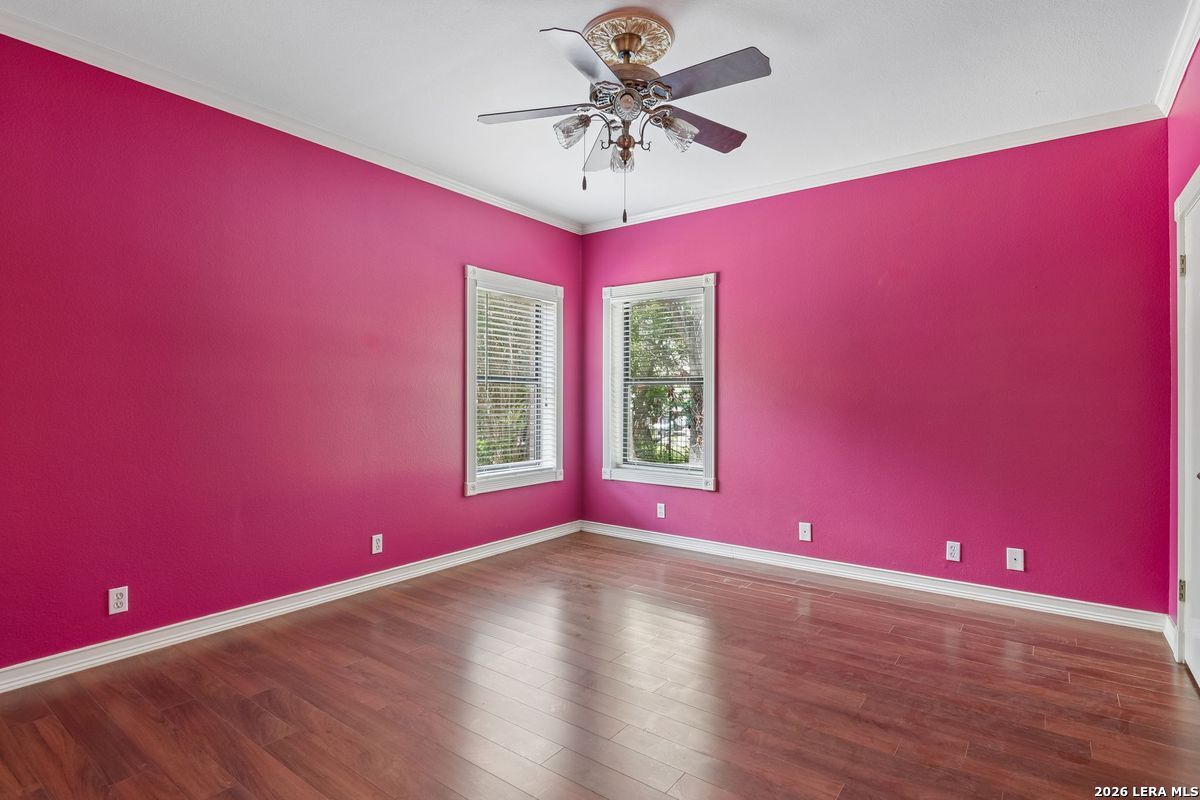
Empty room with vivid pink walls, wood-look flooring, two windows, and a ceiling fan.
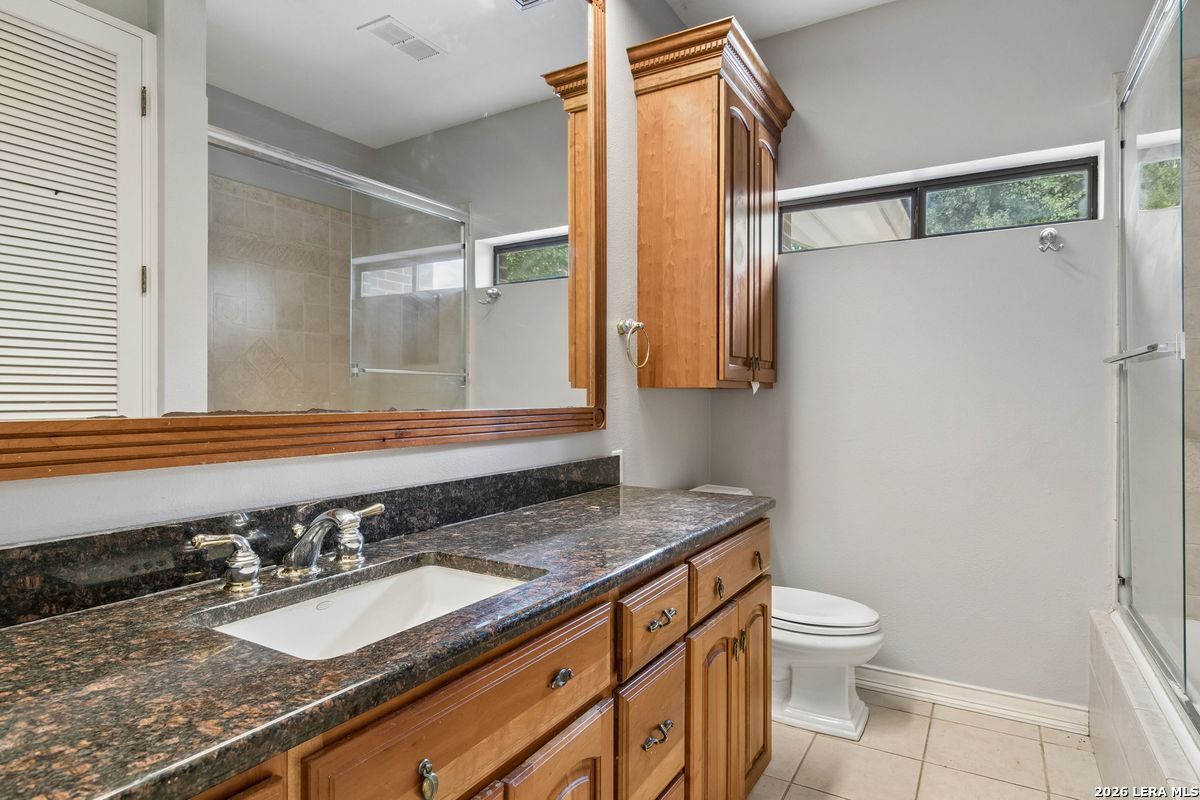
Bathroom with a granite vanity, wood cabinetry, glass-enclosed shower, and toilet.
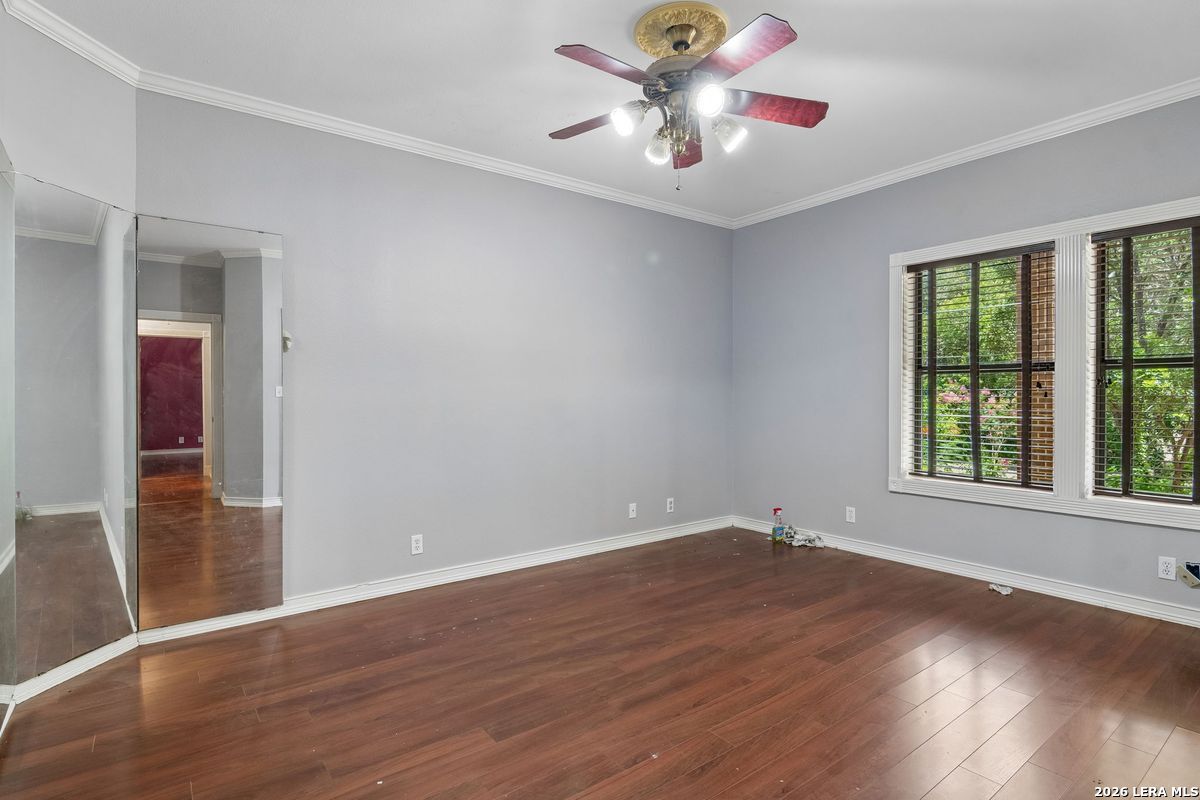
Empty room with hardwood floors, mirrored closet doors, and a ceiling fan.
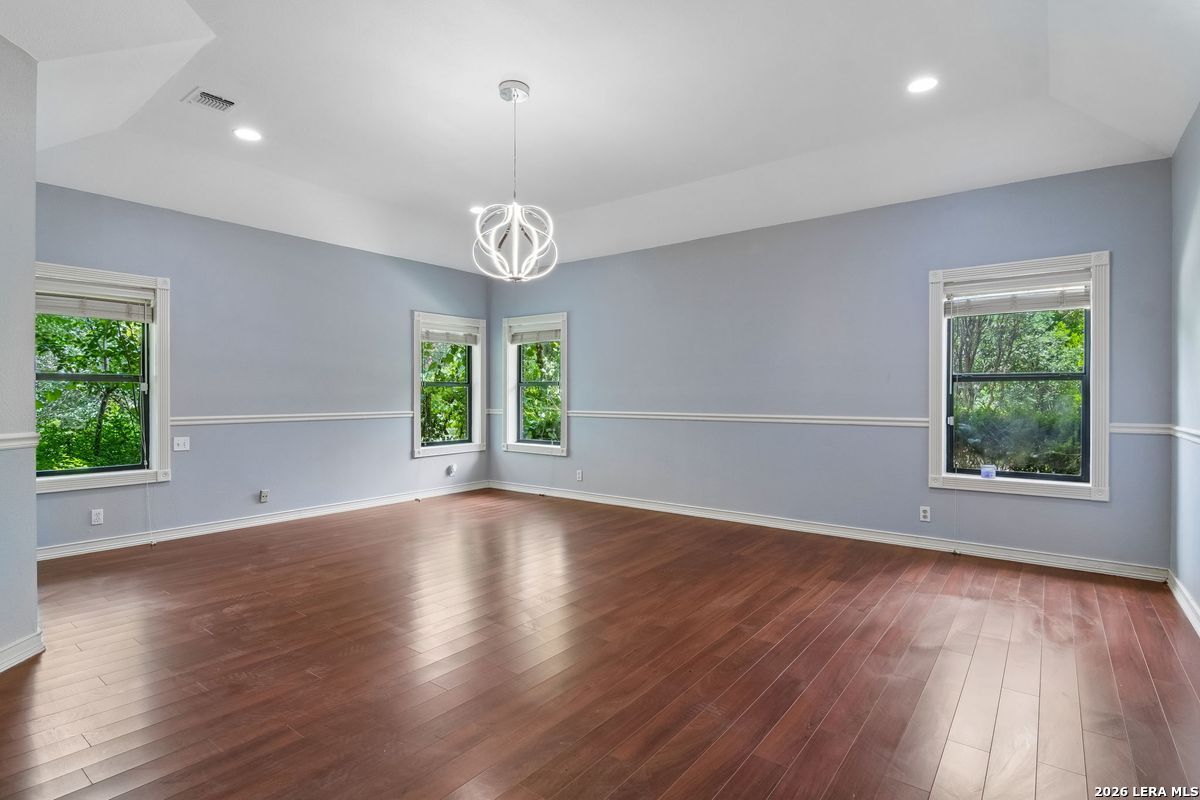
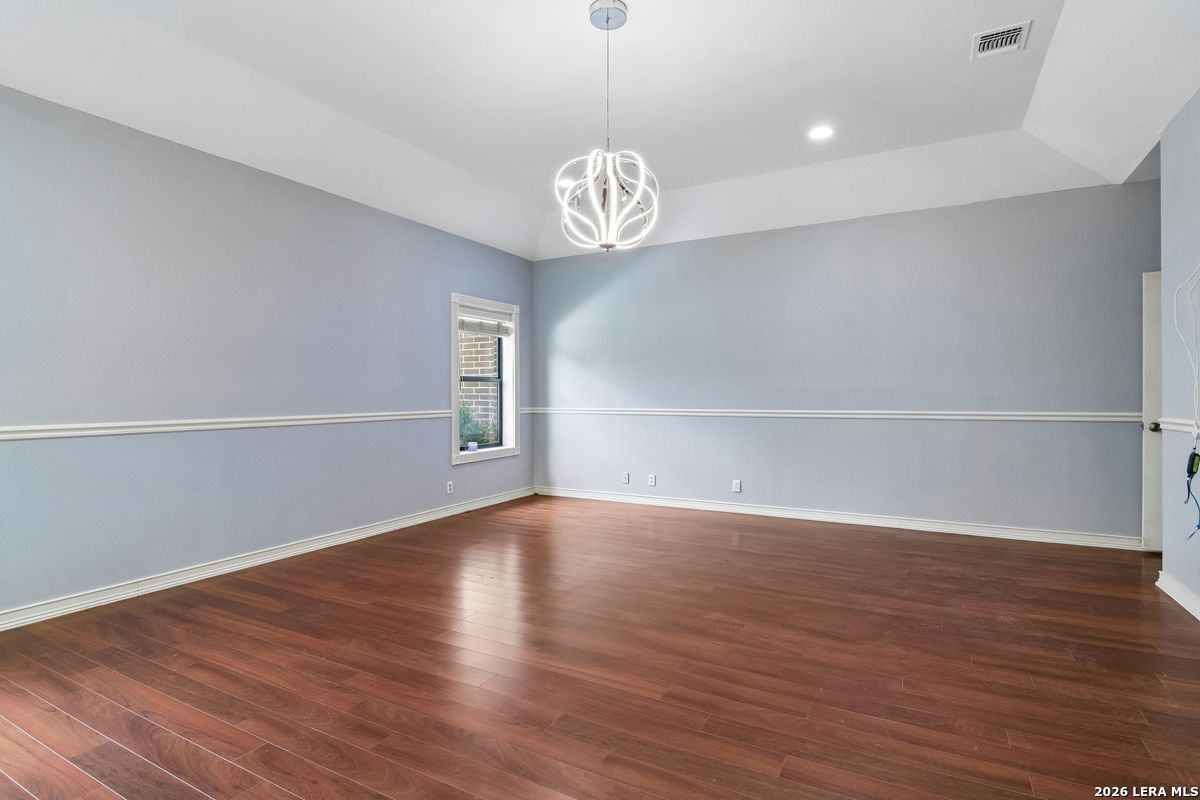
Empty room with wood flooring, gray walls, large windows, and a modern chandelier.
Empty room with hardwood floors, blue-gray walls, and a modern chandelier.
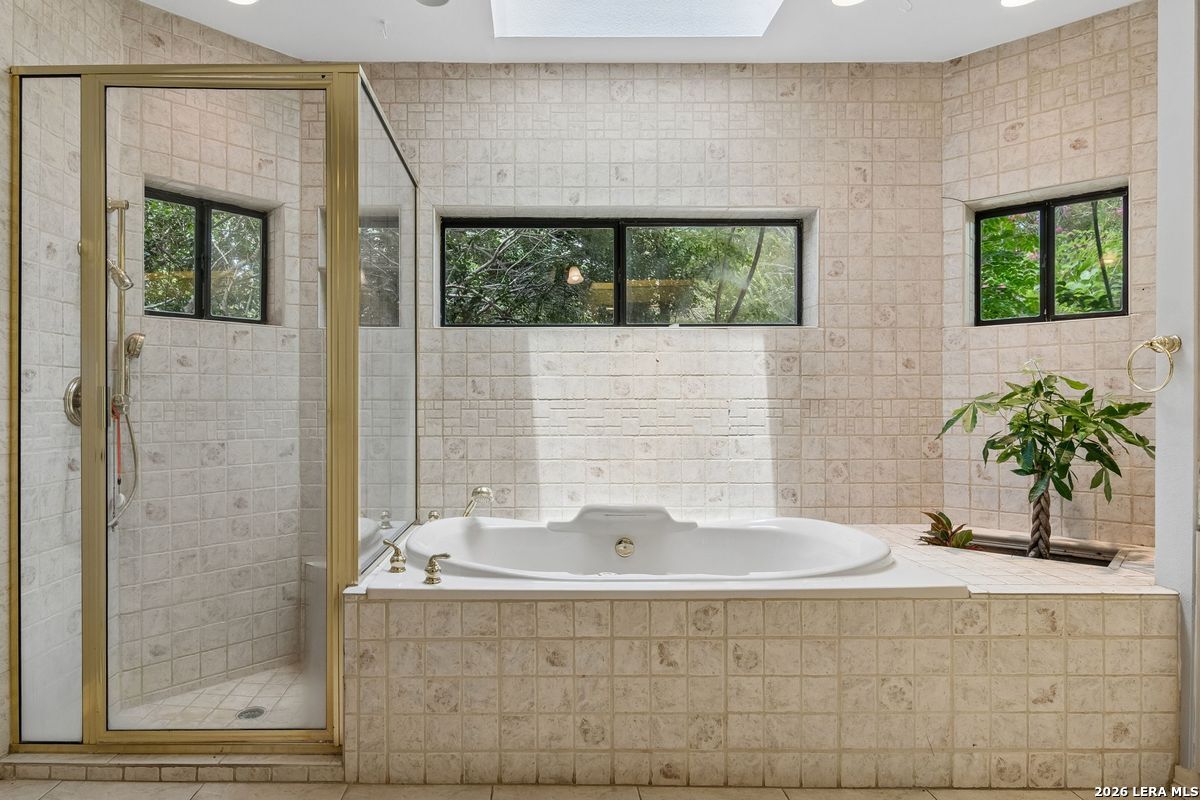
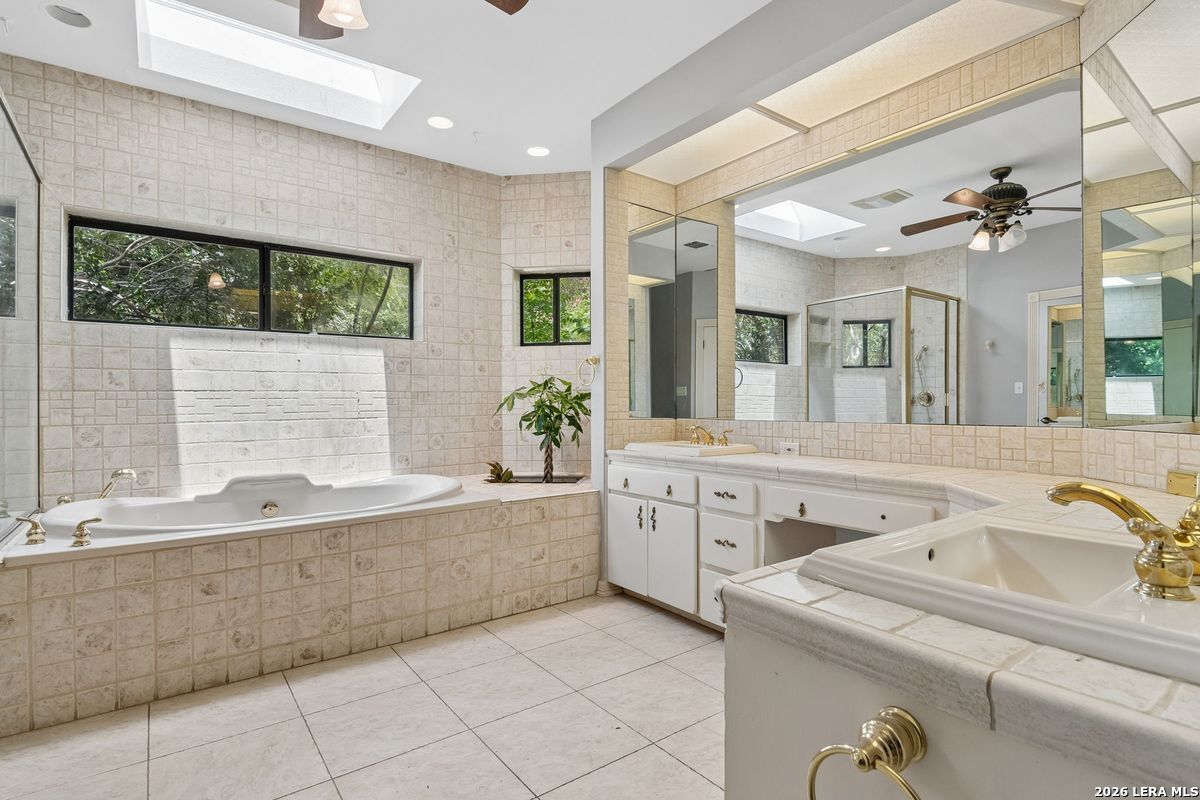
Tiled bathroom with a built-in soaking tub, glass-enclosed shower, and windows overlooking greenery.
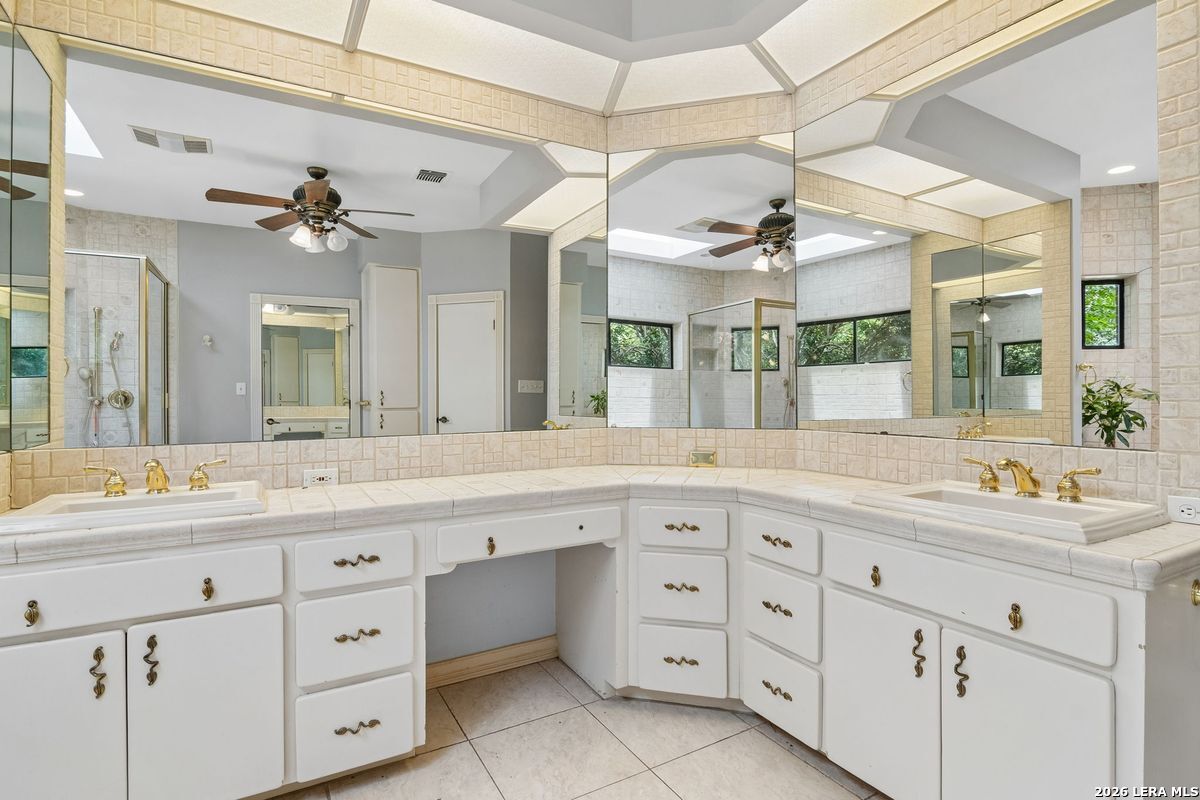
Bathroom with wraparound white vanity, dual sinks, and large mirrors.
Spacious tiled bathroom with a built-in soaking tub, wide vanity, skylight, and mirrored wall.
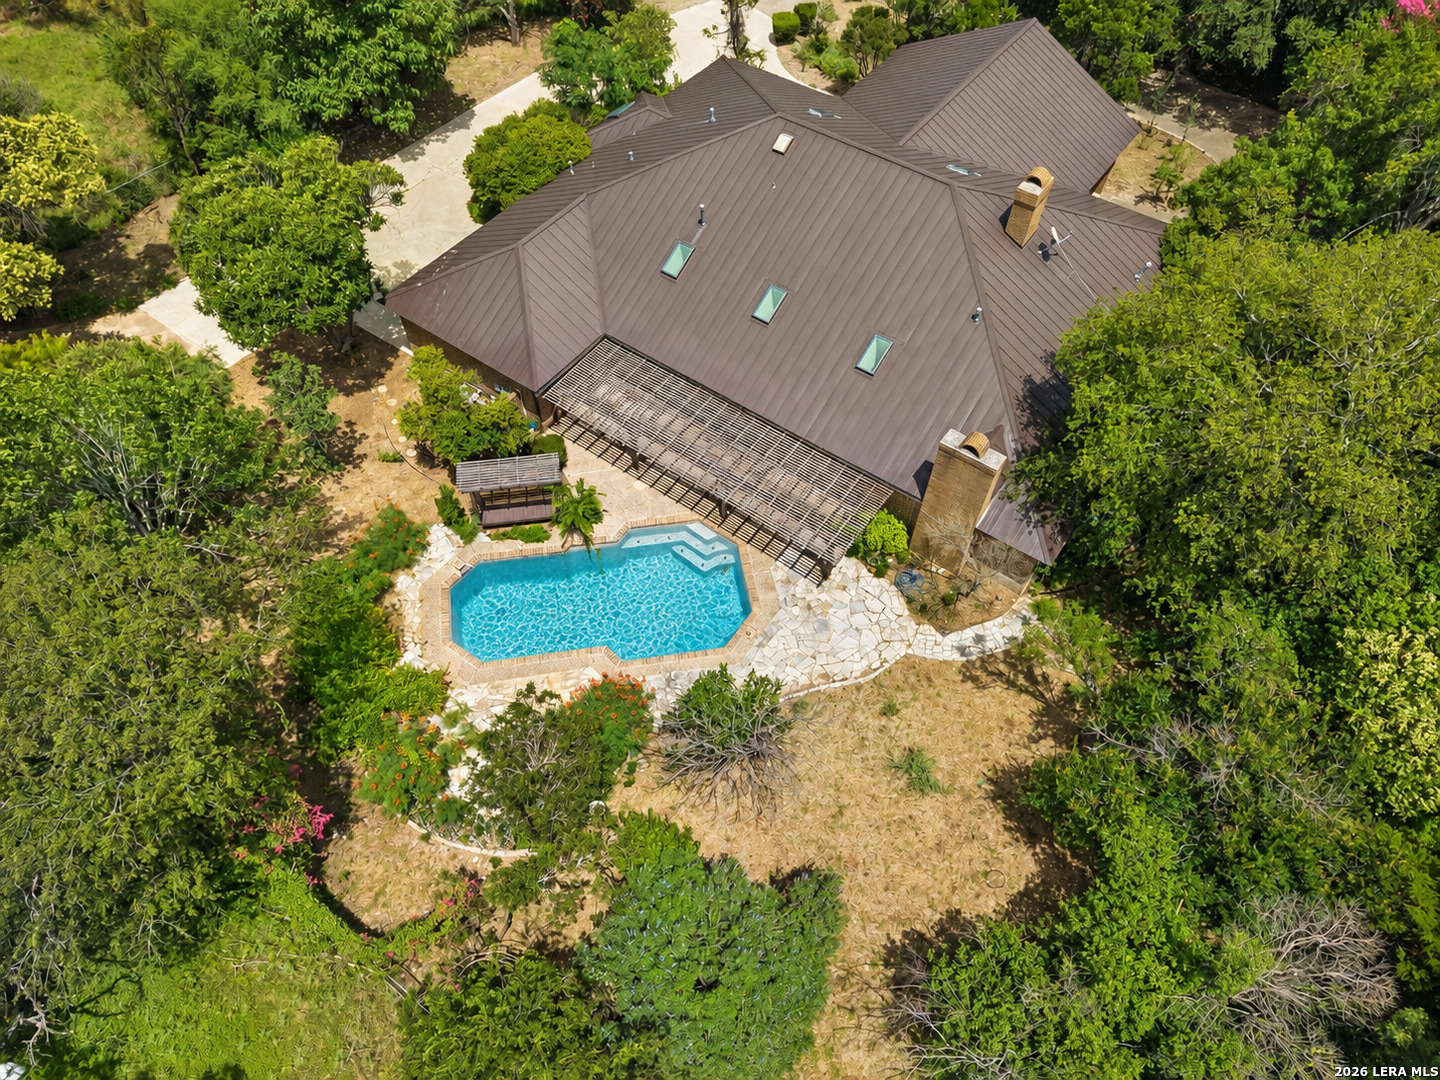
Aerial view of a home with a swimming pool, stone patio, and surrounding trees.
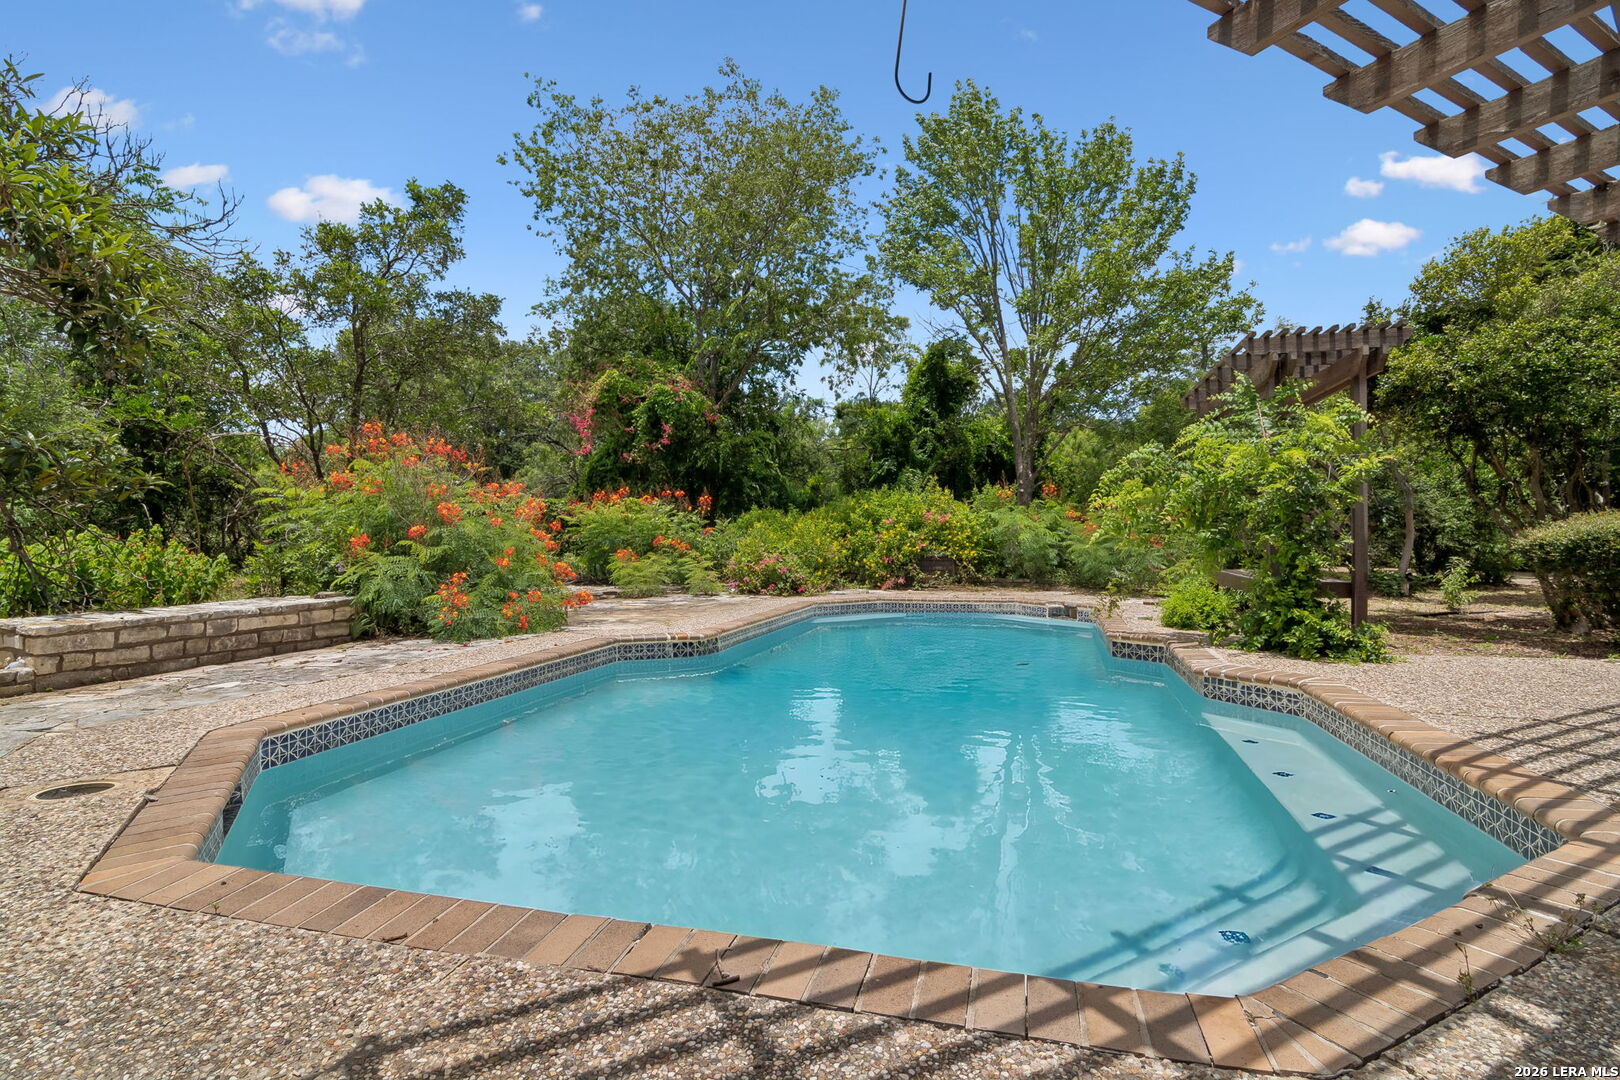
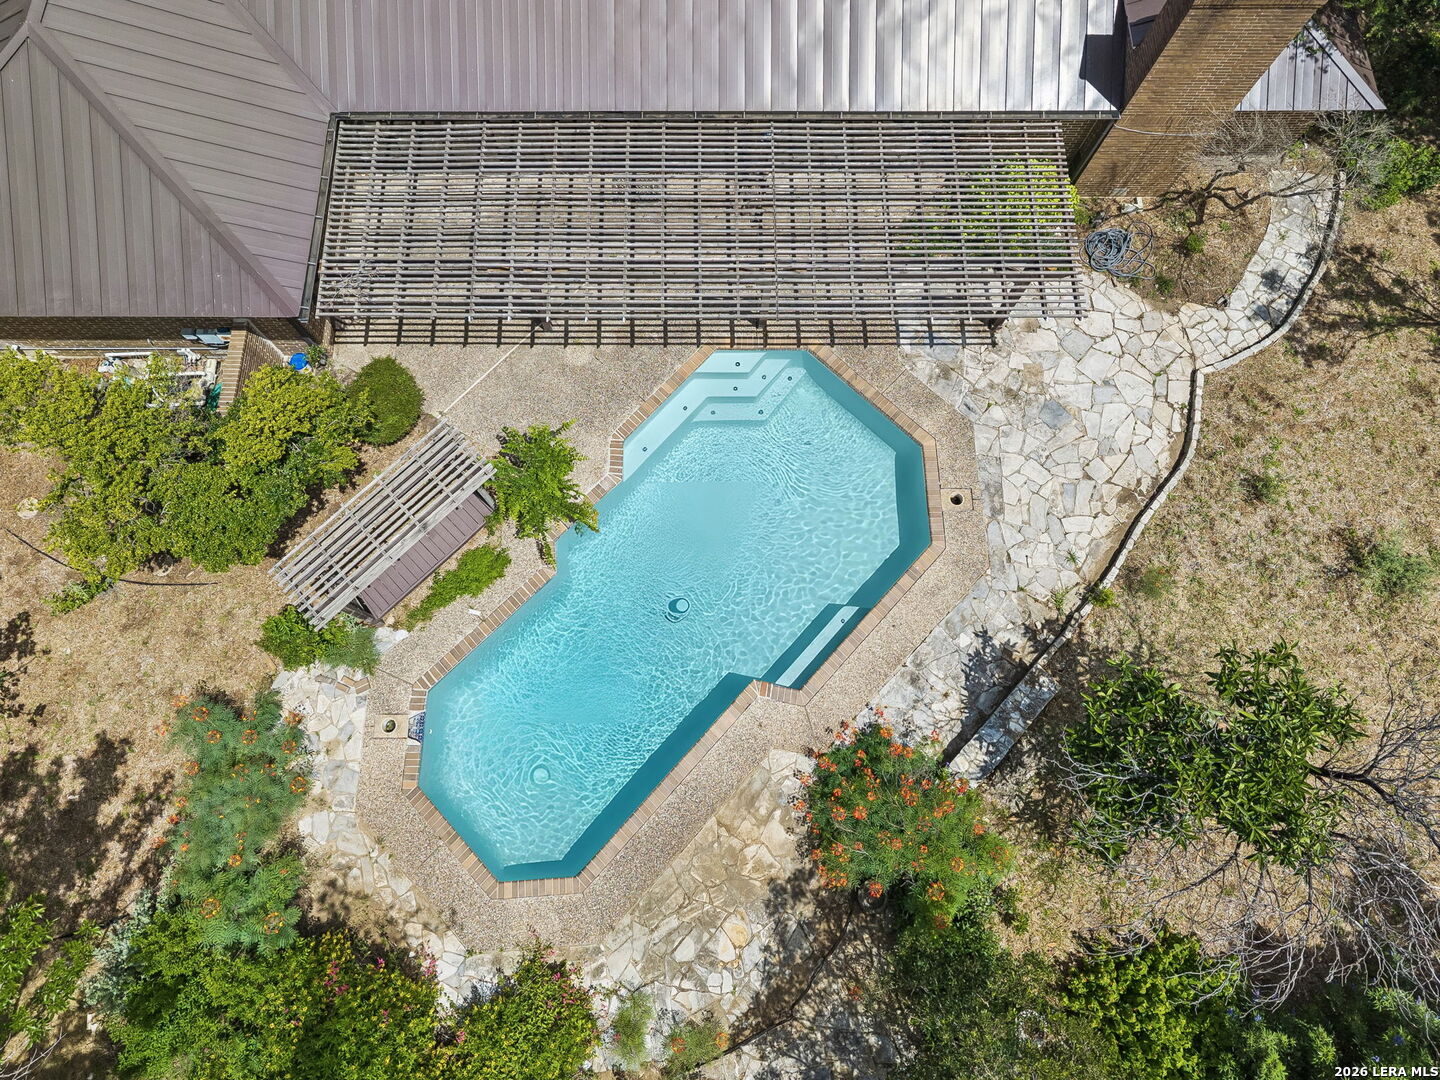
Outdoor swimming pool bordered by stone decking, flowering gardens, and wooden pergolas.
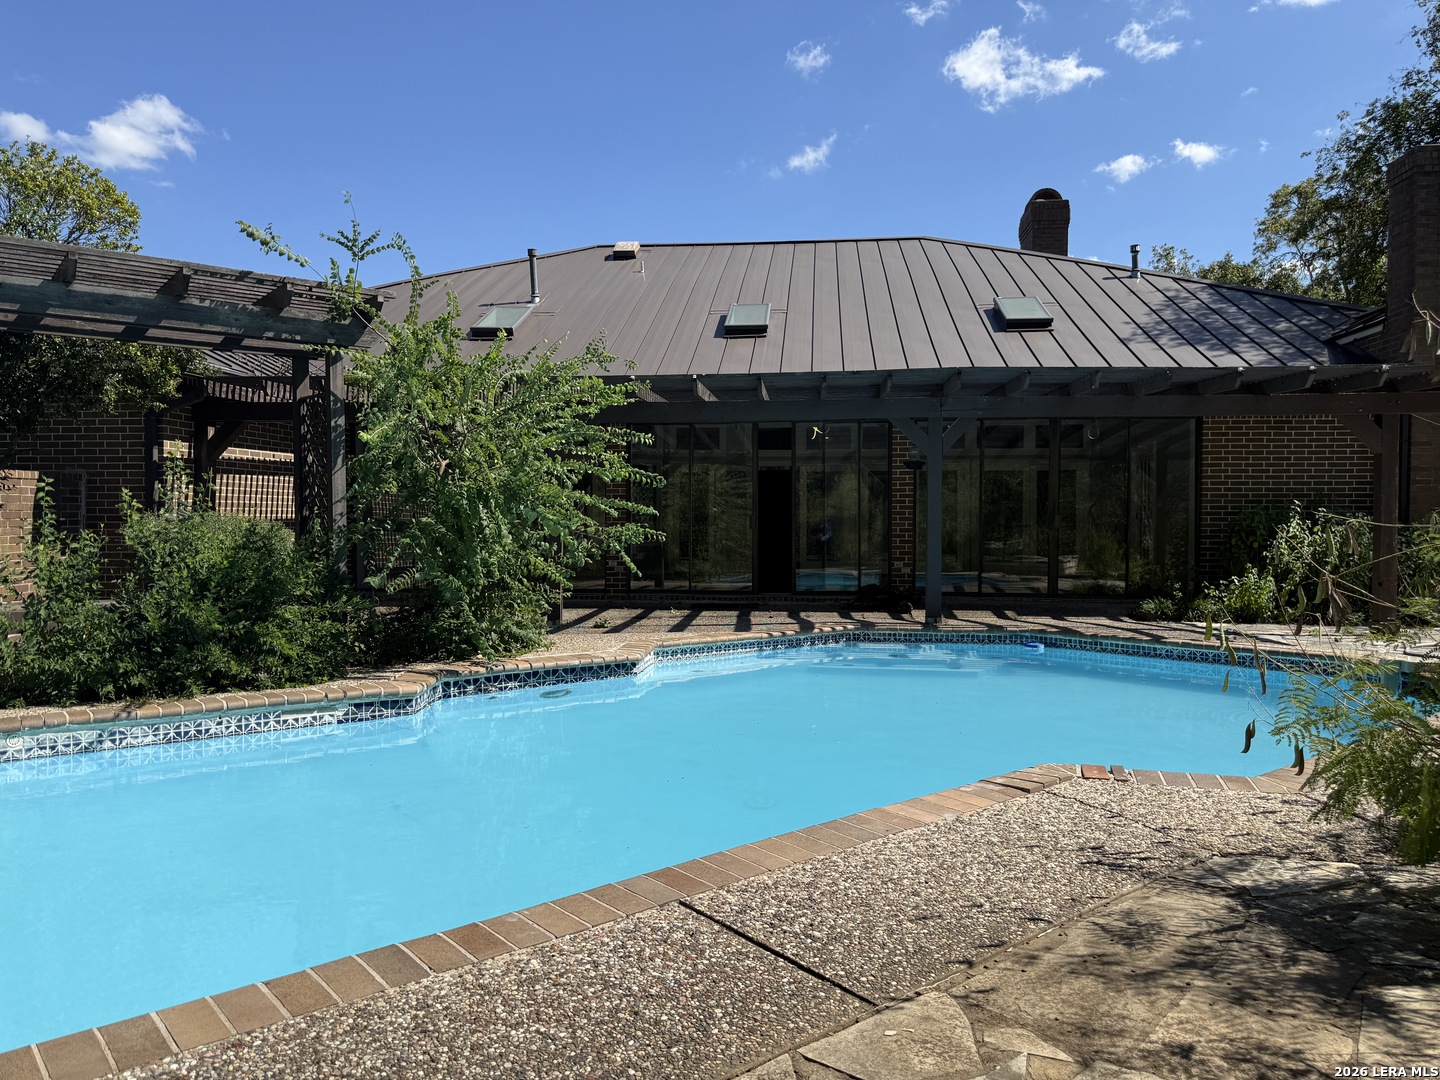
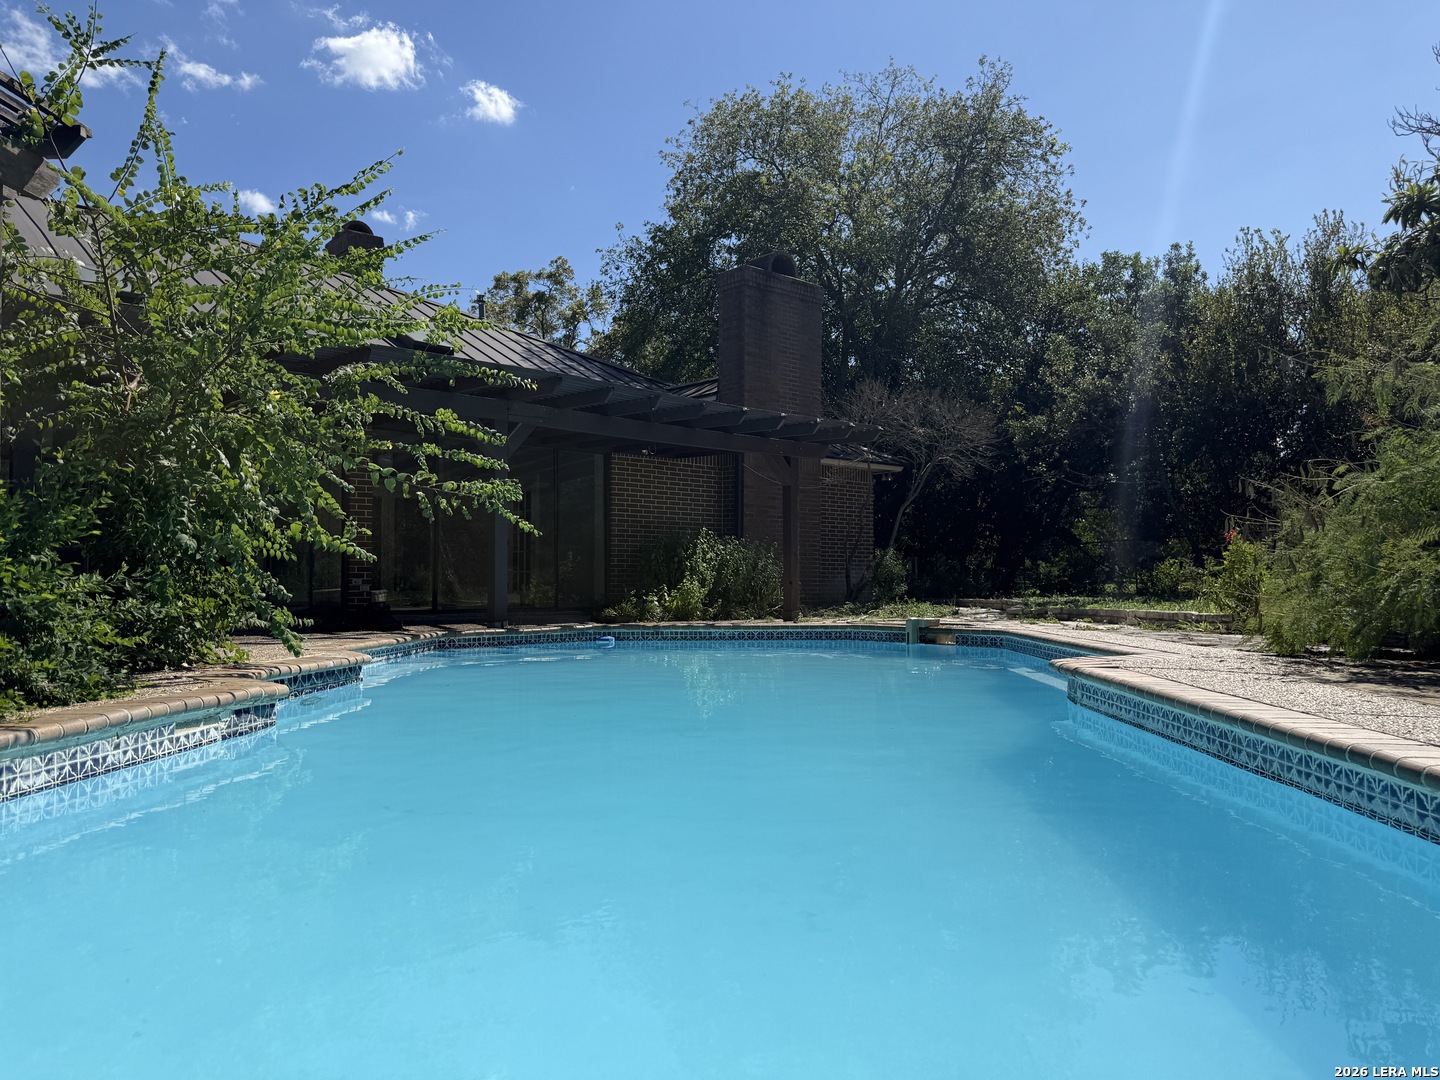
Backyard swimming pool beside a brick home with a covered patio.
Swimming pool beside a brick home with a covered patio and mature trees.
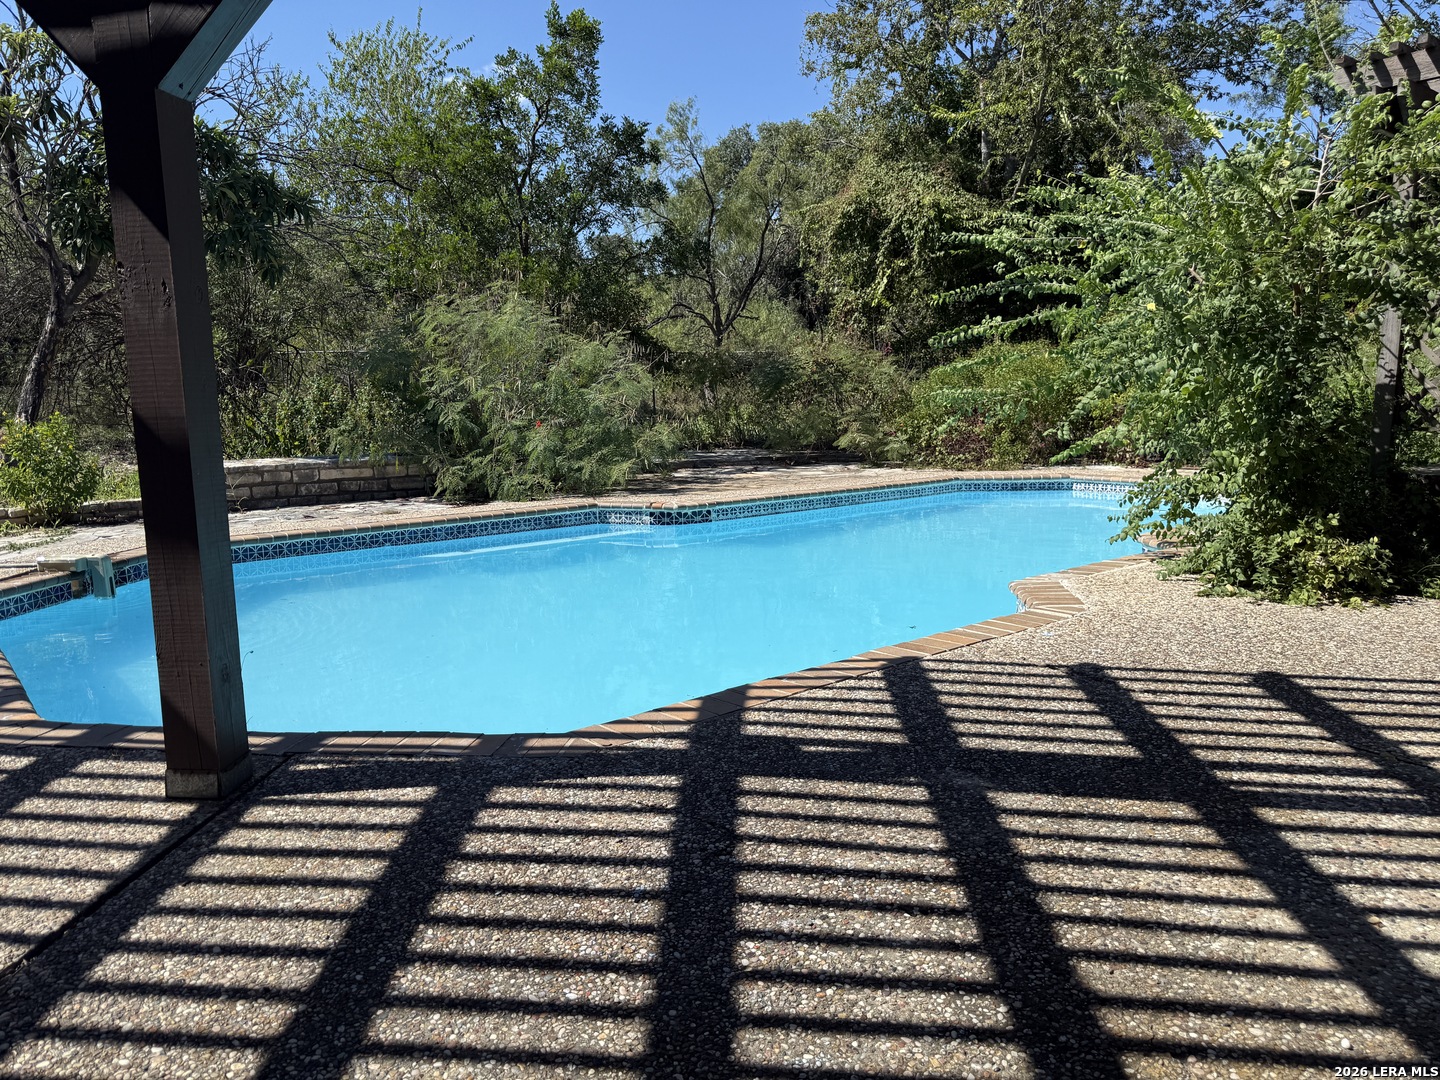
Backyard swimming pool beside a shaded pebble-finish patio and dense trees.
Backyard pool with stone paths, pergola, and landscaped grounds, viewed from above.
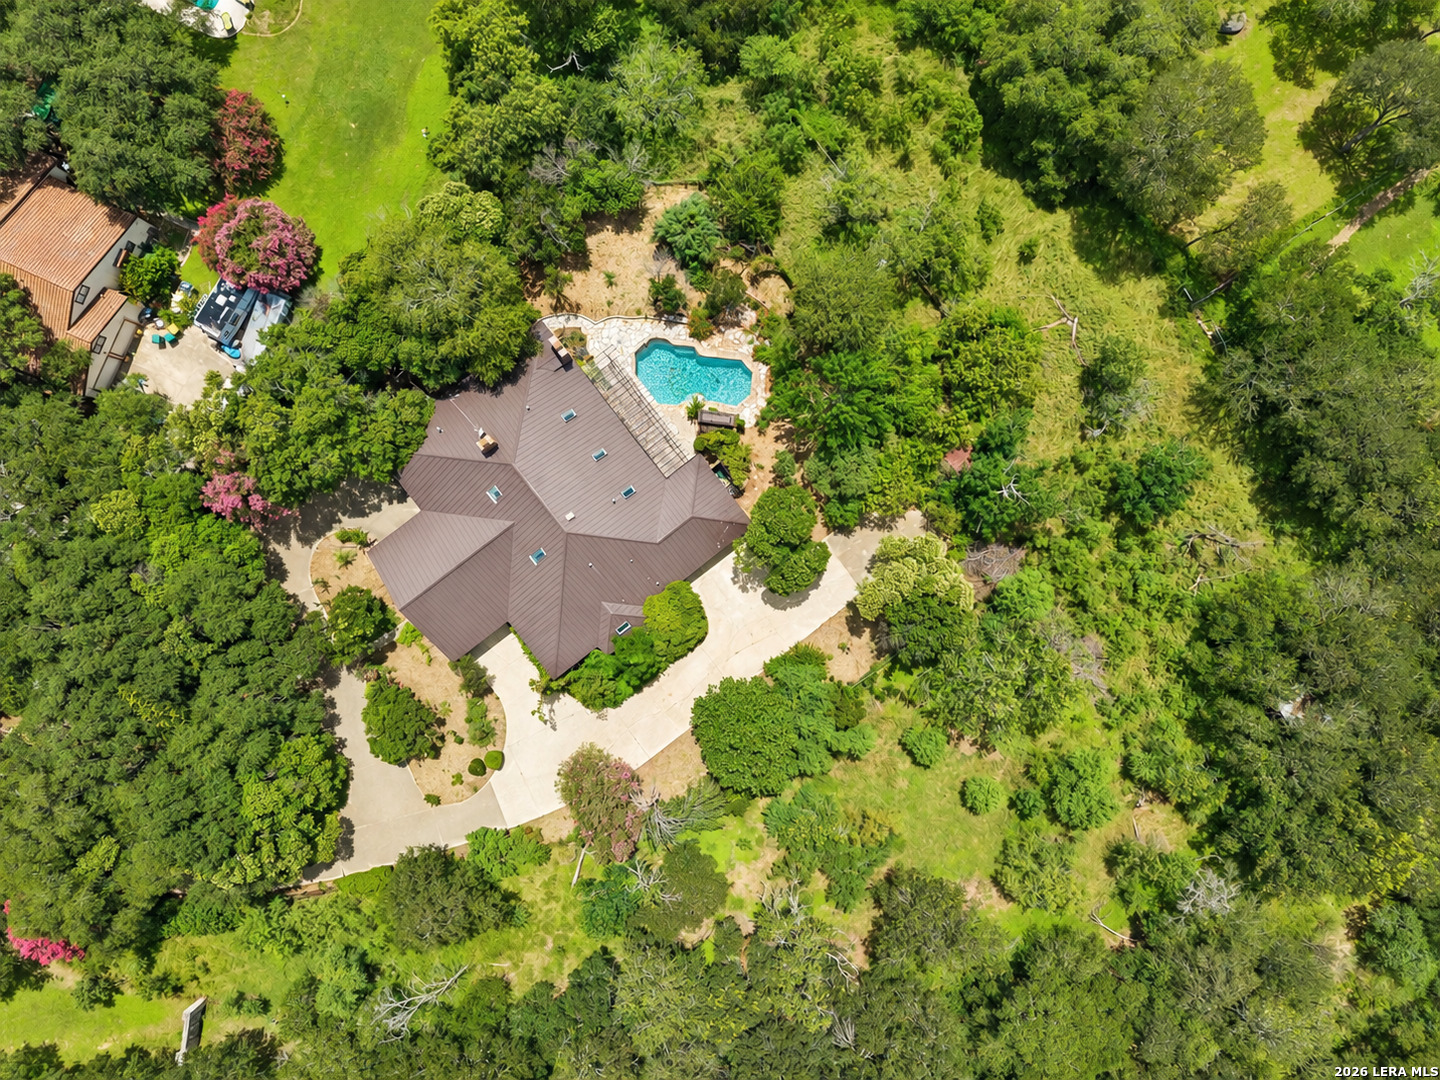
Aerial view of a wooded home with a swimming pool and curved driveway.
Aerial view of a wooded estate with a swimming pool and tennis courts.
Aerial view of a home amid dense trees, with a curved driveway and metal roof.
Aerial view of a brick home with a metal roof, broad driveway, and mature trees.
Brick home with a covered entry, metal roof, and landscaped front yard.
SEE ALL PHOTOS
Brick home entrance with a dark green door, shaded by trees and surrounded by pink flowering shrubs.
Aerial view of a wooded property outlined in white, with a house and curved driveway.
Curving concrete driveway bordered by mature trees and flowering shrubs.
Curving driveway bordered by mature trees and shrubs, with the home partially visible behind the landscaping.
Brick house with a metal roof and covered entry, approached by a wide concrete driveway.
Wide concrete driveway leading to a garage, bordered by mature trees and dense greenery.
237 Crest Trail floor plan with swimming pool, sunroom, three-car garage, and labeled rooms
Empty room with reddish hardwood floors, gray walls, and an open front door to a leafy garden.
Unfurnished entry room with hardwood floors, gray walls, a wooden front door, and garden-facing window.
Empty room with reddish wood flooring, gray walls, and large windows overlooking greenery.
Spacious living room with a fireplace, polished wood floors, and glass doors opening to the patio.
Spacious living room with hardwood floors, a high ceiling, and glass doors opening to the patio.
Empty living room with hardwood floors, a white-brick fireplace, and a high ceiling.
Empty hardwood-floored room with multiple French doors opening toward a landscaped patio.
Empty living room with wide sliding glass doors opening to a covered patio and pool.
Bright sunroom with reddish wood flooring, ceiling fans, and rows of white-framed windows and doors.
Kitchen with extensive wood cabinetry, stainless steel appliances, and a long gray stone-look floor.
Kitchen with a large Viking range, wood cabinetry, and stone countertops.
Kitchen with extensive wood cabinetry, a commercial-style range, and windows overlooking greenery.
Bright empty room with expansive windows overlooking a covered patio and garden.
Living room with wood-paneled walls, built-in window seating, and a brick fireplace.
Bathroom vanity with dark granite counters, brass faucets, mirrored glass shelves, and built-in wood cabinetry.
Living room with a brick fireplace, wood-paneled walls, and a large peacock painting.
Bathroom vanity with granite counter beside a doorway opening to a brick fireplace.
Empty bedroom with hardwood floors, ceiling fan, two windows, and an adjoining bathroom doorway.
Empty room with vivid pink walls, wood-look flooring, two windows, and a ceiling fan.
Bathroom with a granite vanity, wood cabinetry, glass-enclosed shower, and toilet.
Empty room with hardwood floors, mirrored closet doors, and a ceiling fan.
Empty room with wood flooring, gray walls, large windows, and a modern chandelier.
Empty room with hardwood floors, blue-gray walls, and a modern chandelier.
Tiled bathroom with a built-in soaking tub, glass-enclosed shower, and windows overlooking greenery.
Bathroom with wraparound white vanity, dual sinks, and large mirrors.
Spacious tiled bathroom with a built-in soaking tub, wide vanity, skylight, and mirrored wall.
Aerial view of a home with a swimming pool, stone patio, and surrounding trees.
Outdoor swimming pool bordered by stone decking, flowering gardens, and wooden pergolas.
Backyard swimming pool beside a brick home with a covered patio.
Swimming pool beside a brick home with a covered patio and mature trees.
Backyard swimming pool beside a shaded pebble-finish patio and dense trees.
Backyard pool with stone paths, pergola, and landscaped grounds, viewed from above.
Aerial view of a wooded home with a swimming pool and curved driveway.
Aerial view of a wooded estate with a swimming pool and tennis courts.
Aerial view of a home amid dense trees, with a curved driveway and metal roof.
Aerial view of a brick home with a metal roof, broad driveway, and mature trees.
Brick home with a covered entry, metal roof, and landscaped front yard.
For Sale

237 CREST TRL

237 CREST TRL, Hill Country Village, TX 78232

$1,200,000
Nestled on an expansive 2.8-acre homesite in the highly desirable Hill Country Village community, this stunning single-story residence offers over 3,600 square feet of thoughtfully designed living space. Featuring 4 bedrooms, 3 full bathrooms, and a spacious open-concept floor plan, this property seamlessly blends comfort, functionality, and privacy. Step inside to discover soaring ceilings, abundant natural light, and a welcoming living area centered around a beautiful fireplace. The well-appointed kitchen is a chef's dream, featuring high-end appliances, ample workspace, and an effortless flow into the main living and dining areas-perfect for entertaining and everyday living. The generous office with custom built-ins provides an ideal work-from-home setup, while the sunroom offers a relaxing space to enjoy views of the surrounding property year-round. The spacious primary suite and secondary bedrooms provide flexibility for family and guests alike. Outside, enjoy your own private retreat complete with a sparkling pool, expansive patio area, mature trees, and multiple fenced sections of the property. The circular driveway enhances both curb appeal and convenience, while the peaceful setting offers the tranquility of country living with easy access to Highway 281, shopping, dining, and everyday amenities.

4
beds

3
baths

3,662 Sq.Ft. LIVING AREA

2.88 Acres lot

Travis Reed

Travis Reed

Features & Amenities

Interior

  • total bedrooms4
  • Total bathrooms3
  • full bathrooms3
  • Flooring STILE, LMNAT
  • Fireplace TWO, LIVRM, FAMRM, WDBRN, GAS
  • APPLIANCES CLFNS, CHNDL, CNTVC, WSHCN, DRYCN, STVRN, GSCK, REFRI, DISPL, DSHWR, TRCMP, ICMKR, SFOWN, WETBR, VNTFN, SSOWN, PRWRD, GSWTR, GARDR, PLUMB, SLCNT, DBLOVENS, CUSTOMCABINETS
  • other interior Features _2 LVAR, SPDIN, EATIN, _2 ETAR, STUDY, FLARM, UTINS, _1 FLRL, HGHCL, OPEN, SKYLT, CABLE, INTRN, ALLBEDSDOWN, LDYMAIN, LDYRM, WIC

Area & Lot

  • Status For Sale
  • Living Area3,662 Sq.Ft.
  • Total Area3,662 Sq.Ft.
  • Lot Area2.88 Acres
  • MLS® ID1990470
  • TypeResidential
  • Space TypeResidential, Land
  • YEAR BUILT1989
  • Architecture Styles_1 STRY
  • Elementary SchoolHIDDEN_FOR
  • Middle SchoolBRADLEY
  • High SchoolCHURCHILL

Exterior

  • STORIES1
  • water SourceWTRSY, SPTIC
  • PoolINGRN
  • roofMETAL
  • lot featuresCLDSC, CNTY, _2_5 AC
  • parking_3 GAR
  • HEAT TYPECNTRL
  • AIR CONDITIONING_3_CNT
  • sewerWTRSY, SPTIC
  • SubstructureSLAB
  • HOA AmenitiesCNTRL
  • other exterior FeaturesPTSLB, PRFNC, SPSYS, TREES

Financial

  • Sales Price$1,200,000
  • Real Estate Tax $18,954/yr
Aerial view of a wooded property outlined in white, with a house and curved driveway.

Schedule a Showing

We would love to show you our beautiful property. Please select your preferred date and time below. An agent will be in touch shortly to confirm your appointment.

Schedule a Showing

We would love to show you our beautiful property. Please select your preferred date and time below. An agent will be in touch shortly to confirm your appointment.

Thank you for your interest in 237 CREST TRL, Hill Country Village, TX 78232. We are reviewing your request and will be in touch shortly!

Mortgage Calculator

Estimate your monthly mortgage payment, including the principal and interest, property taxes, and HOA. Adjust the values to generate a more accurate rate.
All estimates are provided for informational purposes only. Actual amounts may vary.
$0,000 Your Payment 20 15 65
$0,000 Your Payment

Work With Travis

It is with his vast knowledge in Real Estate that he has decided to come to his home area and work with Phyllis Browning Company. It has always been his passion to help purchase and sell in his area and he is now realizing that passion.

Follow Travis on Instagram