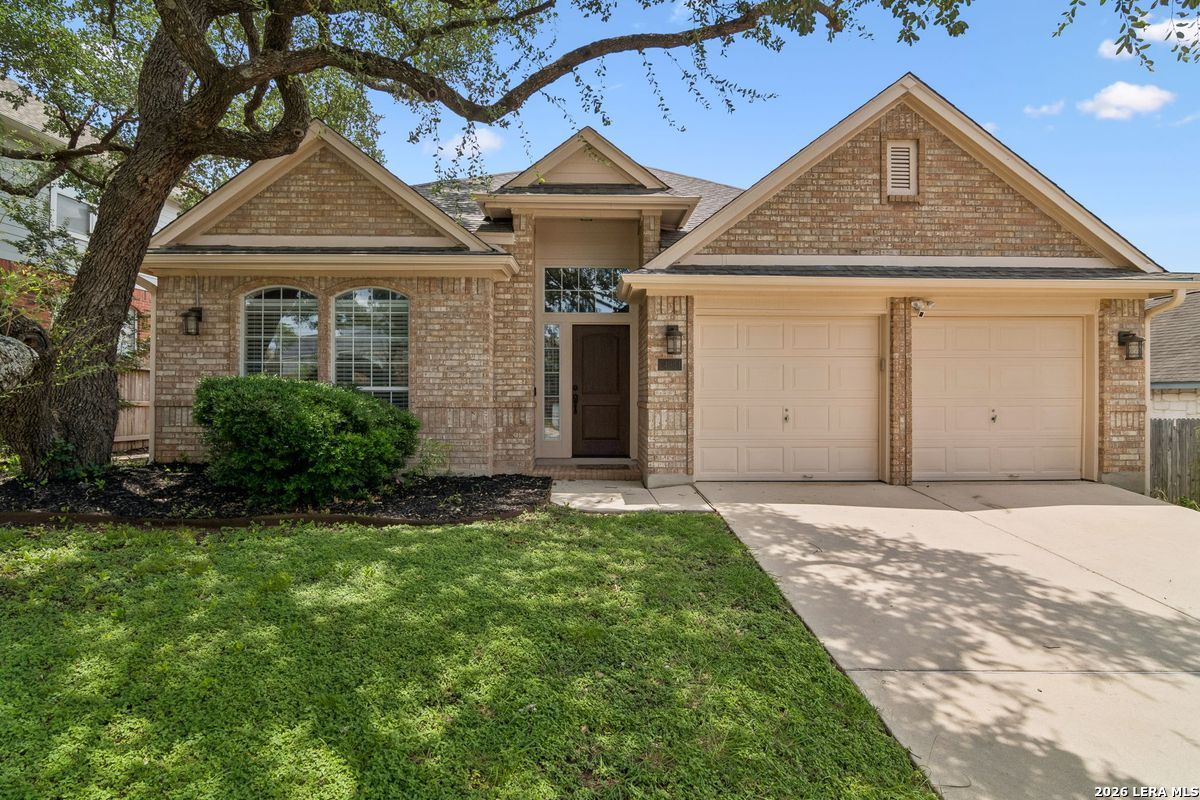
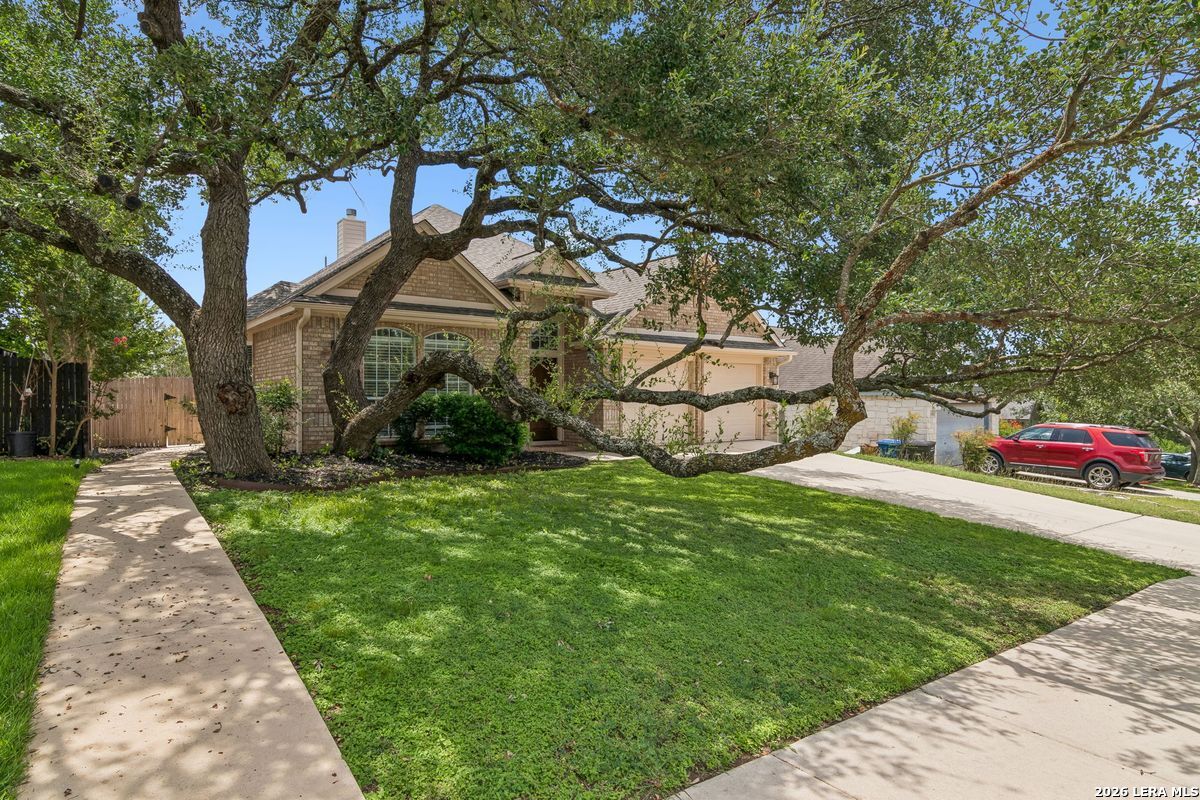
Brick home with a two-car garage and large oak shading the front lawn.
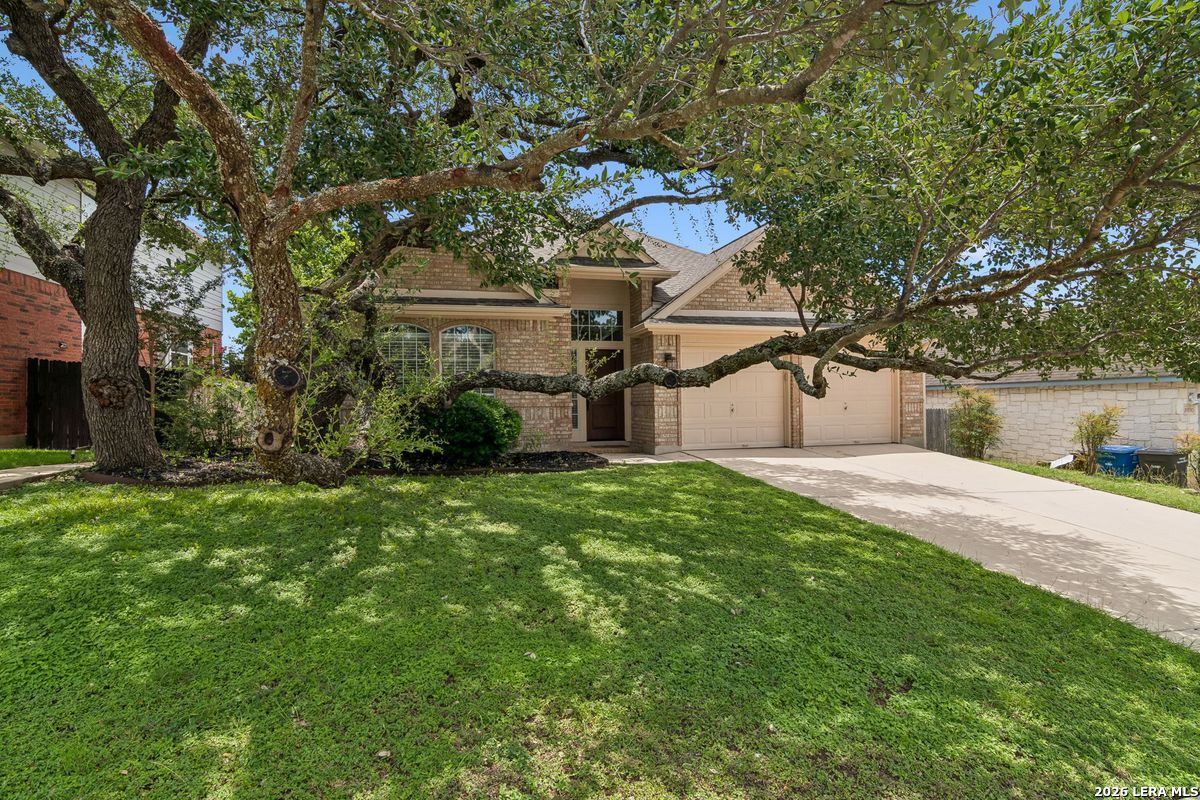
Brick house with a two-car garage, shaded by a large oak tree over the front lawn.
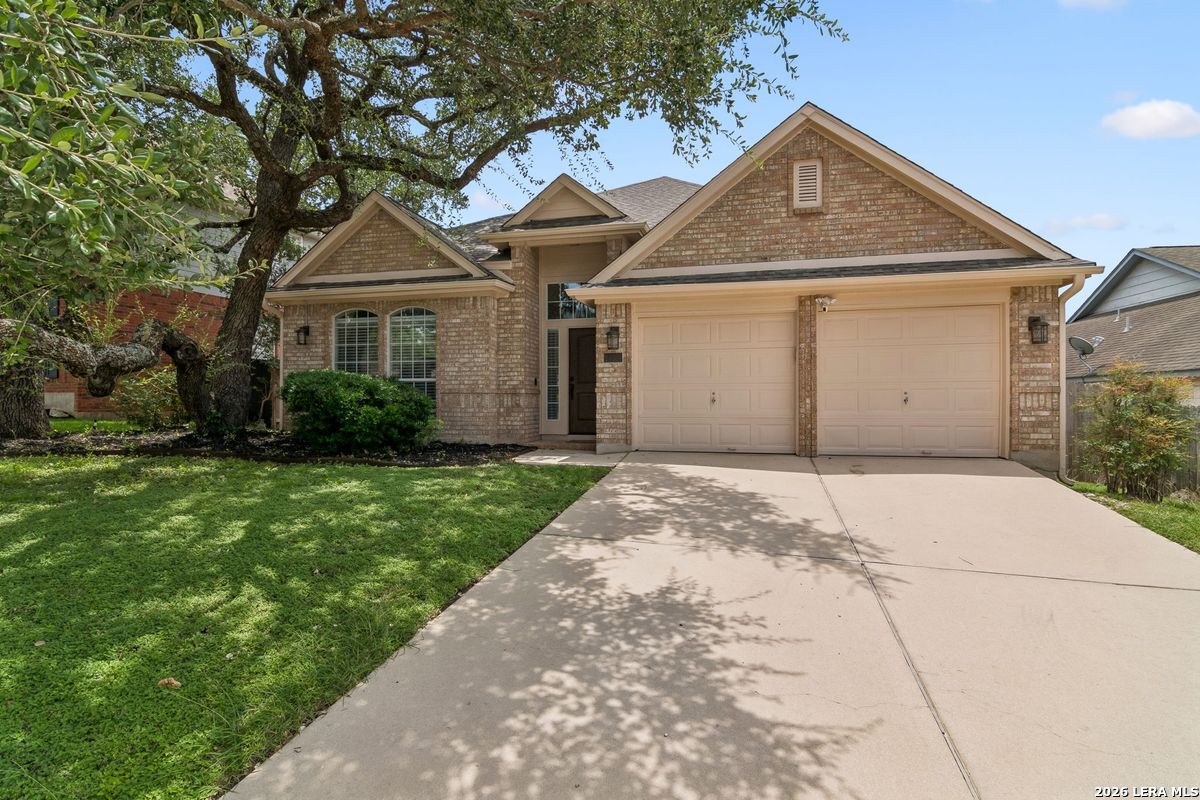
Tan brick home with a two-car garage, wide driveway, and mature oak shading the front lawn.
Entry hall with oak floors and a lantern leading to a fireplace.
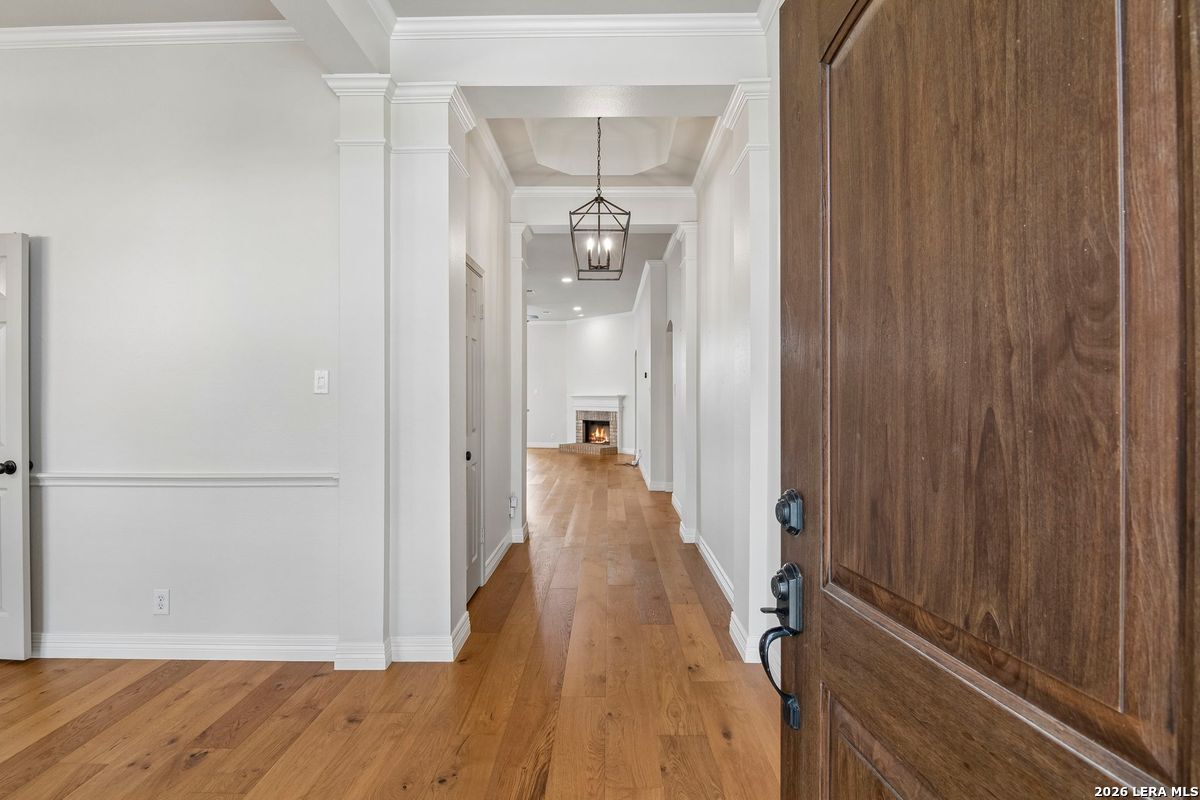
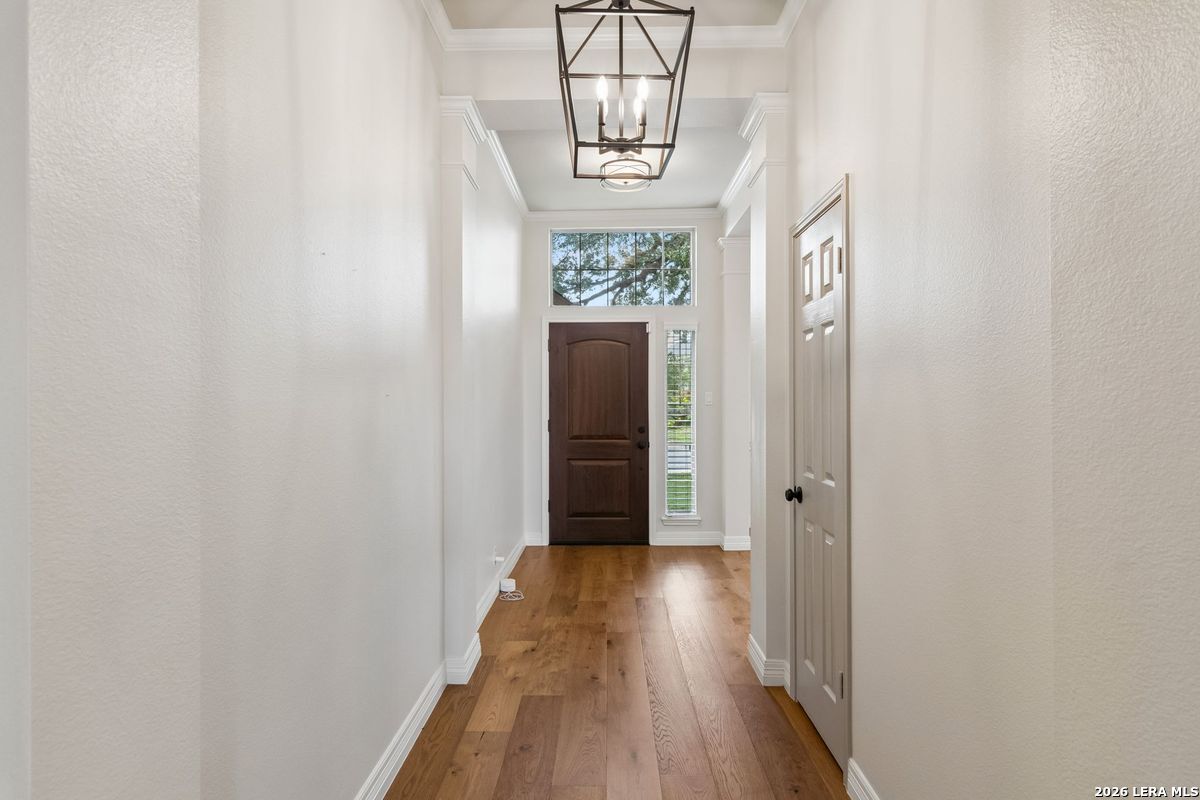
Entry hallway with wood floors, a dark front door, transom window, and black lantern.
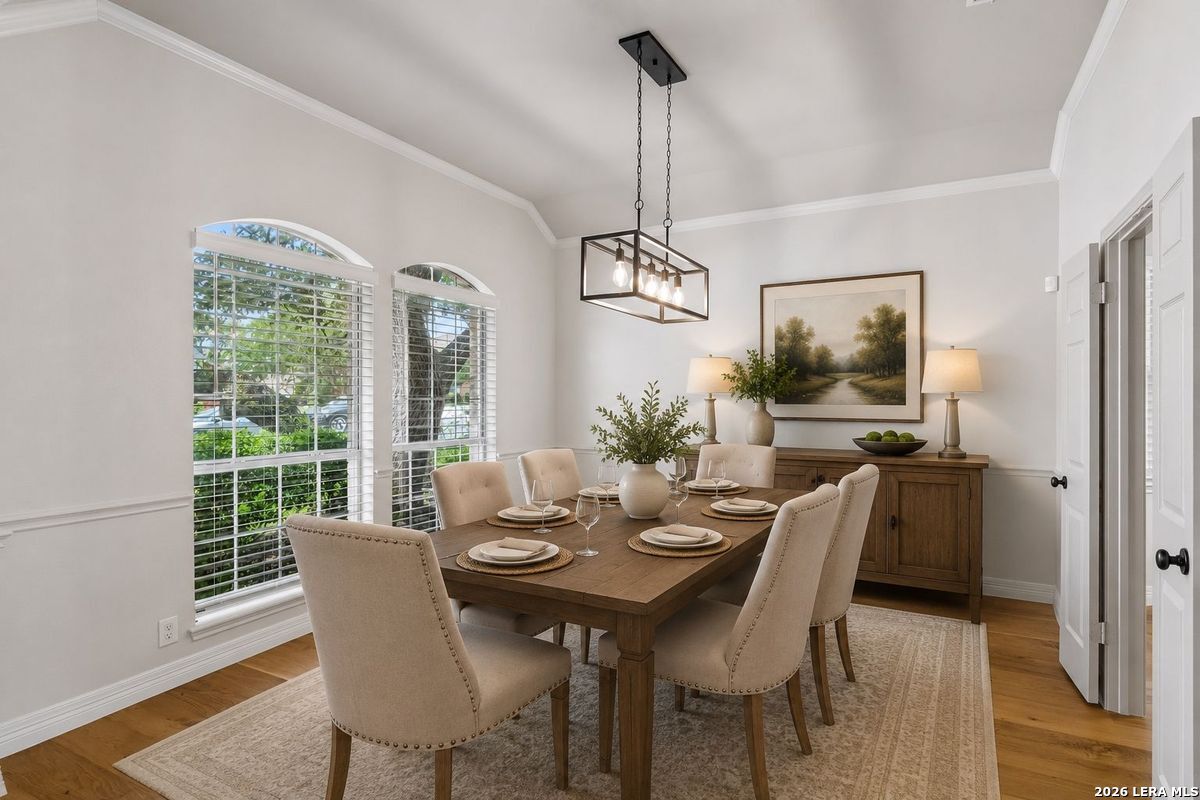
Dining room with a set wooden table, upholstered chairs, and tall arched windows.
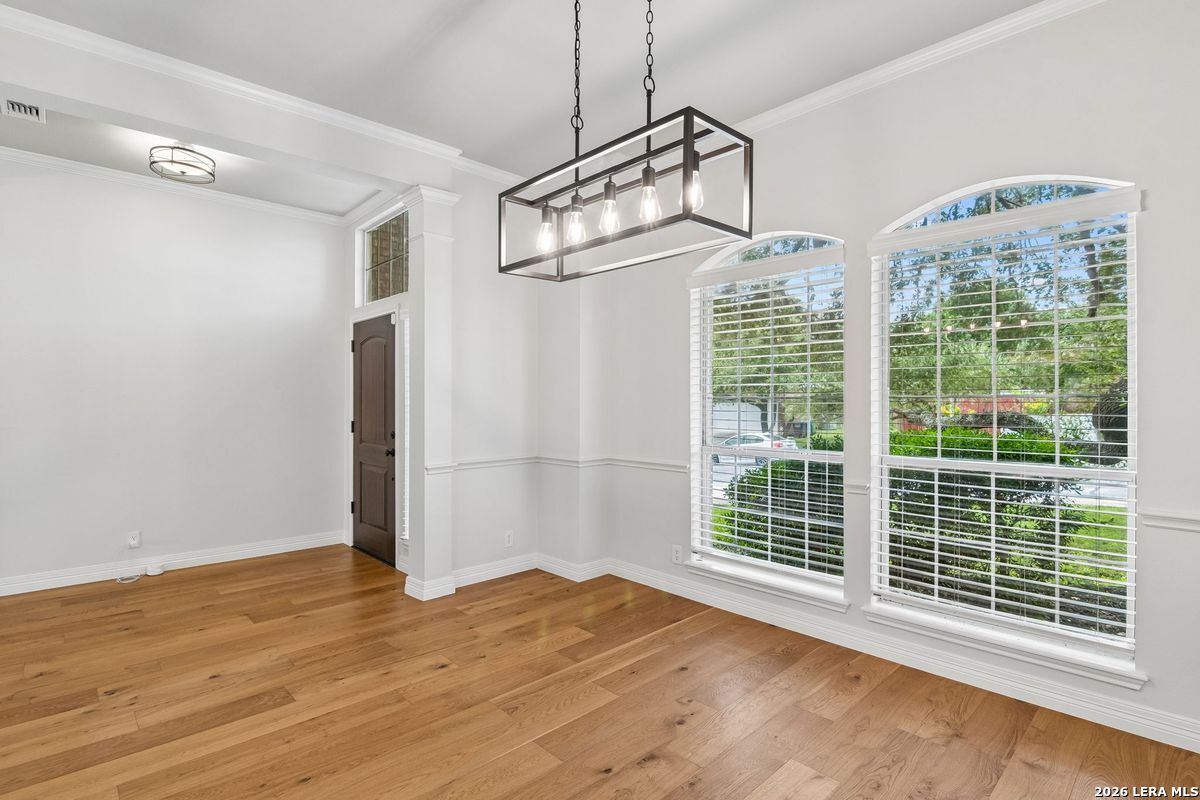
Vacant dining room with hardwood floors, a rectangular chandelier, and tall arched windows.
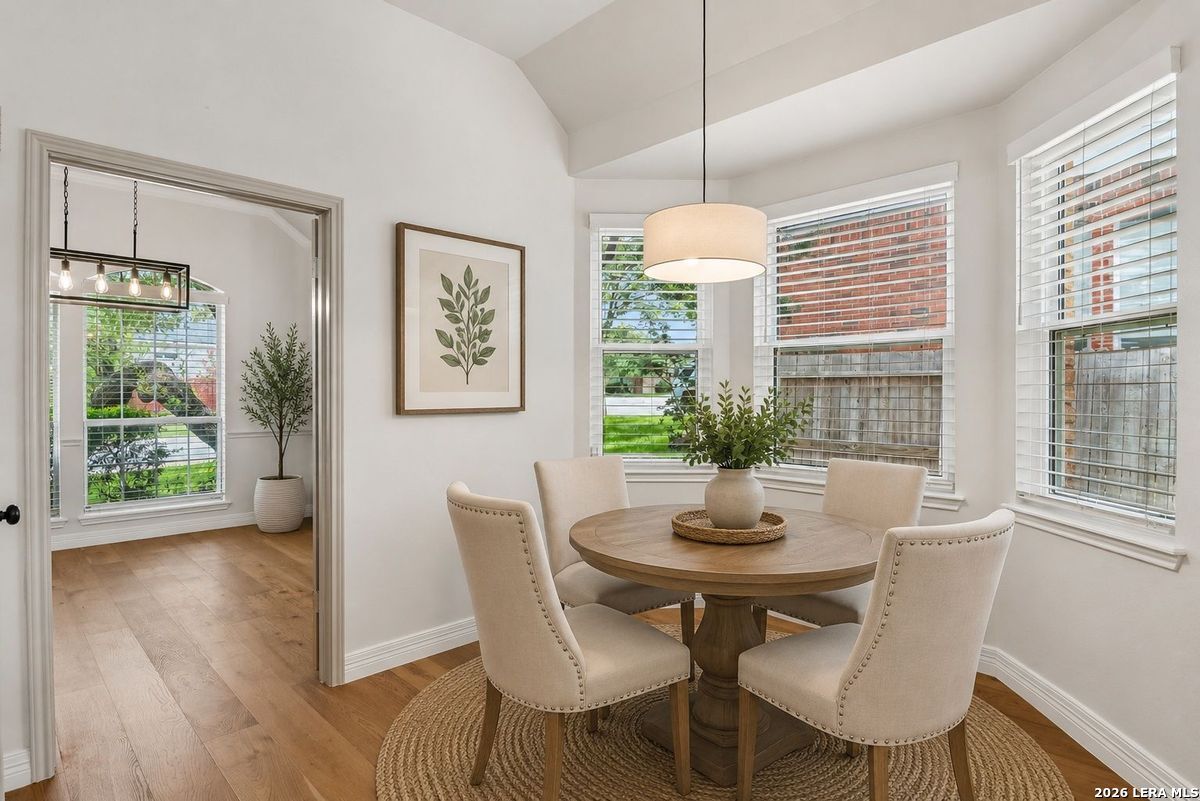
Dining area with a round wood table, four upholstered chairs, and large windows.
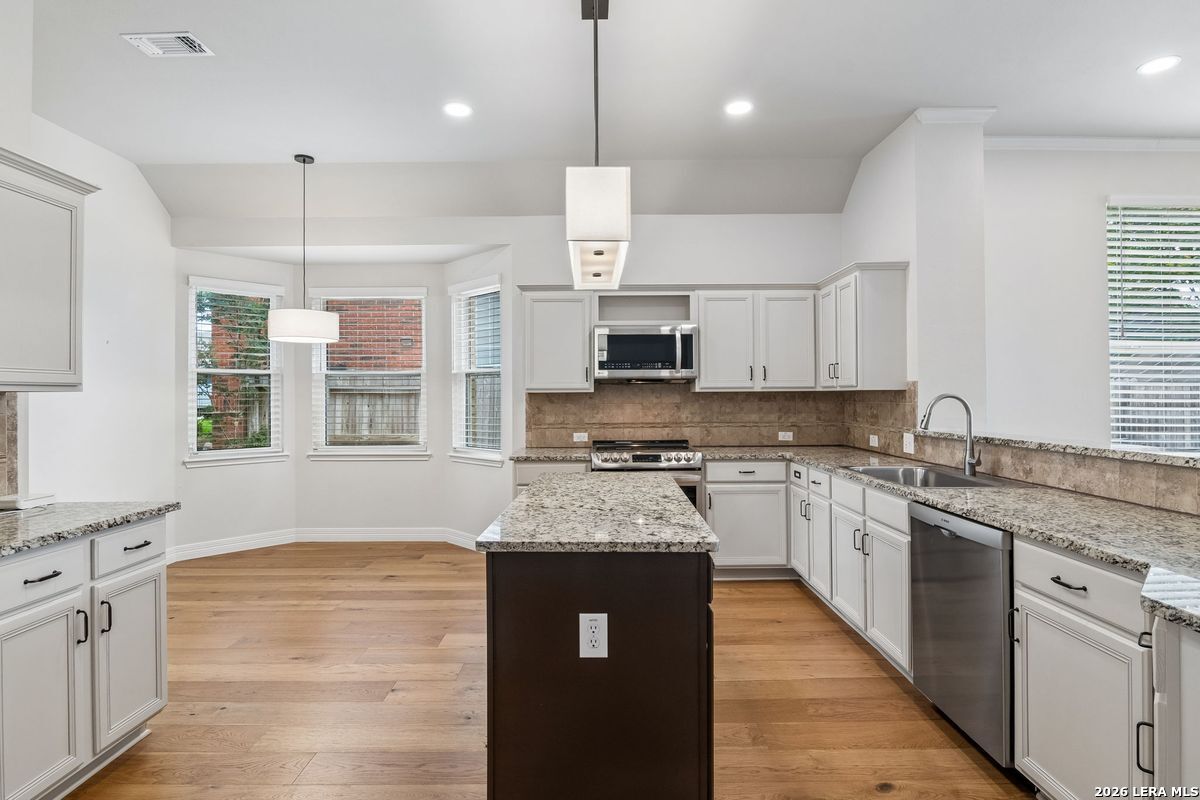
Kitchen with a dark island, white cabinetry, granite counters, and a bay of windows.
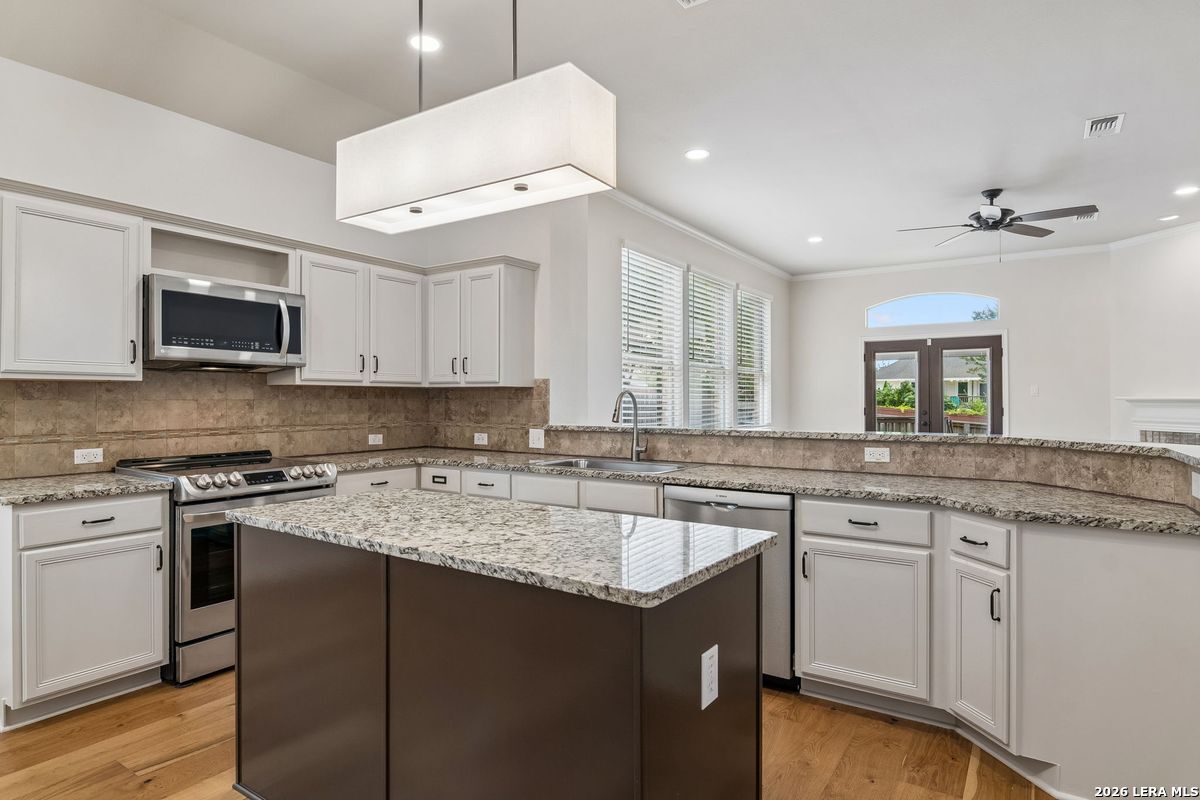
Kitchen with white cabinets, granite counters, a dark island, and hardwood floors.
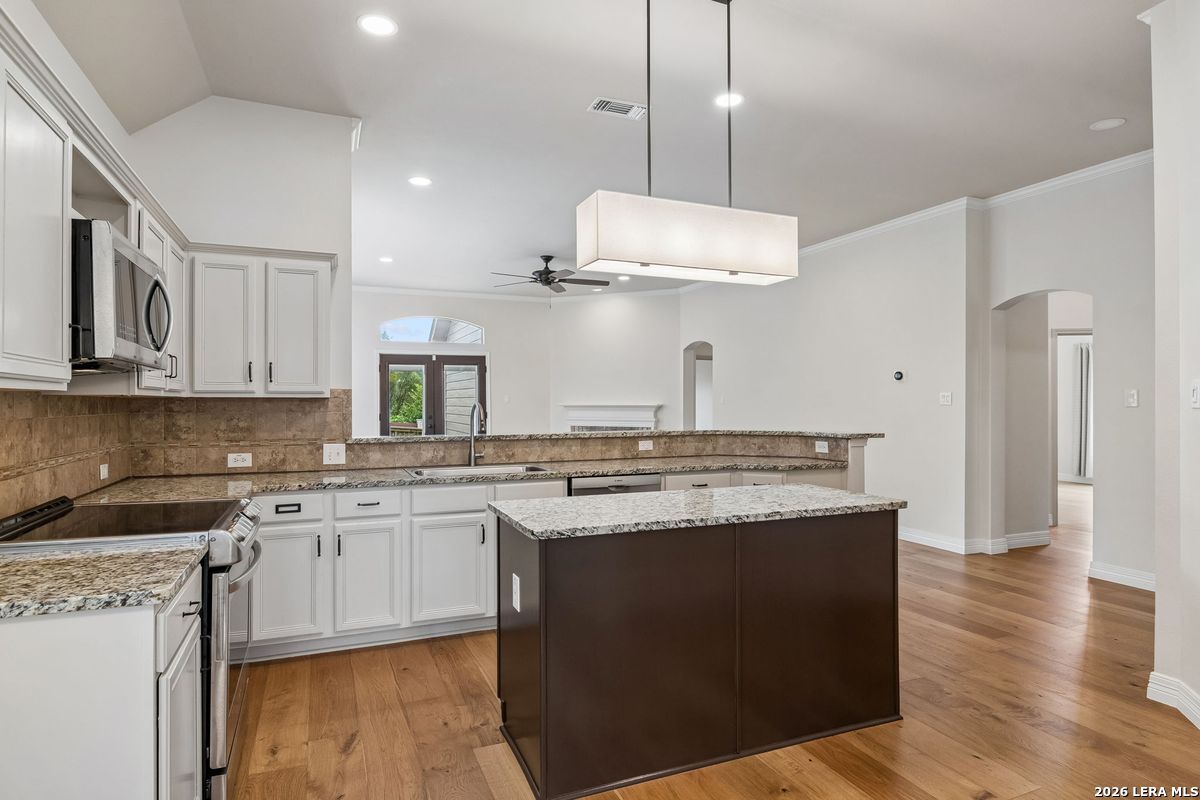
Open kitchen with a large dark island, granite counters, white cabinets, and stainless steel appliances.
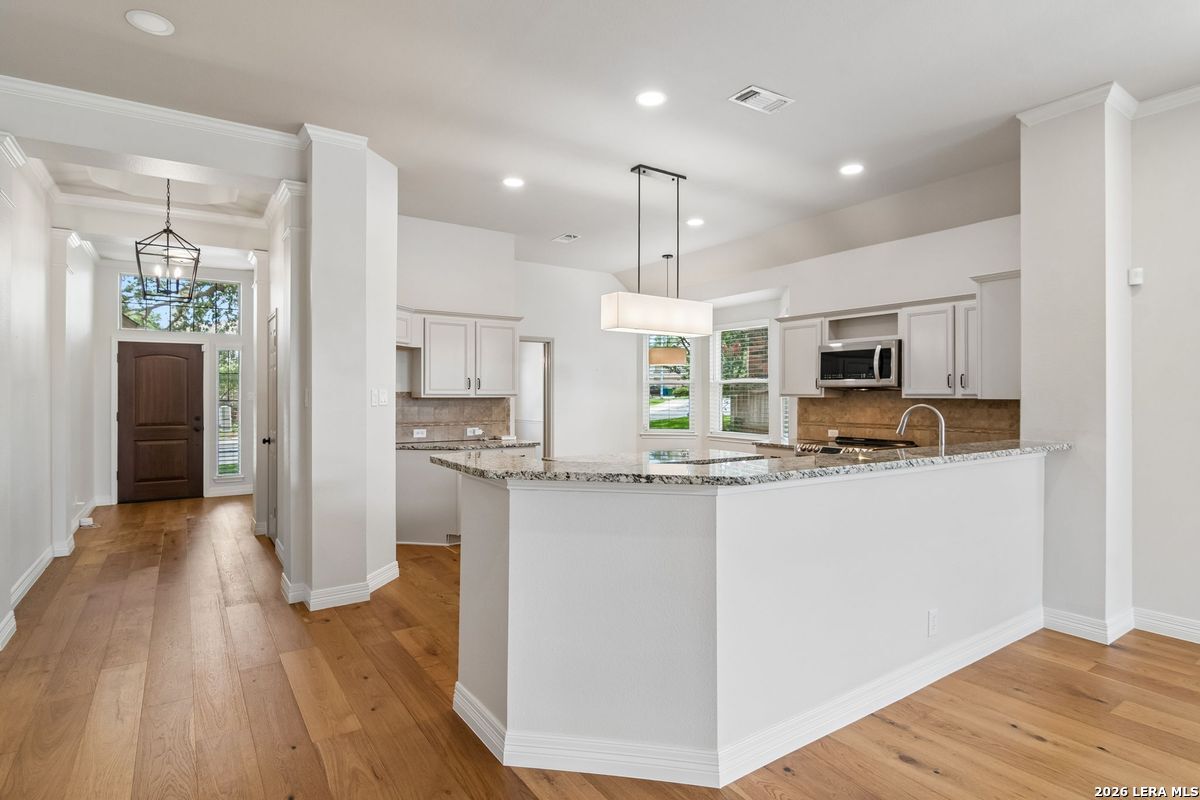
Open kitchen with a large granite peninsula, white cabinets, and warm wood floors beside the entry hall.
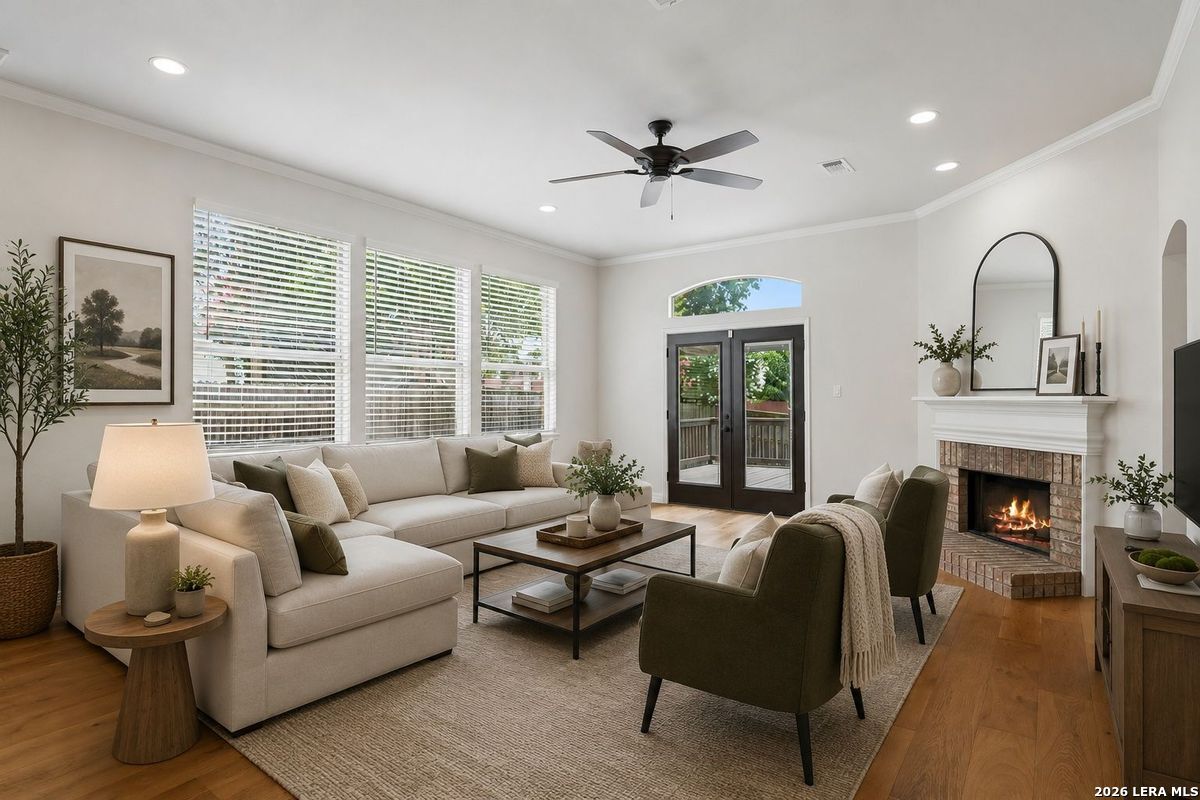
Living room with a cream sectional, green armchairs, and a brick fireplace.
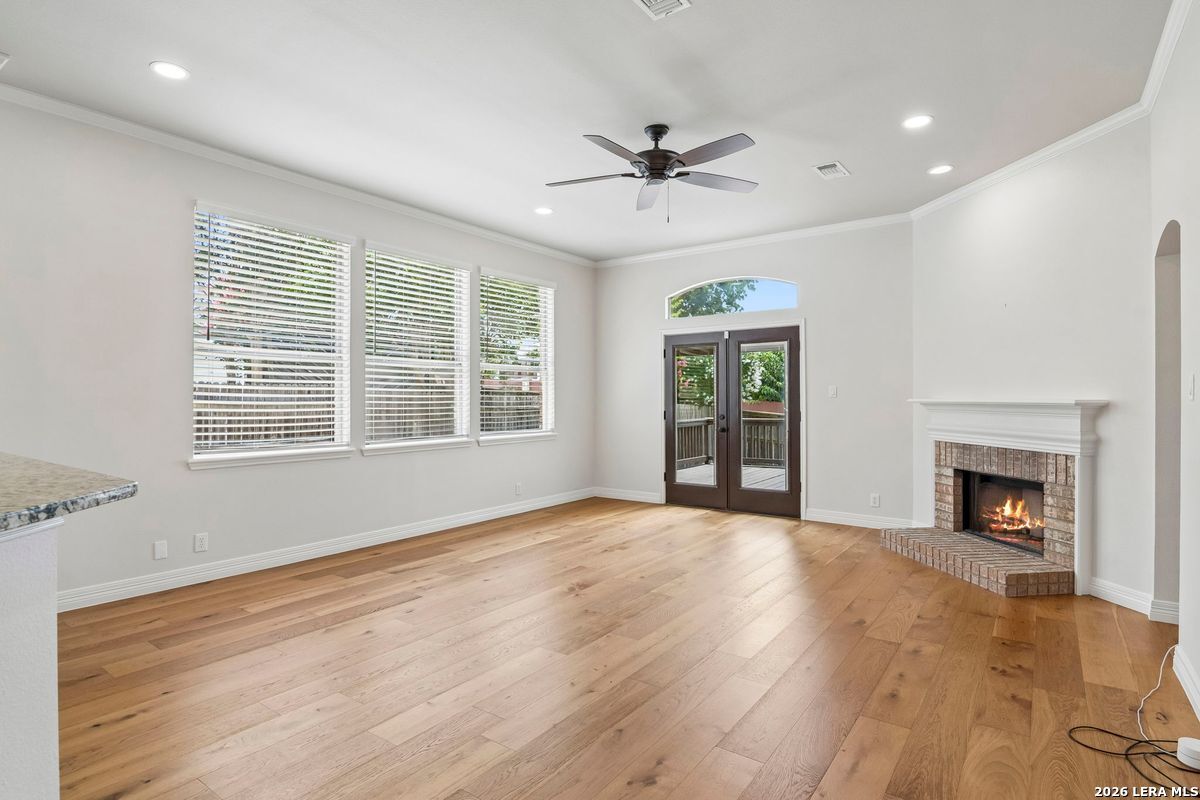
Empty living room with hardwood floors, glass doors to a deck, and a brick fireplace.
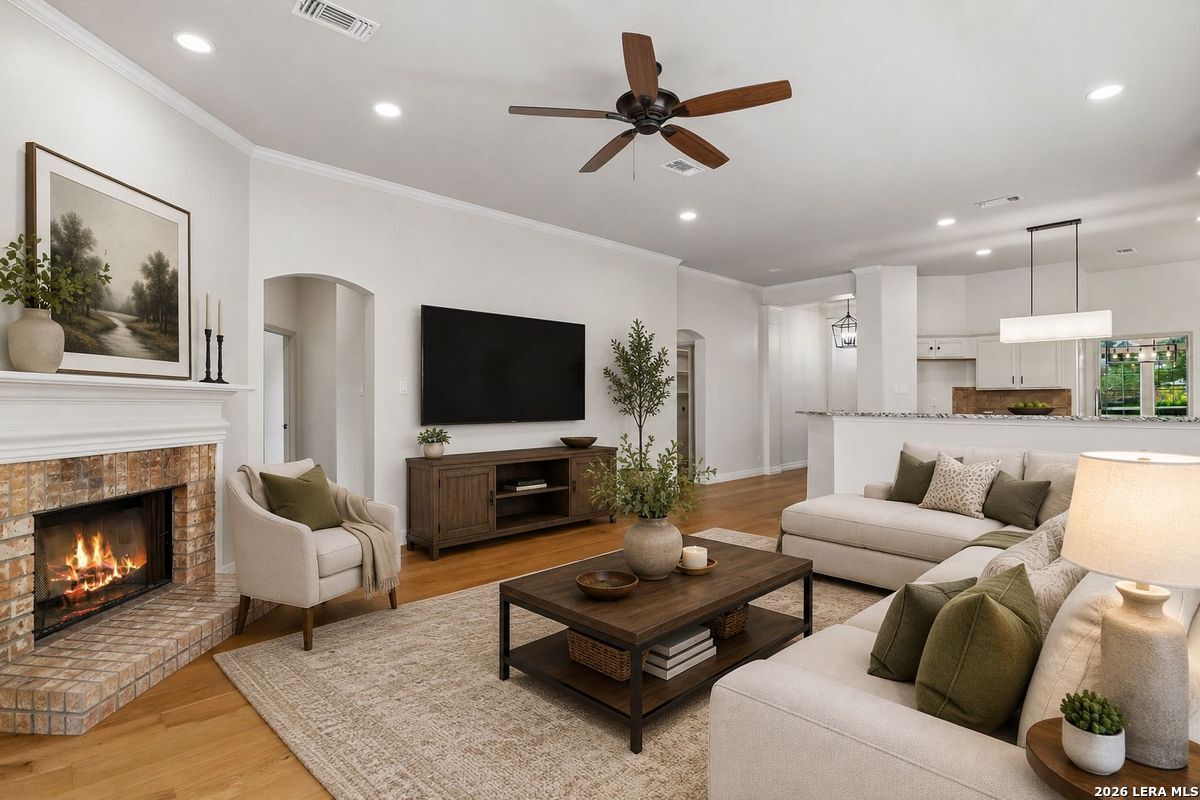
Living room with a brick fireplace, wall-mounted TV, and open kitchen.
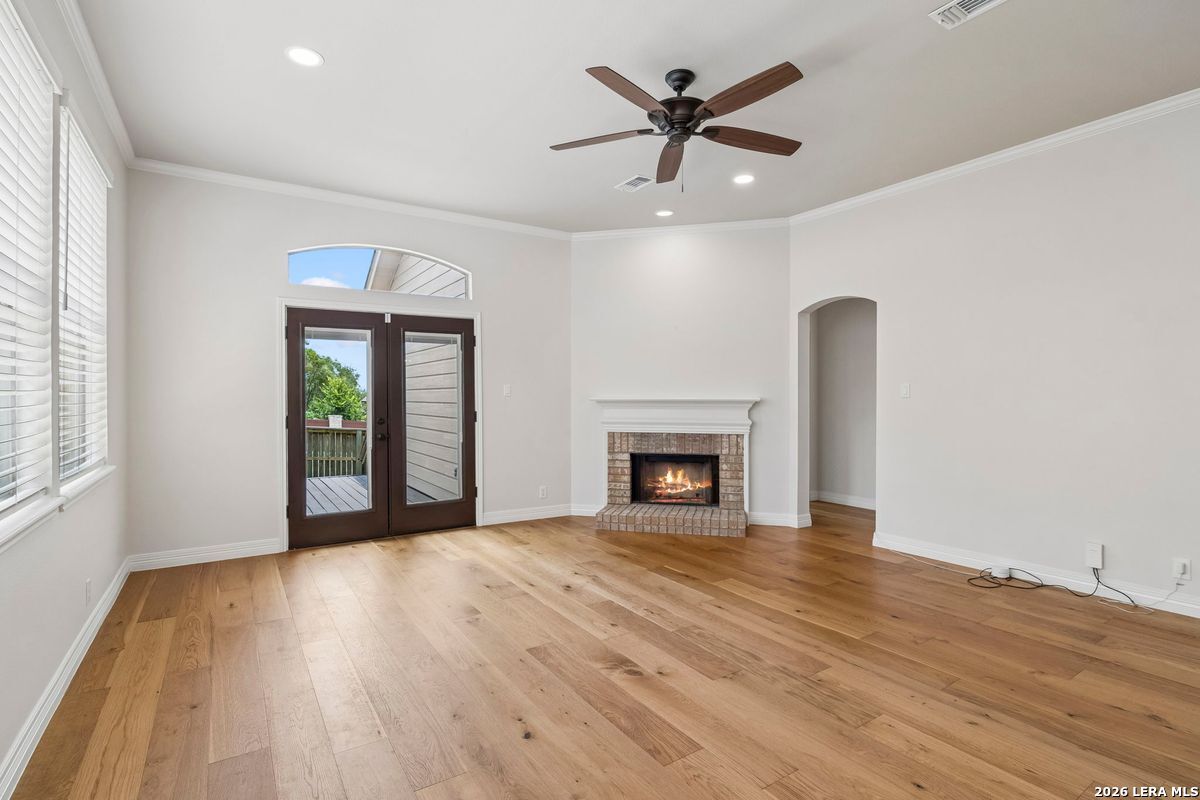
Living room with hardwood floors, a brick fireplace, and glass doors opening to a deck.
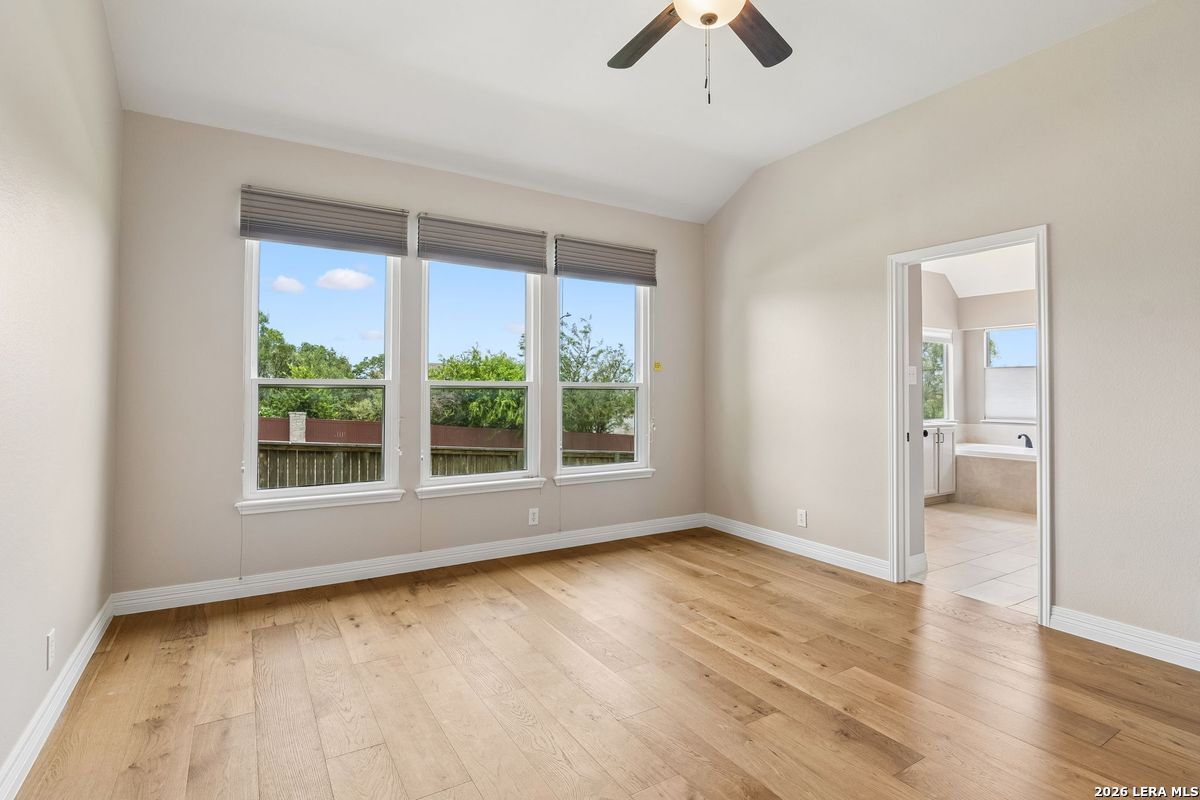
Empty bedroom with light wood floors, three windows, and a doorway to a bathroom.
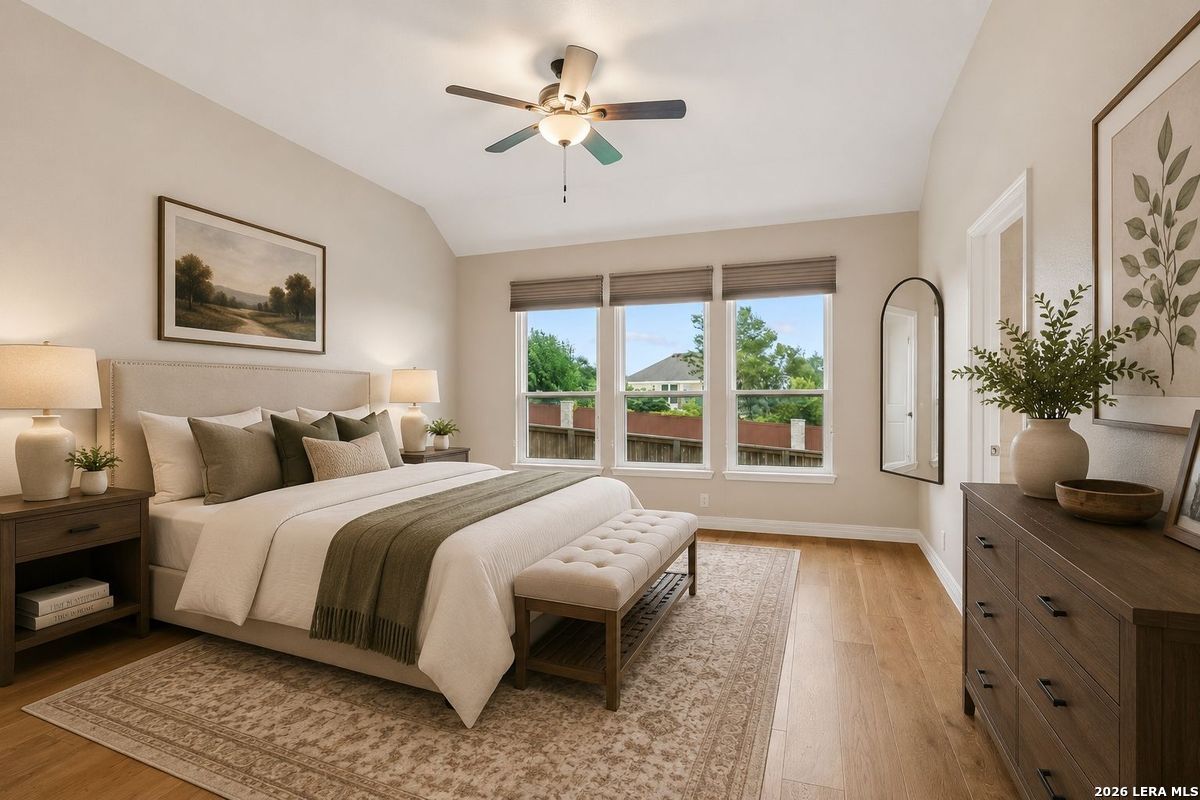
Furnished bedroom with a large bed, ceiling fan, and three windows overlooking a fenced backyard.
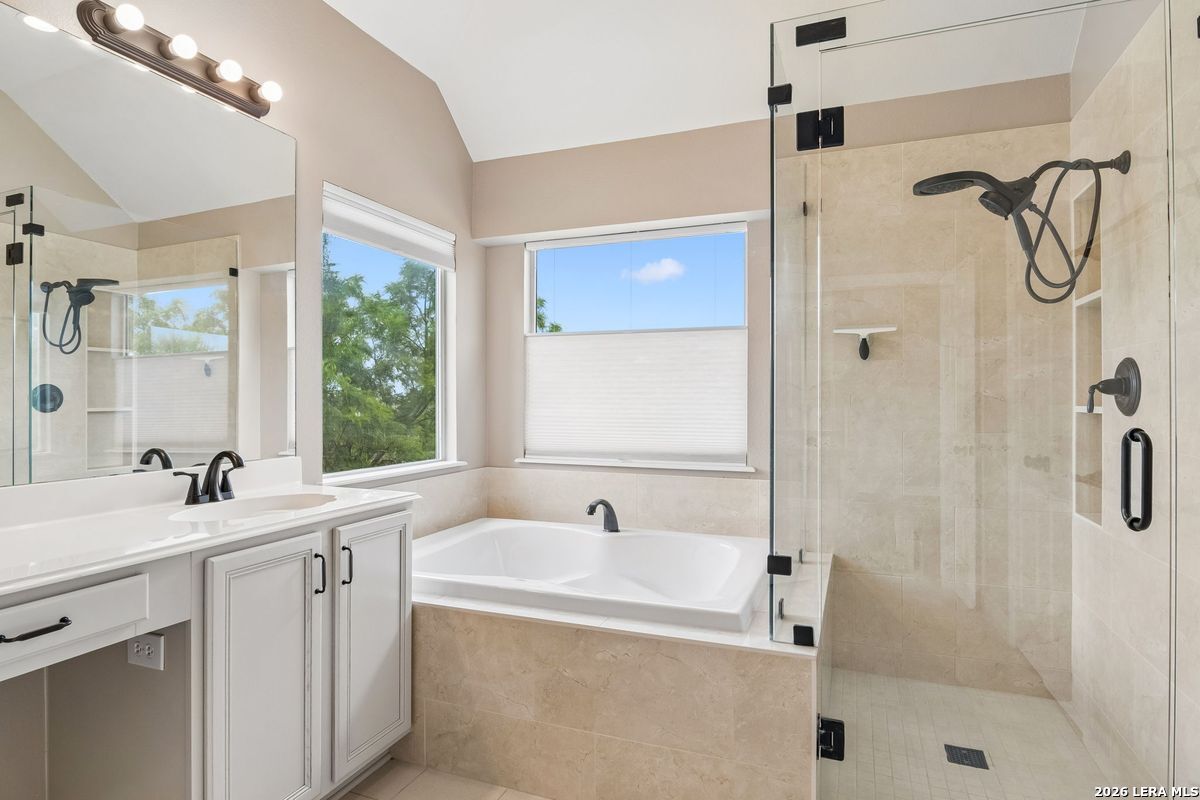
Bathroom with a double vanity, soaking tub, and glass-enclosed shower.
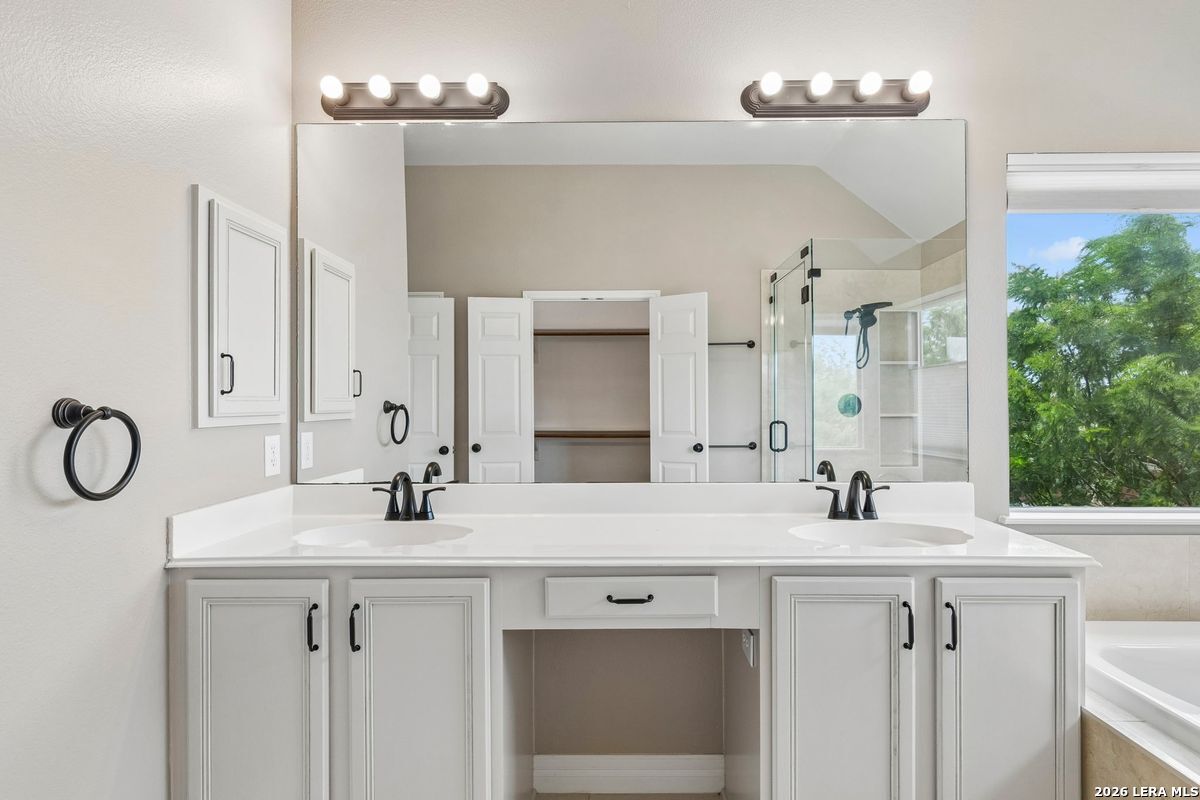
Bathroom with a white double-sink vanity, large mirror, glass shower, and window overlooking trees.
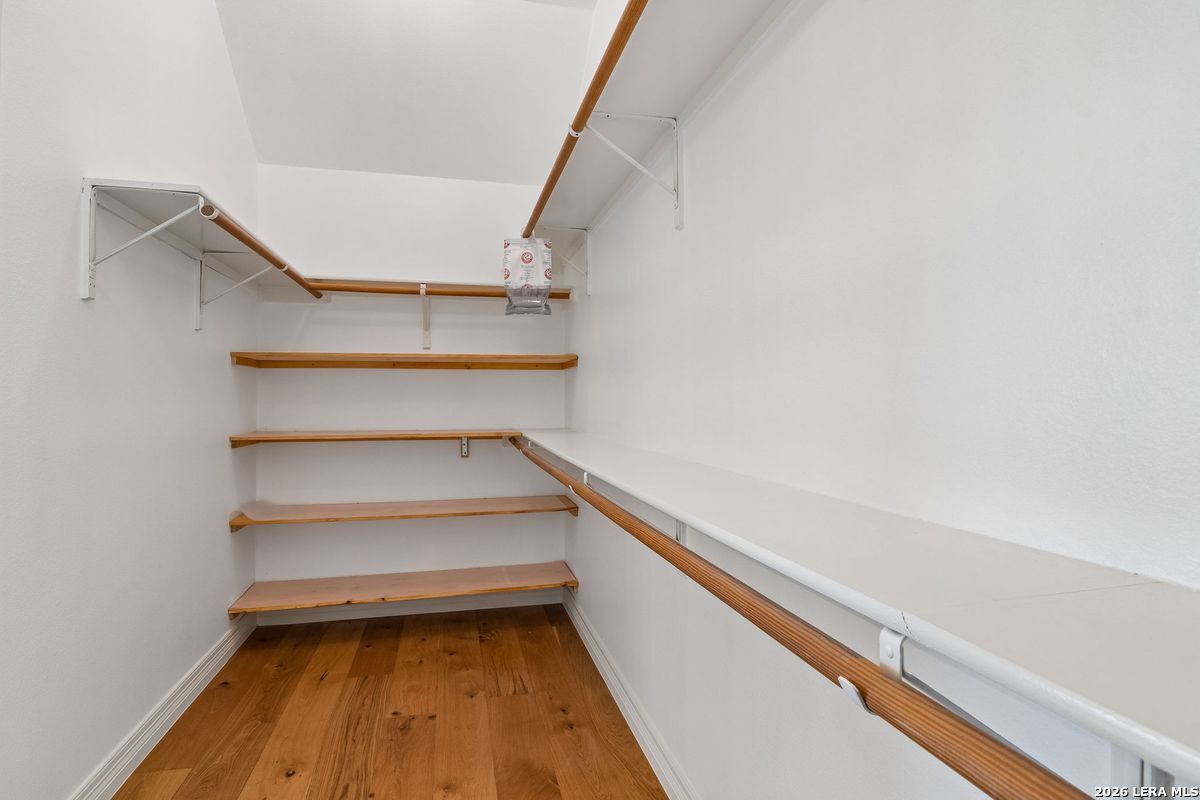
Walk-in closet with wooden shelves, hanging rods, and hardwood flooring.
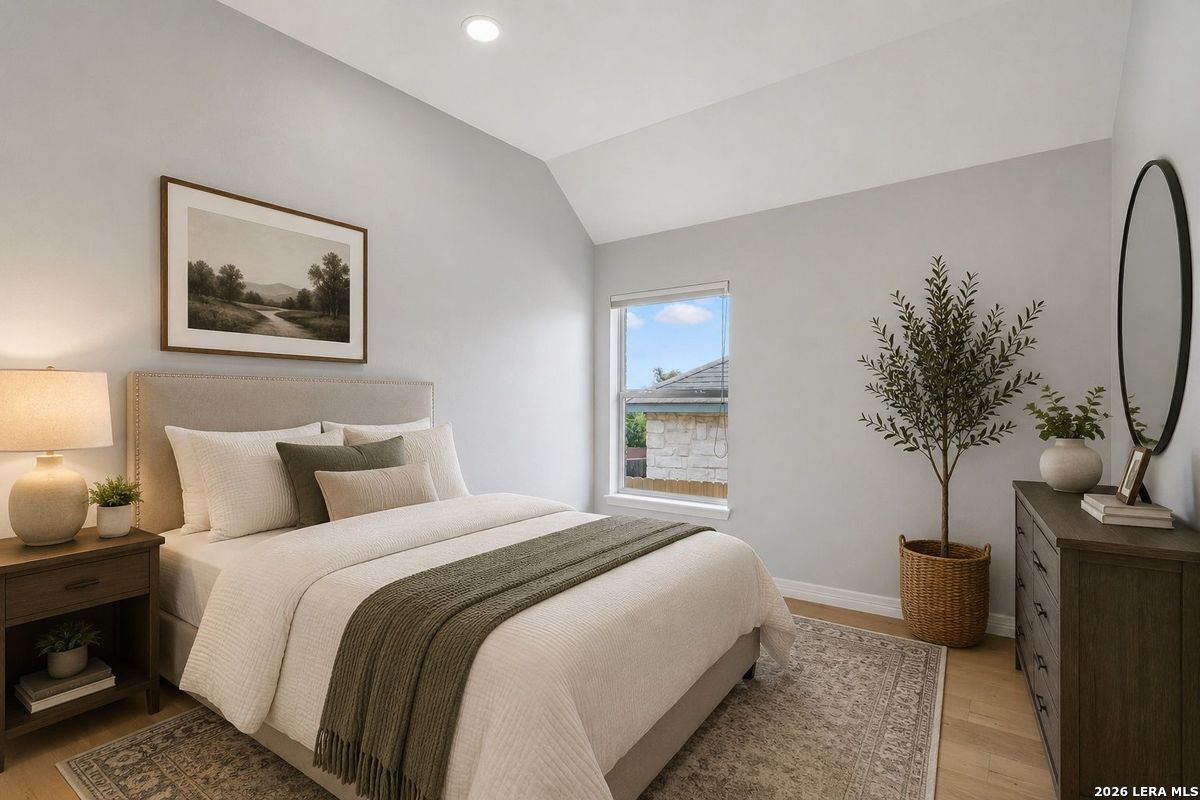
Staged bedroom with a white bed, vaulted ceiling, and window beside a potted tree.
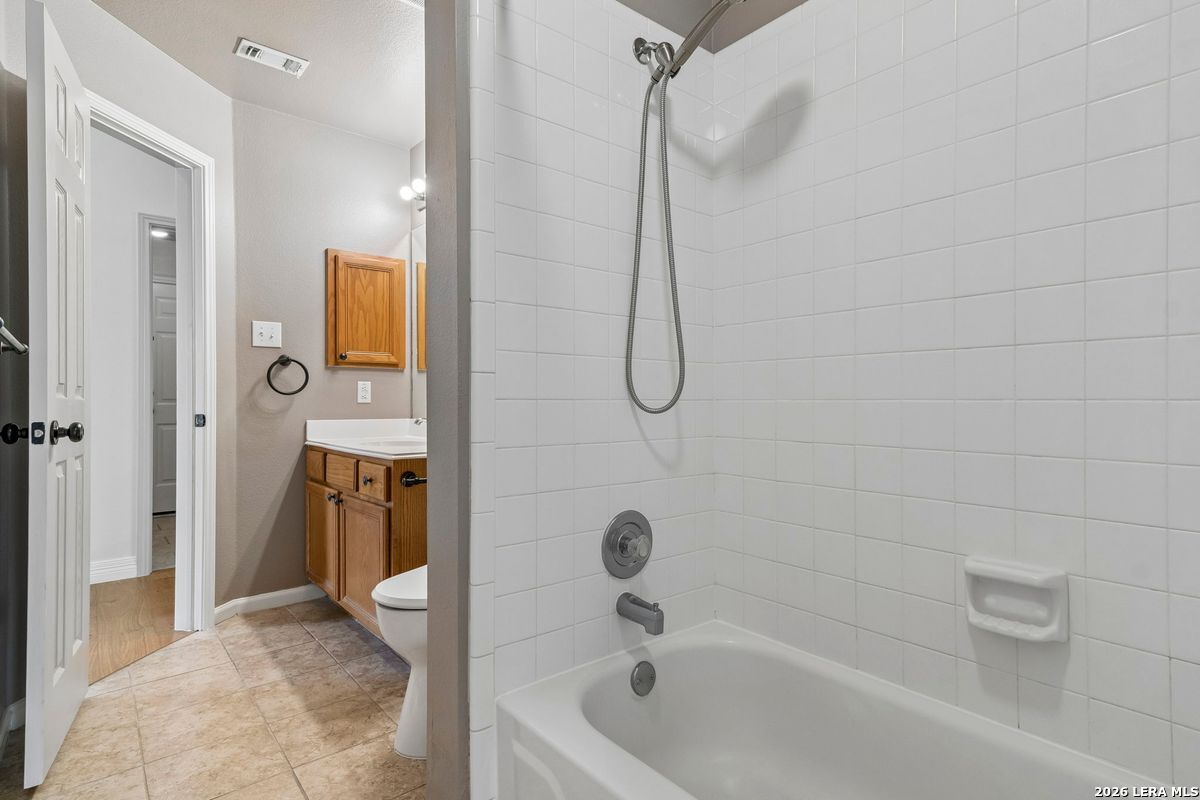
Bathroom with a white tiled tub-shower and wooden vanity.
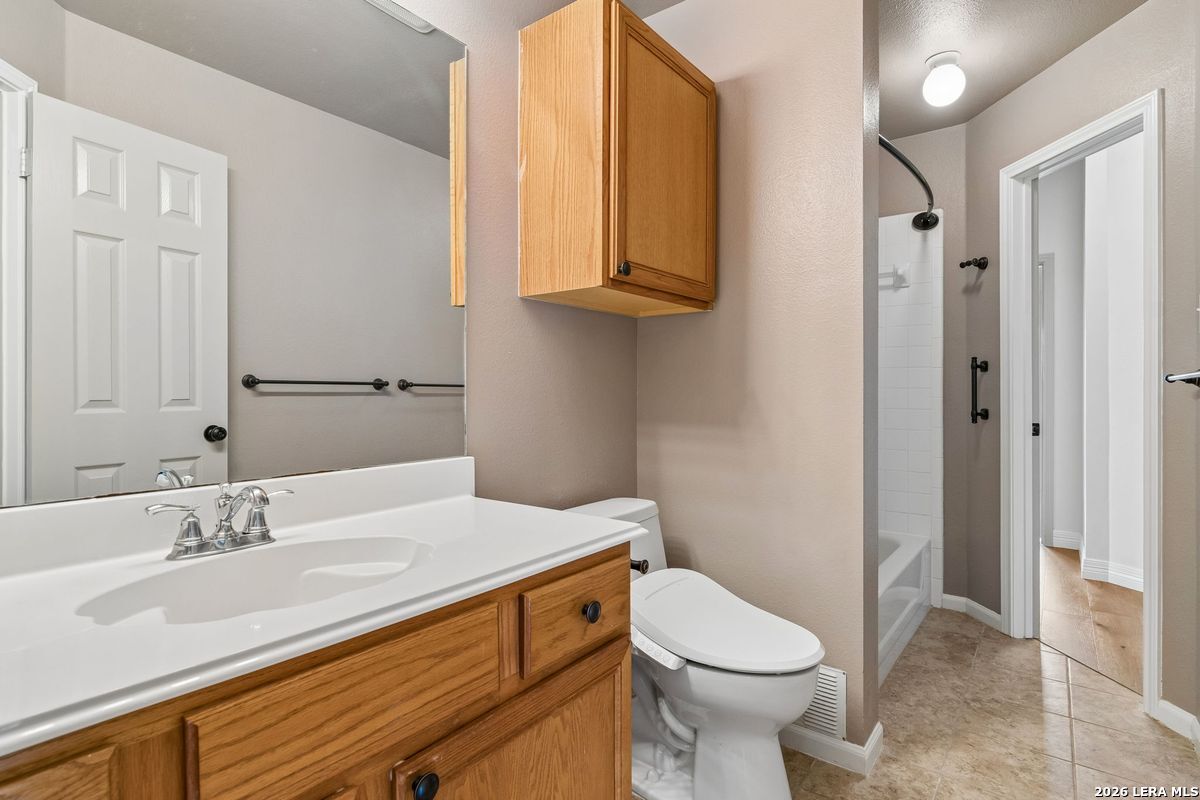
Bathroom with a wood vanity, large mirror, toilet, and tiled tub-shower alcove.
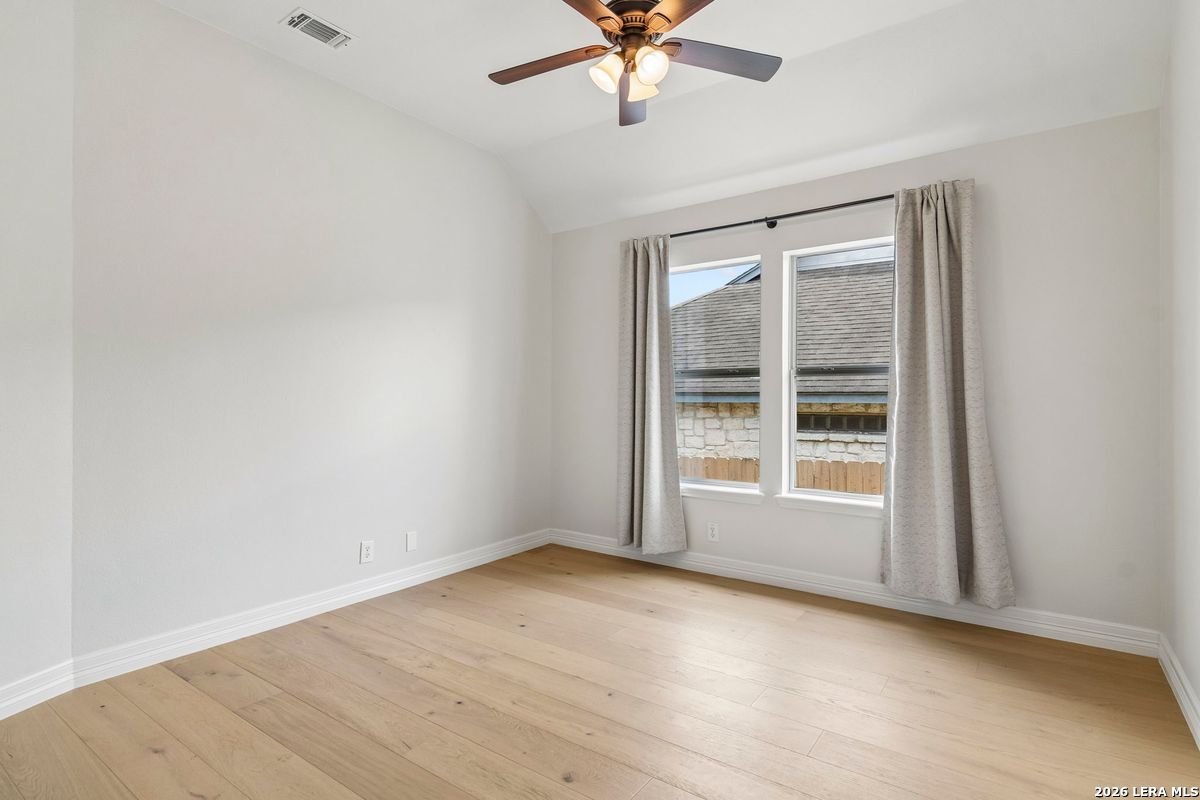
Unfurnished bedroom with light wood floors, two curtained windows, and a ceiling fan.
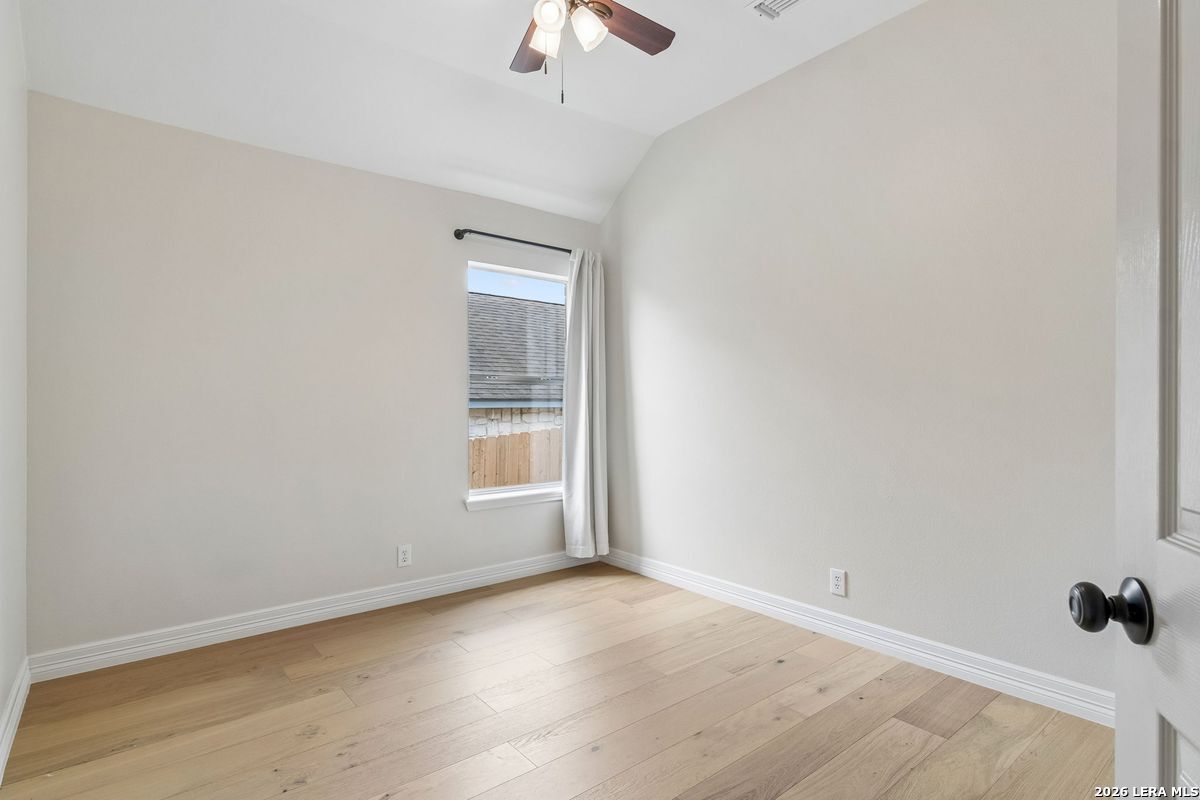
Empty bedroom with pale wood flooring, vaulted ceiling, and a curtained window.
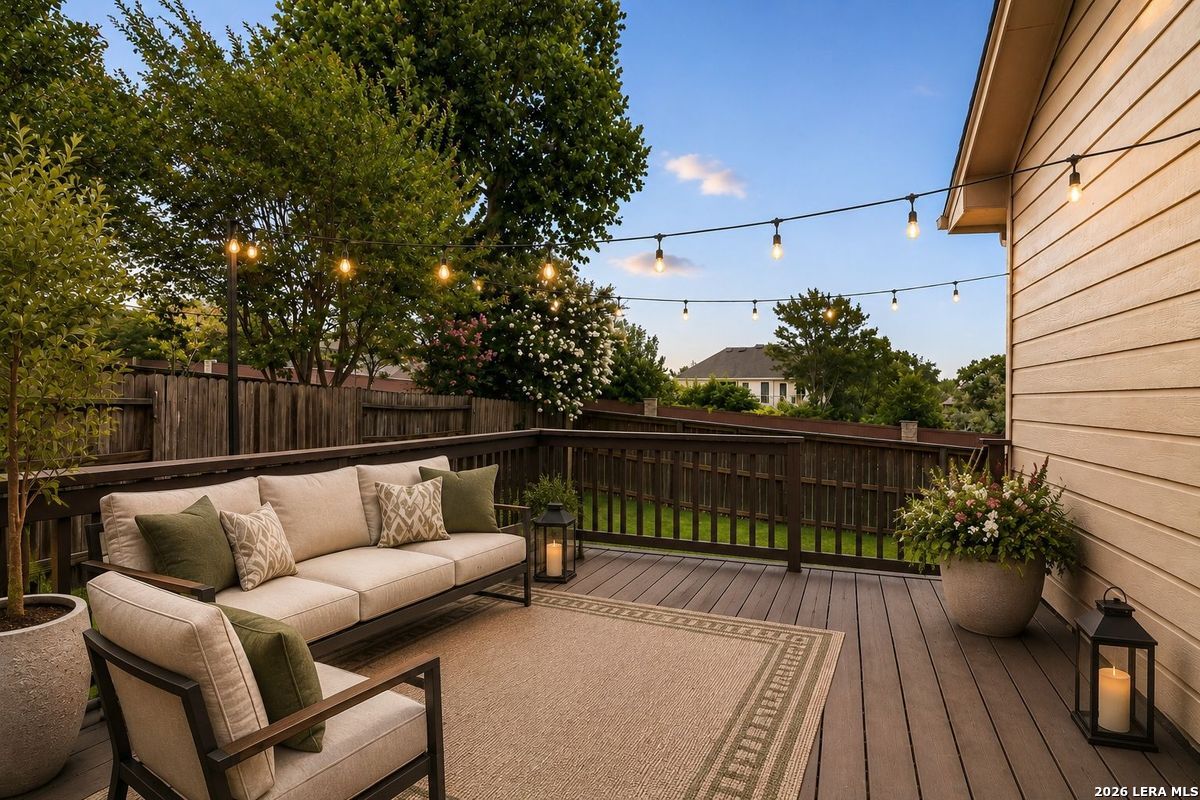
Outdoor deck with cushioned seating, potted plants, and glowing string lights at dusk.
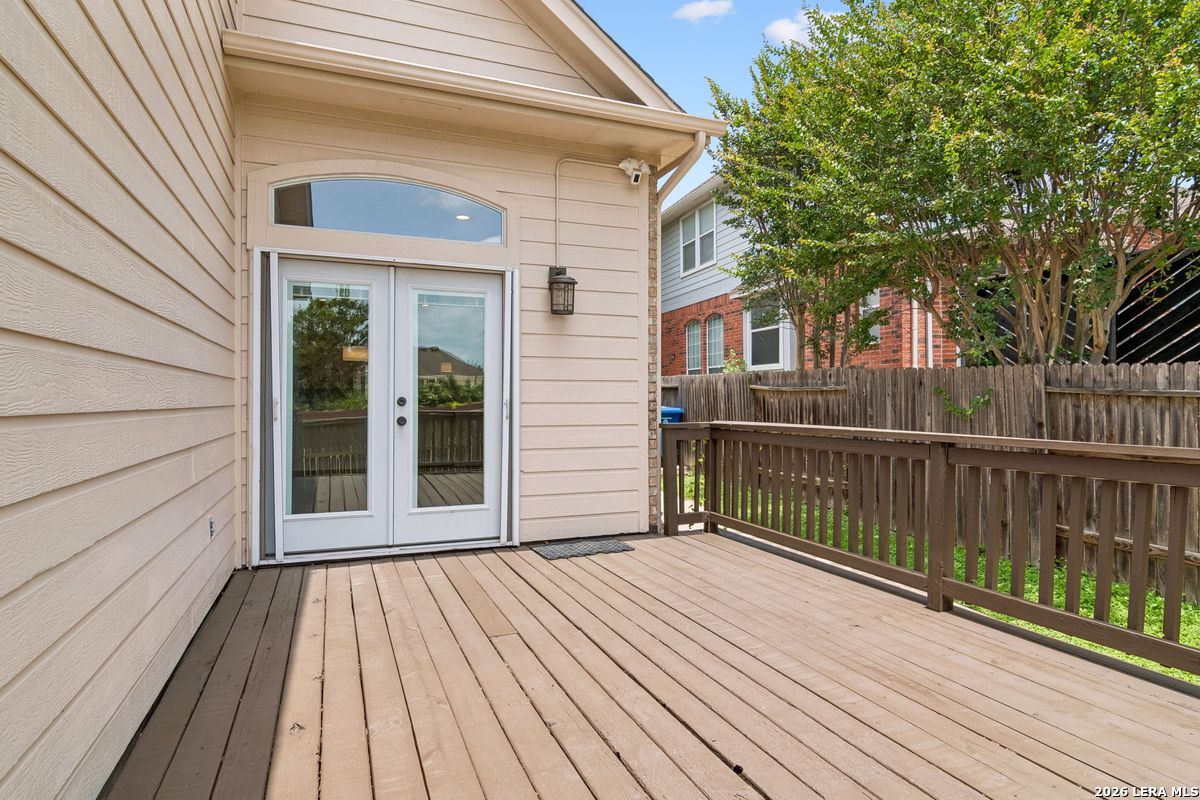
Wooden deck with white glass doors, brown railing, and a fenced yard.
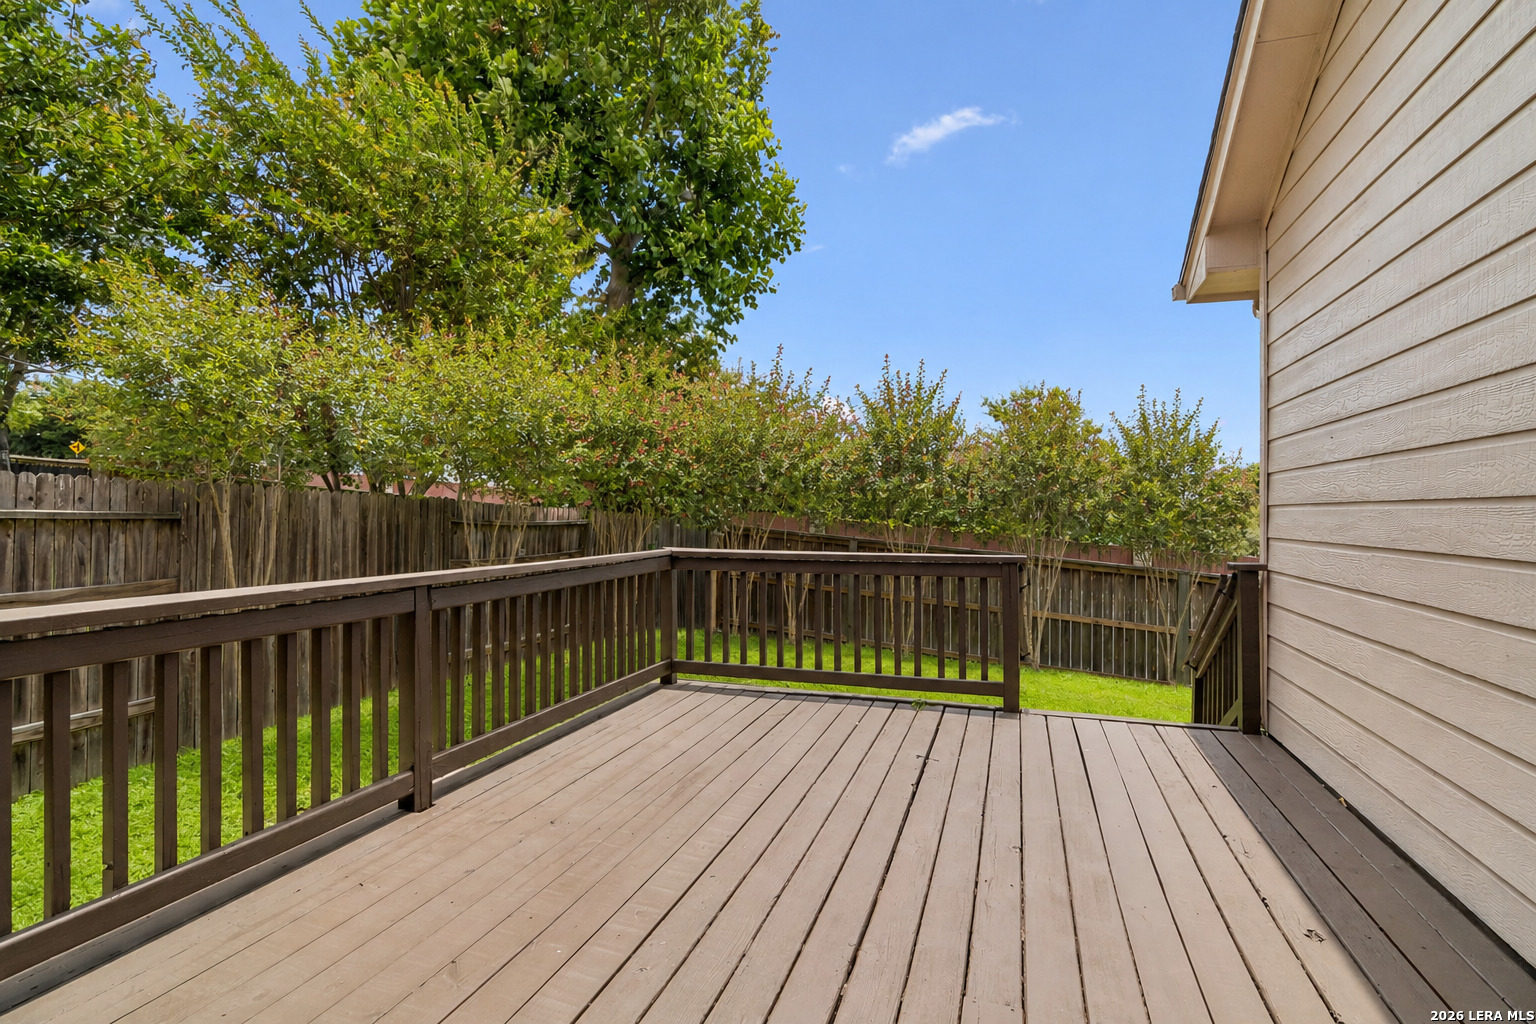
Wooden backyard deck with dark railings overlooking a fenced lawn and leafy trees.
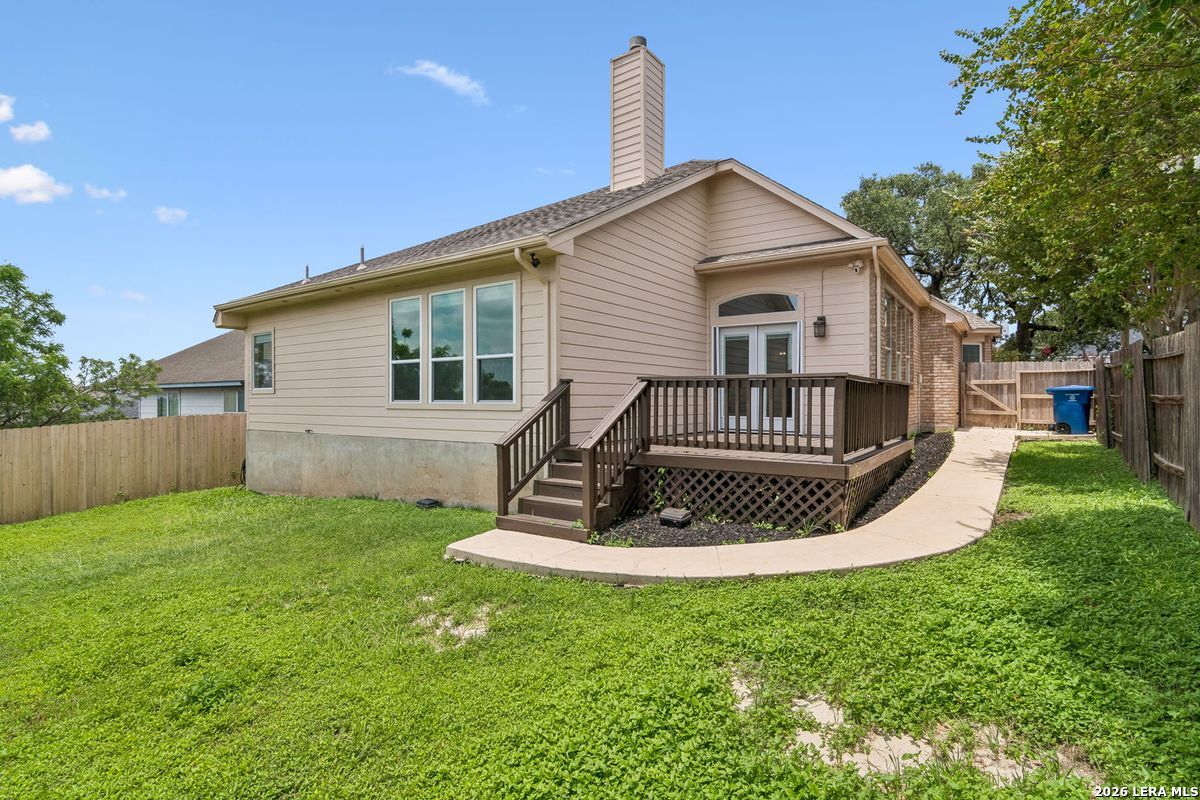
Home’s rear exterior with a raised wooden deck and curved walkway across the backyard.
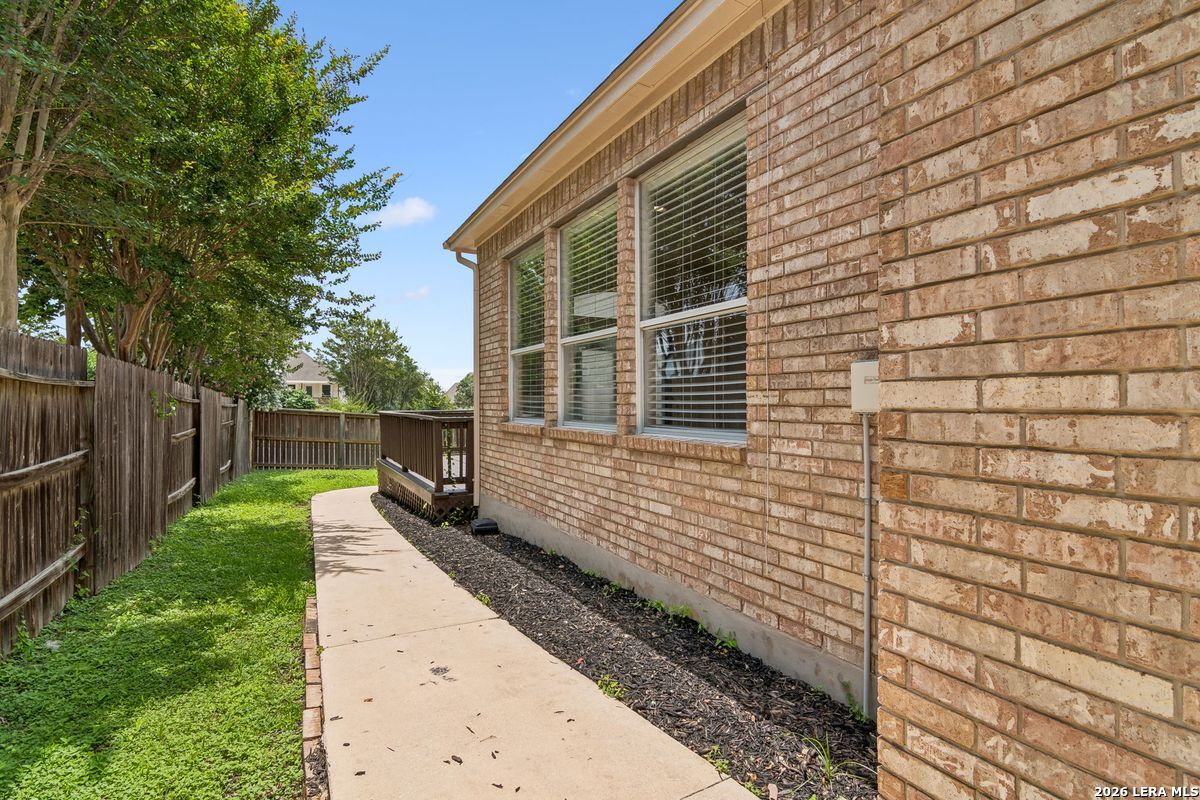
Brick house side yard with a curved walkway, fenced lawn, and large windows.
Brick home with a broad lawn and mature shade trees across the front yard.
SEE ALL PHOTOS
Brick home with a two-car garage and large oak shading the front lawn.
Brick house with a two-car garage, shaded by a large oak tree over the front lawn.
Tan brick home with a two-car garage, wide driveway, and mature oak shading the front lawn.
Entry hall with oak floors and a lantern leading to a fireplace.
Entry hallway with wood floors, a dark front door, transom window, and black lantern.
Dining room with a set wooden table, upholstered chairs, and tall arched windows.
Vacant dining room with hardwood floors, a rectangular chandelier, and tall arched windows.
Dining area with a round wood table, four upholstered chairs, and large windows.
Kitchen with a dark island, white cabinetry, granite counters, and a bay of windows.
Kitchen with white cabinets, granite counters, a dark island, and hardwood floors.
Open kitchen with a large dark island, granite counters, white cabinets, and stainless steel appliances.
Open kitchen with a large granite peninsula, white cabinets, and warm wood floors beside the entry hall.
Living room with a cream sectional, green armchairs, and a brick fireplace.
Empty living room with hardwood floors, glass doors to a deck, and a brick fireplace.
Living room with a brick fireplace, wall-mounted TV, and open kitchen.
Living room with hardwood floors, a brick fireplace, and glass doors opening to a deck.
Empty bedroom with light wood floors, three windows, and a doorway to a bathroom.
Furnished bedroom with a large bed, ceiling fan, and three windows overlooking a fenced backyard.
Bathroom with a double vanity, soaking tub, and glass-enclosed shower.
Bathroom with a white double-sink vanity, large mirror, glass shower, and window overlooking trees.
Walk-in closet with wooden shelves, hanging rods, and hardwood flooring.
Staged bedroom with a white bed, vaulted ceiling, and window beside a potted tree.
Bathroom with a white tiled tub-shower and wooden vanity.
Bathroom with a wood vanity, large mirror, toilet, and tiled tub-shower alcove.
Unfurnished bedroom with light wood floors, two curtained windows, and a ceiling fan.
Empty bedroom with pale wood flooring, vaulted ceiling, and a curtained window.
Outdoor deck with cushioned seating, potted plants, and glowing string lights at dusk.
Wooden deck with white glass doors, brown railing, and a fenced yard.
Wooden backyard deck with dark railings overlooking a fenced lawn and leafy trees.
Home’s rear exterior with a raised wooden deck and curved walkway across the backyard.
Brick house side yard with a curved walkway, fenced lawn, and large windows.
Brick home with a broad lawn and mature shade trees across the front yard.
For Sale

24934 CRESCENT TRCE

24934 CRESCENT TRCE, SANANTONIO, TX 78258

$399,900
Move-In Ready David Weekly Home with LOW HOA fees in Desirable Crescent Oaks! This beautifully updated one-story residence features a step-free entry, soaring ceilings, and abundant natural light. Offering 4 bedrooms and 2 baths, the home includes designer wood flooring throughout (no carpet), an upgraded kitchen with granite countertops and stainless-steel appliances, plus a separate dining room perfect for entertaining. The private primary suite features an updated bath with a large walk-in shower, soaking tub, and walk-in closets. Enjoy the backyard patio and concrete walkways, ideal for relaxing or gatherings. Newly planted Wax Myrtles in backyard will grow to 20Ft+ for added privacy. A pre-listing inspection has been completed and recommended repairs addressed, providing added peace of mind. Located in sought-after Stone Oak with a self-managed HOA and affordable dues, this move-in-ready home is ready for its next owner.

4
beds

2
baths

2,177 Sq.Ft. LIVING AREA

6,969.6 Sq.Ft. lot

Travis Reed

Travis Reed

Features & Amenities

Interior

  • total bedrooms4
  • Total bathrooms2
  • full bathrooms2
  • Flooring CTILE, WOOD
  • Fireplace ONE, LIVRM, WDBRN
  • APPLIANCES CLFNS, CHNDL, WSHCN, DRYCN, SCOVN, MCOVN, STVRN, REFRI, DISPL, DSHWR, SFOWN, VNTFN, SSOWN, ELWTR, GARDR, PLUMB, SMCK, SLCNT, CUSTOMCABINETS
  • other interior Features _1 LVAR, SPDIN, EATIN, ISLKT, BKFST, WLKIN, UTINS, _1 FLRL, HGHCL, OPEN, CABLE, INTRN, ALLBEDSDOWN, LDYMAIN, LDYRM, WIC

Area & Lot

  • Status For Sale
  • Living Area2,177 Sq.Ft.
  • Total Area2,177 Sq.Ft.
  • Lot Area6,969.6 Sq.Ft.
  • MLS® ID1995522
  • TypeResidential
  • YEAR BUILT1996
  • Architecture Styles_1 STRY
  • Elementary SchoolSTONE_OAK

Exterior

  • STORIES1
  • water SourceWTRSY, SWRSY
  • PoolNONE
  • roofCOMP
  • lot featuresMATURETREES, LEVEL
  • parking_2 GAR
  • HEAT TYPECNTRL
  • AIR CONDITIONING_1 CNTR
  • sewerWTRSY, SWRSY
  • SubstructureSLAB
  • HOA AmenitiesNONE
  • Green featuresPTHRM
  • other exterior FeaturesDK_BL, PVFNC, DBLPN, GTTRS, TREES

Financial

  • Sales Price$399,900
  • Real Estate Tax $7,596/yr
  • HOA $75
Brick house with a two-car garage, shaded by a large oak tree over the front lawn.

Schedule a Showing

We would love to show you our beautiful property. Please select your preferred date and time below. An agent will be in touch shortly to confirm your appointment.

Schedule a Showing

We would love to show you our beautiful property. Please select your preferred date and time below. An agent will be in touch shortly to confirm your appointment.

Thank you for your interest in 24934 CRESCENT TRCE, SANANTONIO, TX 78258. We are reviewing your request and will be in touch shortly!

Mortgage Calculator

Estimate your monthly mortgage payment, including the principal and interest, property taxes, and HOA. Adjust the values to generate a more accurate rate.
All estimates are provided for informational purposes only. Actual amounts may vary.
$0,000 Your Payment 20 15 65
$0,000 Your Payment

Work With Travis

It is with his vast knowledge in Real Estate that he has decided to come to his home area and work with Phyllis Browning Company. It has always been his passion to help purchase and sell in his area and he is now realizing that passion.

Follow Travis on Instagram