308 W Agarita
308 W Agarita
308 W Agarita
308 W Agarita
308 W Agarita
308 W Agarita
308 W Agarita
308 W Agarita
308 W Agarita
308 W Agarita
308 W Agarita
308 W Agarita
308 W Agarita
308 W Agarita
308 W Agarita
308 W Agarita
308 W Agarita
308 W Agarita
308 W Agarita
308 W Agarita
308 W Agarita
308 W Agarita
308 W Agarita
308 W Agarita
308 W Agarita
308 W Agarita
308 W Agarita
308 W Agarita
308 W Agarita
308 W Agarita
308 W Agarita
308 W Agarita
SEE ALL PHOTOS
308 W Agarita
308 W Agarita
308 W Agarita
308 W Agarita
308 W Agarita
308 W Agarita
308 W Agarita
308 W Agarita
308 W Agarita
308 W Agarita
308 W Agarita
308 W Agarita
308 W Agarita
308 W Agarita
308 W Agarita
308 W Agarita
308 W Agarita
308 W Agarita
308 W Agarita
308 W Agarita
308 W Agarita
308 W Agarita
308 W Agarita
308 W Agarita
308 W Agarita
308 W Agarita
308 W Agarita
308 W Agarita
308 W Agarita
308 W Agarita
308 W Agarita
308 W Agarita
Sold

308 W Agarita

308 W Agarita, SANANTONIO, TX 78212

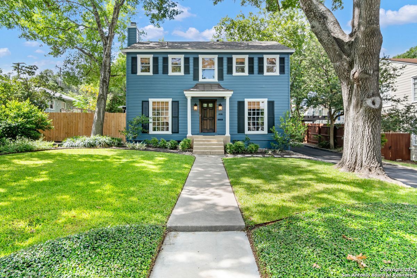
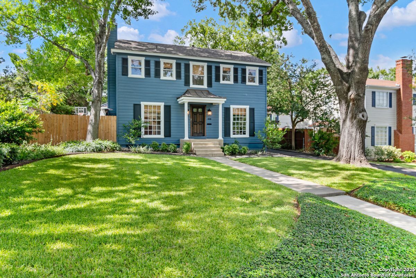
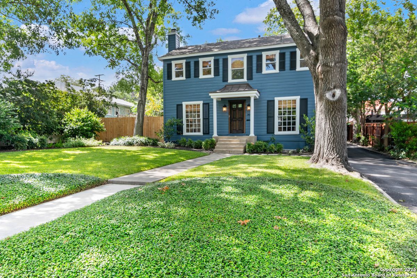
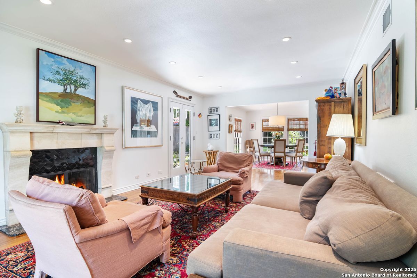
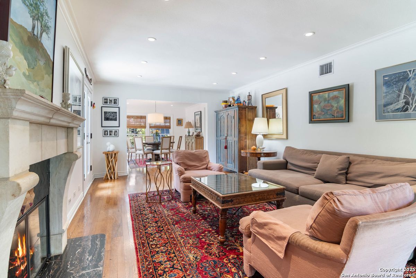
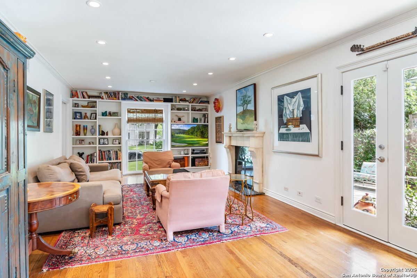
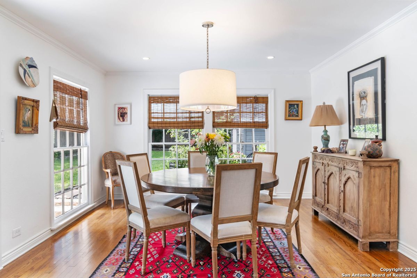
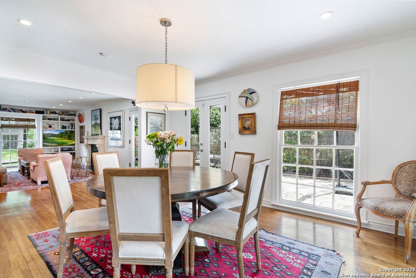
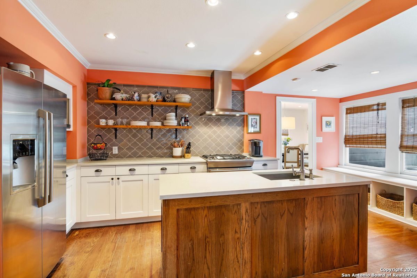
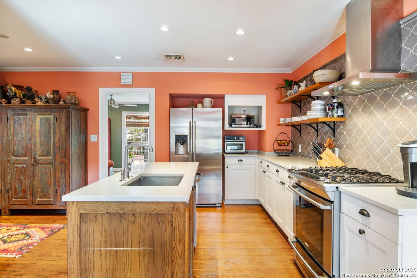
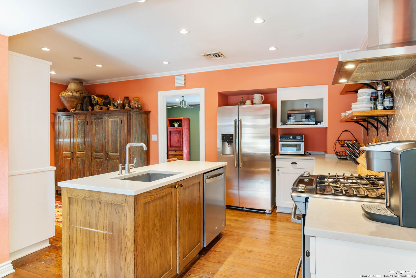
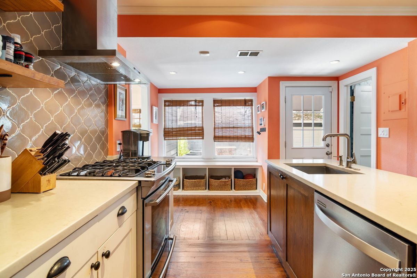
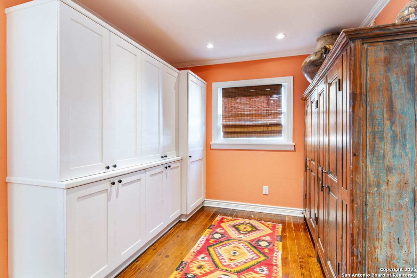
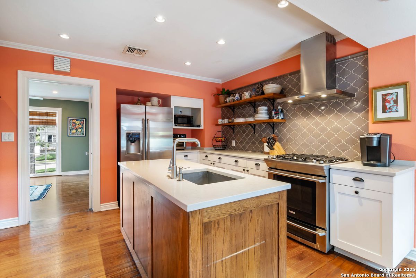
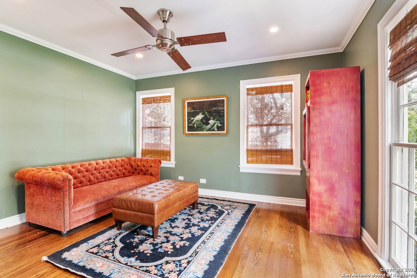
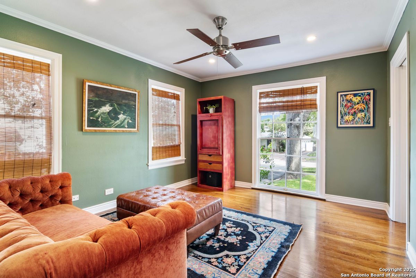
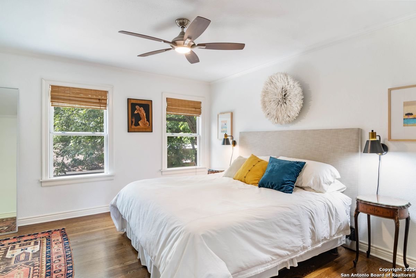
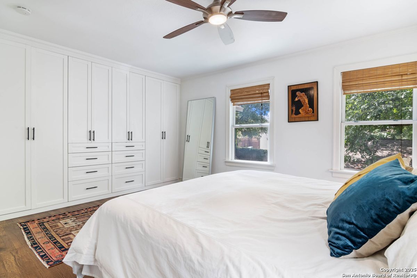
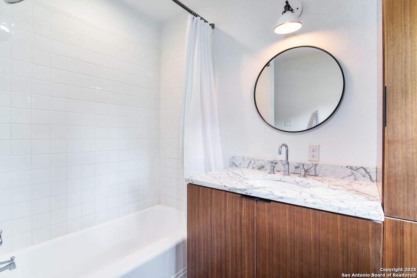
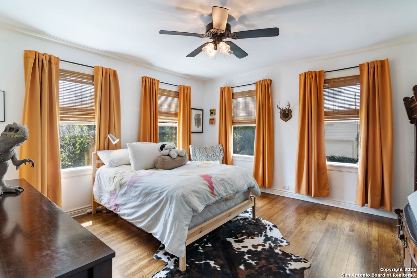
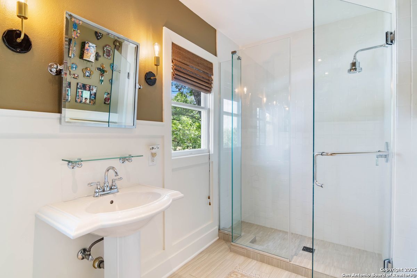
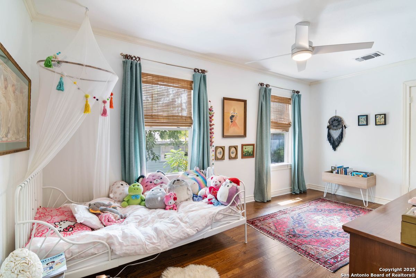
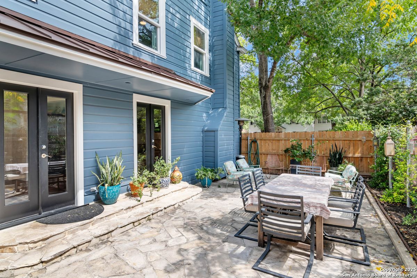
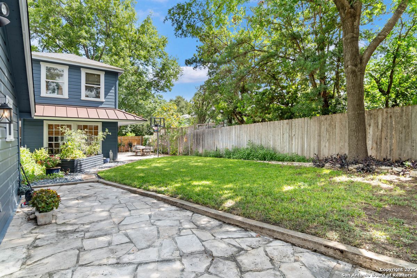
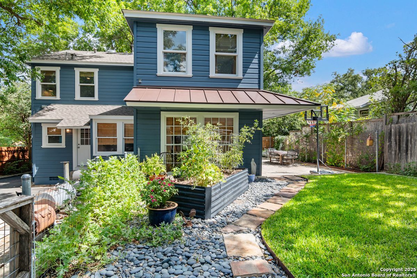
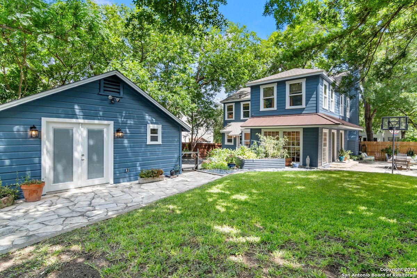
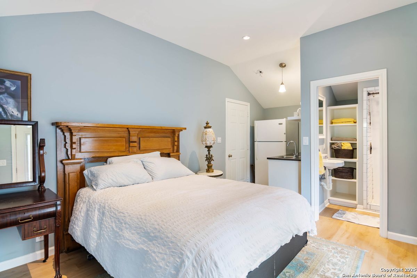
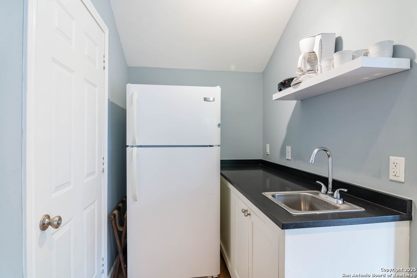
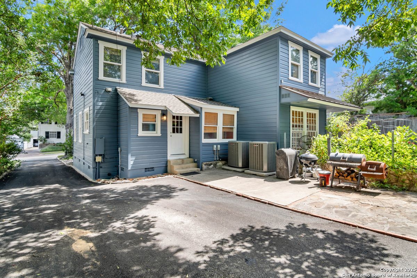
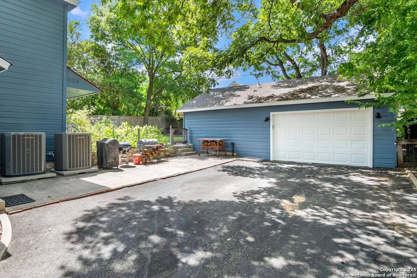
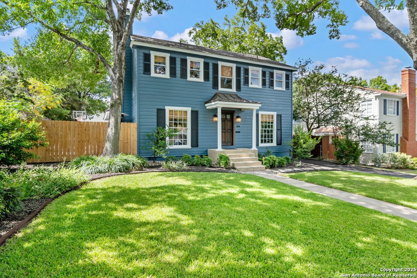
Beautiful historic home fully remodeled. Come see this incredible property that brings the charm of a historic home with the joys of being fully updated. Home features 3 bed 2.5 bath with a spacious casita that has a full bath and kitchenette. Recently repainted exterior, new roof, new front door, expansive living space with a picturesque dinning room, separate office/flex room, beautifully updated kitchen with a breakfast area perfect for expansive pantry storage. Upstairs you will find a recently updated floorpan with 3 bedrooms 2 bath, master features amazing closet space with LED lighting. Outside you will find an amazing patio area for outdoor dinning and living. Detached casita gives you a wonderful guest space that offers a full bath and kitchenette. Large garage and recently repaved driveway finishes off this incredible property that is move in ready.

3
beds

3
baths

2,292 Sq.Ft. LIVING AREA

8,537.76 Sq.Ft. lot

Travis Reed

Travis Reed

Features & Amenities

Interior

  • total bedrooms3
  • Total bathrooms3
  • full bathrooms2
  • half bathroom1
  • Flooring WOOD
  • Fireplace ONE, LIVRM, WDBRN
  • APPLIANCES CLFNS, CHNDL, WSHCN, DRYCN, MCOVN, STVRN, GSCK, REFRI, DISPL, DSHWR, VNTFN, SMKAL, SSOWN, GSWTR, GARDR, SLCNT, CUSTOMCABINETS
  • other interior Features _1 LVAR, SPDIN, EATIN, ISLKT, STUDY, UTGAR, BEDUP, _1 FLRL, CABLE, INTRN, LDYGARAGE

Area & Lot

  • Status Sold
  • Date Sold October 1, 2025
  • Living Area2,292 Sq.Ft.
  • Total Area2,292 Sq.Ft.
  • Lot Area8,537.76 Sq.Ft.
  • MLS® ID1888228
  • TypeResidential
  • YEAR BUILT1941
  • Architecture Styles_2 STRY
  • Elementary SchoolCOTTON
  • Middle SchoolMARK_T
  • High SchoolEDISON
  • School DistrictSAN_ANTON

Exterior

  • STORIES2
  • water SourceWTRSY, SWRSY
  • PoolNONE
  • roofCOMP
  • lot featuresCITY, MATURETREES, LEVEL
  • parking_1 GAR, DTCHD, OVRSZ
  • HEAT TYPECNTRL
  • AIR CONDITIONING_2 CNTR
  • sewerWTRSY, SWRSY
  • HOA AmenitiesNONE
  • other exterior FeaturesPTSLB, PVFNC, TREES, DTQTR, ADDDW, GARAGEAPT

Financial

  • Price Upon Request

Work With Travis

It is with his vast knowledge in Real Estate that he has decided to come to his home area and work with Phyllis Browning Company. It has always been his passion to help purchase and sell in his area and he is now realizing that passion.

Follow Travis on Instagram