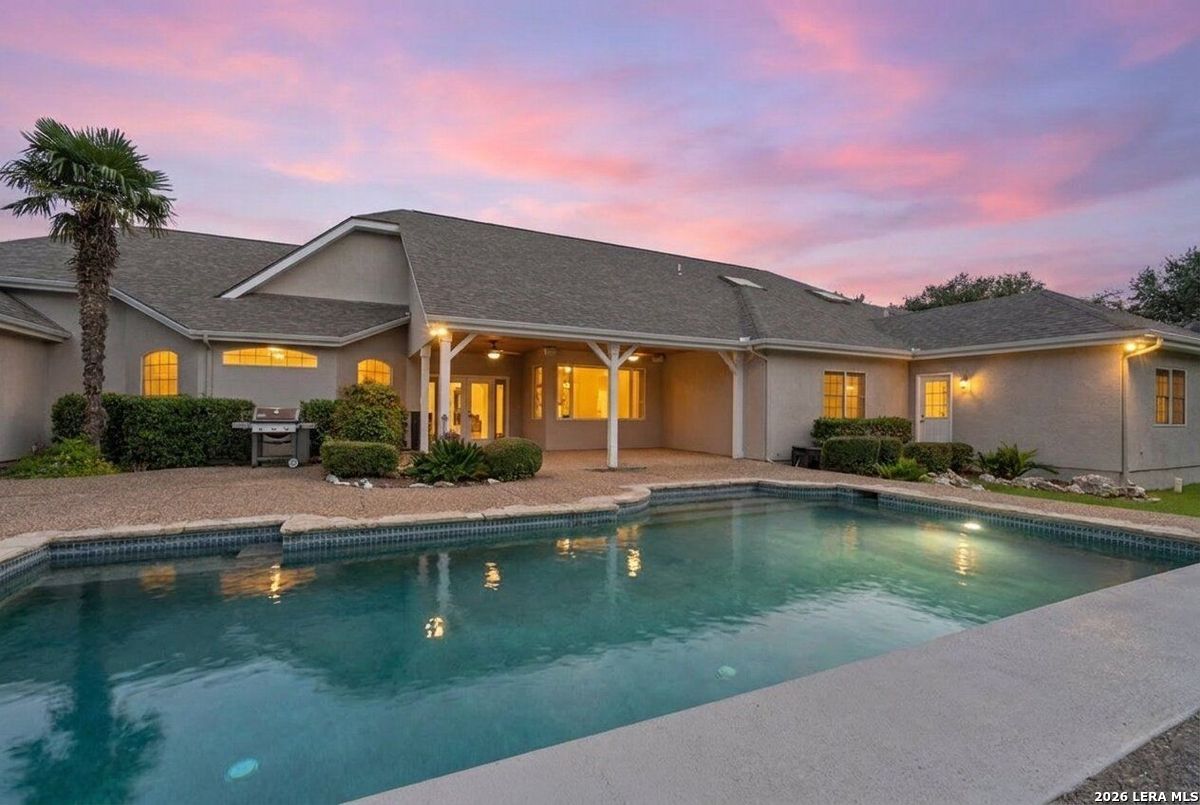
Single-story home with a covered patio and swimming pool beneath a pink dusk sky.
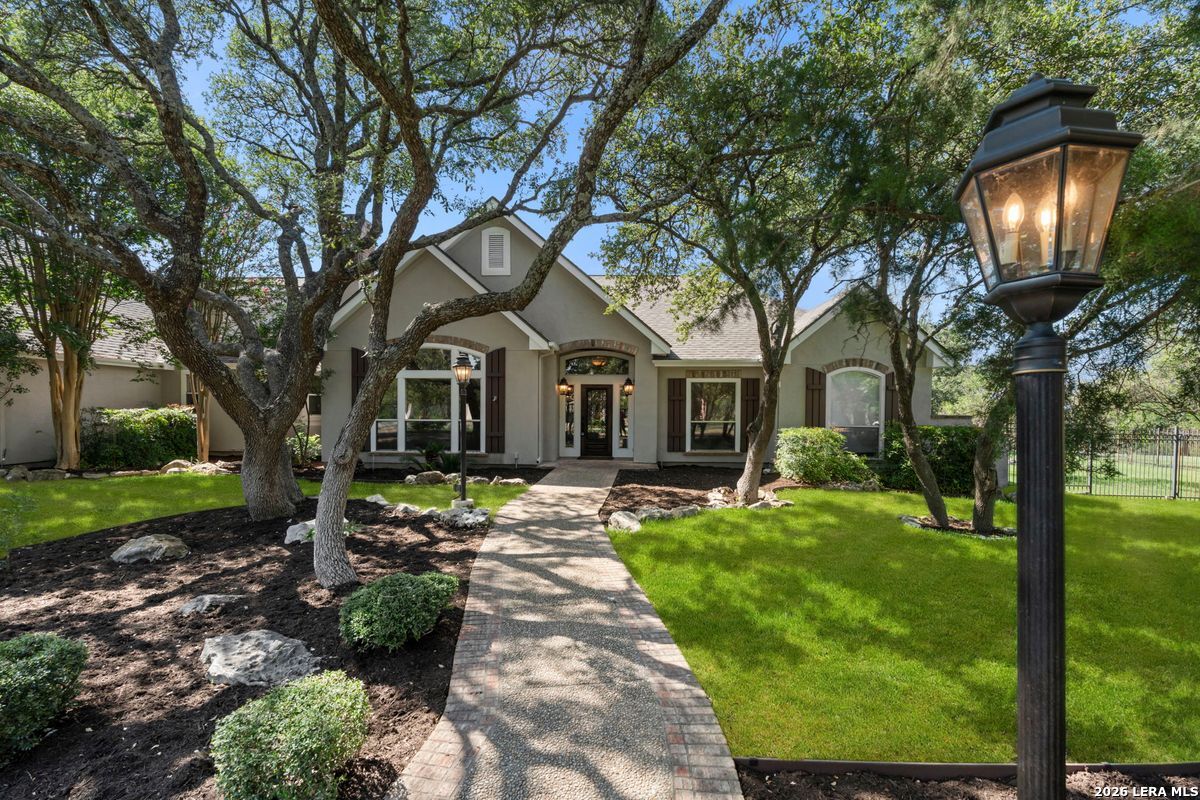
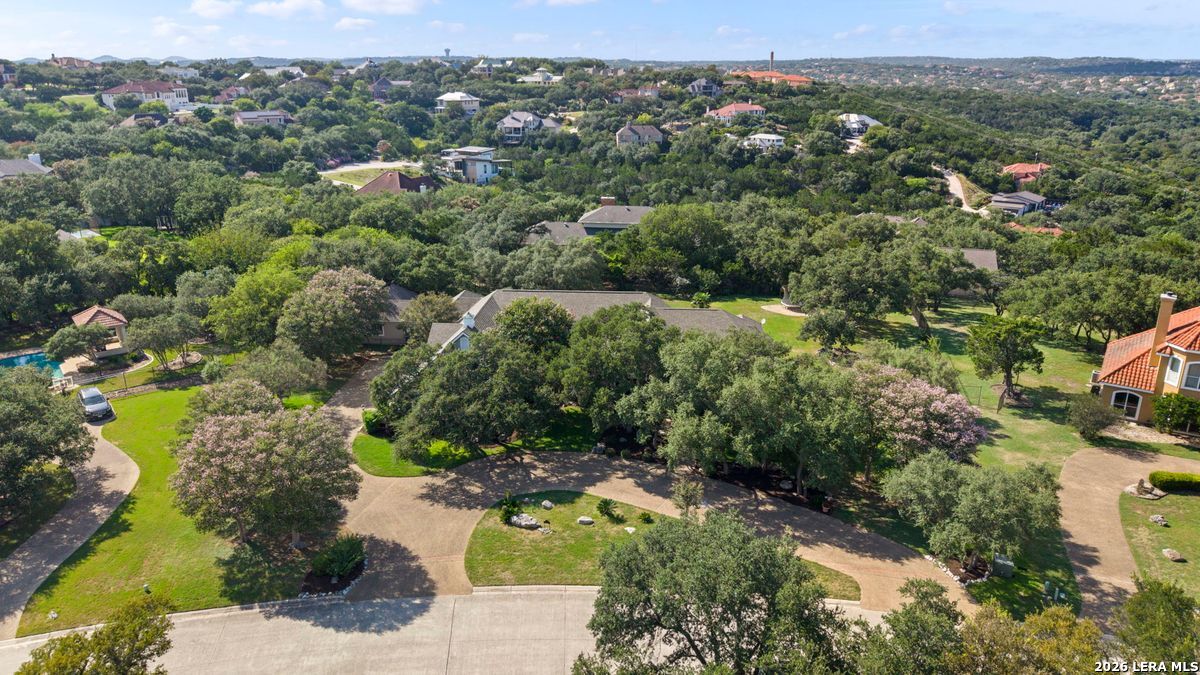
Home exterior with a curved walkway, mature shade trees, and landscaped lawn.
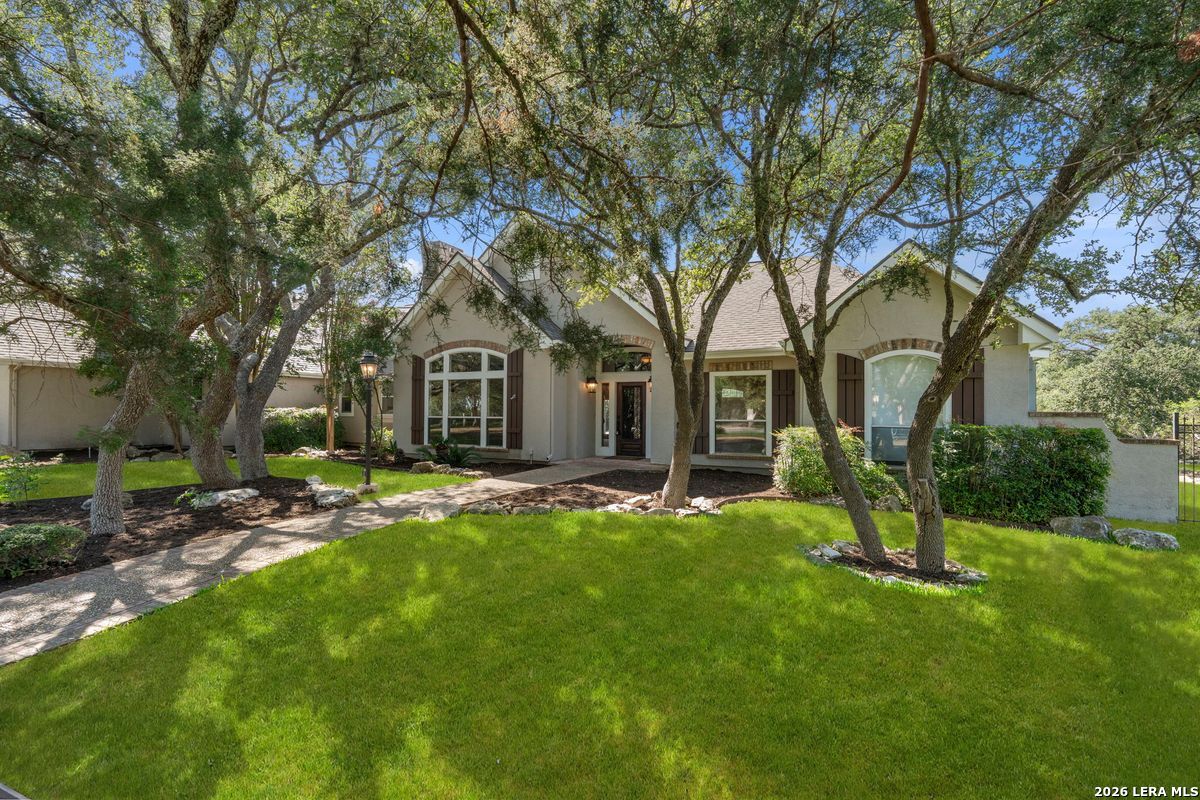
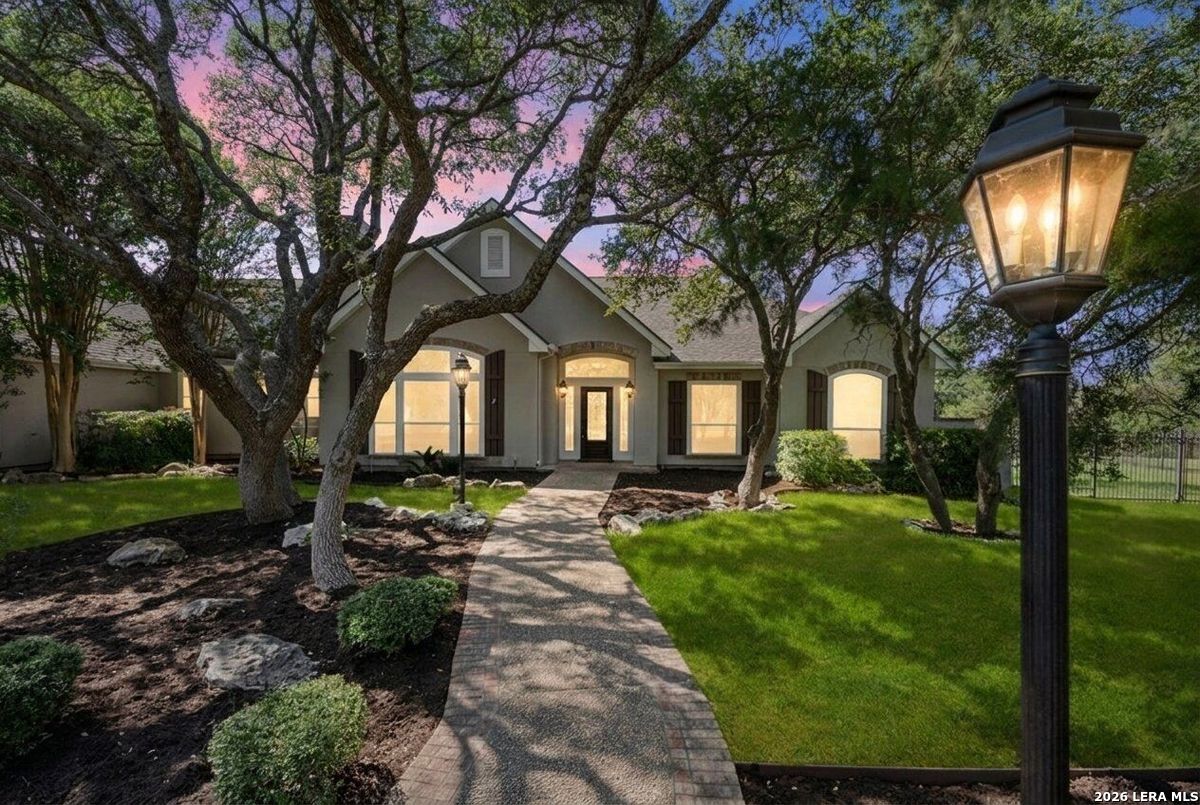
House with a light stucco facade, arched windows, and a shaded front lawn.
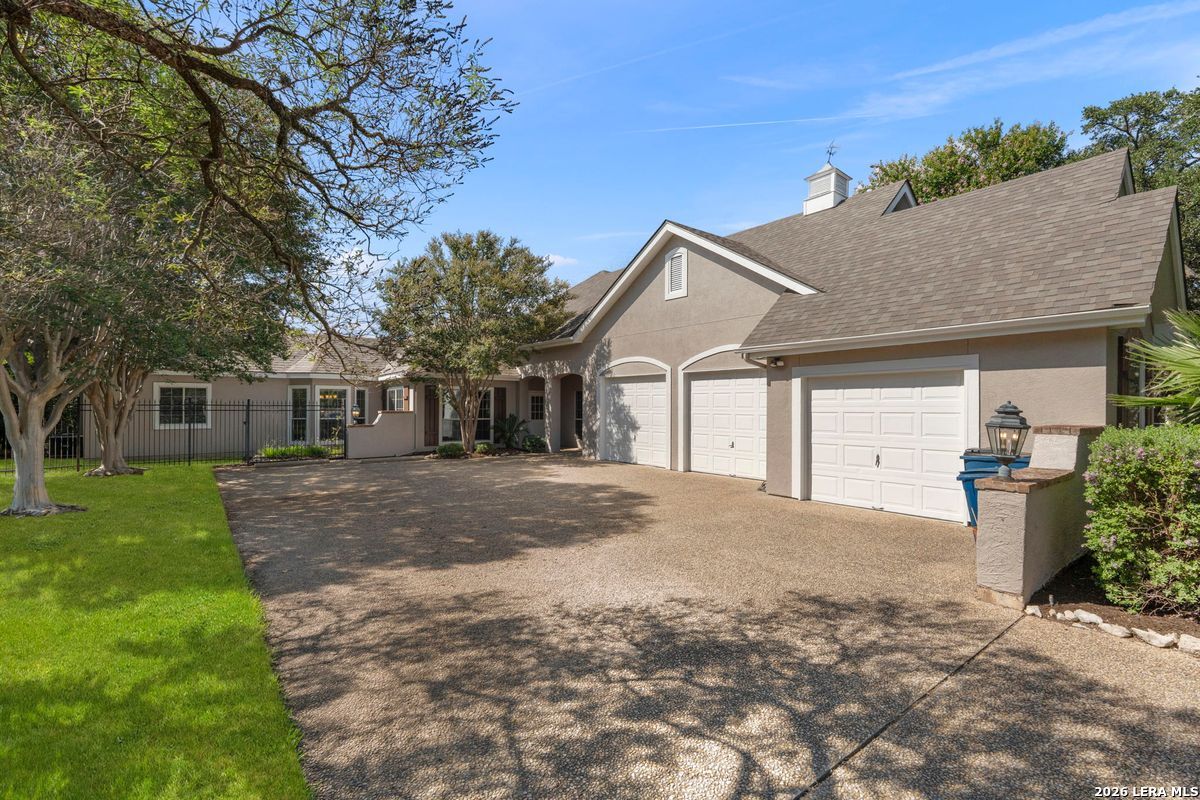
Single-story home with a broad driveway, three garage doors, and mature trees.
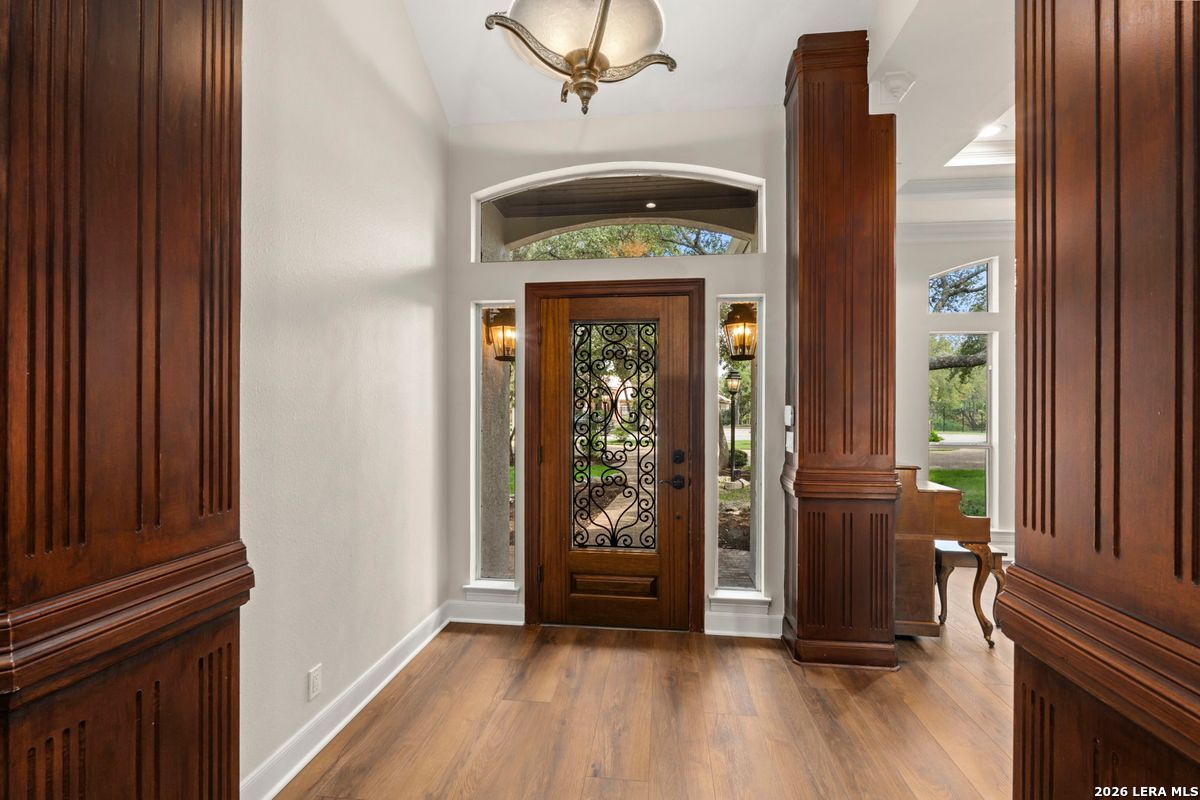
Entry foyer with an ornate glass-paneled front door, dark wood trim, and hardwood floors.
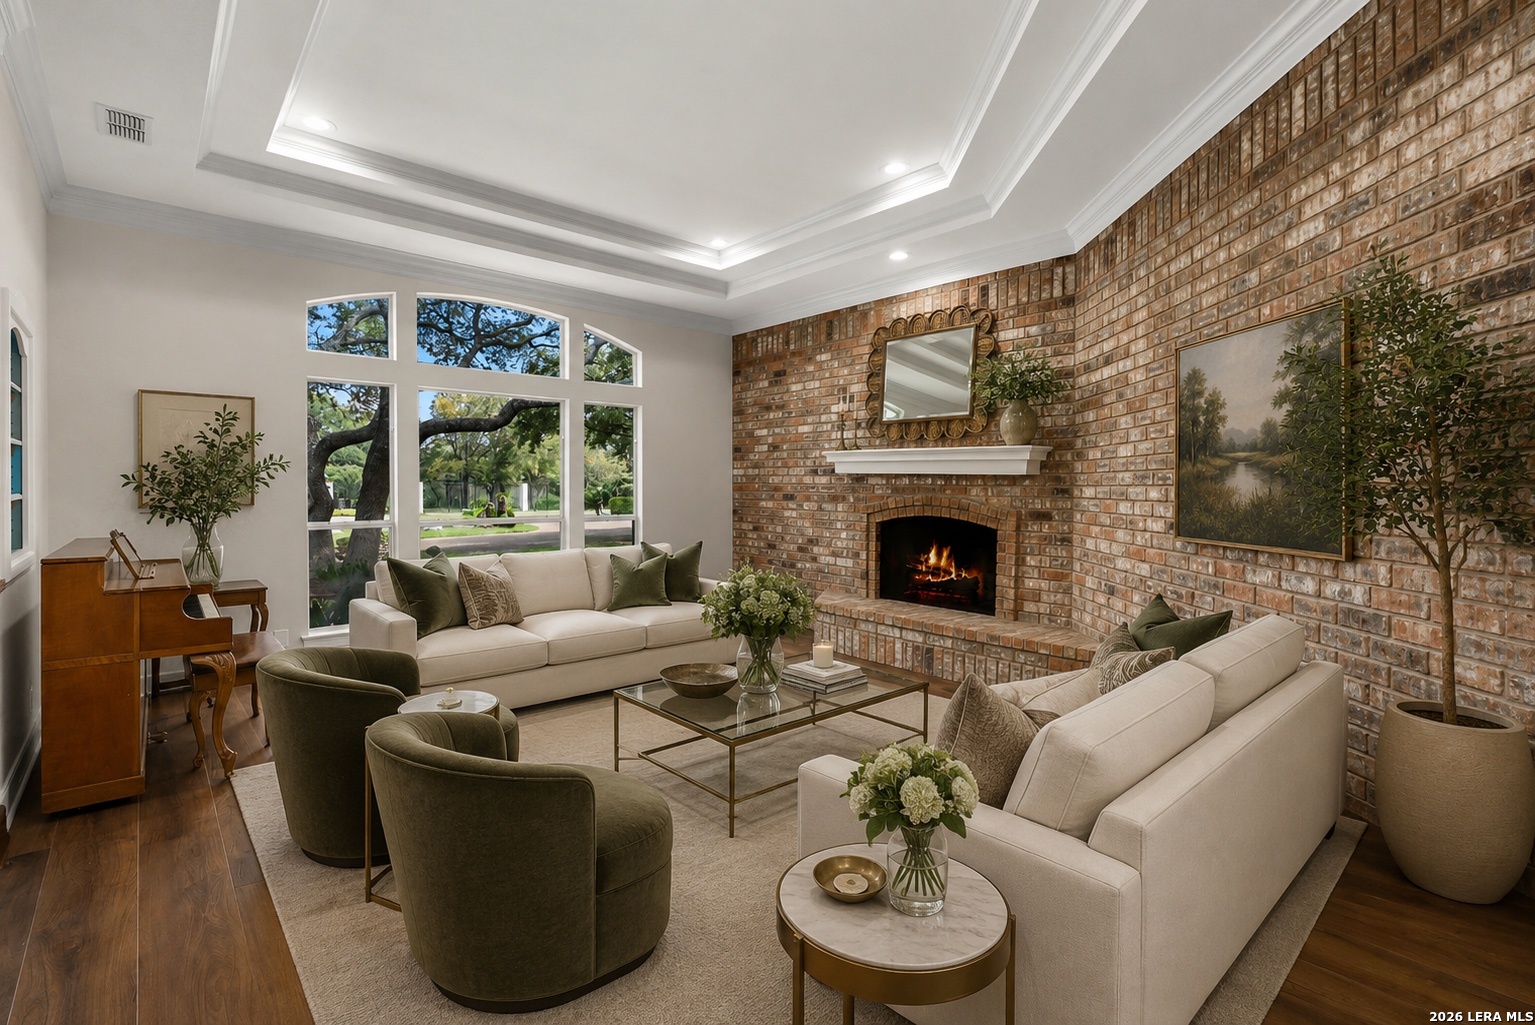
Living room with a brick fireplace, large windows, and a piano beside the seating area.
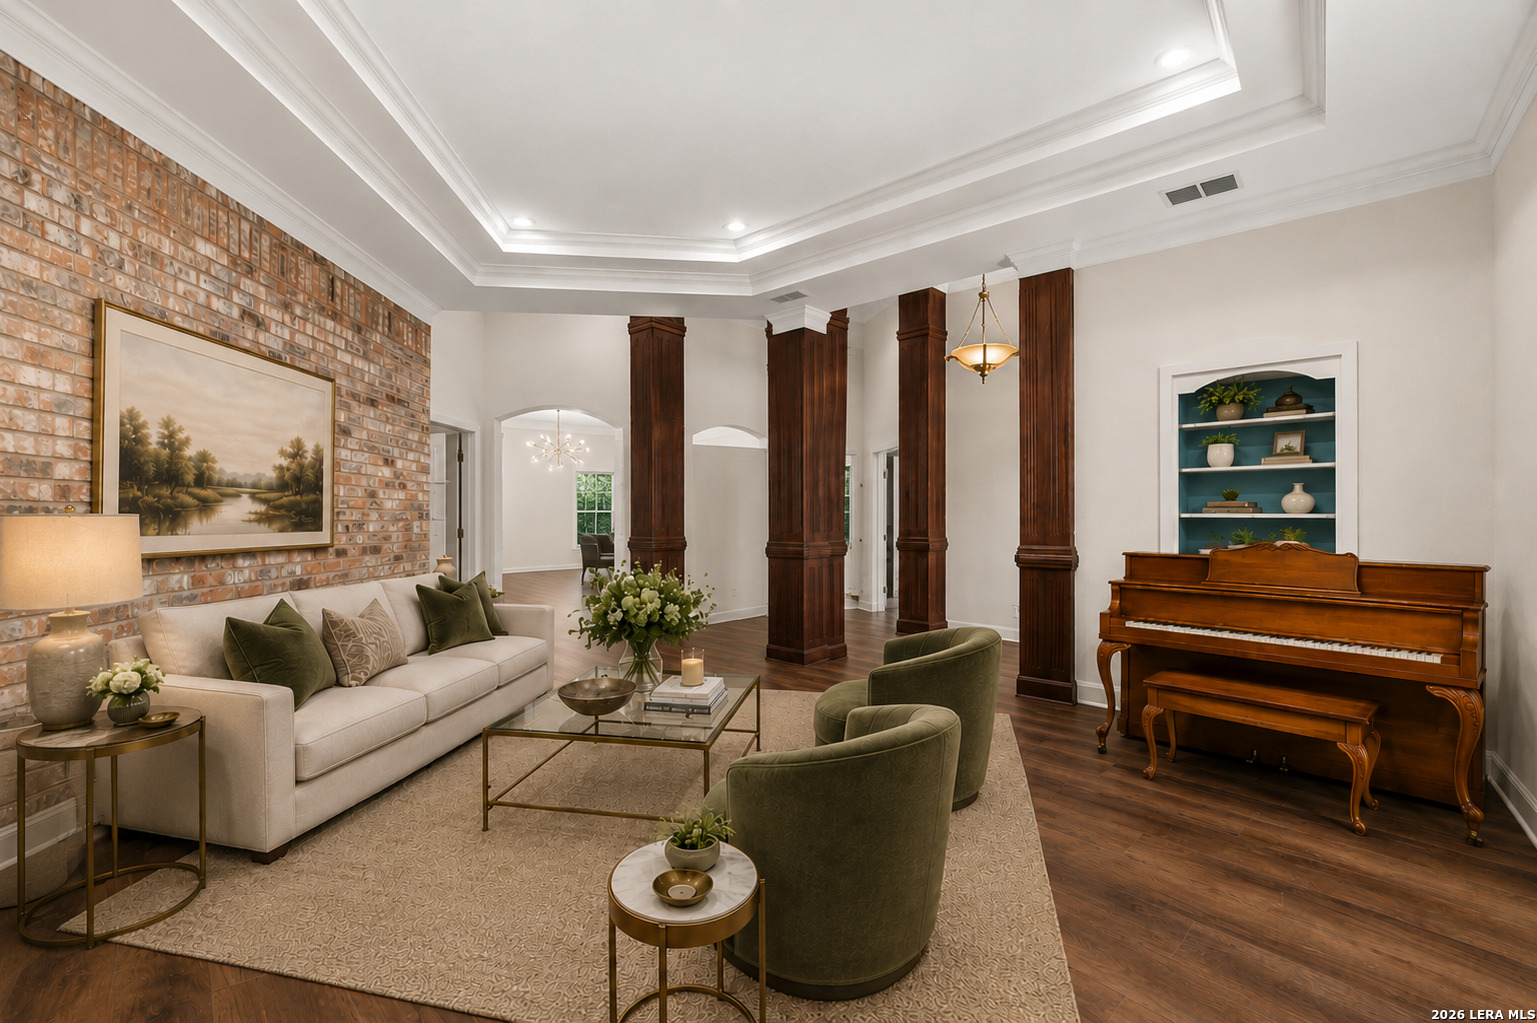
Living room with a brick accent wall, dark wood columns, and a piano.
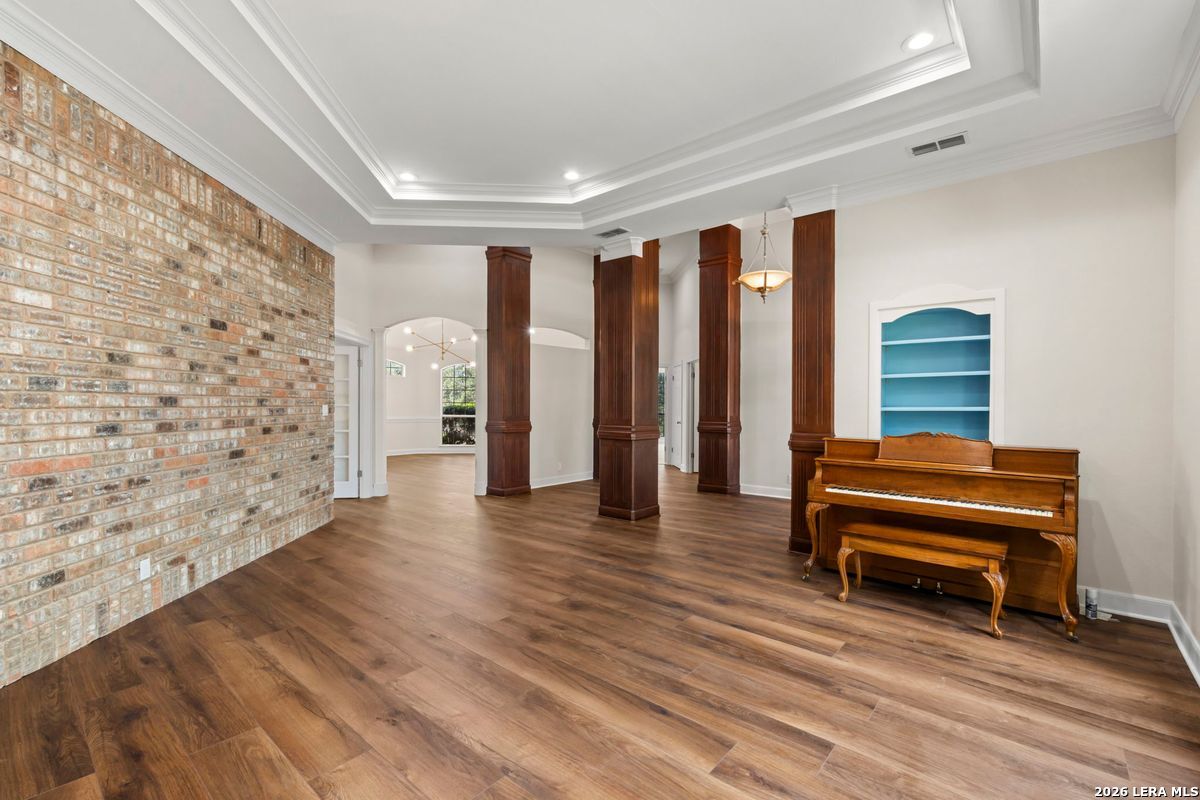
Open living room with a brick accent wall, dark wood columns, and an upright piano.
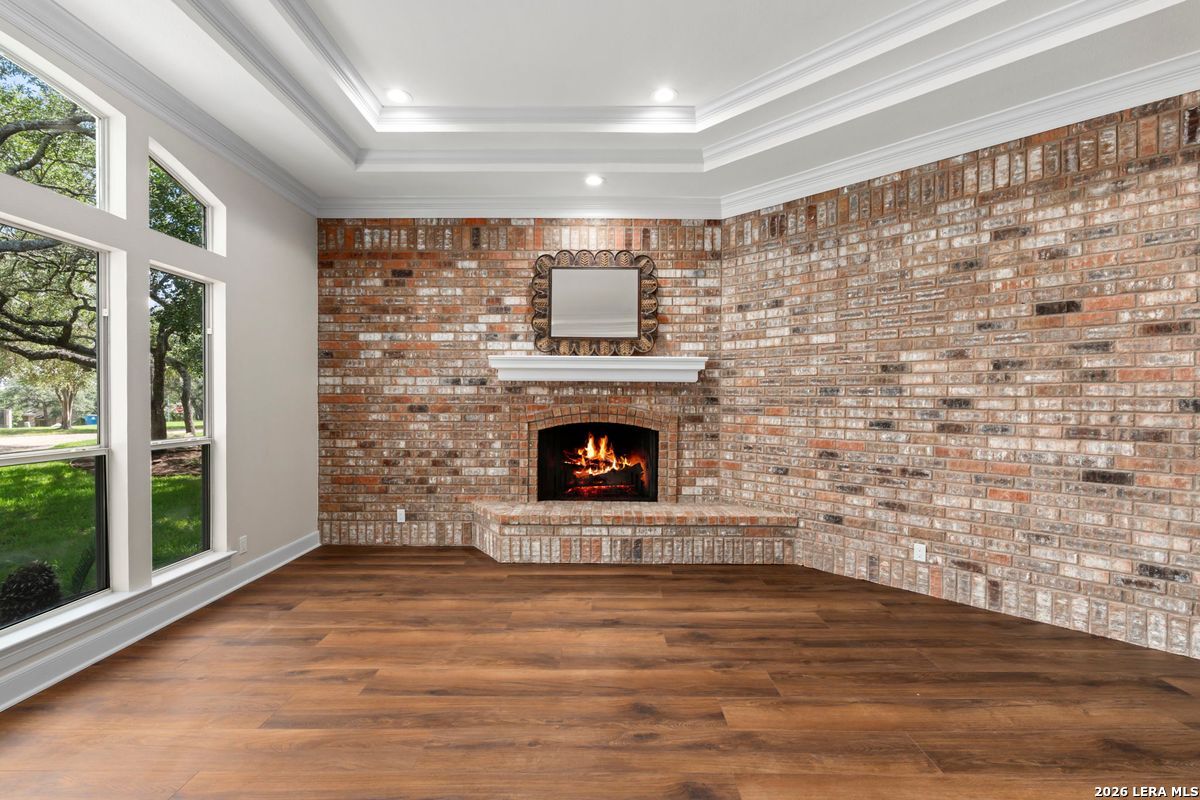
Living room with a brick fireplace, wood flooring, and tall windows.
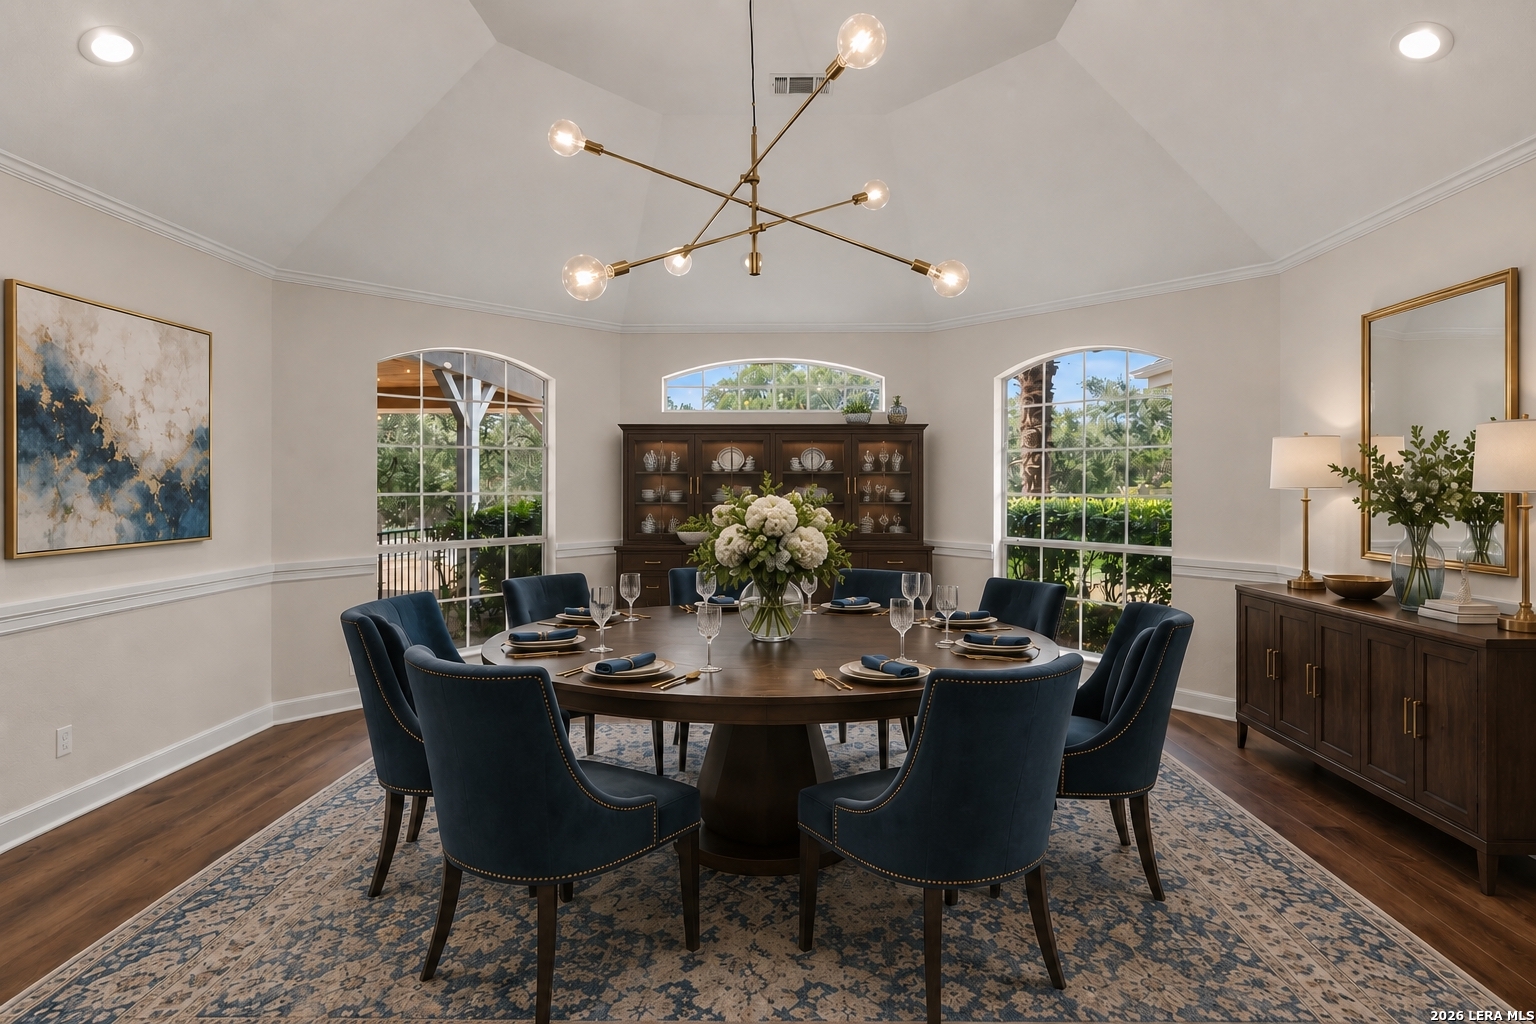
Formal dining room with a set table, navy chairs, arched windows, and a brass chandelier.
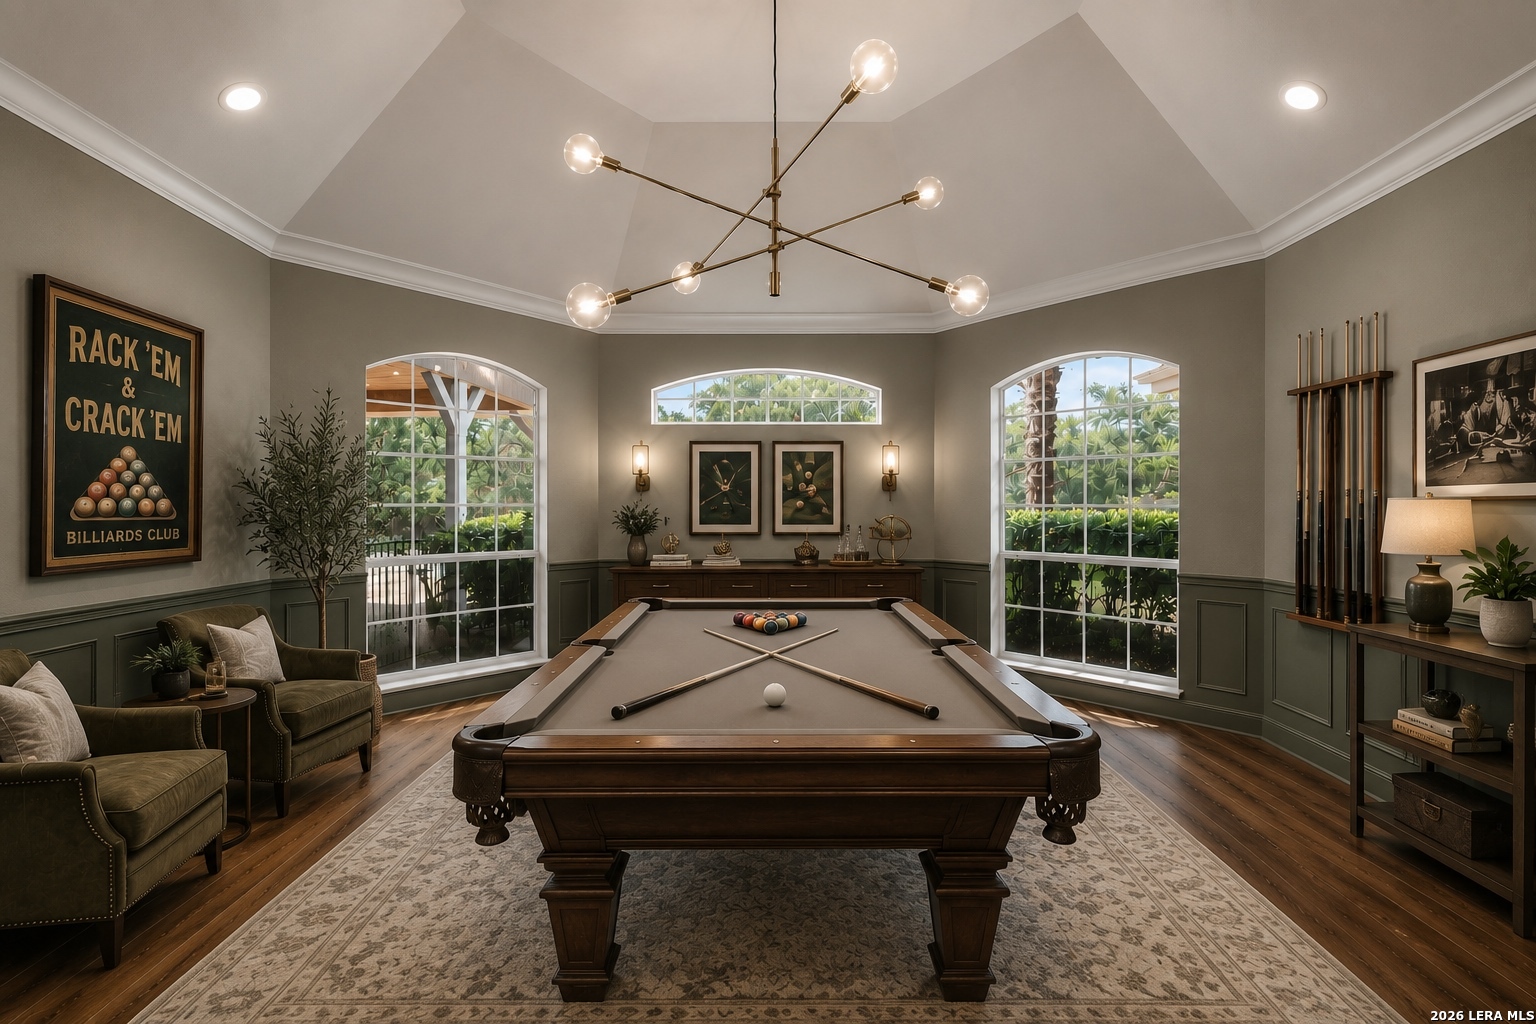
Billiards room with a dark wood pool table, arched windows, and a branching globe chandelier.
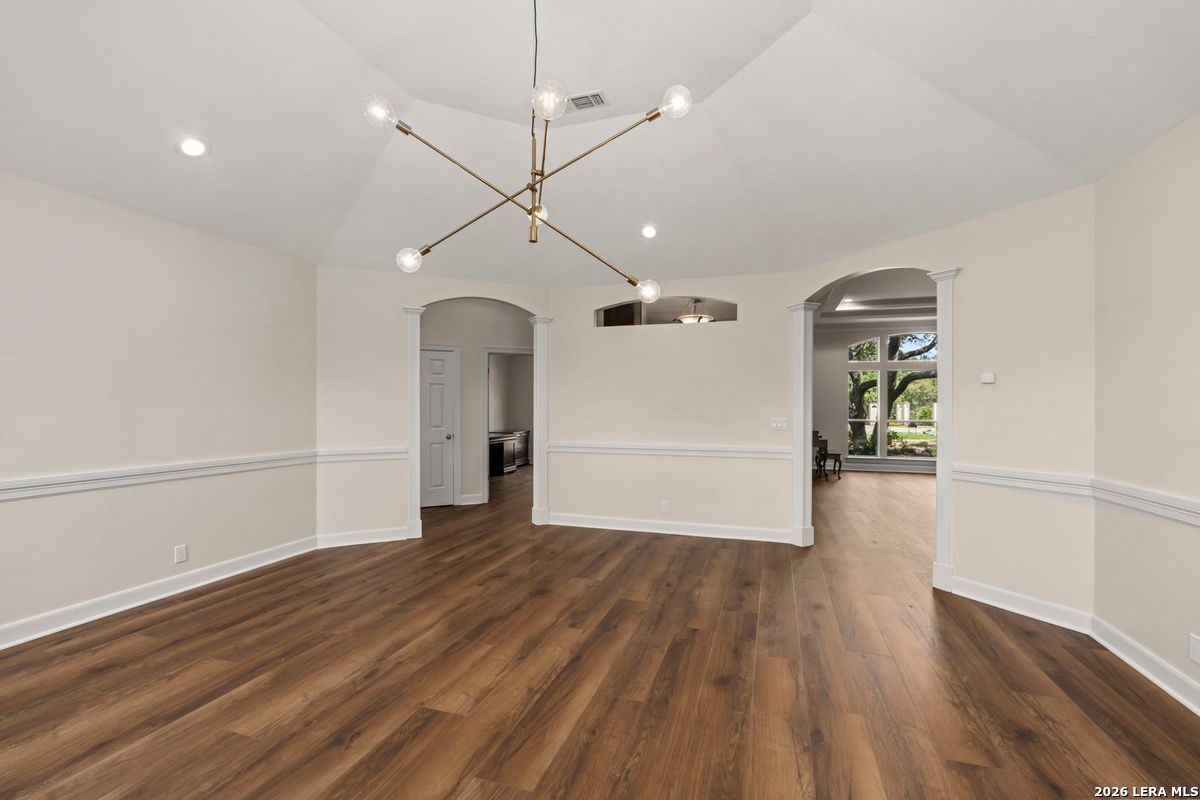
Empty dining room with wood floors, paneled walls, and a modern branching chandelier.
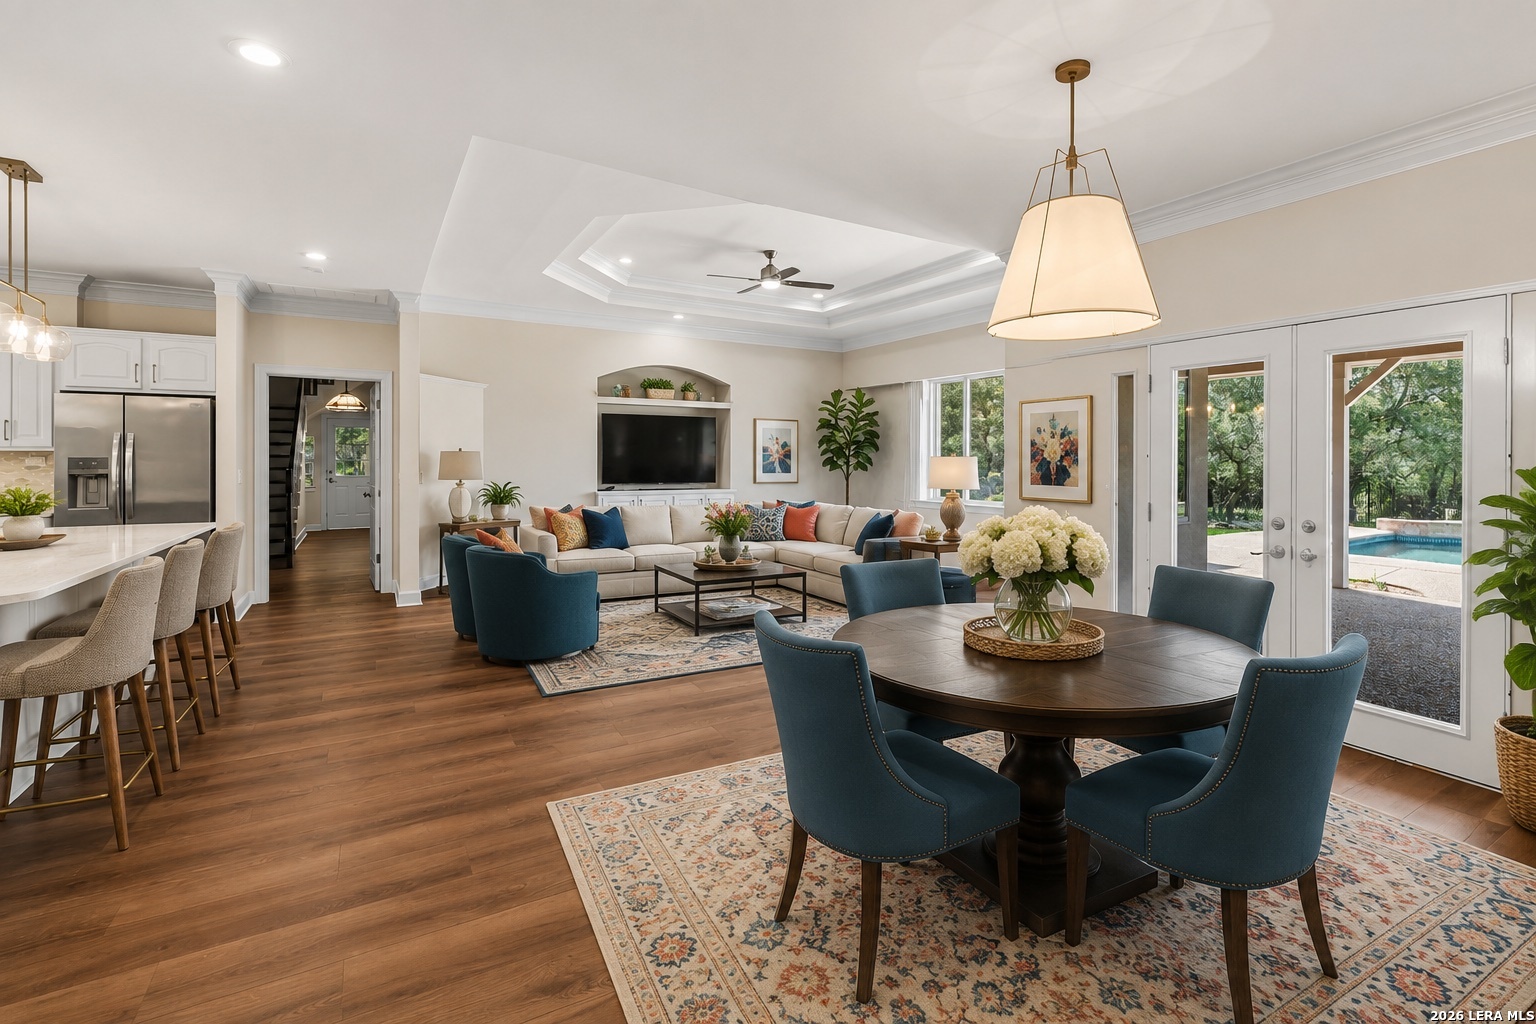
Open-plan living and dining area with a kitchen, tray ceiling, and doors opening to a pool.
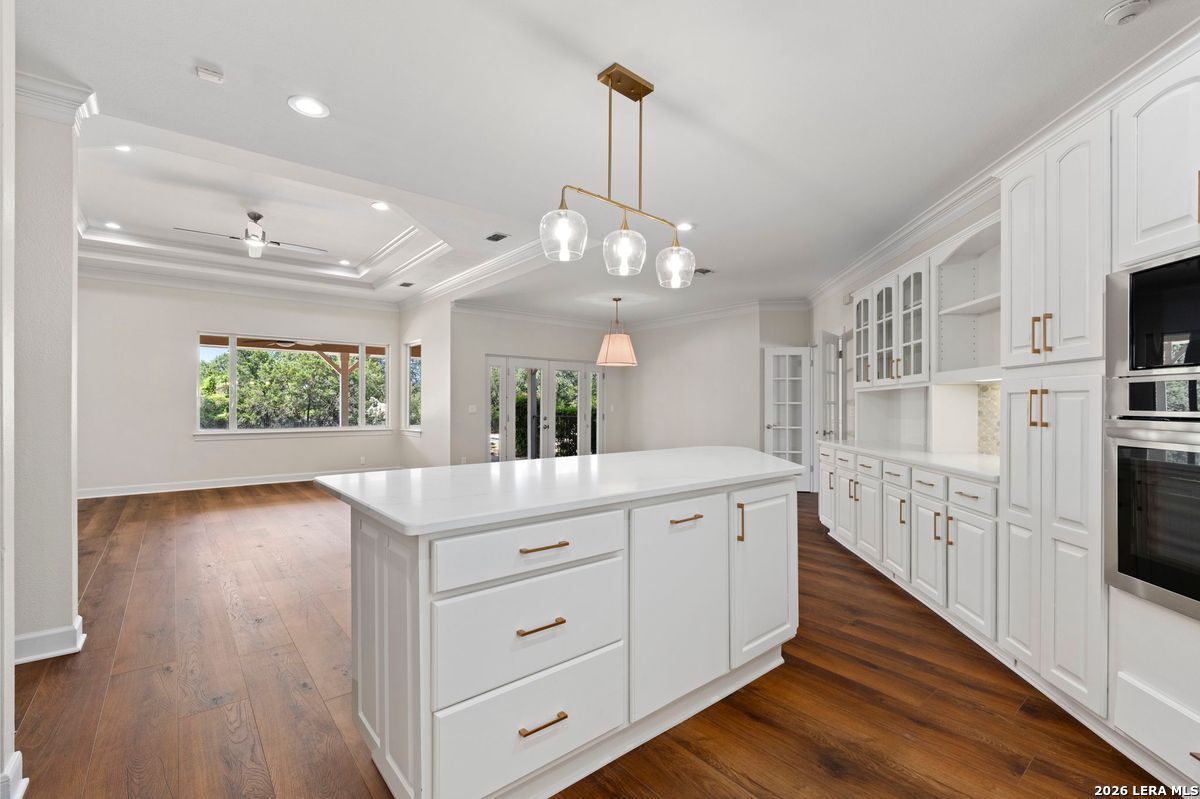
Open kitchen with white cabinetry, a large island, and rich wood flooring.
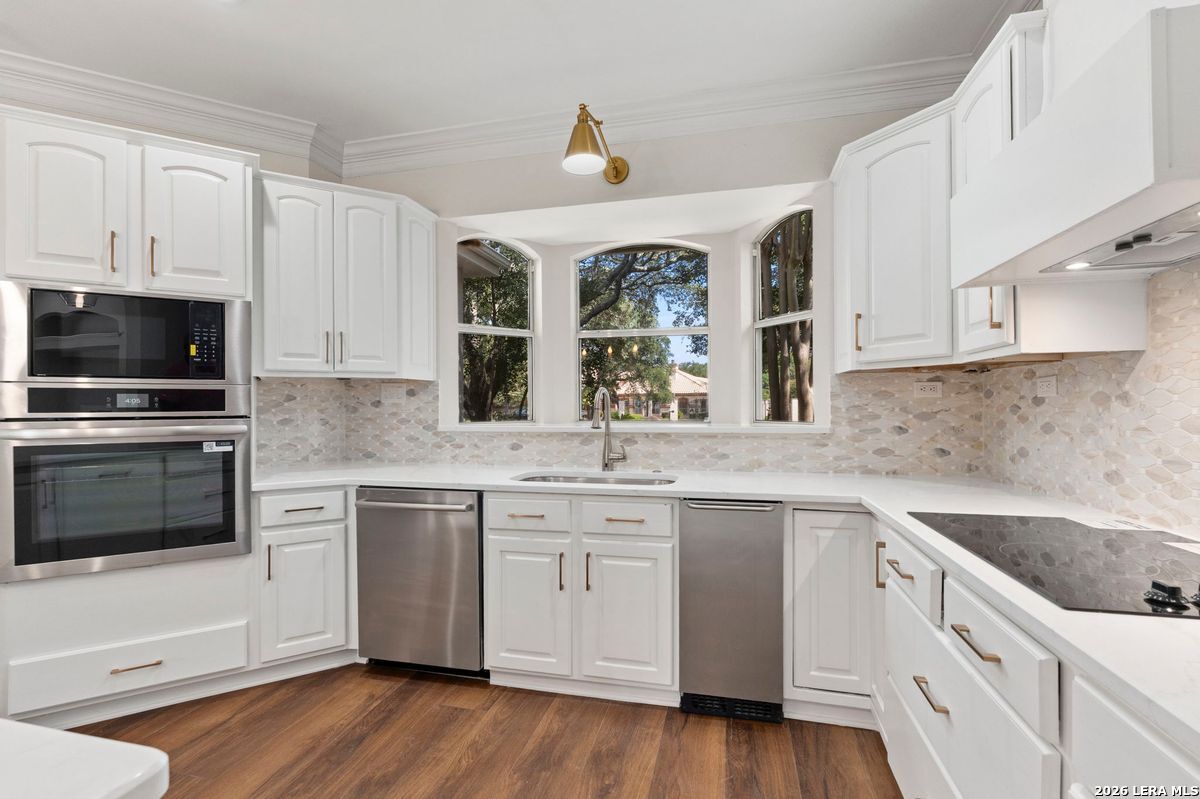
Bright kitchen with white cabinetry, stainless steel appliances, and a mosaic backsplash.
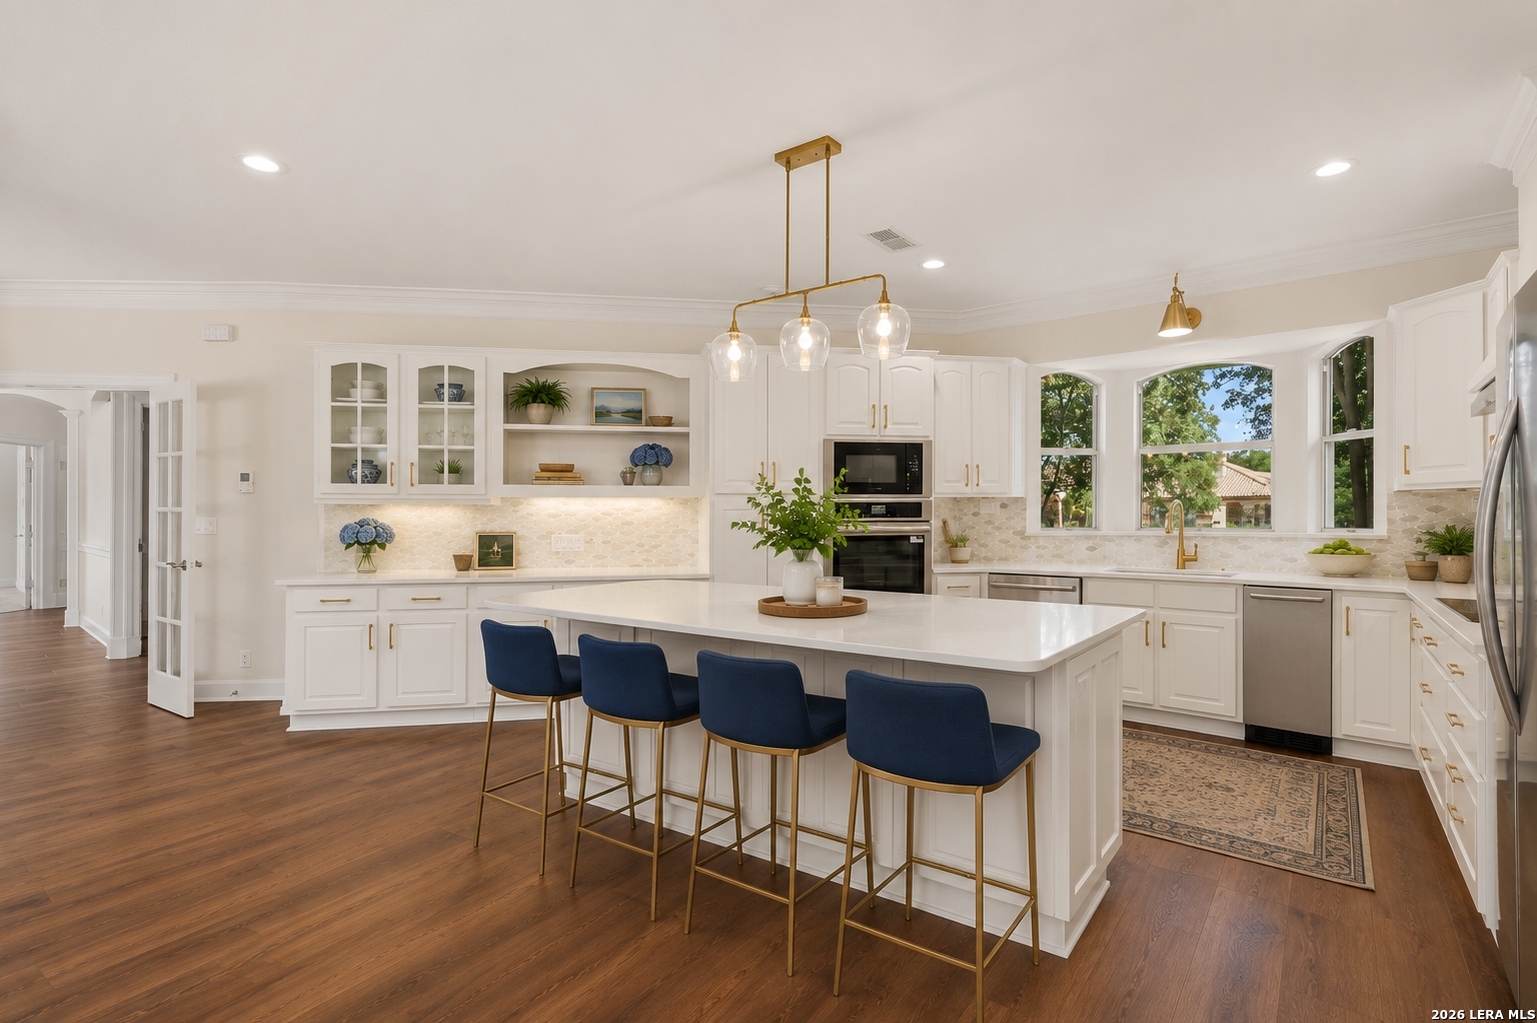
Bright white kitchen with a large island, four navy stools, and stainless steel appliances.
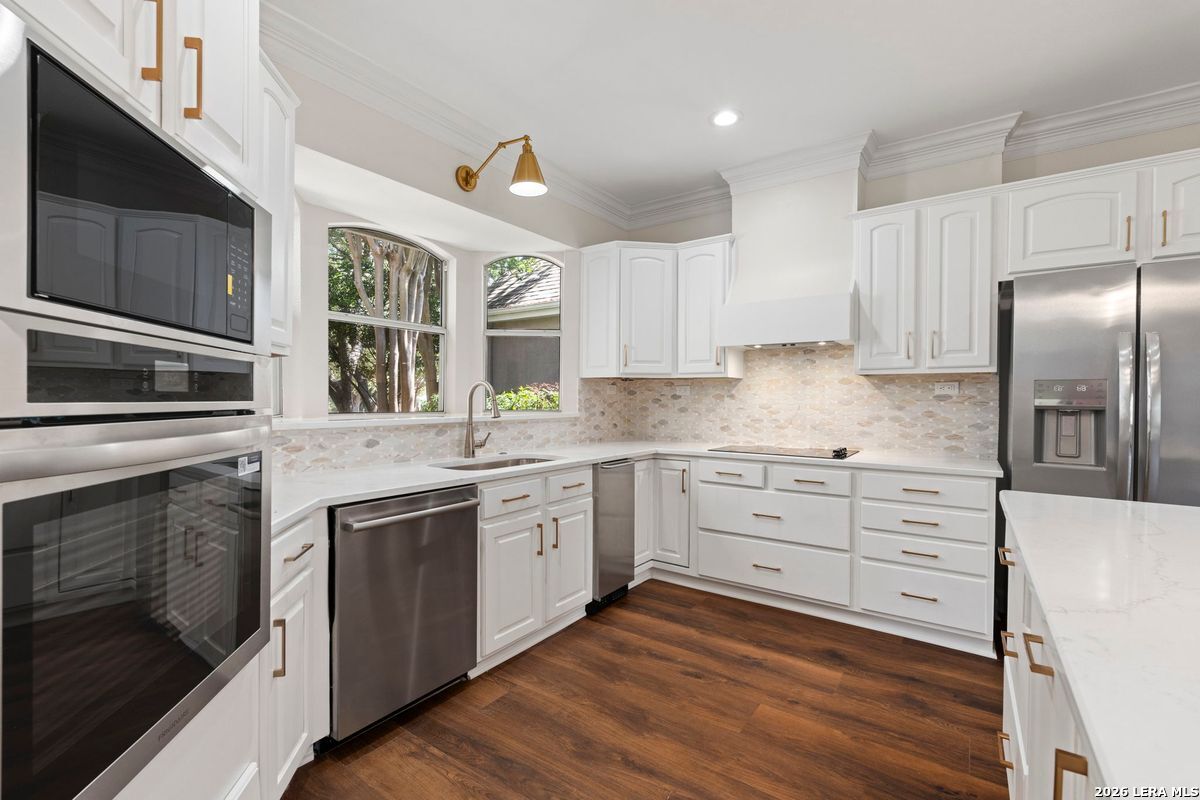
Bright white kitchen with stainless steel appliances, patterned tile backsplash, and a bay window.
Bright white kitchen with a large island, brass hardware, and dark wood floors.
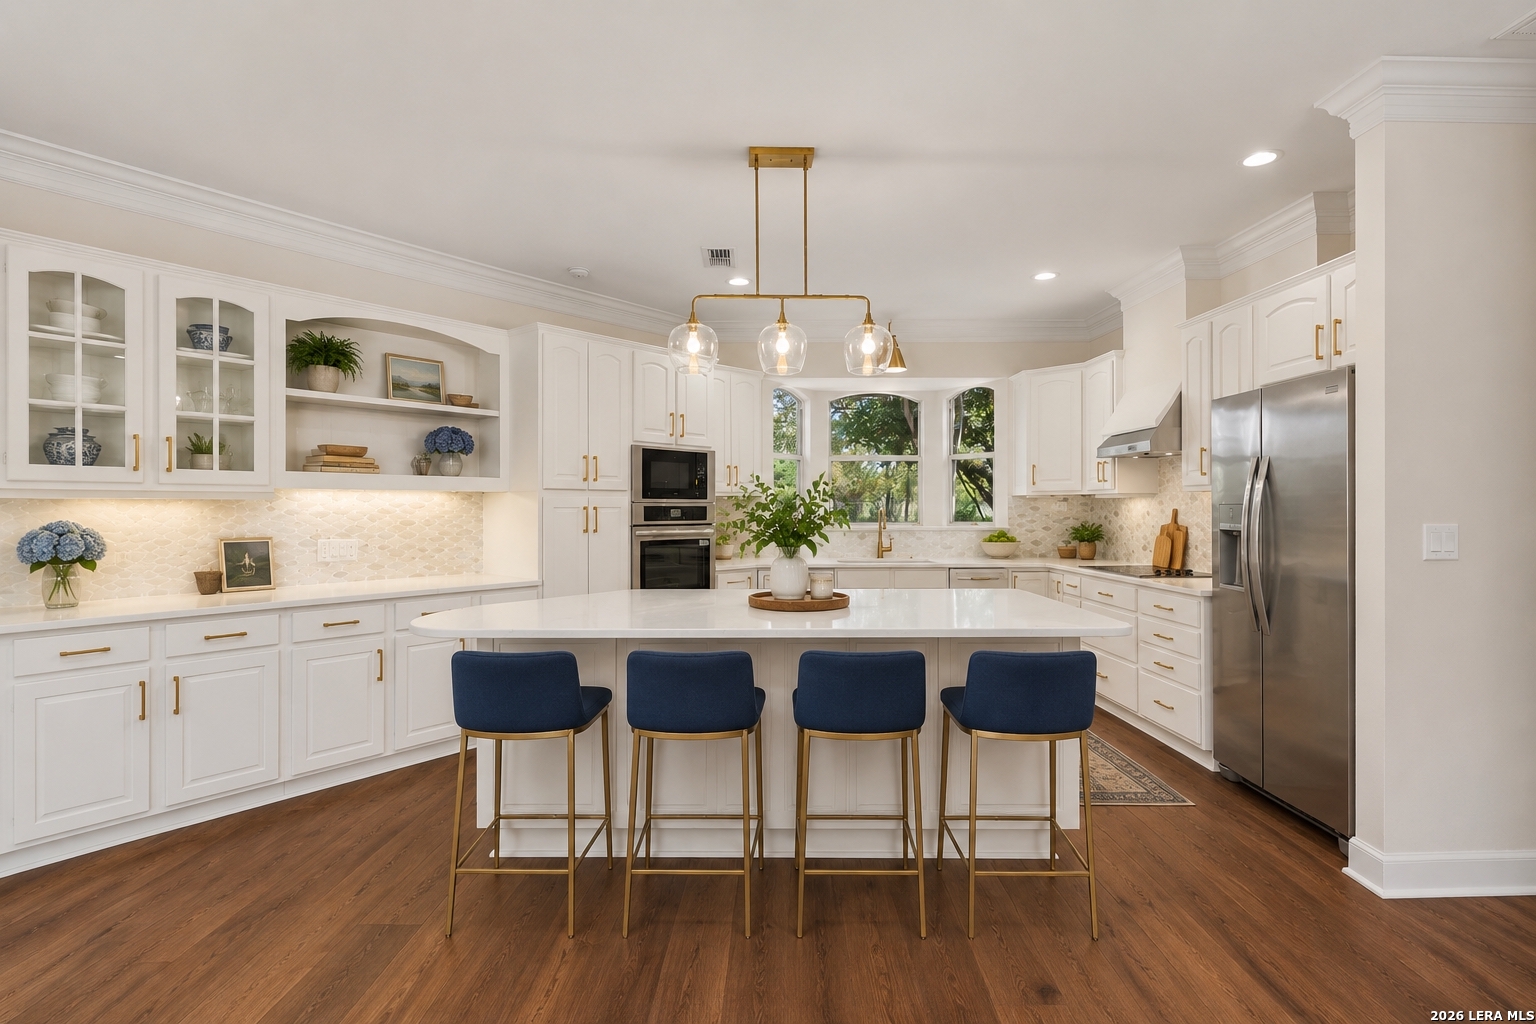
Bright white kitchen with a large island, navy bar stools, gold fixtures, and windows over the sink.
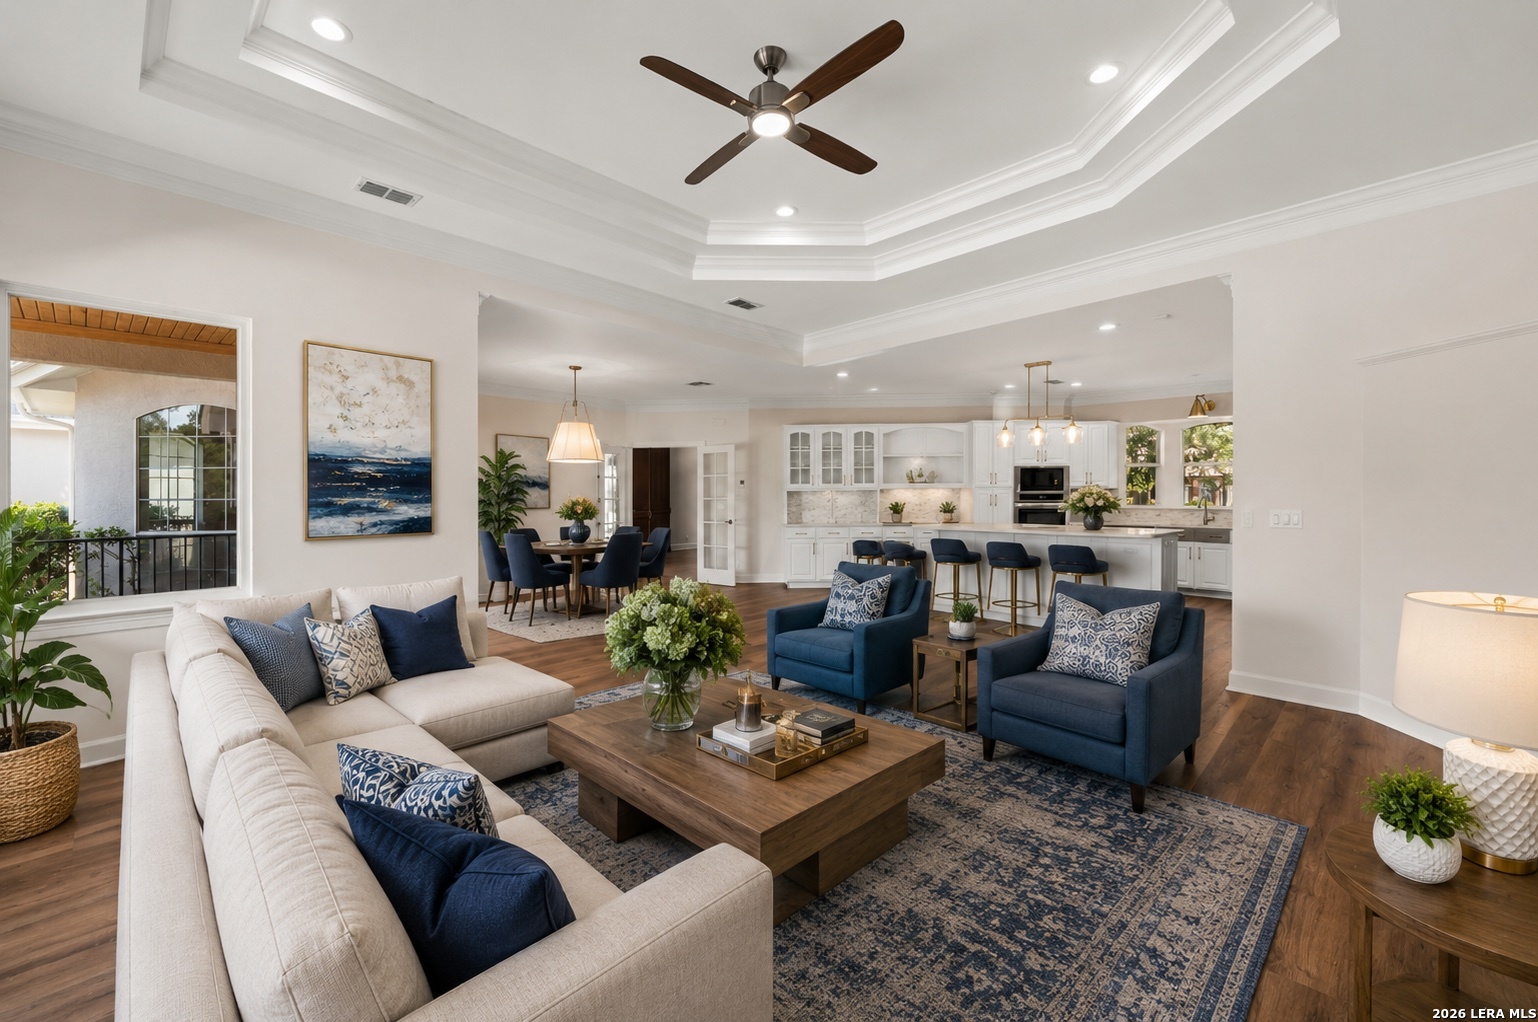
Open living room with navy chairs, a white sofa, and a kitchen island.
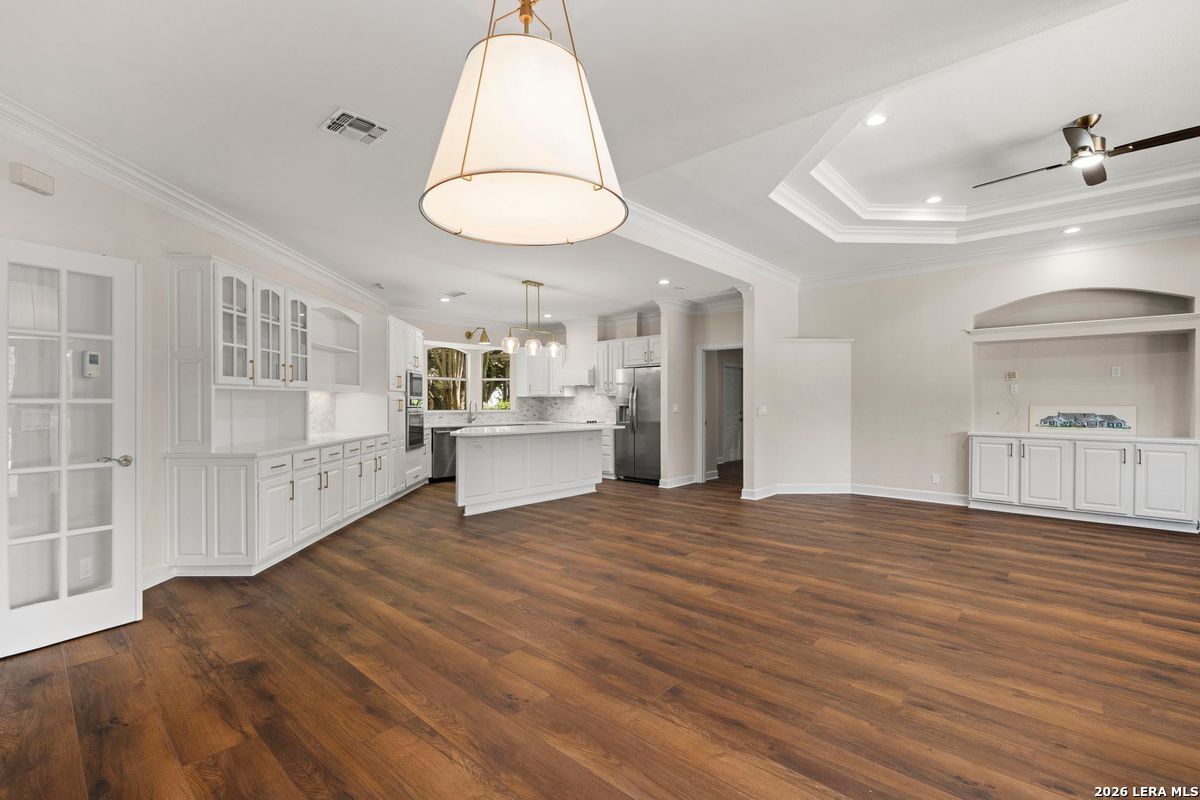
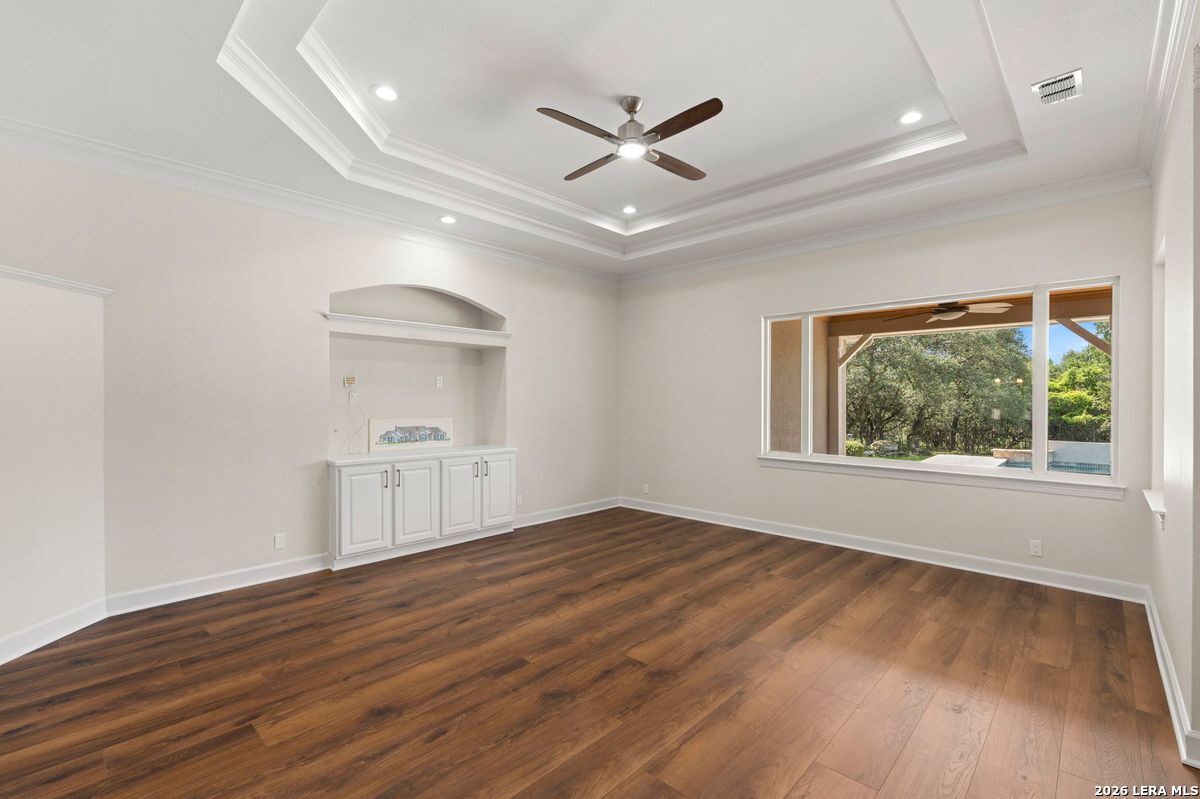
Empty room with dark wood flooring, a built-in cabinet, tray ceiling, and a window overlooking the pool.
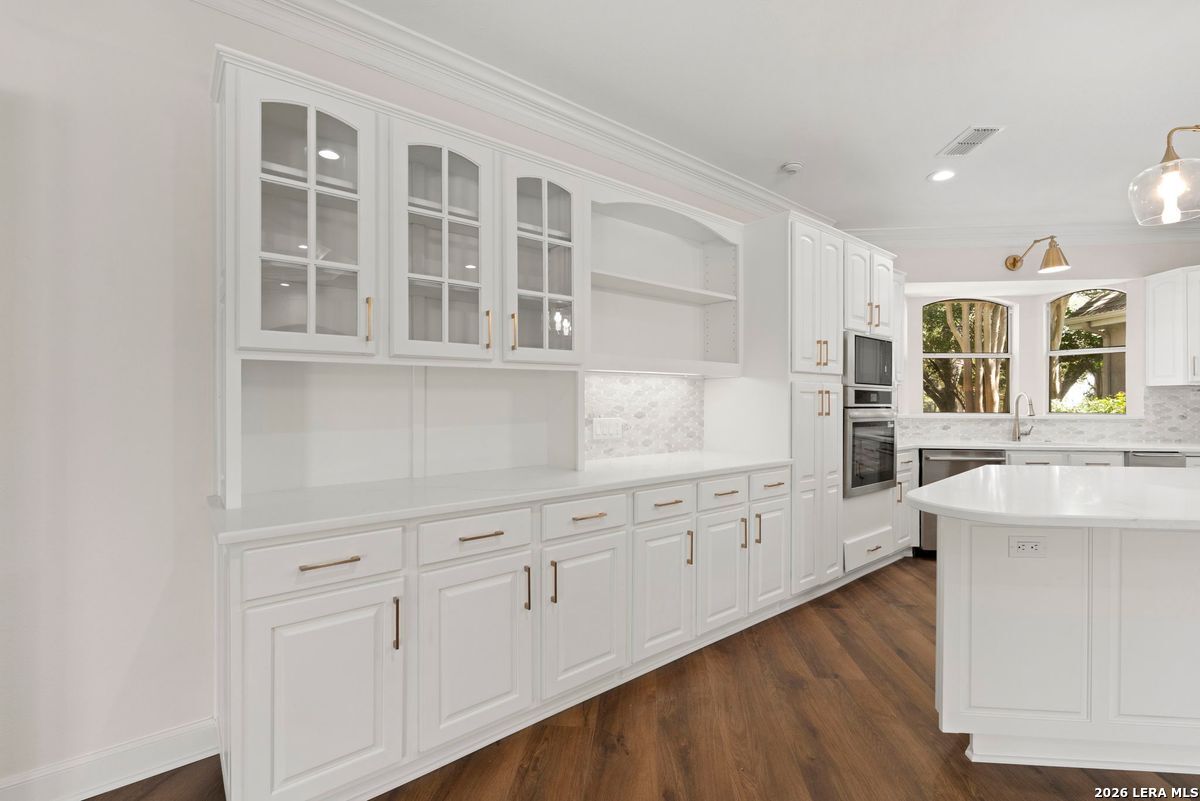
Bright white kitchen with glass-front cabinets, a large island, and wood floors.
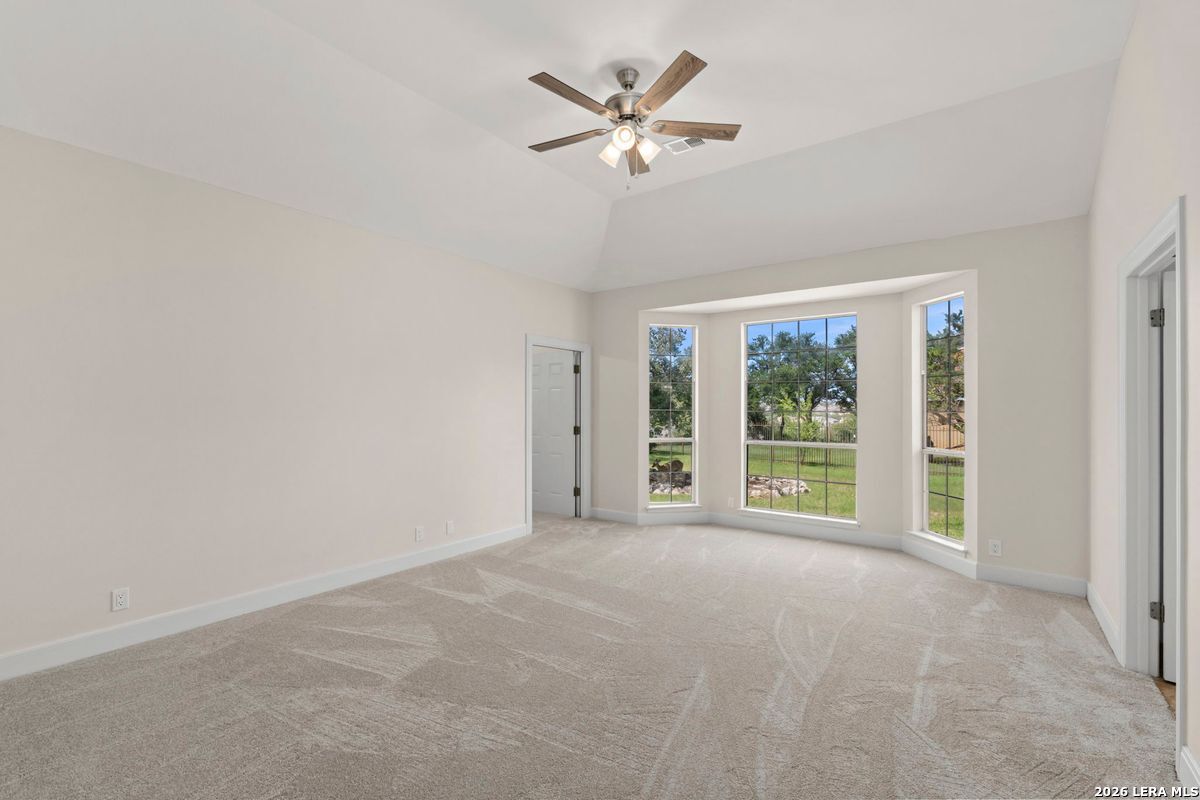
Empty carpeted room with a vaulted ceiling, ceiling fan, and three tall windows overlooking a lawn.
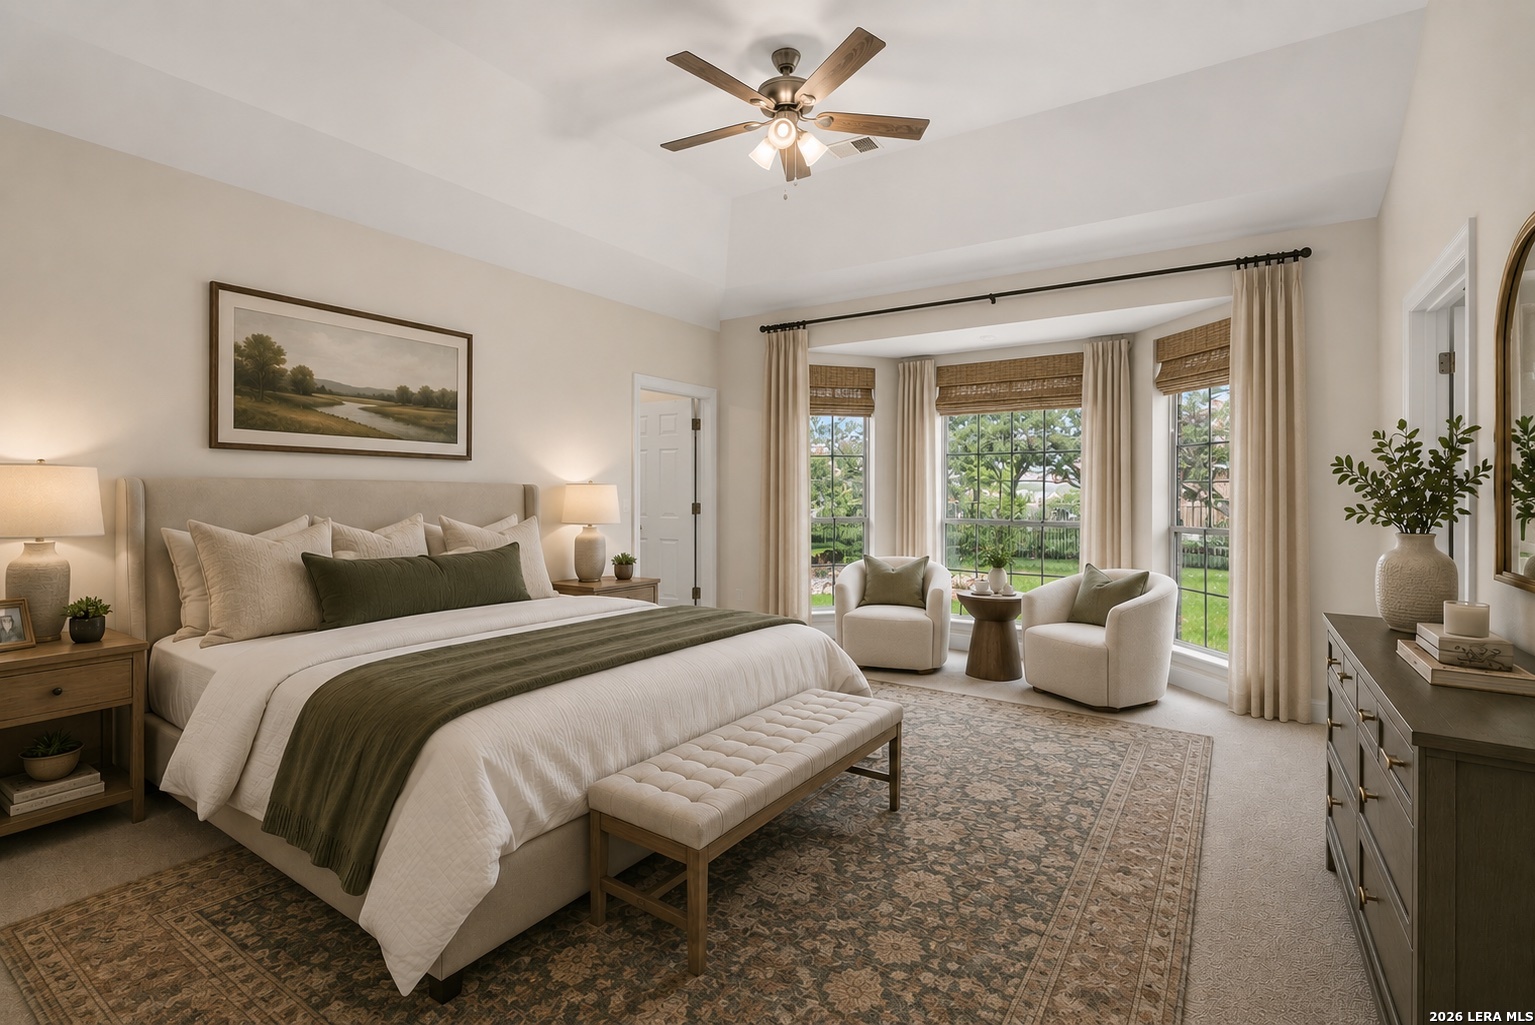
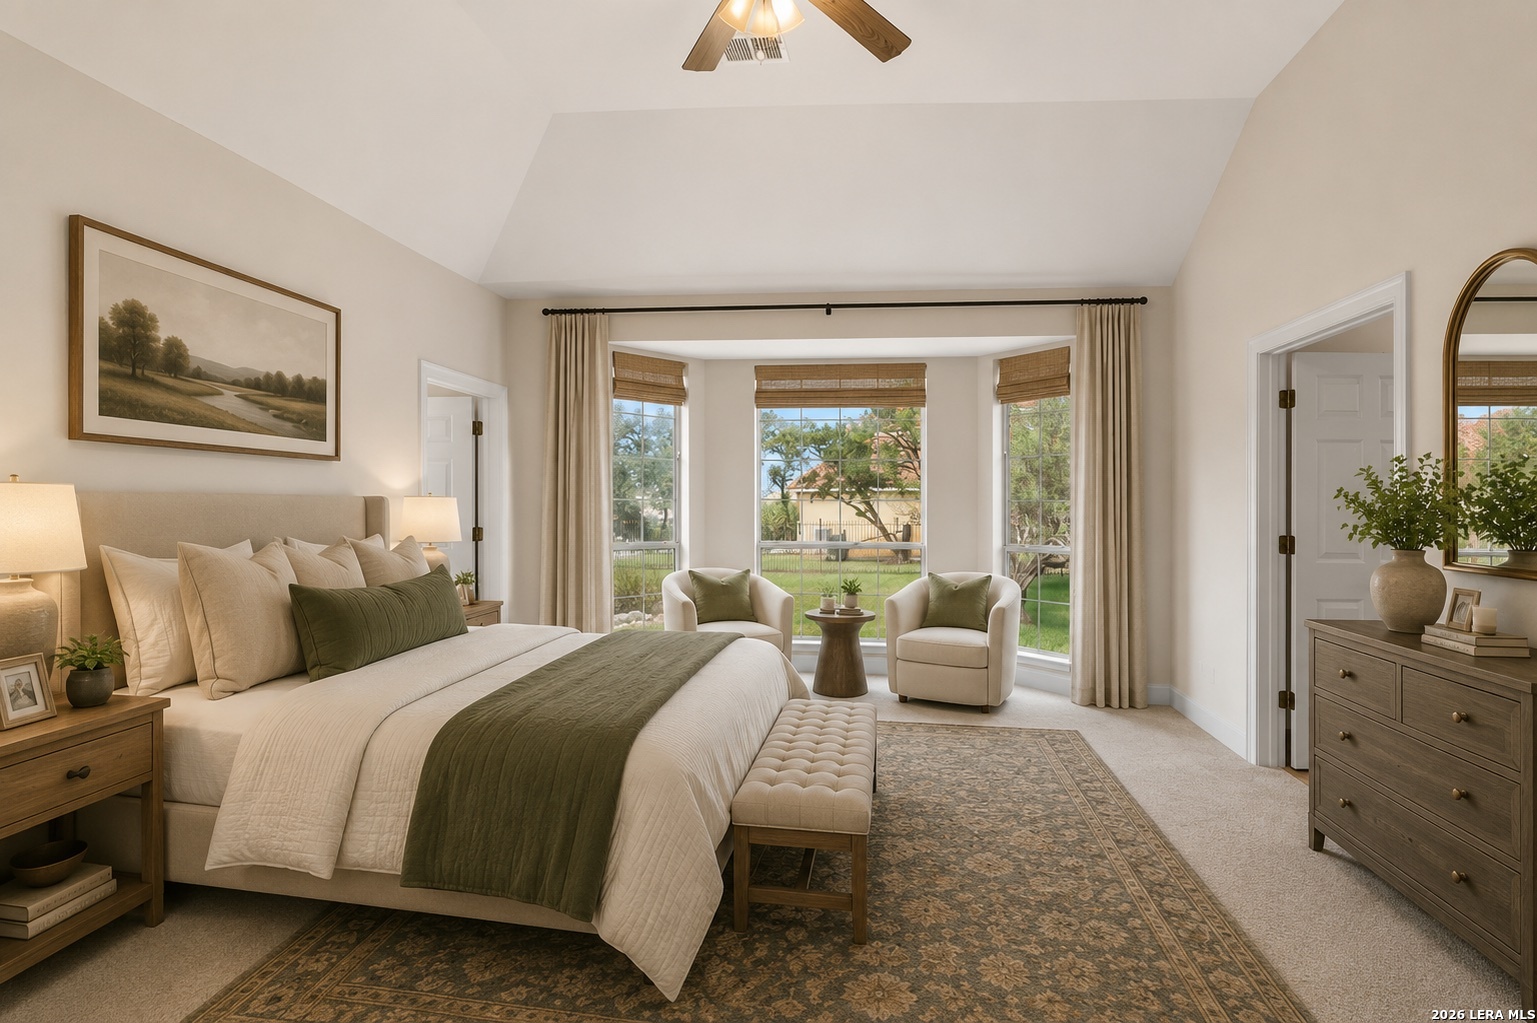
Furnished bedroom with a large bed, sitting area, and tall windows overlooking the yard.
Staged bedroom with a large bed, sitting area, and windows overlooking the yard.
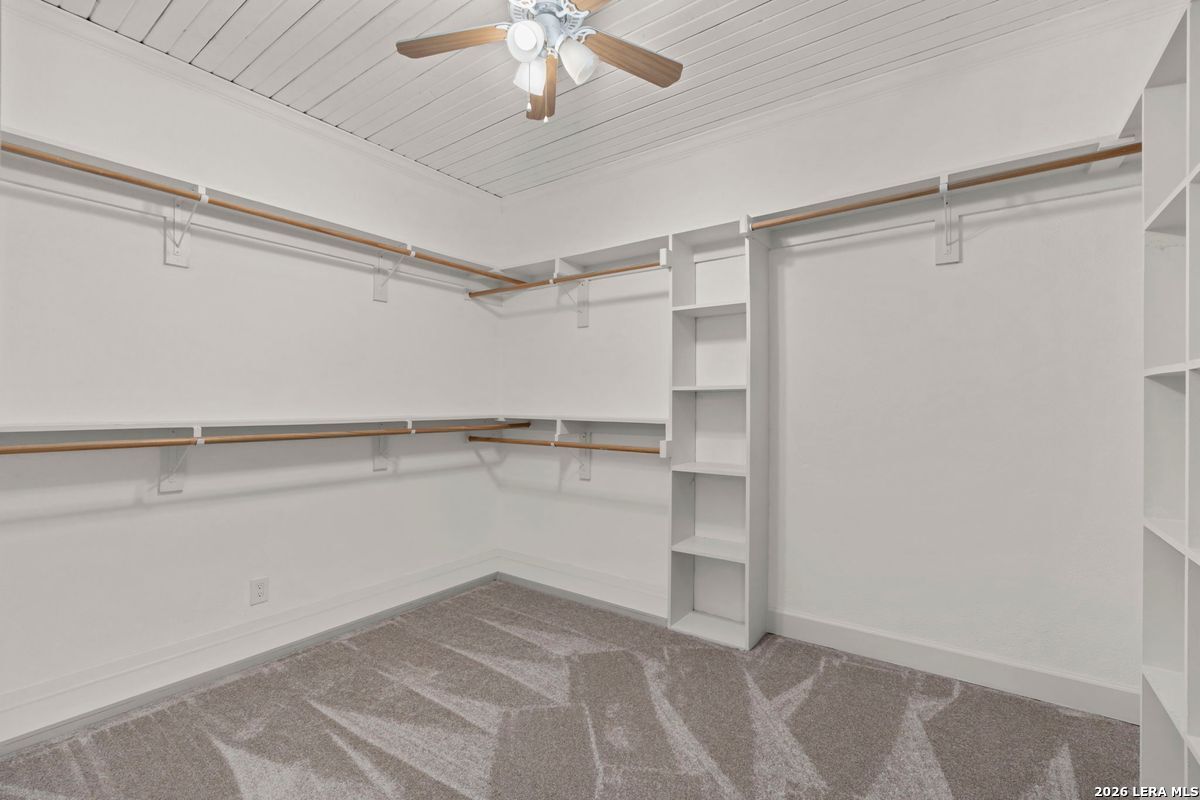
Walk-in closet with built-in shelving, wood hanging rods, patterned carpet, and a ceiling fan.
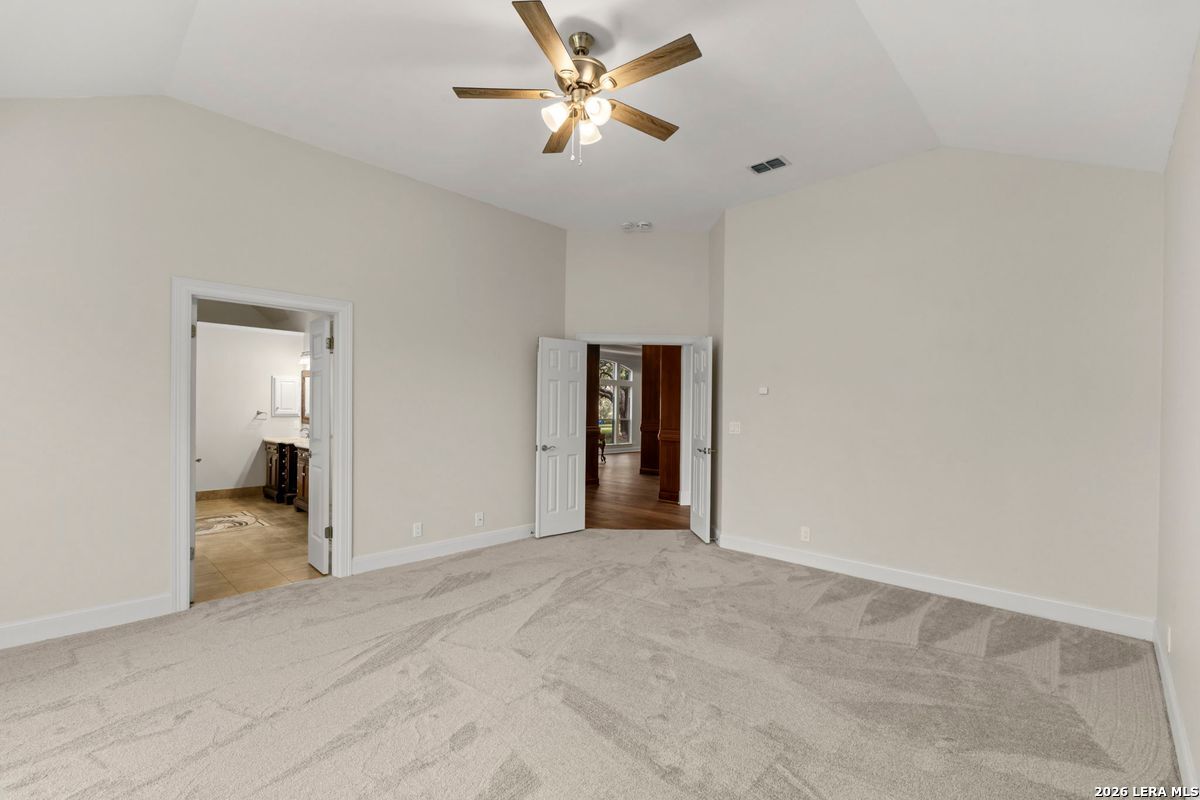
Empty carpeted bedroom with a ceiling fan and open doors to adjoining rooms.
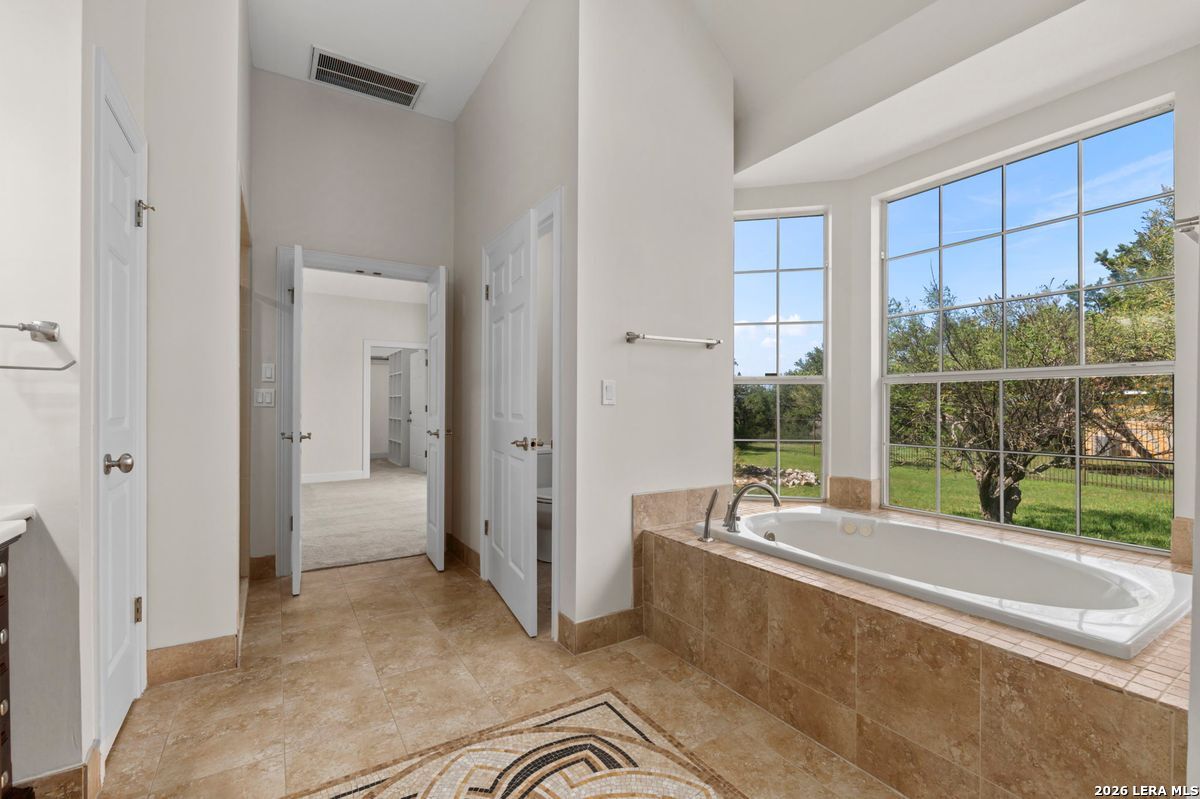
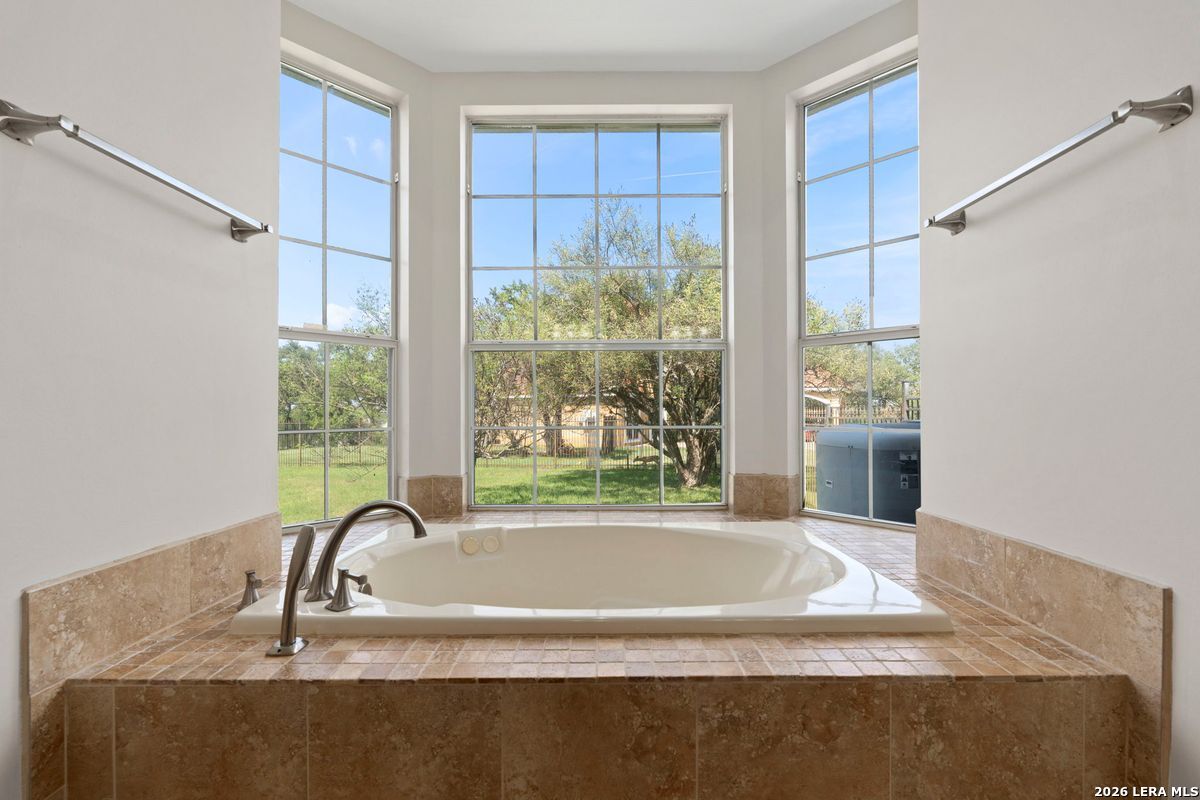
Primary bathroom with a built-in soaking tub beside large windows overlooking the yard.
Bathroom with a raised soaking tub beneath three large windows overlooking the yard.
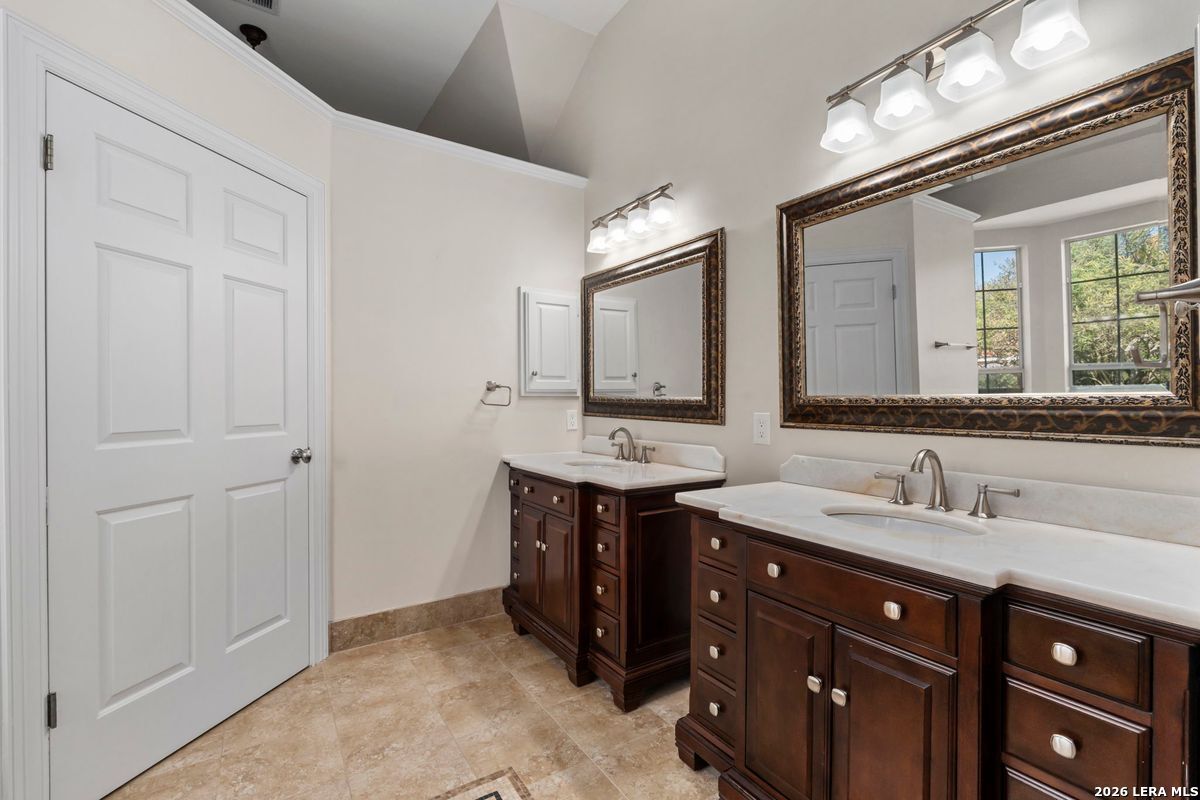
Bathroom with two dark wood vanities, white countertops, and ornate framed mirrors.
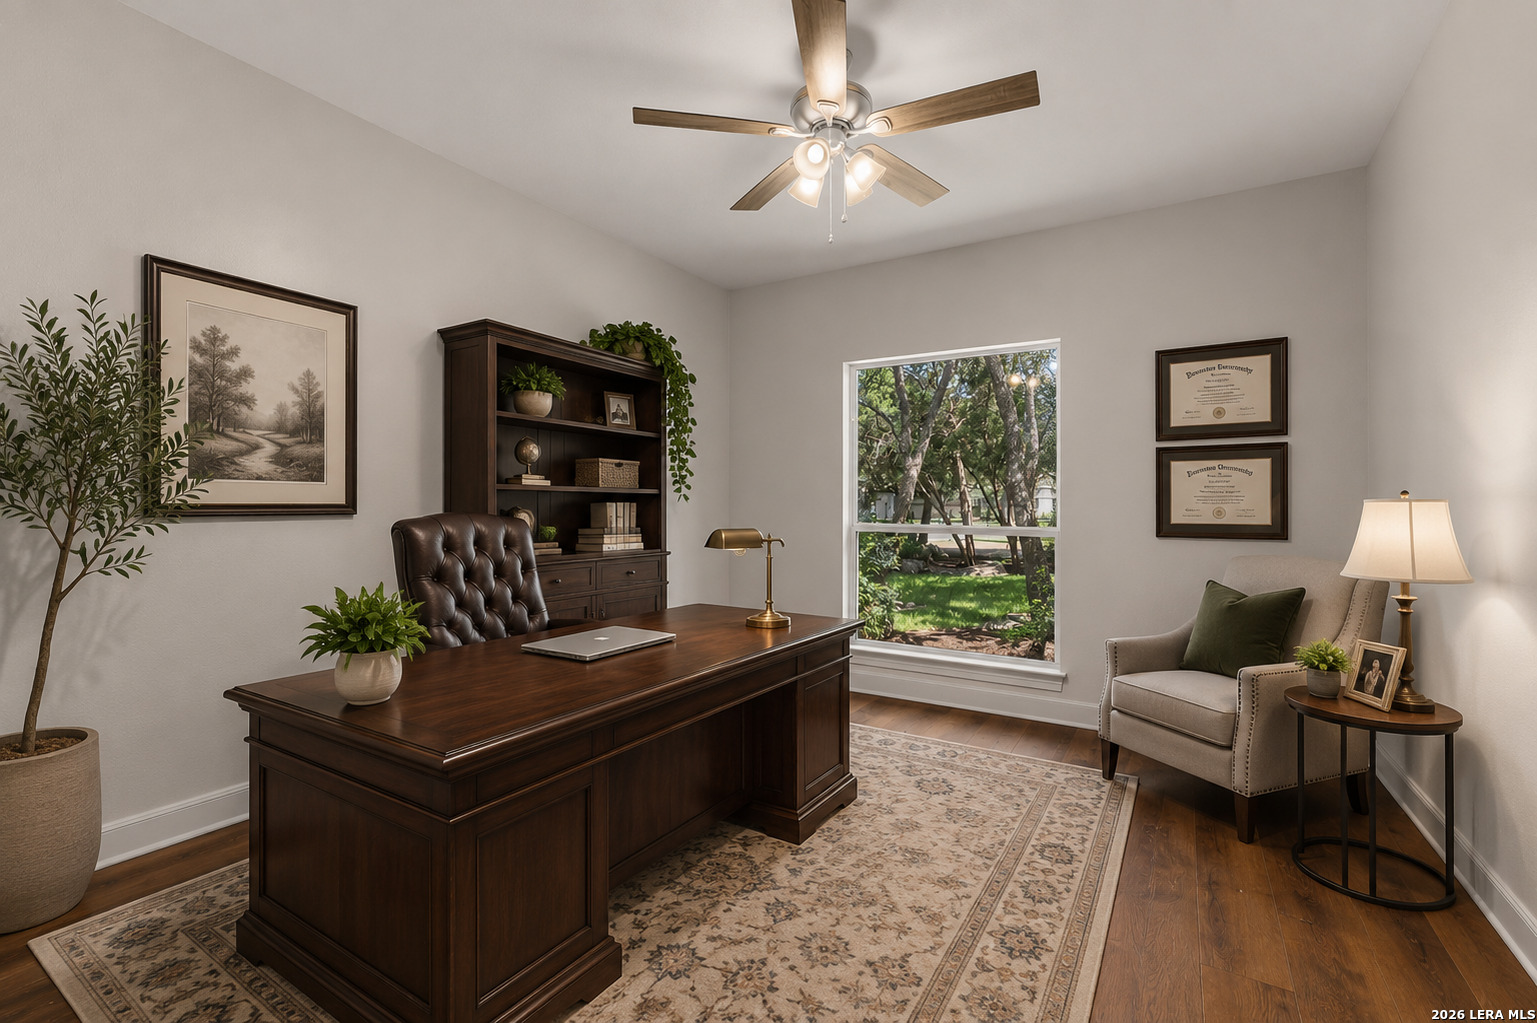
Furnished home office with a dark wood desk, bookcase, and leafy garden view through the window.
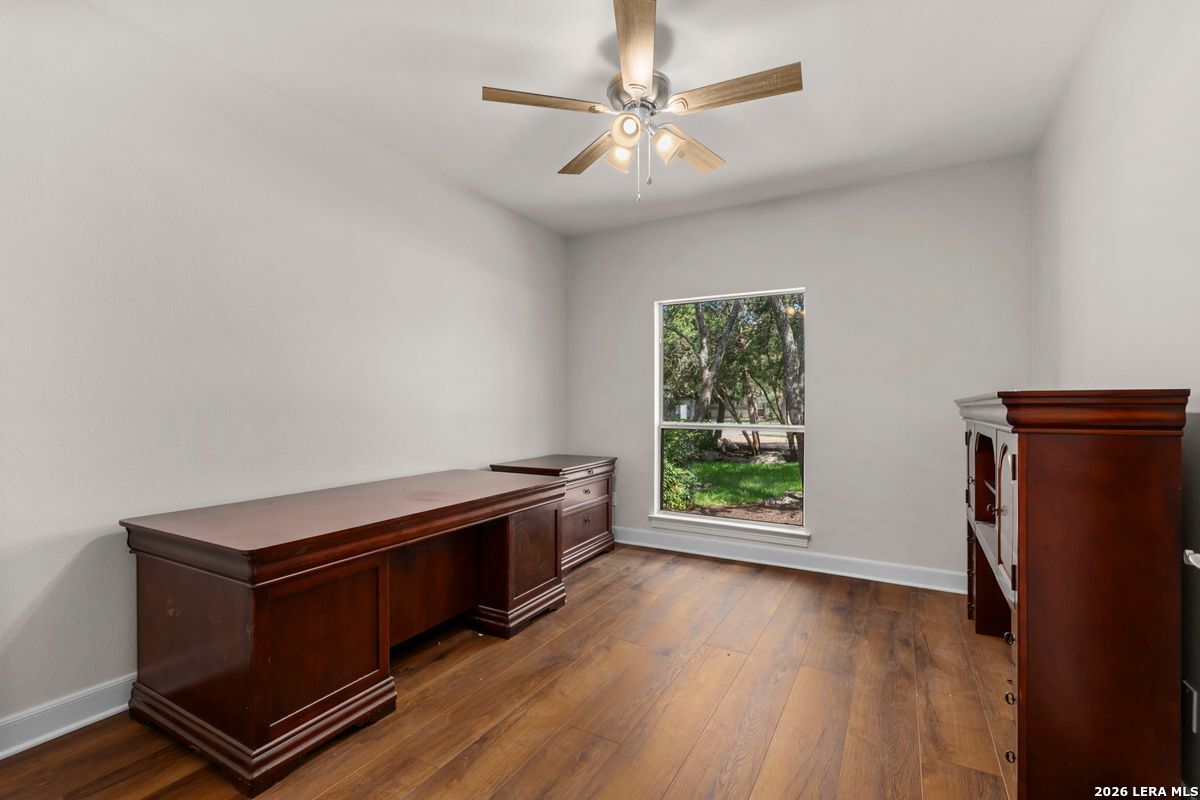
Home office with dark wood desks, a ceiling fan, and a window overlooking greenery.
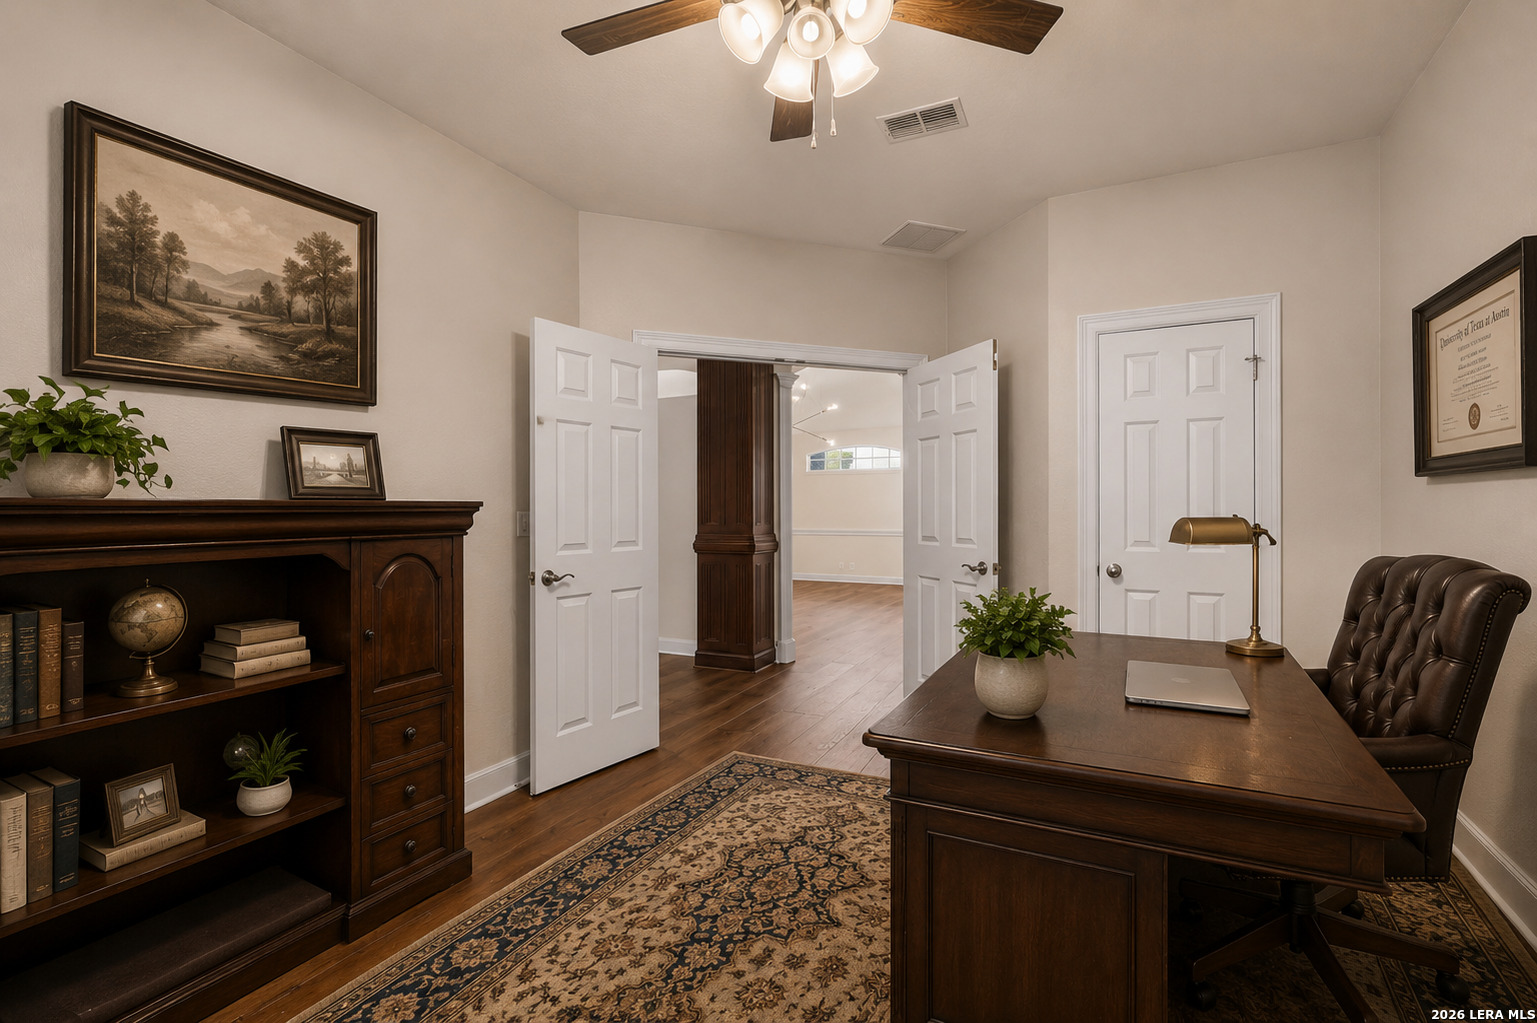
Furnished home office with dark wood desk, built-in bookcase, and open double doors.
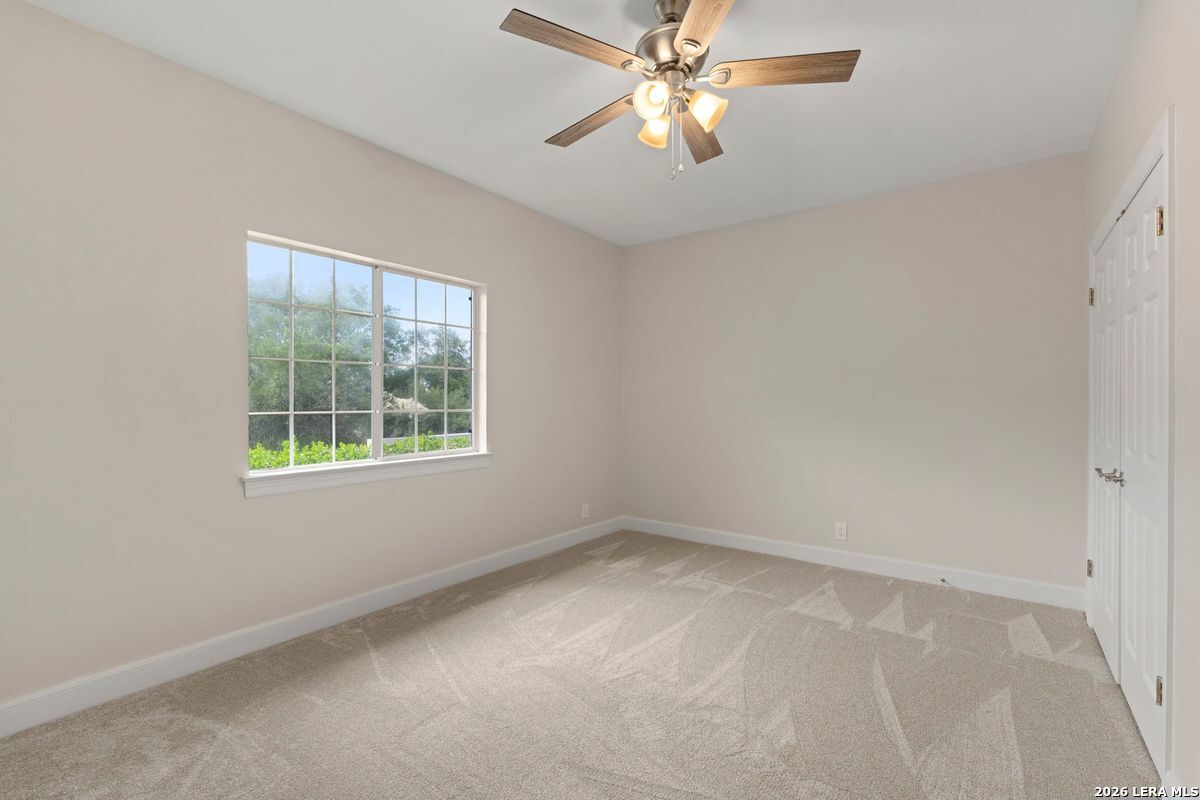
Empty carpeted bedroom with a large window, ceiling fan, and closet doors.
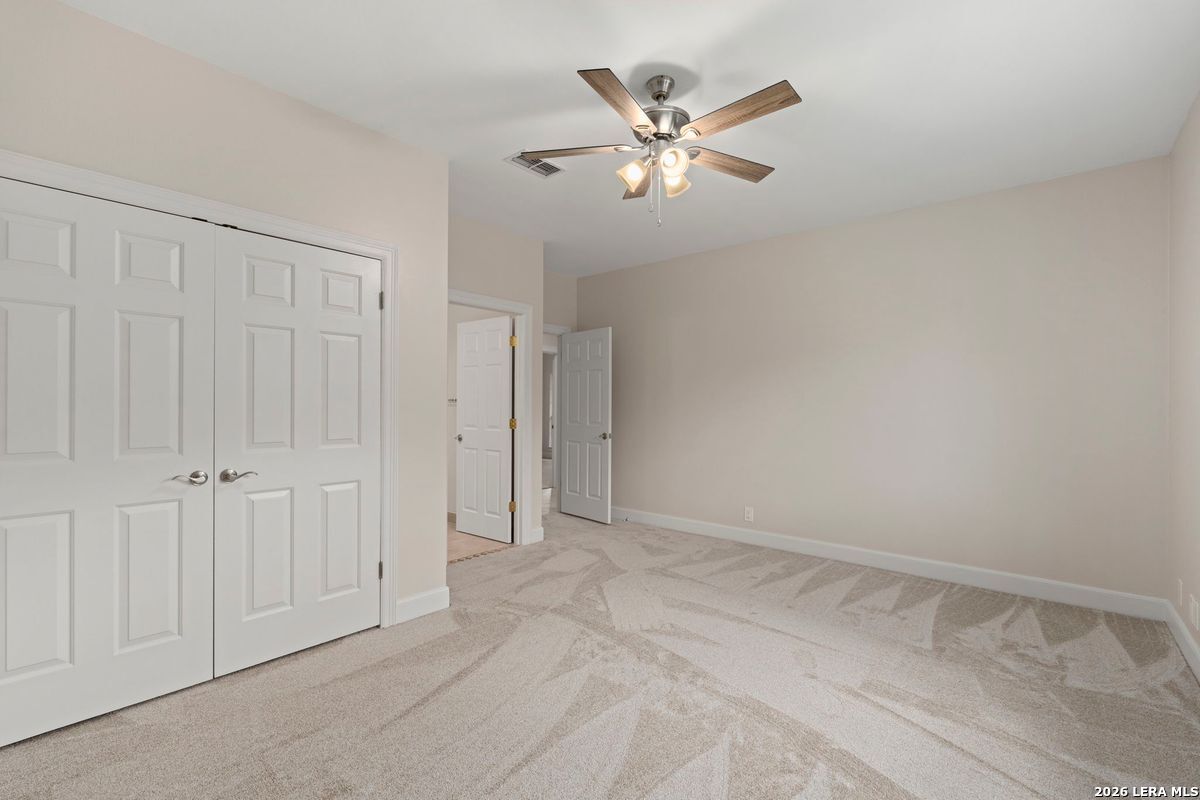
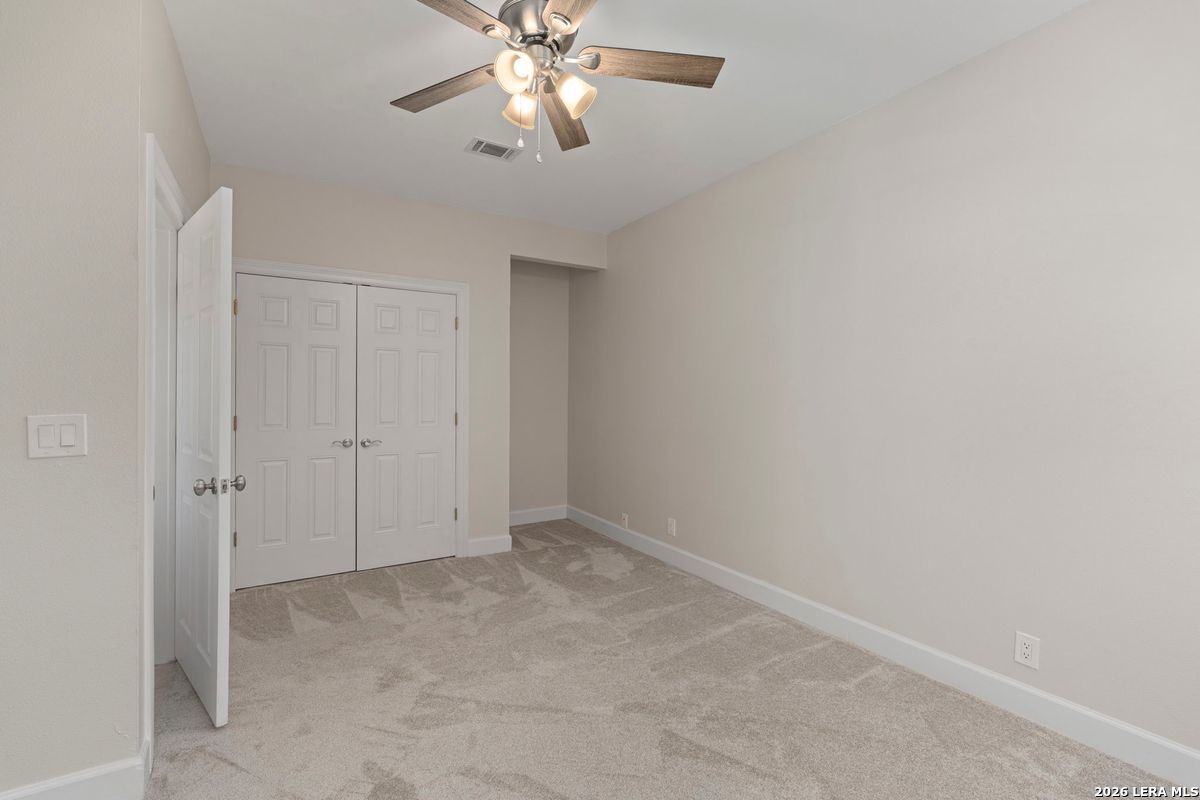
Empty carpeted bedroom with double closet doors and a ceiling fan.
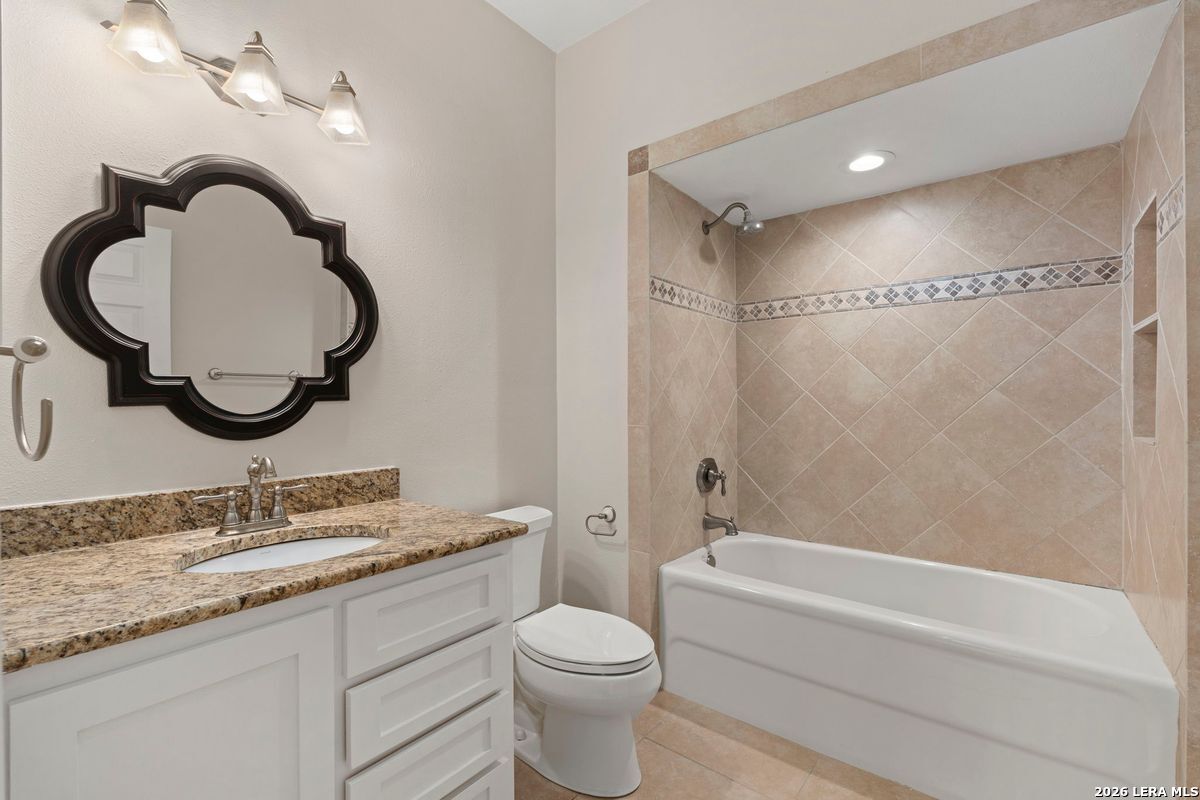
Bathroom with a granite vanity, ornate mirror, and tiled tub-shower enclosure.
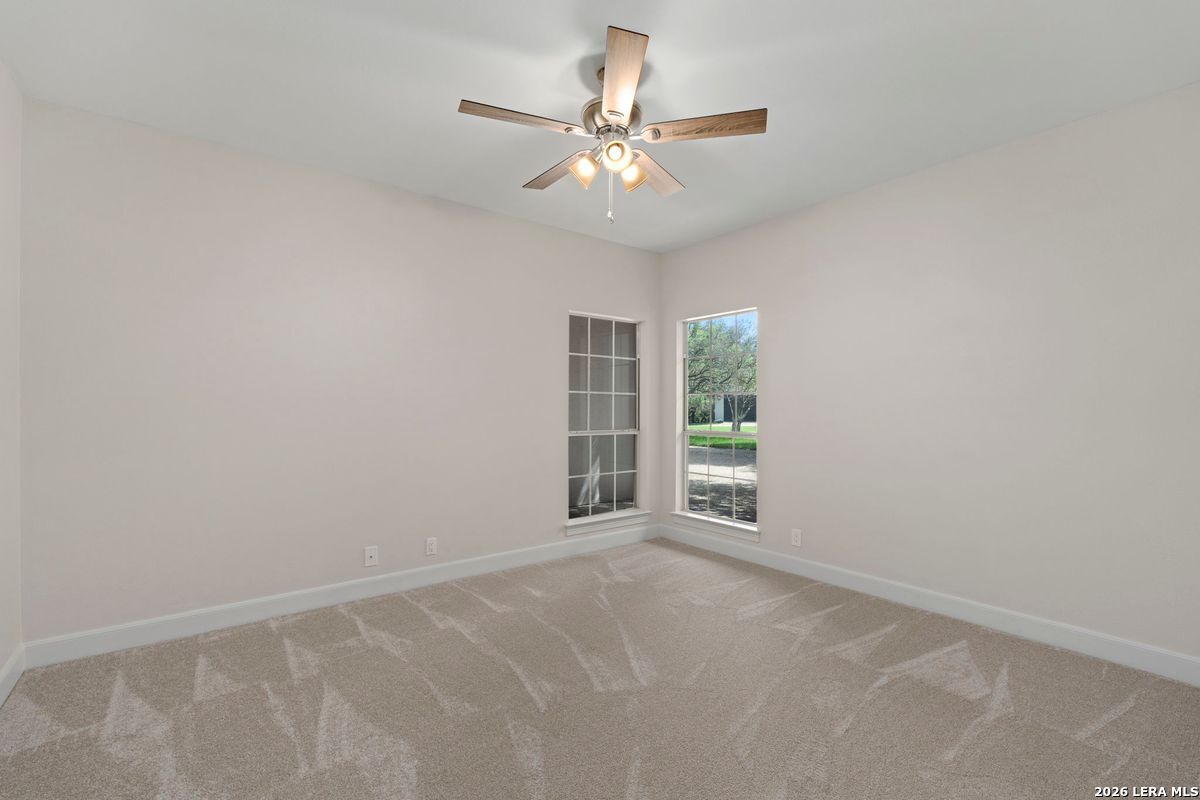
Empty carpeted room with two windows and a ceiling fan.
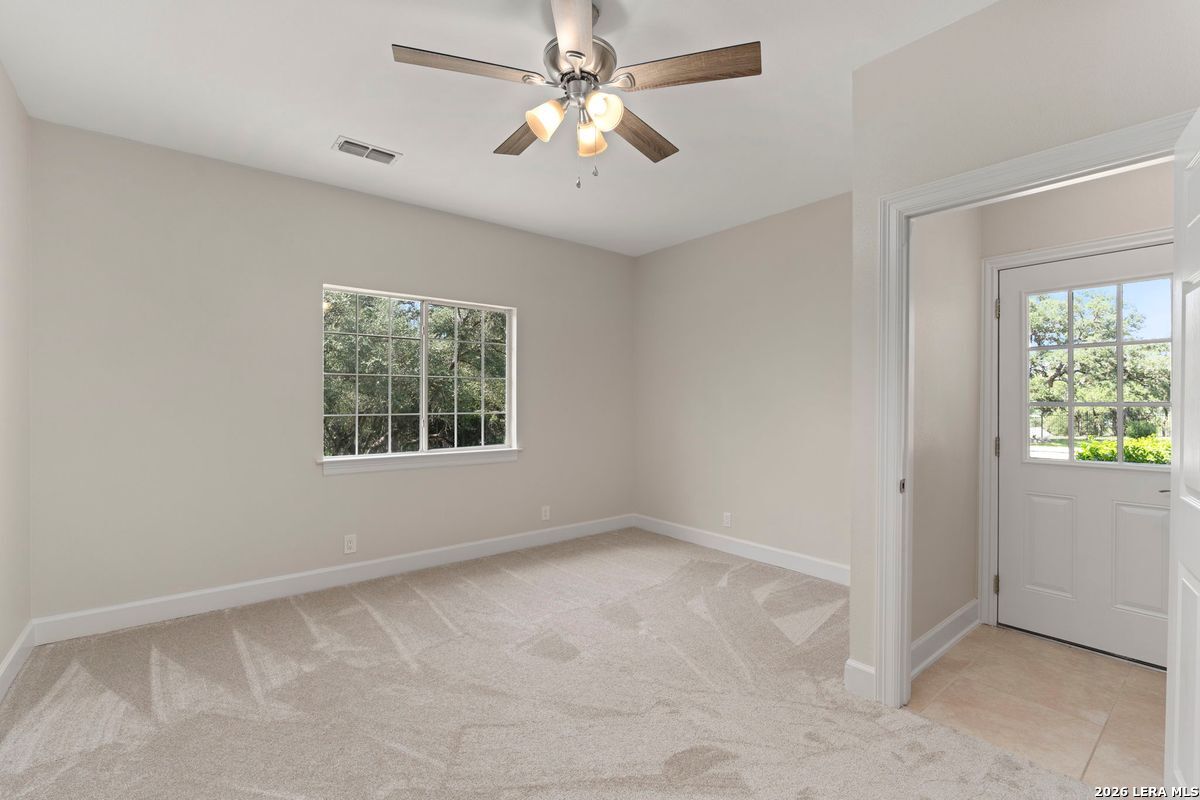
Empty carpeted room with a ceiling fan, large window, and adjoining entryway.
Empty carpeted bedroom with double closet doors and a ceiling fan.
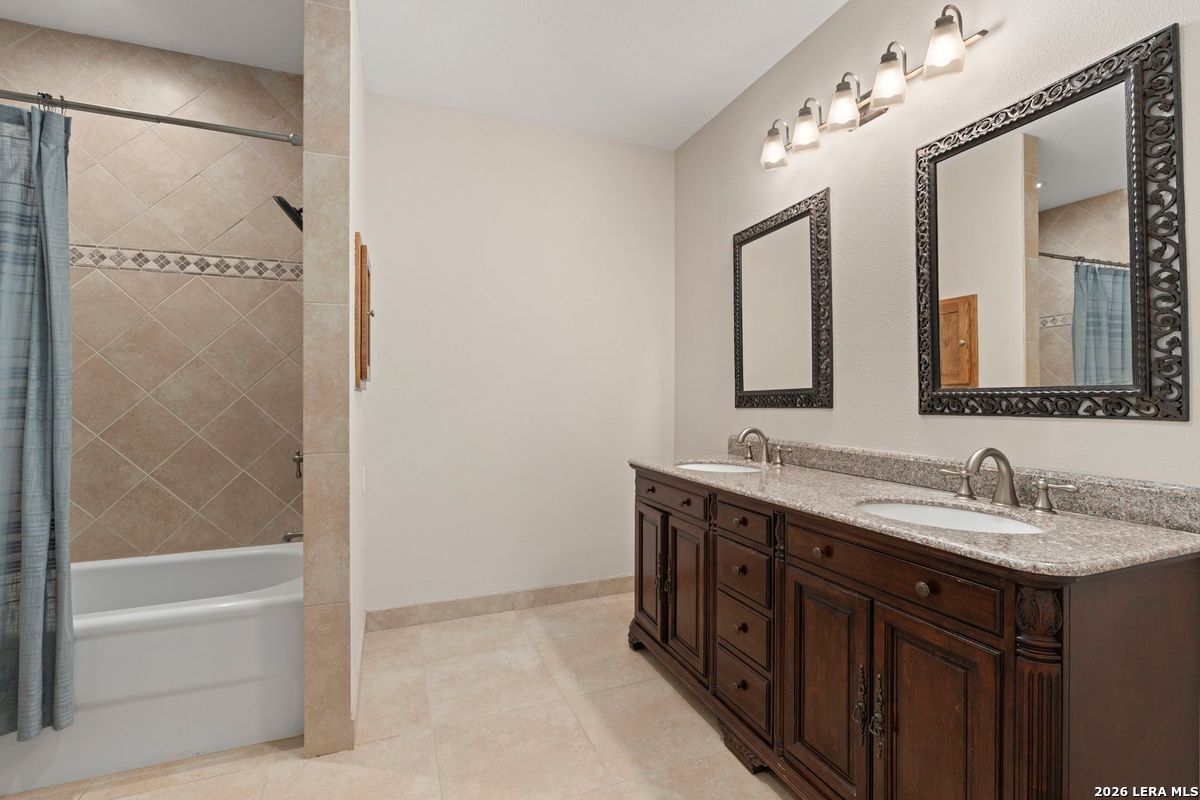
Bathroom with a dark wood double vanity, ornate mirrors, and a tiled tub and shower.
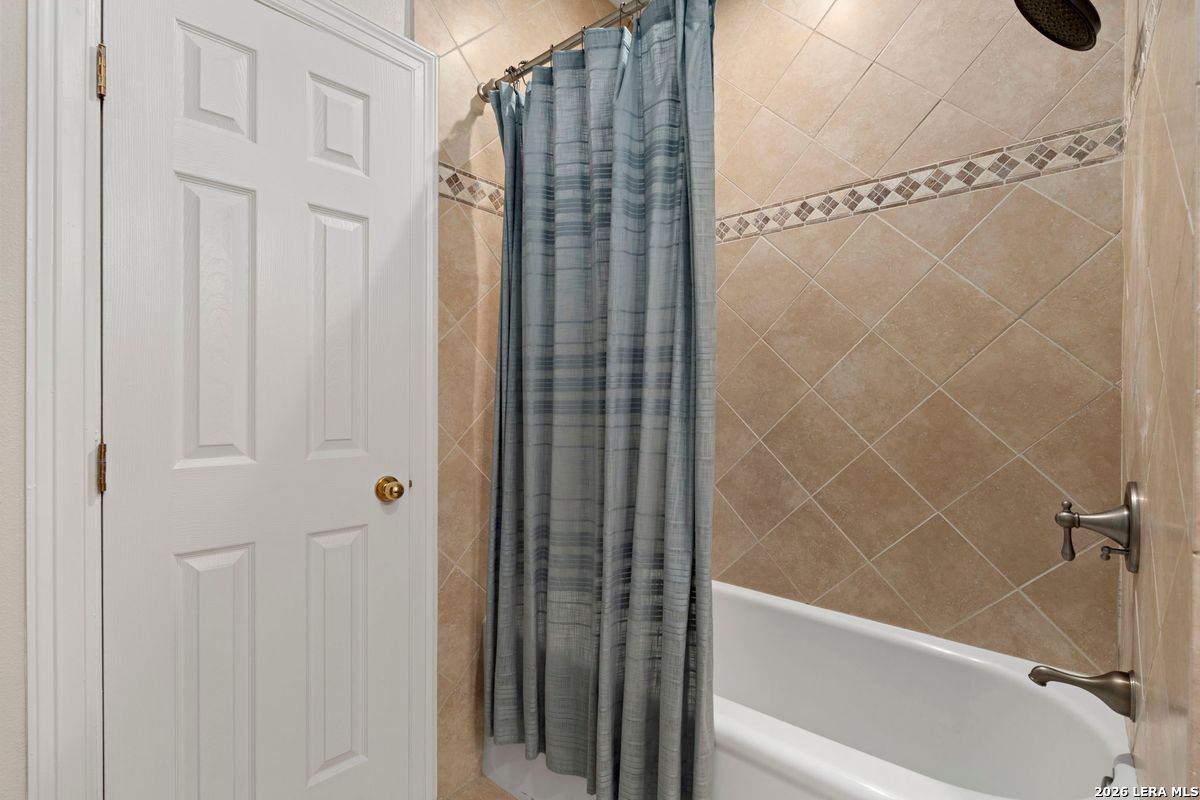
Bathroom with a white bathtub, blue-gray shower curtain, and tan tiled walls.
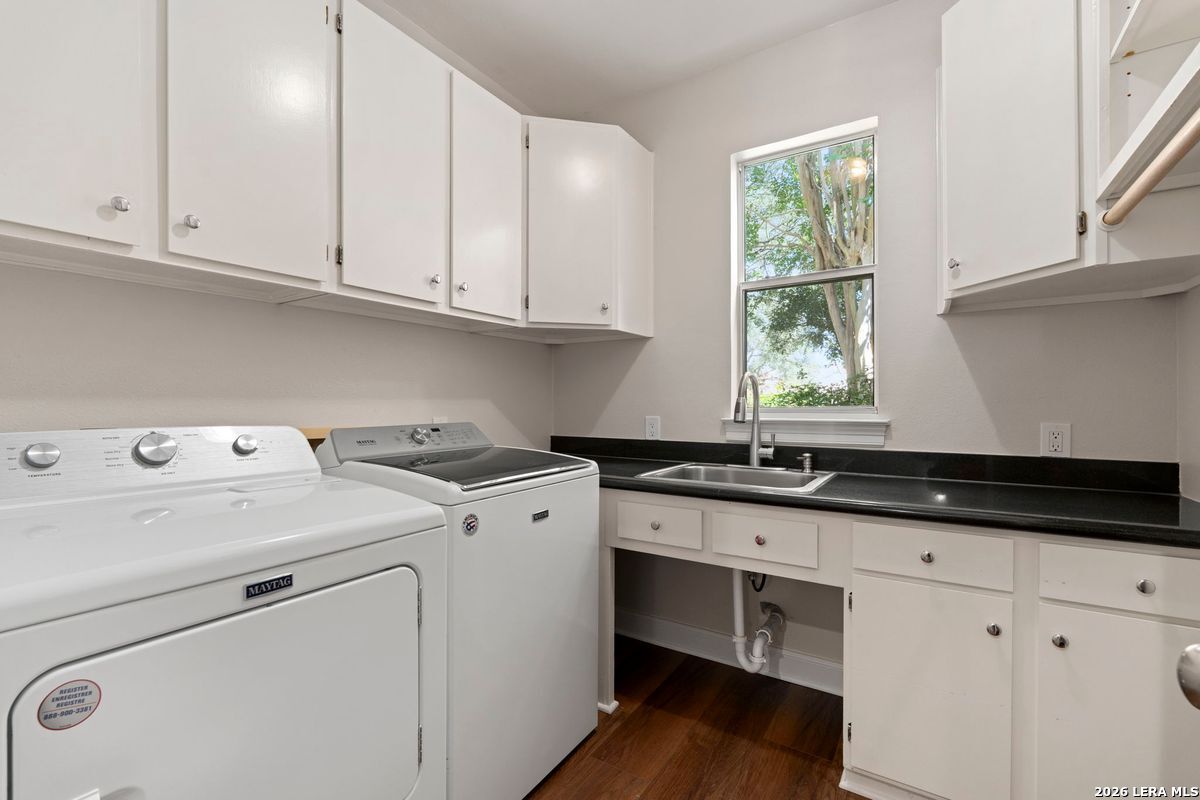
Laundry room with a washer and dryer, utility sink, black countertop, and white cabinets.
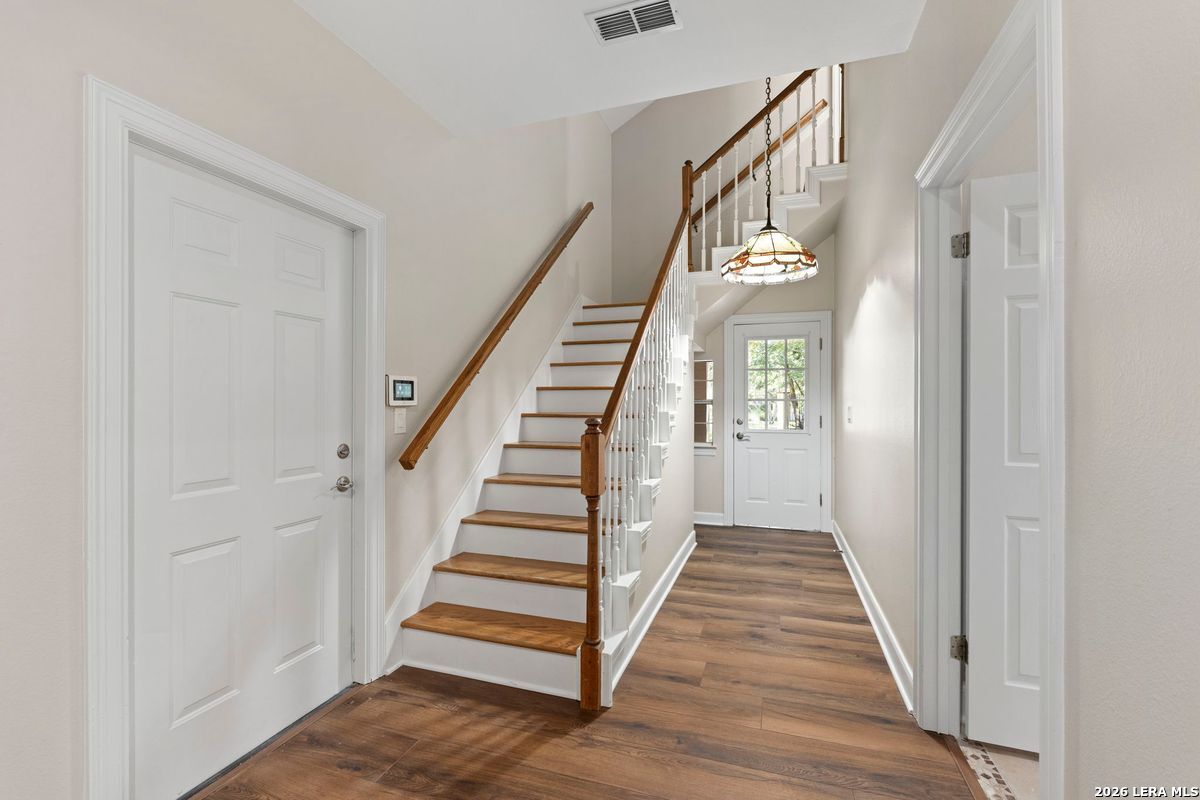
Entry foyer with a wood-finished staircase, white balusters, and a glass-paneled front door.
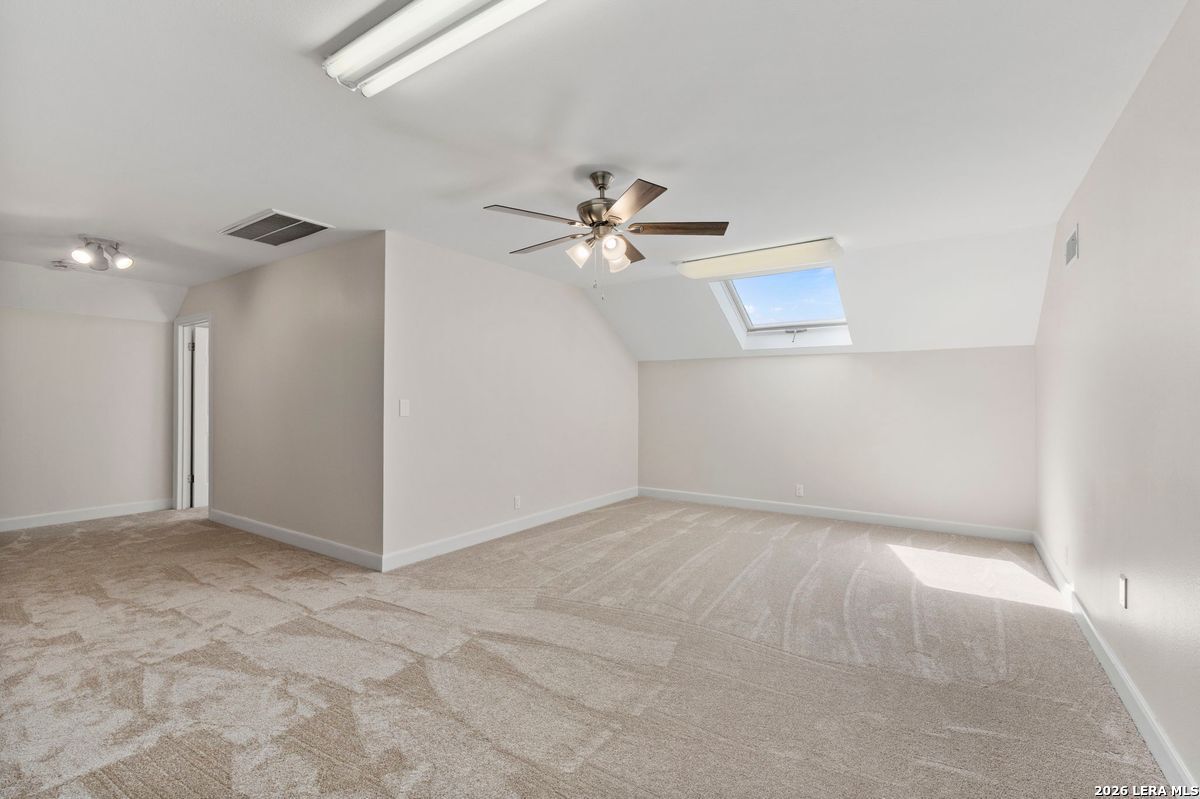
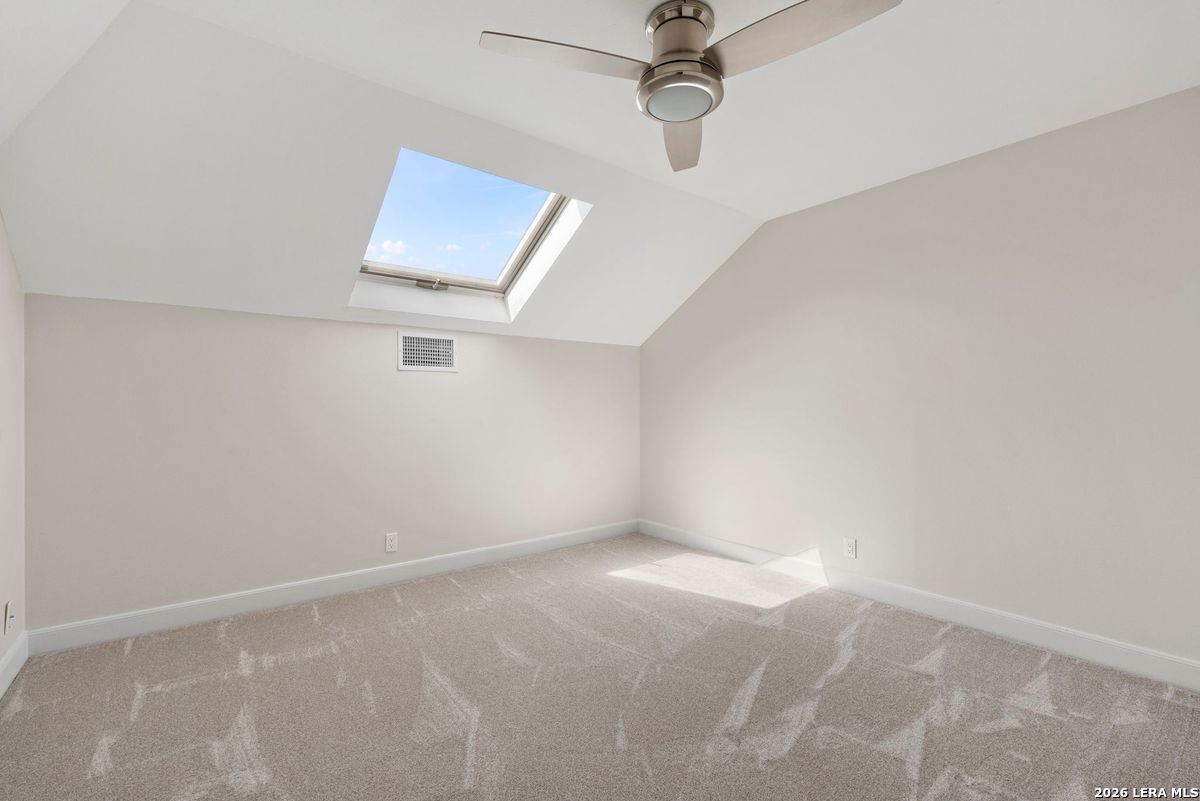
Empty carpeted room with a sloped ceiling, skylight, and ceiling fan
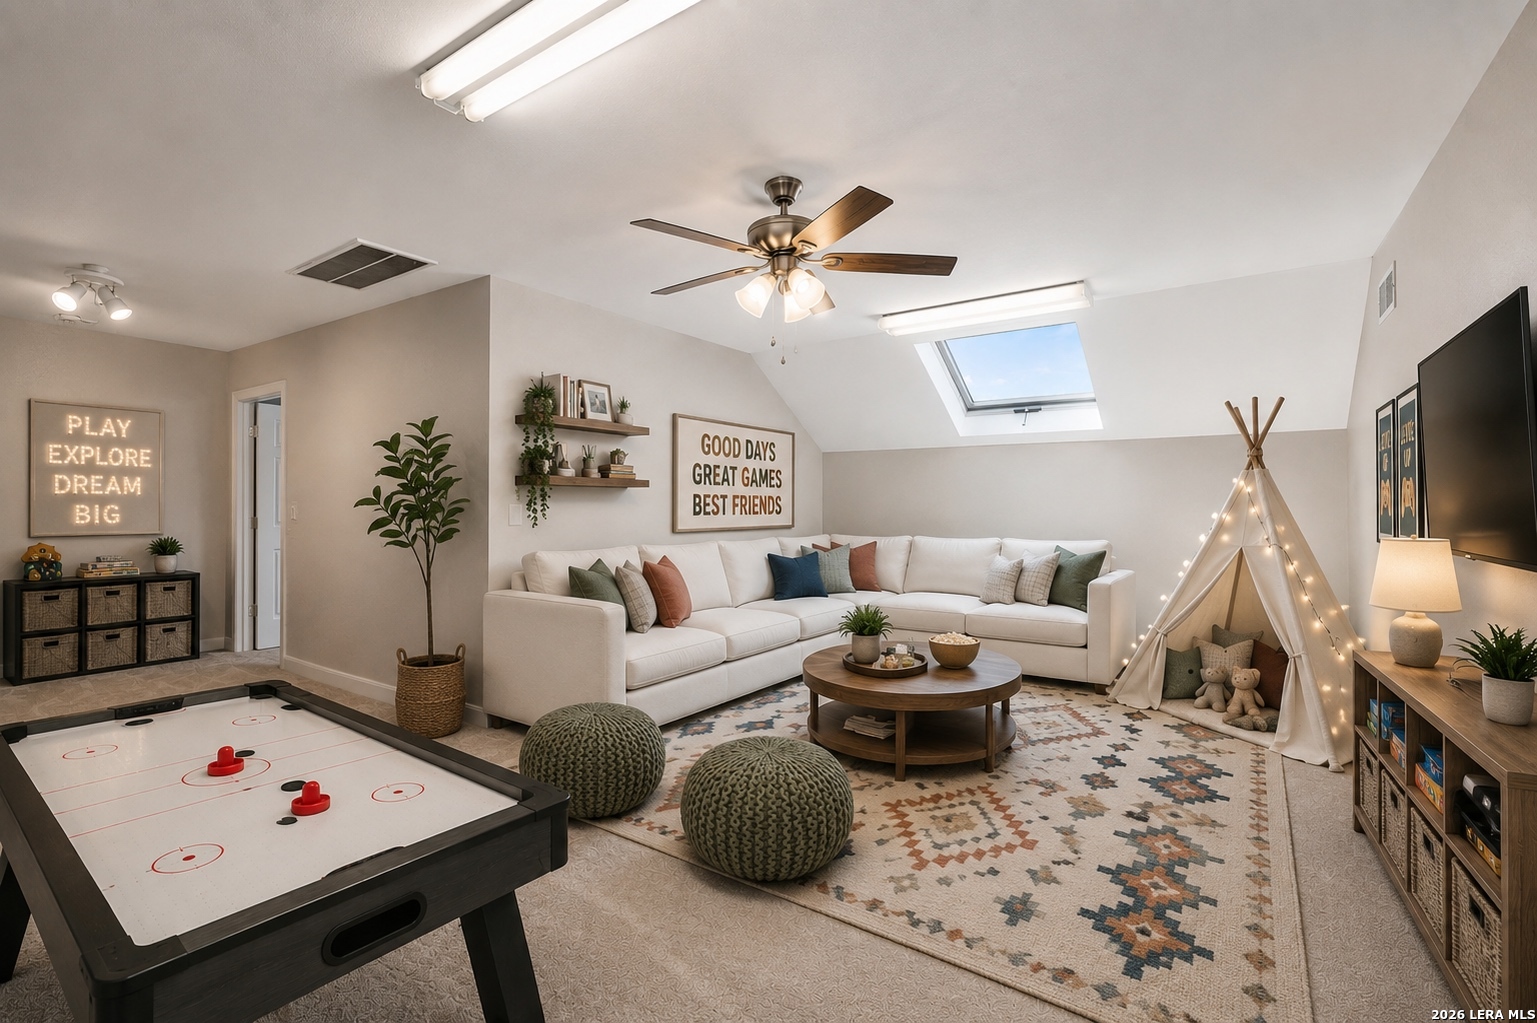
Game room with a sectional sofa, air hockey table, skylight, and illuminated children’s teepee.
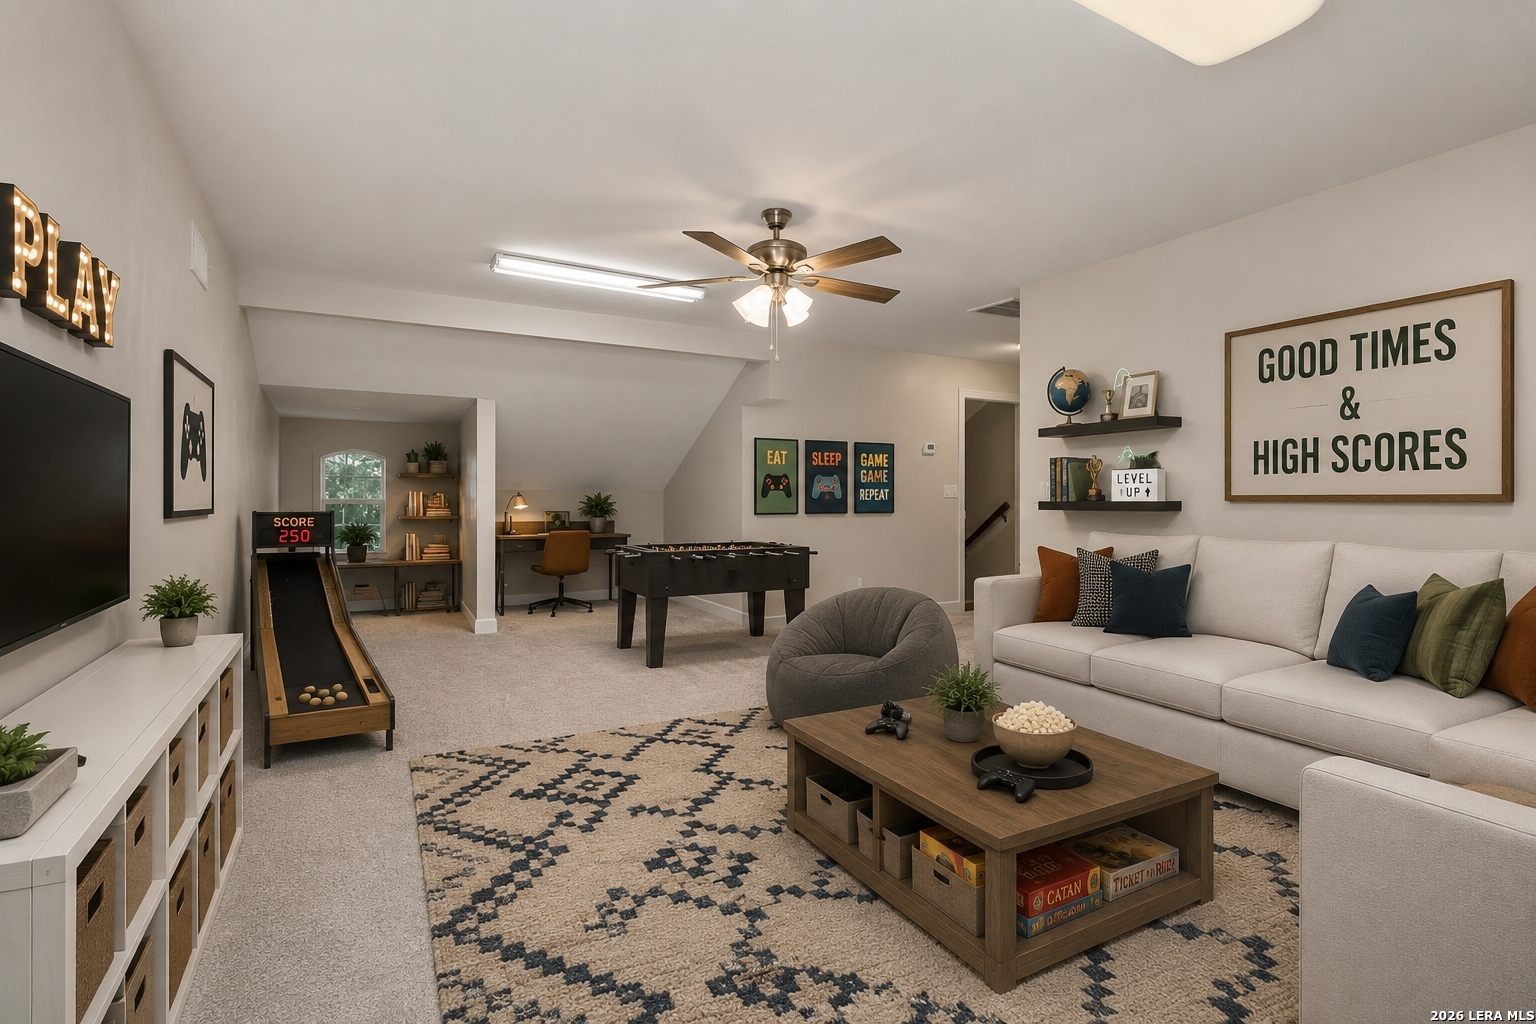
Furnished game room with a pool table, arcade games, and a large sectional sofa.
Empty carpeted room with a ceiling fan and skylight.
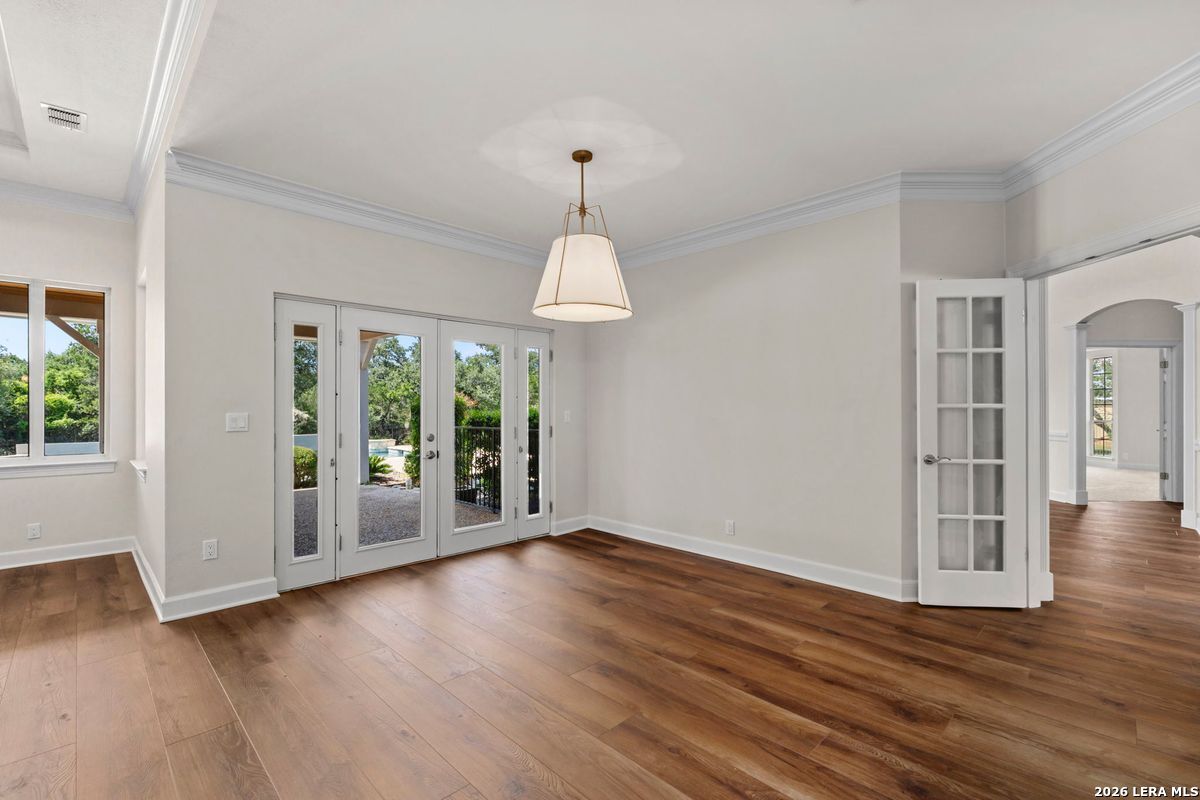
Unfurnished dining room with a pendant light, wood floors, and glass doors opening to the patio.
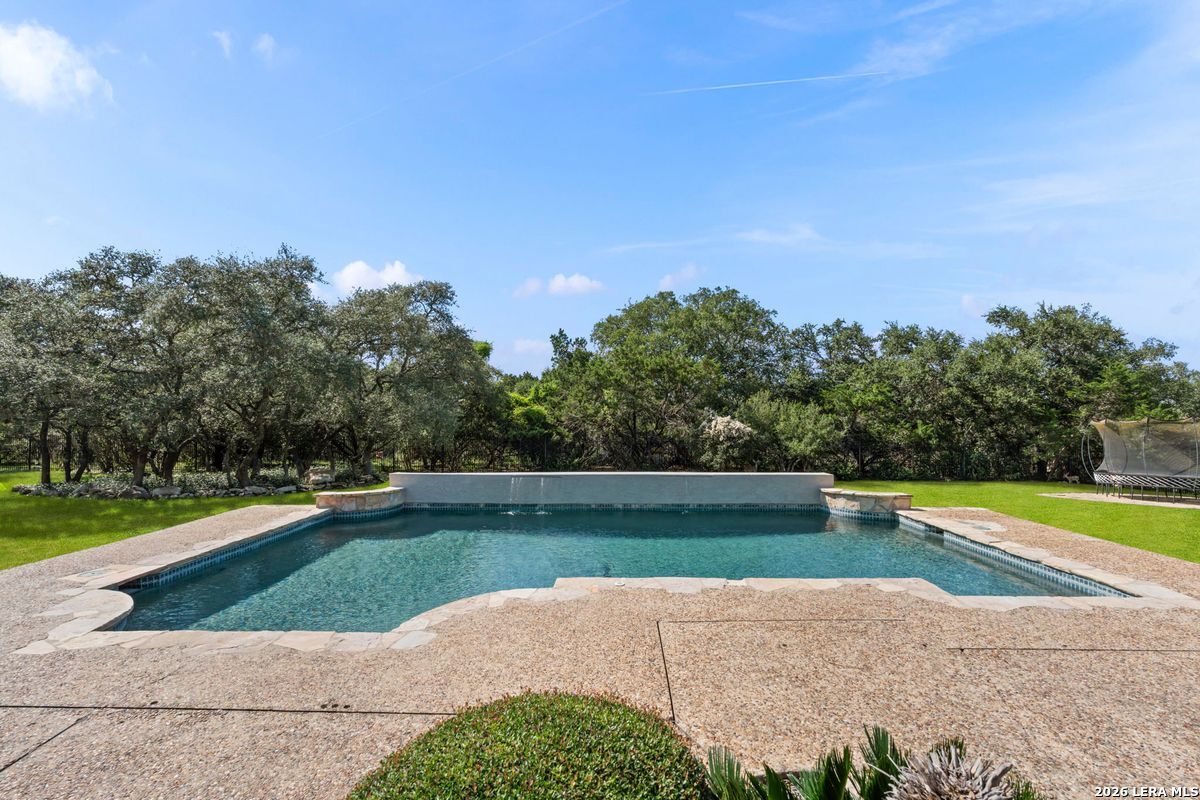
Swimming pool with stone decking, a raised water feature, and a tree-lined backyard.
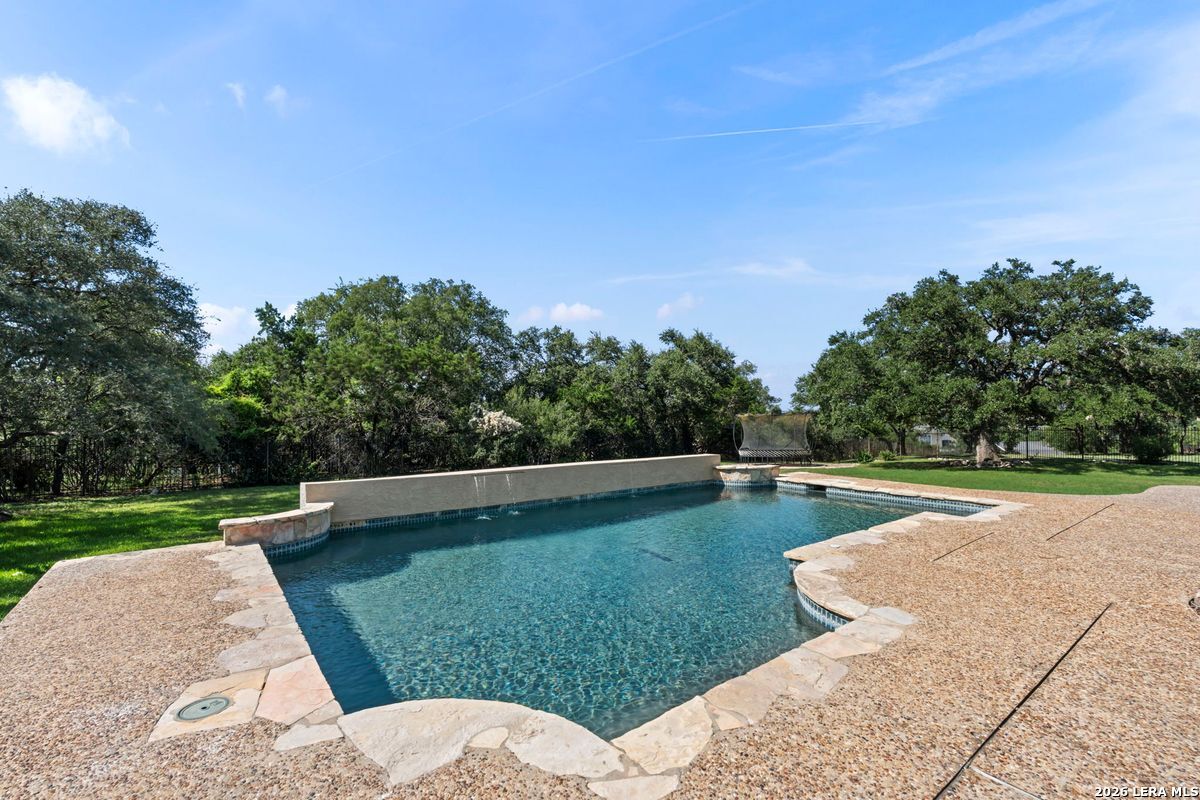
Backyard swimming pool with curved stone coping, textured deck, and mature oak trees.
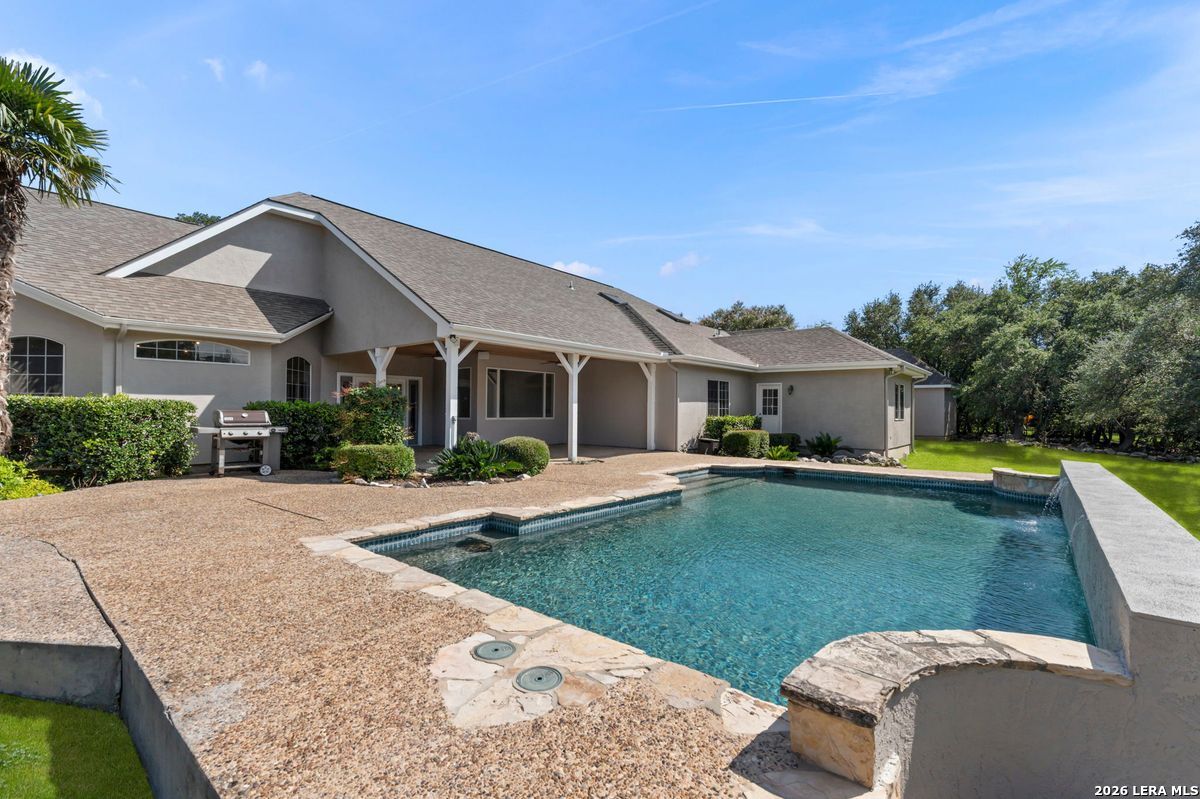
Rear exterior of a gray home with a covered patio and swimming pool.
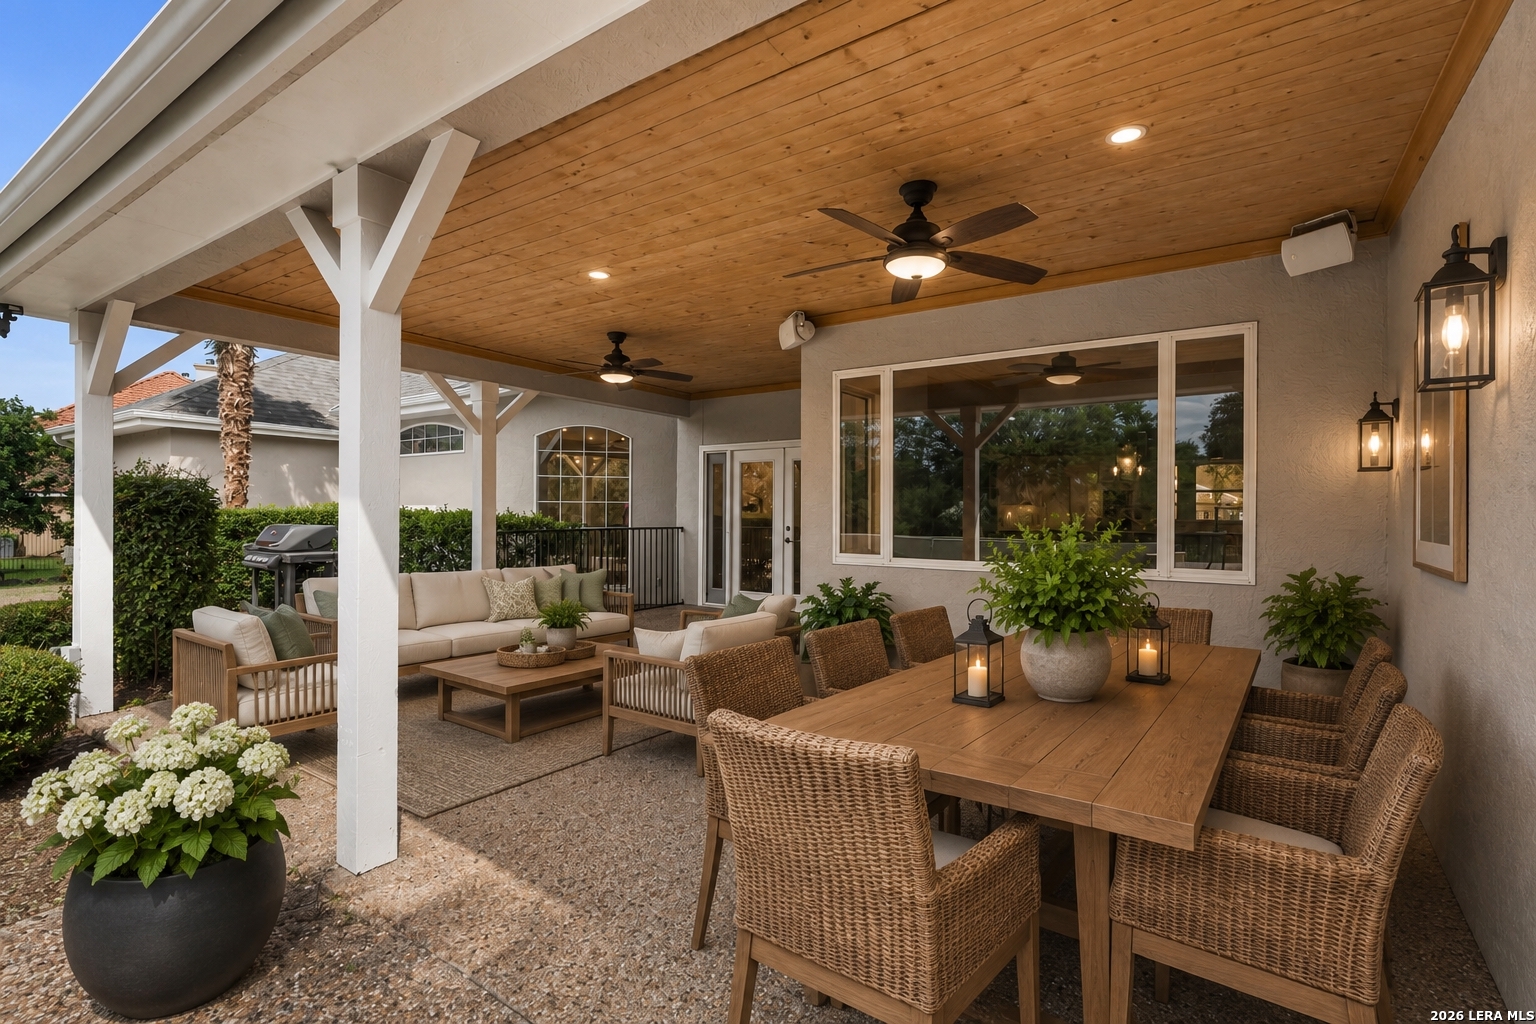
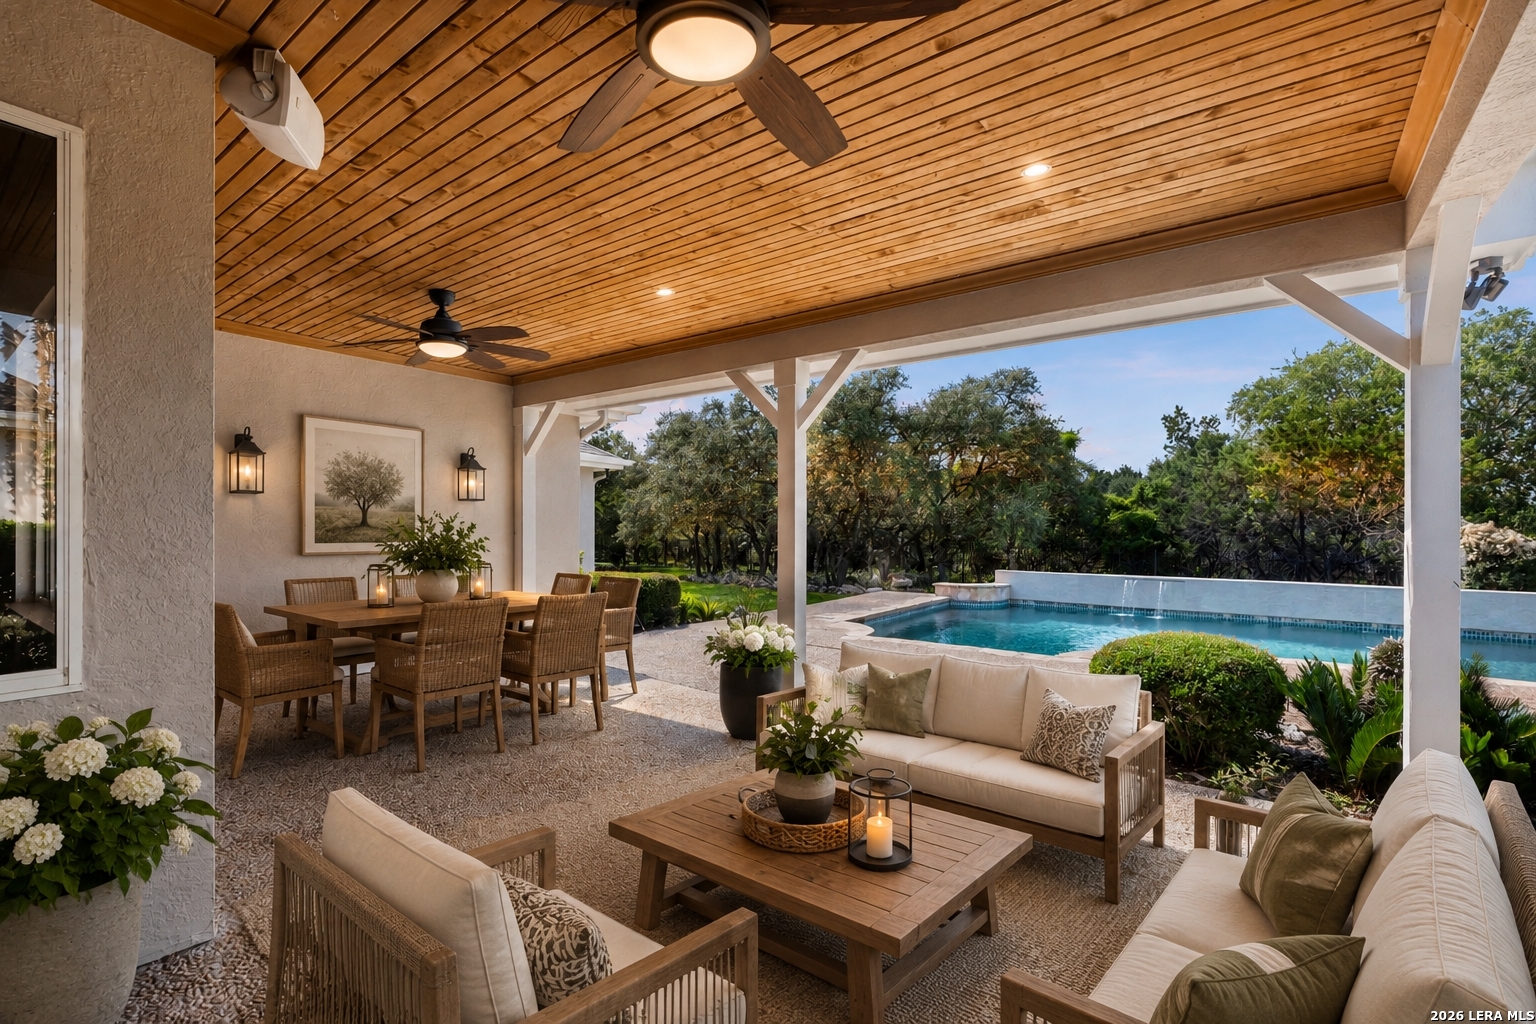
Covered patio with wood ceiling, outdoor dining table, and cushioned seating.
Covered patio with wicker lounge seating, a wood-plank ceiling, and a swimming pool beyond.
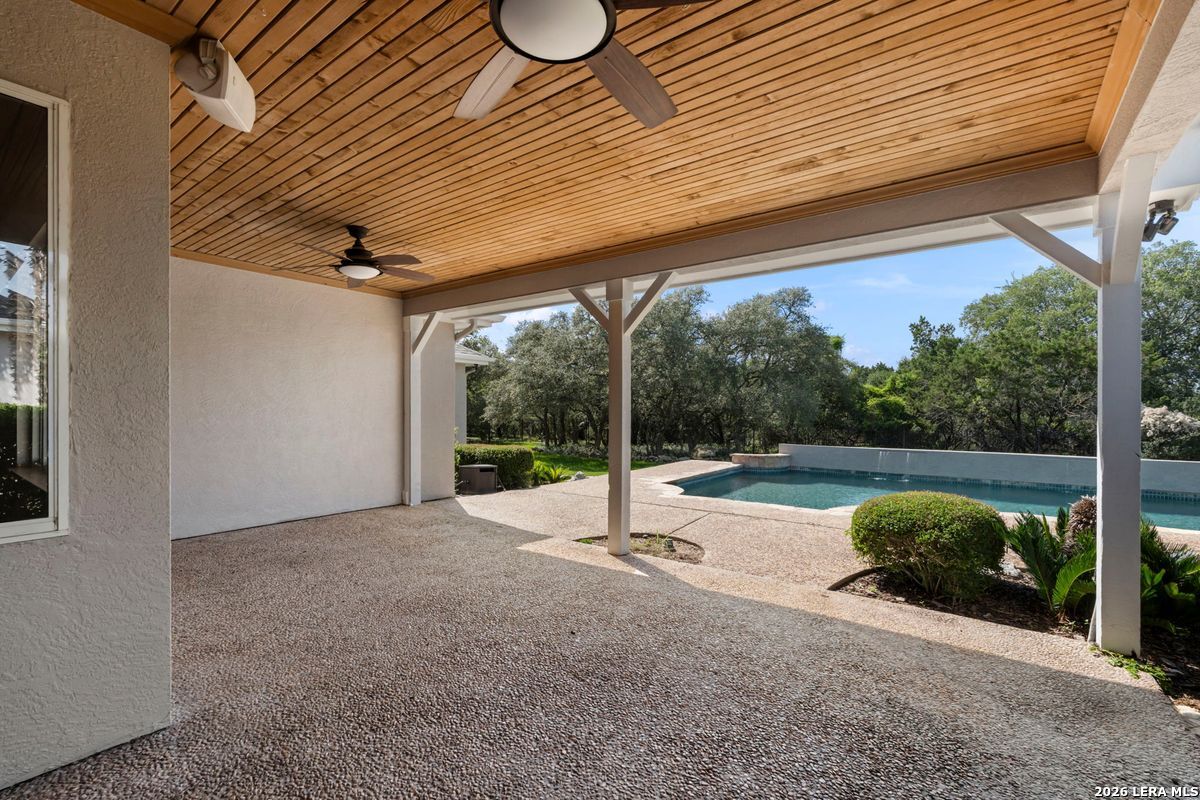
Covered patio with a wood-plank ceiling overlooking a backyard pool.
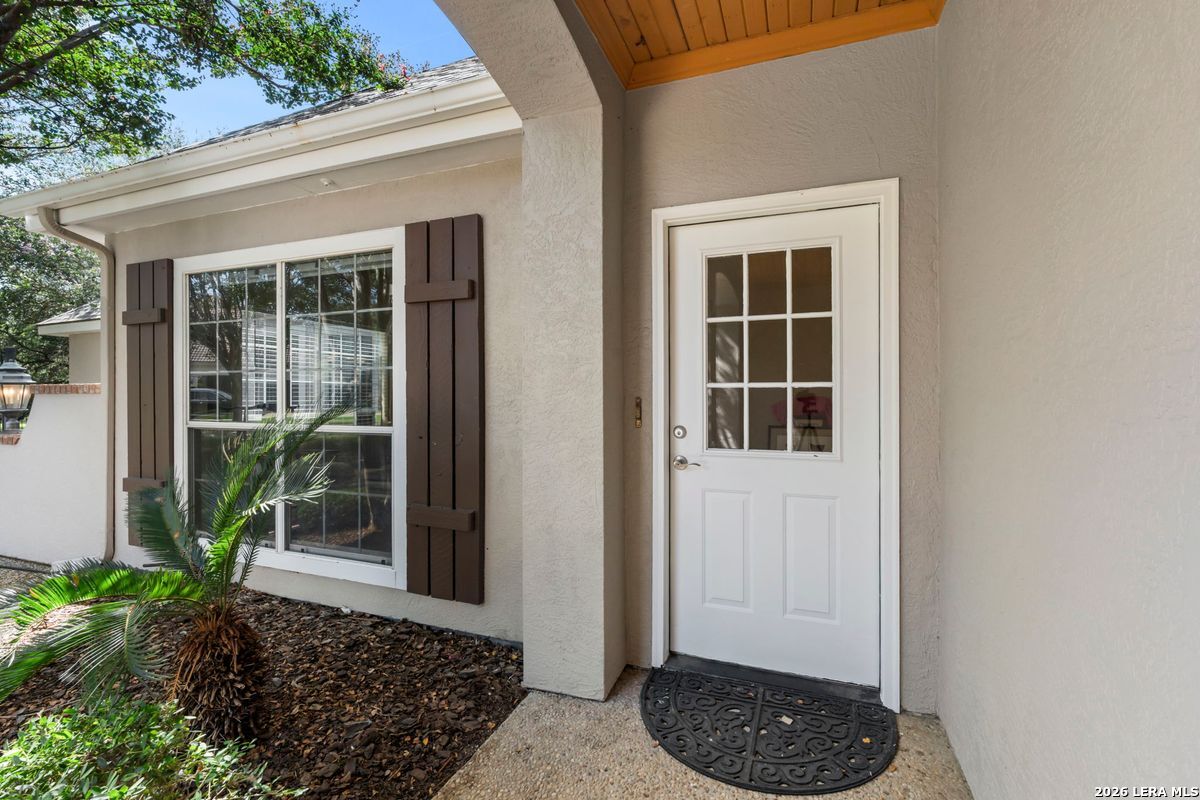
Covered stucco entry with a white glass-paneled door and a window with dark shutters.
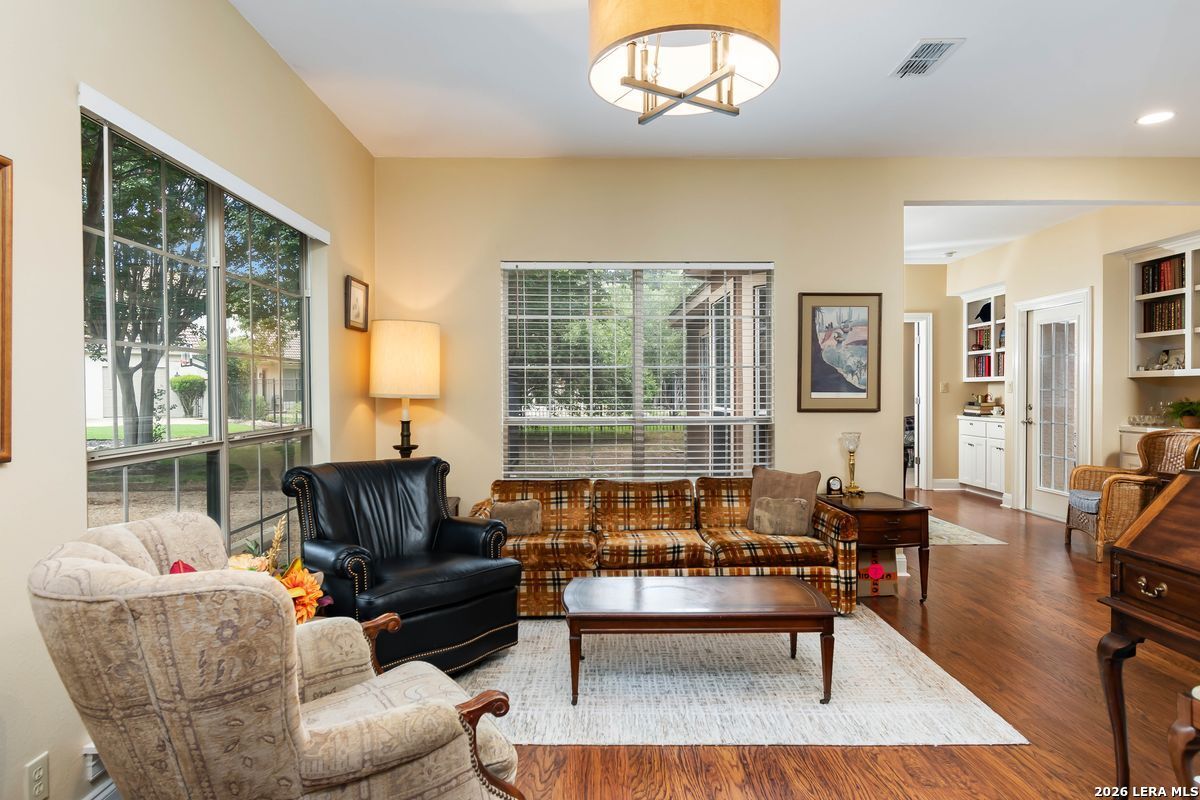
Furnished living room with plaid sofa, leather armchair, large windows, and hardwood floors.
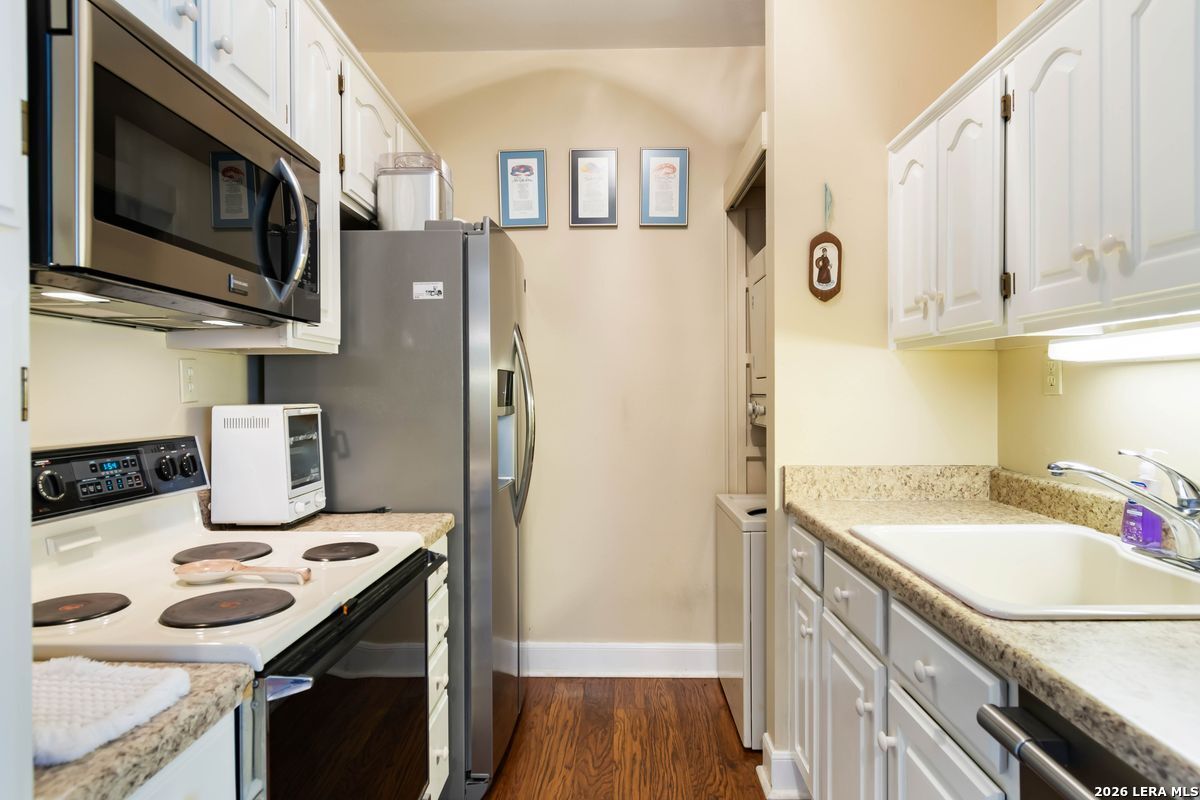
Narrow kitchen with white cabinets, stainless steel appliances, granite counters, and a white sink.
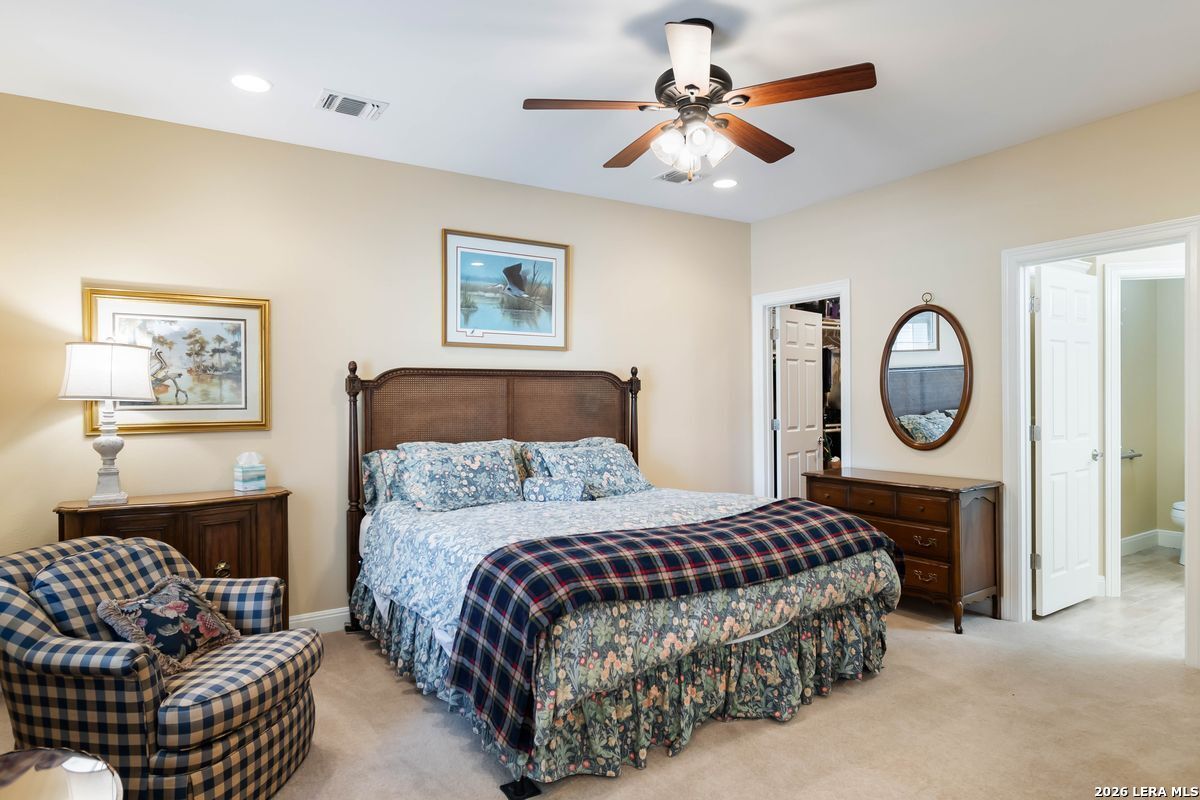
Furnished bedroom with a floral bed, plaid throw, and matching plaid armchair.
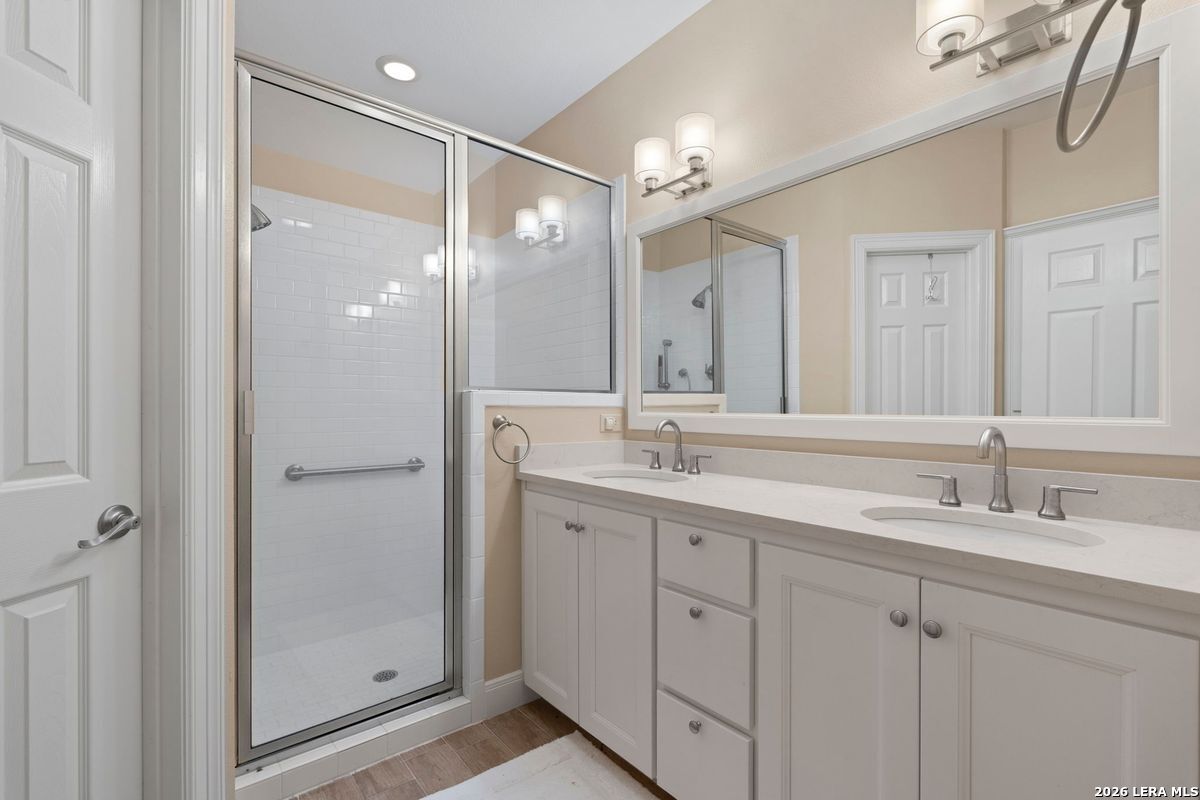
Bathroom with a glass-enclosed shower and long double-sink vanity.
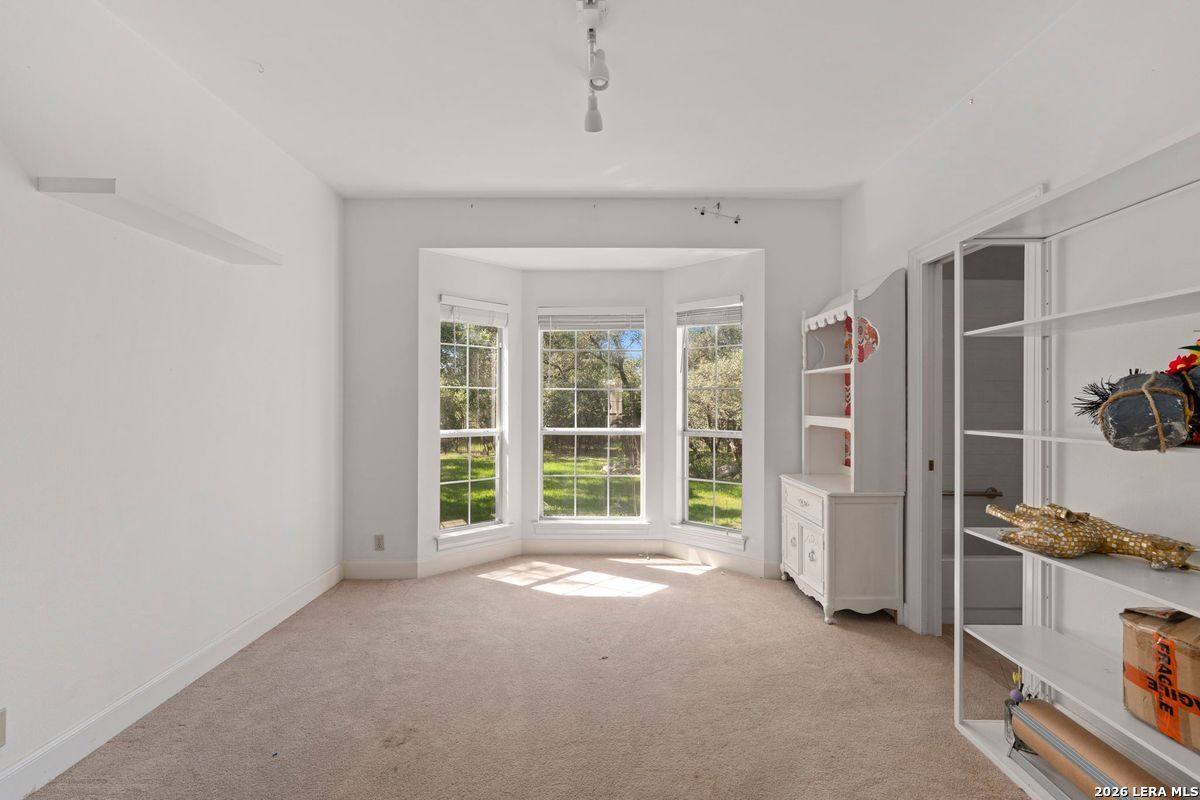
Carpeted room with three bay windows and built-in shelving.
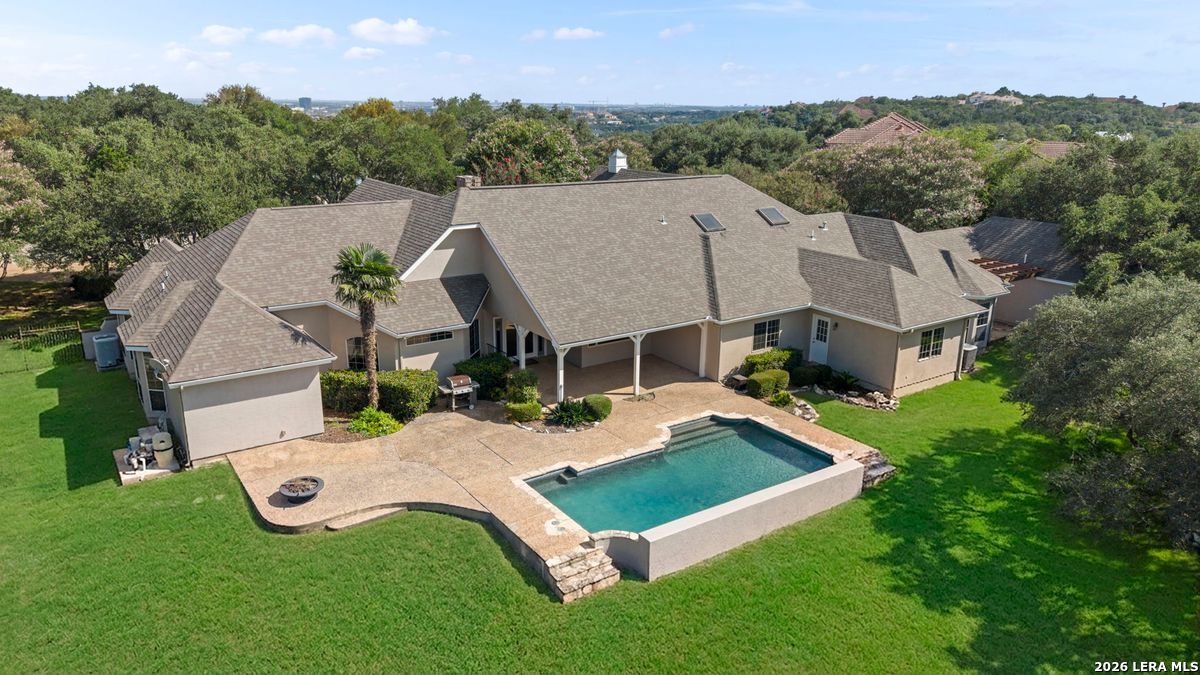
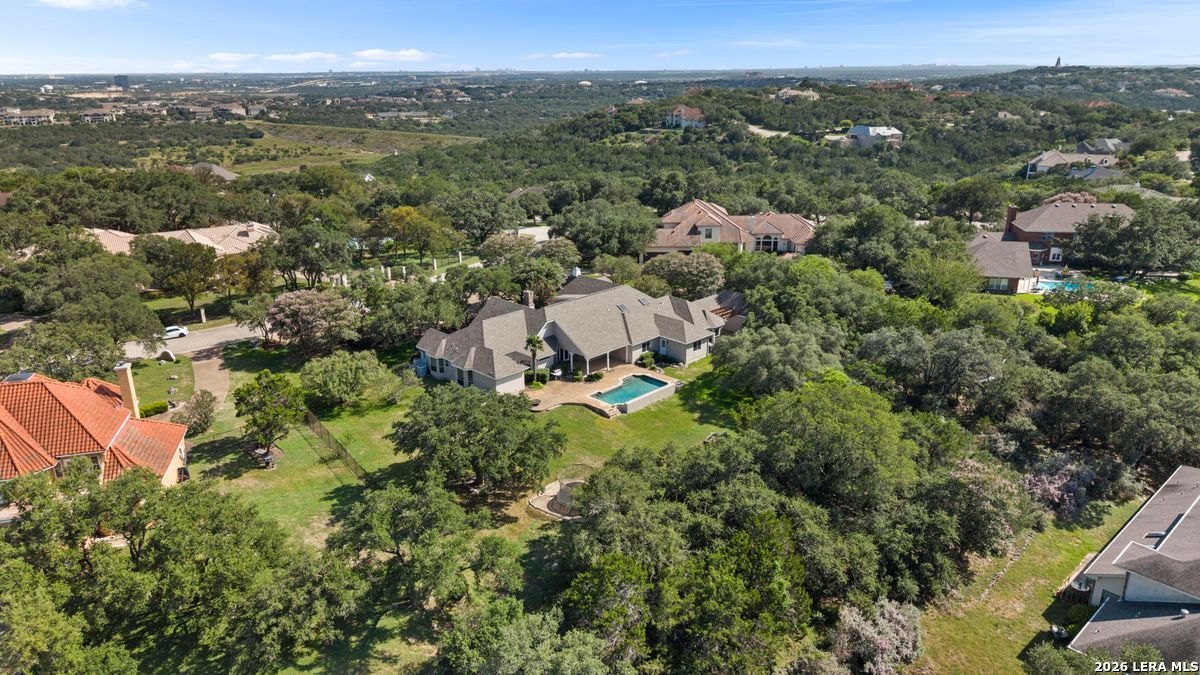
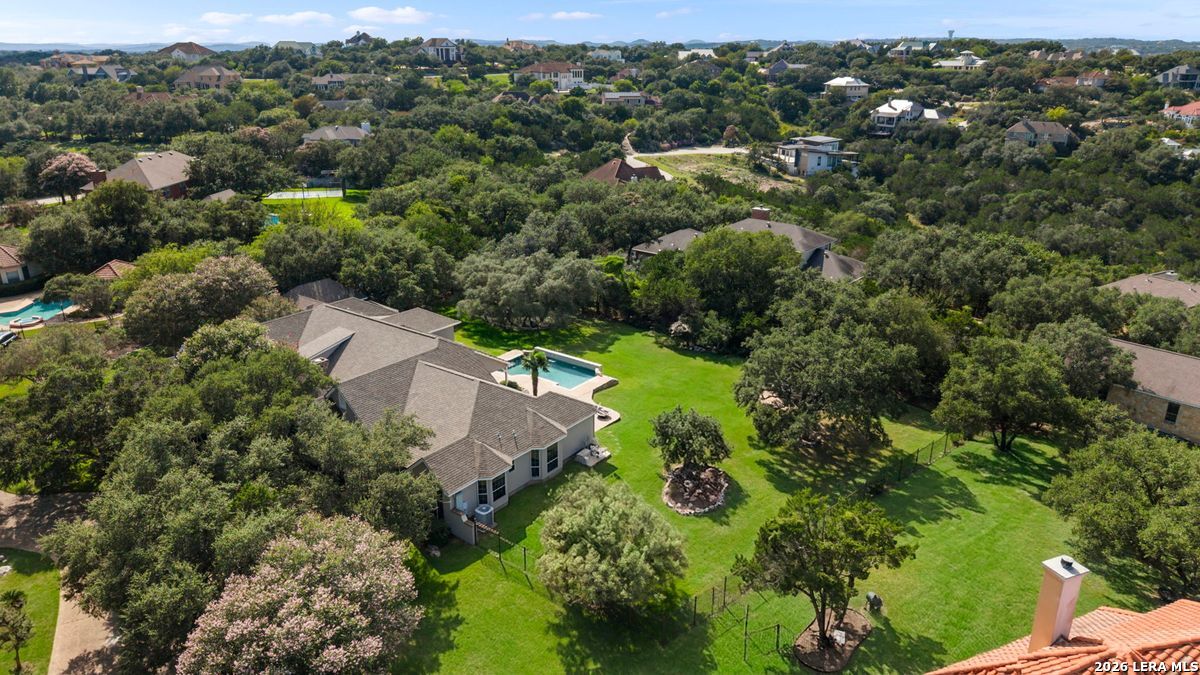
Aerial view of a sprawling home with a backyard pool, covered patio, and broad green lawn.
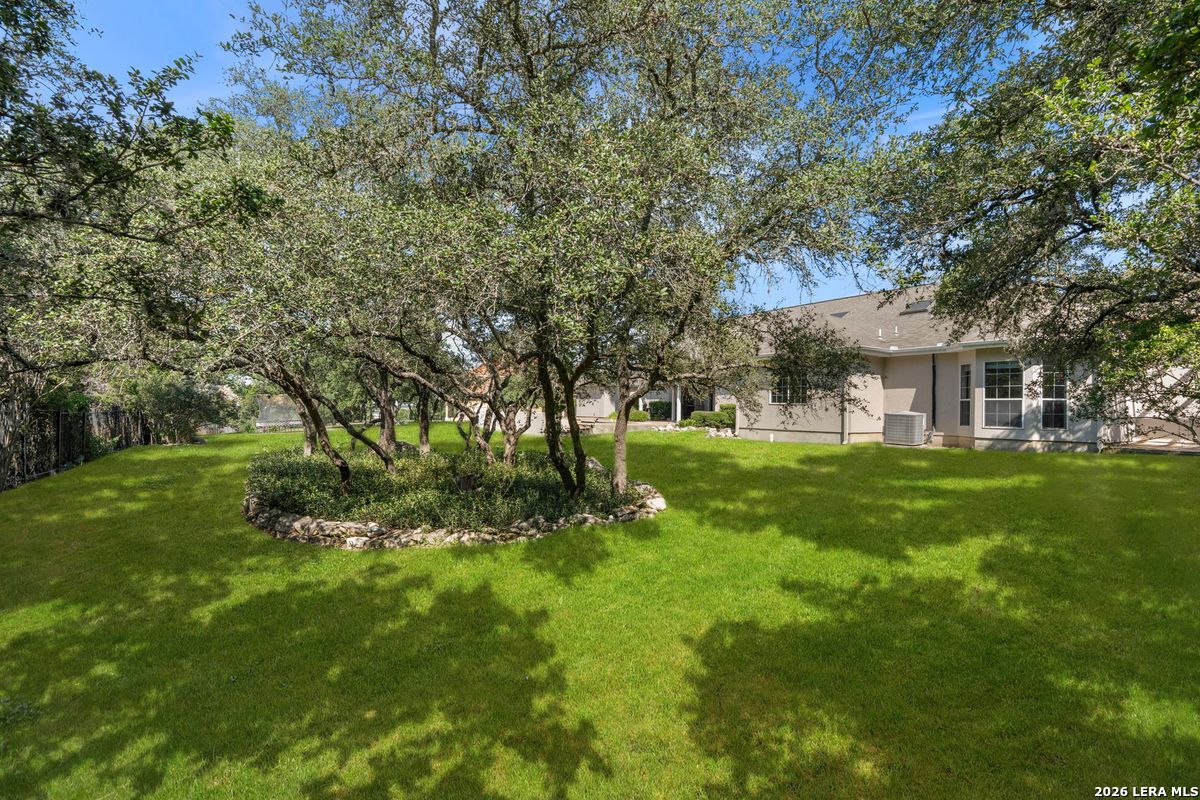
Backyard lawn with mature shade trees and a stone-edged garden beside the rear of a home.
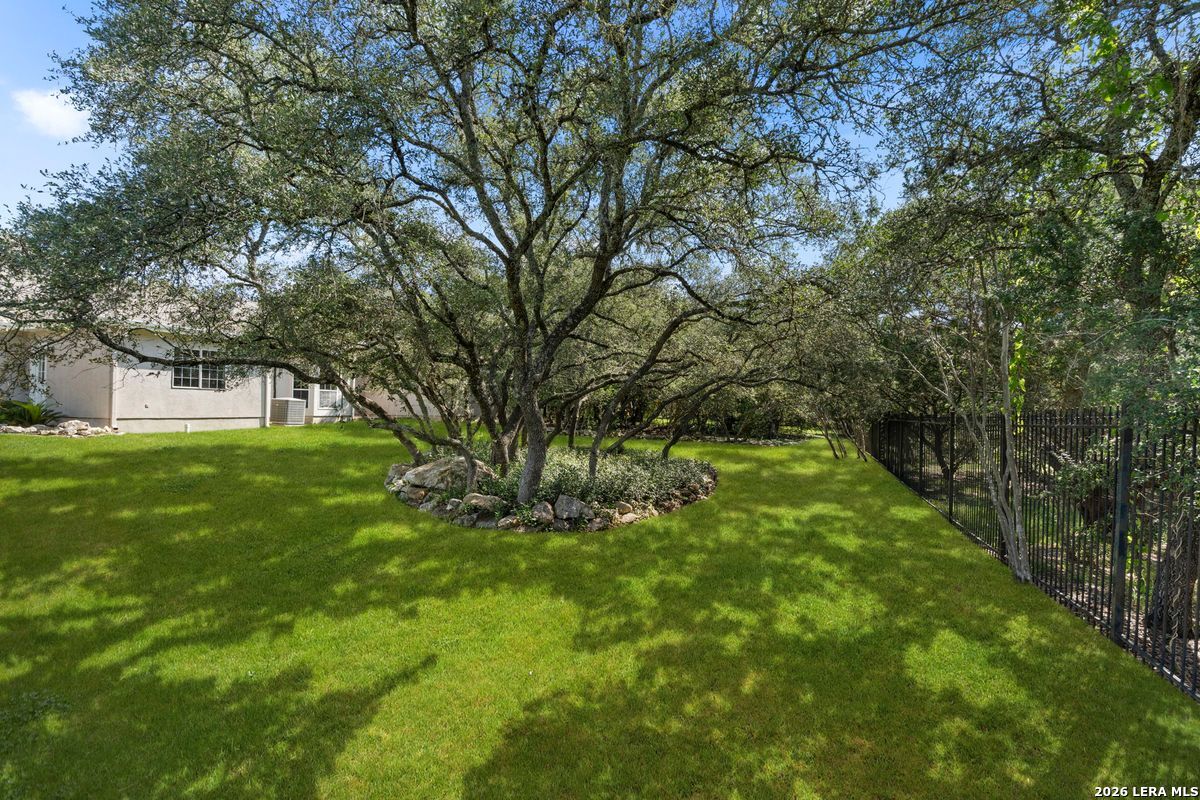
Backyard with a broad green lawn, mature shade trees, and a black metal fence.
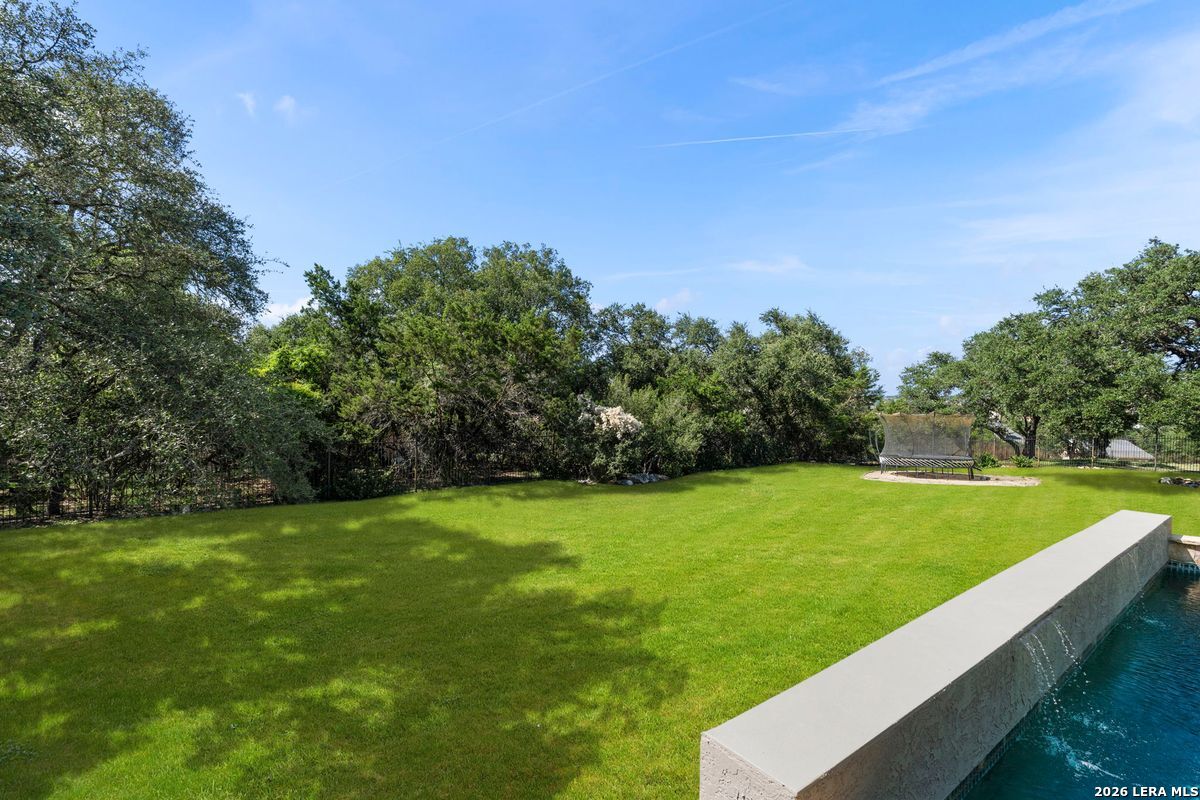
Backyard lawn bordered by trees, with a pool edge and garden swing.
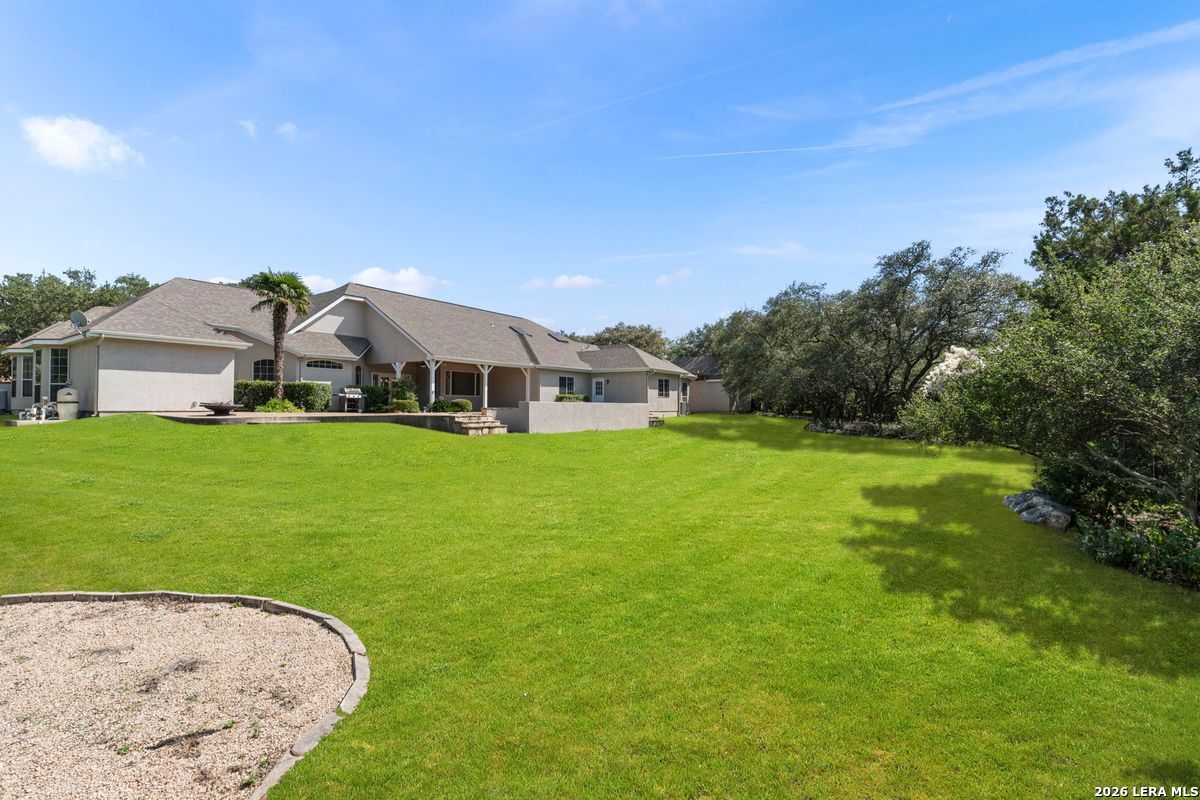
Single-story home's rear exterior, broad green lawn, covered patio, and mature trees.
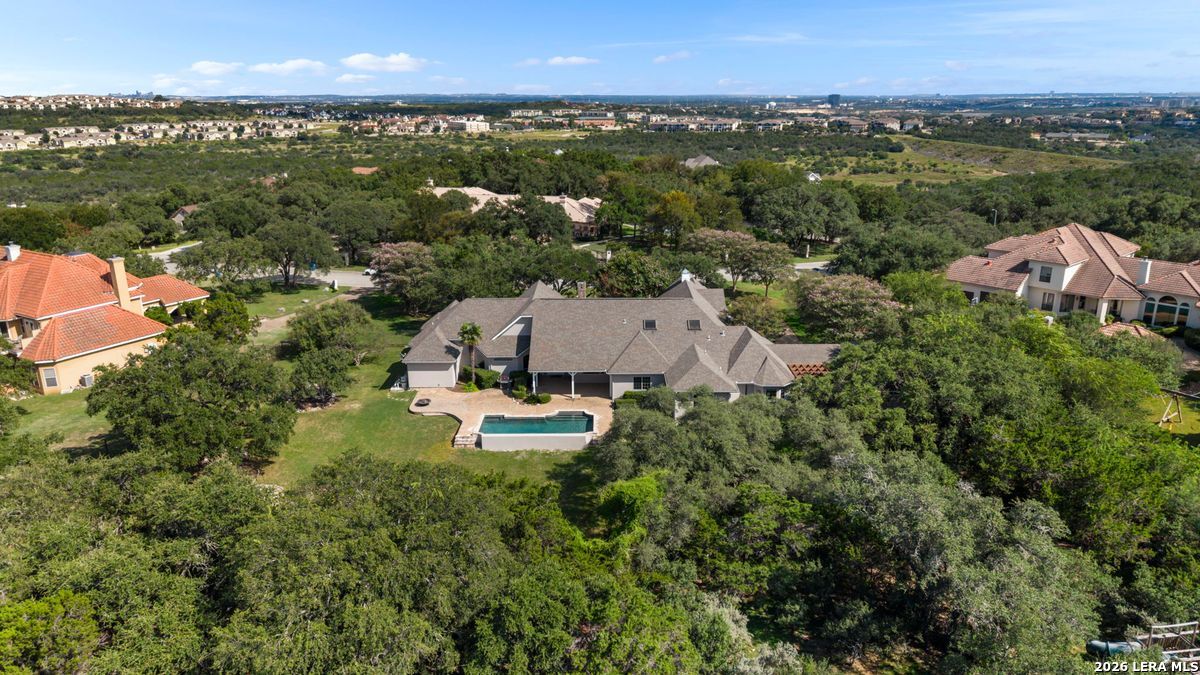
Aerial view of a home with a backyard pool, surrounded by mature trees and neighboring homes.
Aerial view of a large home with a swimming pool, landscaped lawn, and mature trees.
Aerial view of a home with a swimming pool, spacious lawn, and mature trees.
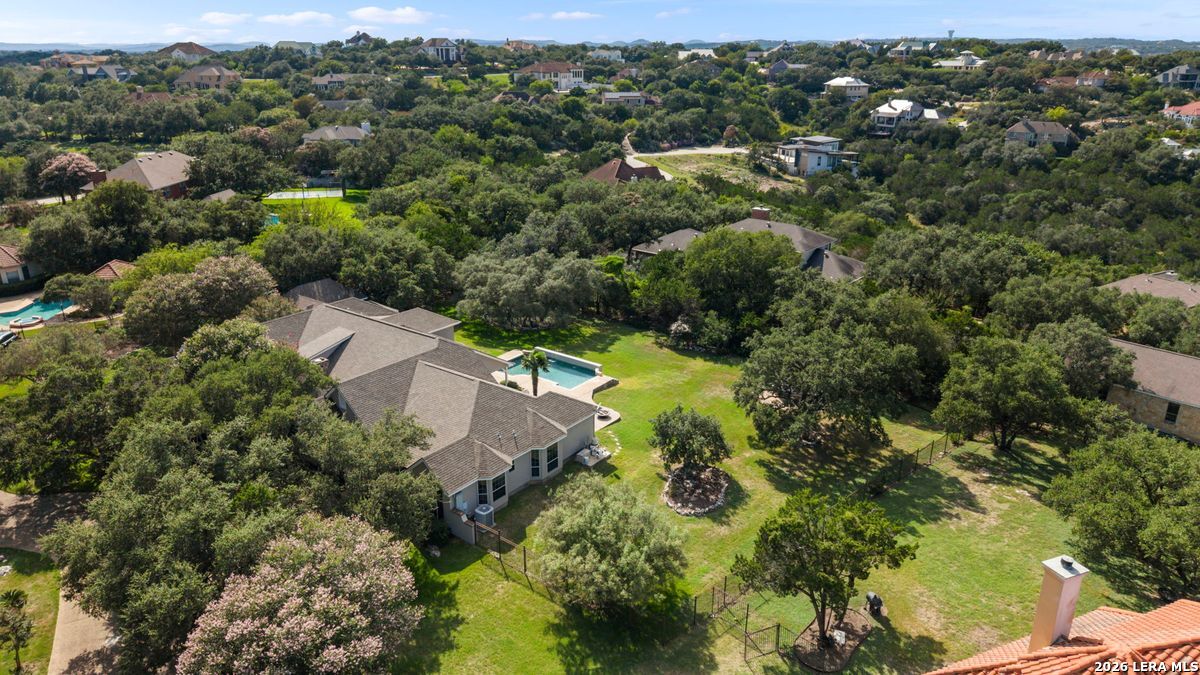
Aerial view of a home with a swimming pool amid mature trees and neighboring houses.
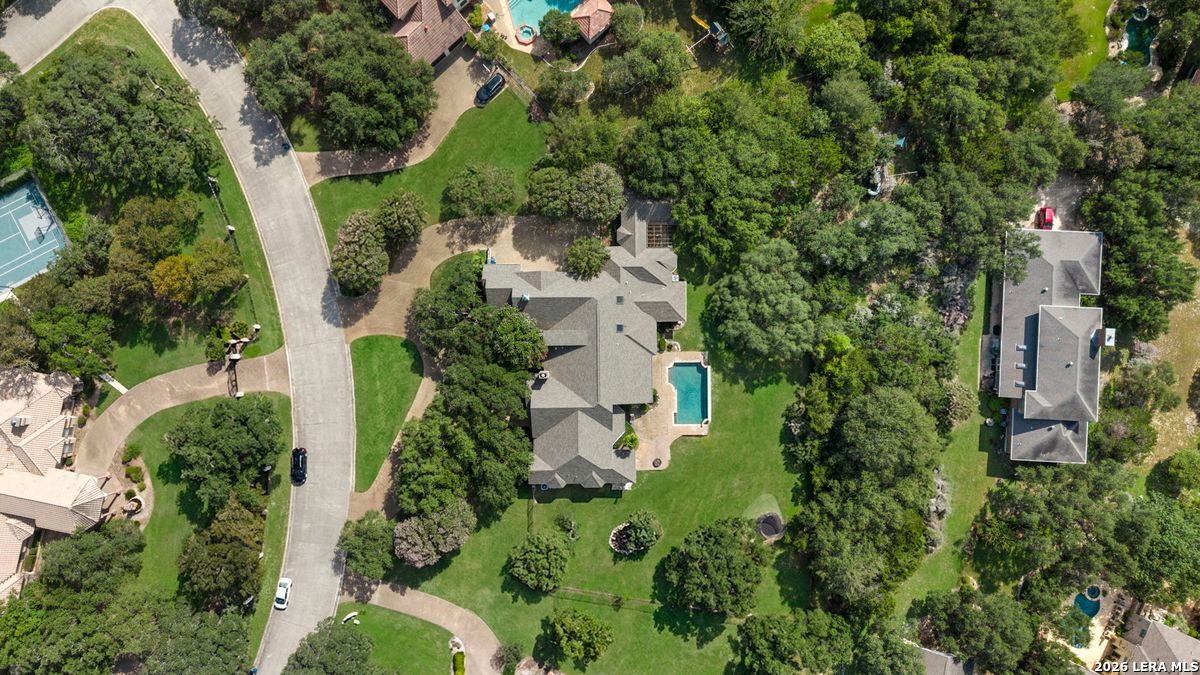
Aerial view of a tree-shaded home and landscaped grounds in a residential neighborhood.
Aerial view of a home with a swimming pool, expansive lawn, and mature trees.
Single-story home with a stone walkway, mature trees, and illuminated windows at dusk.
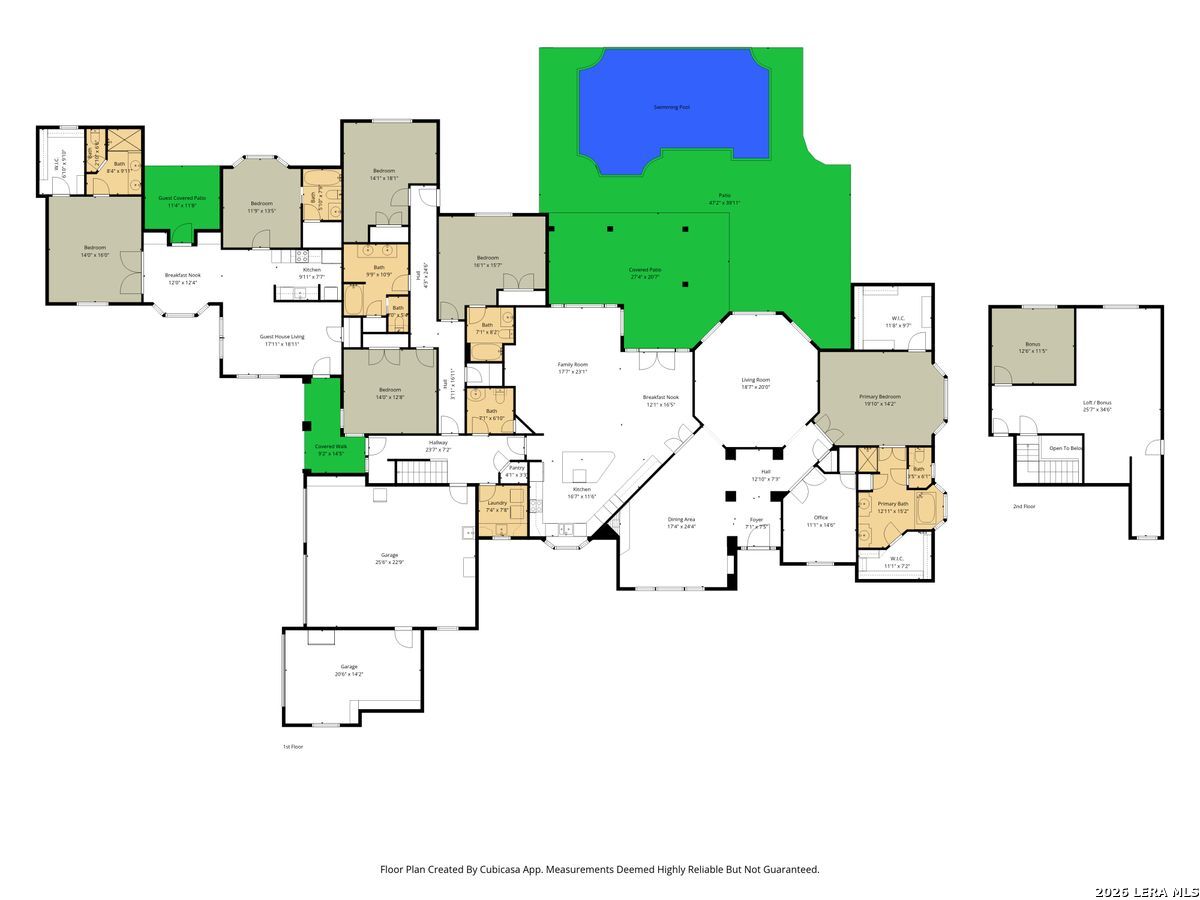
Floor plan showing the home’s rooms, garages, covered patios, and swimming pool.
SEE ALL PHOTOS
Single-story home with a covered patio and swimming pool beneath a pink dusk sky.
Home exterior with a curved walkway, mature shade trees, and landscaped lawn.
House with a light stucco facade, arched windows, and a shaded front lawn.
Single-story home with a broad driveway, three garage doors, and mature trees.
Entry foyer with an ornate glass-paneled front door, dark wood trim, and hardwood floors.
Living room with a brick fireplace, large windows, and a piano beside the seating area.
Living room with a brick accent wall, dark wood columns, and a piano.
Open living room with a brick accent wall, dark wood columns, and an upright piano.
Living room with a brick fireplace, wood flooring, and tall windows.
Formal dining room with a set table, navy chairs, arched windows, and a brass chandelier.
Billiards room with a dark wood pool table, arched windows, and a branching globe chandelier.
Empty dining room with wood floors, paneled walls, and a modern branching chandelier.
Open-plan living and dining area with a kitchen, tray ceiling, and doors opening to a pool.
Open kitchen with white cabinetry, a large island, and rich wood flooring.
Bright kitchen with white cabinetry, stainless steel appliances, and a mosaic backsplash.
Bright white kitchen with a large island, four navy stools, and stainless steel appliances.
Bright white kitchen with stainless steel appliances, patterned tile backsplash, and a bay window.
Bright white kitchen with a large island, brass hardware, and dark wood floors.
Bright white kitchen with a large island, navy bar stools, gold fixtures, and windows over the sink.
Open living room with navy chairs, a white sofa, and a kitchen island.
Empty room with dark wood flooring, a built-in cabinet, tray ceiling, and a window overlooking the pool.
Bright white kitchen with glass-front cabinets, a large island, and wood floors.
Empty carpeted room with a vaulted ceiling, ceiling fan, and three tall windows overlooking a lawn.
Furnished bedroom with a large bed, sitting area, and tall windows overlooking the yard.
Staged bedroom with a large bed, sitting area, and windows overlooking the yard.
Walk-in closet with built-in shelving, wood hanging rods, patterned carpet, and a ceiling fan.
Empty carpeted bedroom with a ceiling fan and open doors to adjoining rooms.
Primary bathroom with a built-in soaking tub beside large windows overlooking the yard.
Bathroom with a raised soaking tub beneath three large windows overlooking the yard.
Bathroom with two dark wood vanities, white countertops, and ornate framed mirrors.
Furnished home office with a dark wood desk, bookcase, and leafy garden view through the window.
Home office with dark wood desks, a ceiling fan, and a window overlooking greenery.
Furnished home office with dark wood desk, built-in bookcase, and open double doors.
Empty carpeted bedroom with a large window, ceiling fan, and closet doors.
Empty carpeted bedroom with double closet doors and a ceiling fan.
Bathroom with a granite vanity, ornate mirror, and tiled tub-shower enclosure.
Empty carpeted room with two windows and a ceiling fan.
Empty carpeted room with a ceiling fan, large window, and adjoining entryway.
Empty carpeted bedroom with double closet doors and a ceiling fan.
Bathroom with a dark wood double vanity, ornate mirrors, and a tiled tub and shower.
Bathroom with a white bathtub, blue-gray shower curtain, and tan tiled walls.
Laundry room with a washer and dryer, utility sink, black countertop, and white cabinets.
Entry foyer with a wood-finished staircase, white balusters, and a glass-paneled front door.
Empty carpeted room with a sloped ceiling, skylight, and ceiling fan
Game room with a sectional sofa, air hockey table, skylight, and illuminated children’s teepee.
Furnished game room with a pool table, arcade games, and a large sectional sofa.
Empty carpeted room with a ceiling fan and skylight.
Unfurnished dining room with a pendant light, wood floors, and glass doors opening to the patio.
Swimming pool with stone decking, a raised water feature, and a tree-lined backyard.
Backyard swimming pool with curved stone coping, textured deck, and mature oak trees.
Rear exterior of a gray home with a covered patio and swimming pool.
Covered patio with wood ceiling, outdoor dining table, and cushioned seating.
Covered patio with wicker lounge seating, a wood-plank ceiling, and a swimming pool beyond.
Covered patio with a wood-plank ceiling overlooking a backyard pool.
Covered stucco entry with a white glass-paneled door and a window with dark shutters.
Furnished living room with plaid sofa, leather armchair, large windows, and hardwood floors.
Narrow kitchen with white cabinets, stainless steel appliances, granite counters, and a white sink.
Furnished bedroom with a floral bed, plaid throw, and matching plaid armchair.
Bathroom with a glass-enclosed shower and long double-sink vanity.
Carpeted room with three bay windows and built-in shelving.
Aerial view of a sprawling home with a backyard pool, covered patio, and broad green lawn.
Backyard lawn with mature shade trees and a stone-edged garden beside the rear of a home.
Backyard with a broad green lawn, mature shade trees, and a black metal fence.
Backyard lawn bordered by trees, with a pool edge and garden swing.
Single-story home's rear exterior, broad green lawn, covered patio, and mature trees.
Aerial view of a home with a backyard pool, surrounded by mature trees and neighboring homes.
Aerial view of a large home with a swimming pool, landscaped lawn, and mature trees.
Aerial view of a home with a swimming pool, spacious lawn, and mature trees.
Aerial view of a home with a swimming pool amid mature trees and neighboring houses.
Aerial view of a tree-shaded home and landscaped grounds in a residential neighborhood.
Aerial view of a home with a swimming pool, expansive lawn, and mature trees.
Single-story home with a stone walkway, mature trees, and illuminated windows at dusk.
Floor plan showing the home’s rooms, garages, covered patios, and swimming pool.
For Sale

5 REMINGTON CIR

5 REMINGTON CIR, San Antonio, TX 78258

$1,649,000
Exquisite one story home with attached guest house. Recently updated this move-in ready property gives you the expansive space you have been wanting. Sitting on just over an acre, This home offer a main house with 4 bedroom 3.5 bath with a bonus space set-up for a 5th bedroom plus a 2 bed 2 bath full guest house attached to the home giving you the perfect space for long term guests or multi-generational living. Main home offers, New Flooring & Freshly painted throughout, Formal living, and dining areas, fireplace, modernized kitchen with updated stainless steel appliances, and lots of tall windows to let the light in and new fixtures. The master bedroom is positioned to give you the feel of a retreat, with multiple walk-in closets double vanities and a whirlpool tub. Outside you will find an enormous covered patio and living space, beautiful Keith Zars pool, and the privacy of being on an acre that is a level lot. The home also offers an upstairs game room that gives your kids the perfect play area. Attached is the 2 bed 2 bath guest home fully equipped with its own kitchen and laundry. To finish off, parking is never an issue with a circular drive and an oversized 3-car garage that will fit evening your Texas-sized truck. This is the one you have been looking for.

4
beds

4
baths

5,677 Sq.Ft. LIVING AREA

1.05 Acres lot

Travis Reed

Travis Reed

Features & Amenities

Interior

  • total bedrooms4
  • Total bathrooms4
  • full bathrooms3
  • half bathroom1
  • Flooring CRPT, CTILE, VINYL
  • Fireplace LIVRM, WDBRN
  • APPLIANCES CLFNS, CHNDL, WSHCN, DRYCN, WSHER, DRYER, CKTOP, BIOVN, MCOVN, REFRI, DISPL, DSHWR, SFOWN, VNTFN, SSOWN, PRWRD, ELWTR, GARDR, SMCK, SLCNT, CUSTOMCABINETS
  • other interior Features _2 LVAR, SPDIN, EATIN, ISLKT, WLKIN, GAMRM, UTINS, SCBED, _1 FLRL, HGHCL, SKYLT, CABLE, INTRN, ALLBEDSDOWN, LDYMAIN, LDYRM, WIC, ATCEXPANDABLE, ATCFLOORED

Area & Lot

  • Status For Sale
  • Living Area5,677 Sq.Ft.
  • Total Area5,677 Sq.Ft.
  • Lot Area1.05 Acres
  • MLS® ID2002902
  • TypeResidential
  • YEAR BUILT1993
  • Architecture Styles_1 STRY
  • Elementary SchoolCANYONRID

Exterior

  • STORIES1
  • water SourceWTRSY, SWRSY
  • PoolINGRN, PLHTD
  • roofCOMP
  • lot featuresCLDSC, CNTY, _1_2 A, PARTWOODED, MATURETREES, LEVEL
  • parking_3 GAR, ATT, SIDE, OVRSZ
  • HEAT TYPECNTRL
  • AIR CONDITIONING_3_CNT
  • sewerWTRSY, SWRSY
  • SubstructureSLAB
  • Disability FeaturesLVLOT, LVDRV, _1 STBA, _1 STBD
  • HOA AmenitiesCNTRL
  • other exterior FeaturesPTSLB, CVPAT, WRGHT, SPSYS, DBLPN, GTTRS, TREES

Financial

  • Sales Price$1,649,000
  • Real Estate Tax $24,330/yr
  • HOA $519
Home exterior with a curved walkway, mature shade trees, and landscaped lawn.

Schedule a Showing

We would love to show you our beautiful property. Please select your preferred date and time below. An agent will be in touch shortly to confirm your appointment.

Schedule a Showing

We would love to show you our beautiful property. Please select your preferred date and time below. An agent will be in touch shortly to confirm your appointment.

Thank you for your interest in 5 REMINGTON CIR, San Antonio, TX 78258. We are reviewing your request and will be in touch shortly!

Mortgage Calculator

Estimate your monthly mortgage payment, including the principal and interest, property taxes, and HOA. Adjust the values to generate a more accurate rate.
All estimates are provided for informational purposes only. Actual amounts may vary.
$0,000 Your Payment 20 15 65
$0,000 Your Payment

Work With Travis

It is with his vast knowledge in Real Estate that he has decided to come to his home area and work with Phyllis Browning Company. It has always been his passion to help purchase and sell in his area and he is now realizing that passion.

Follow Travis on Instagram