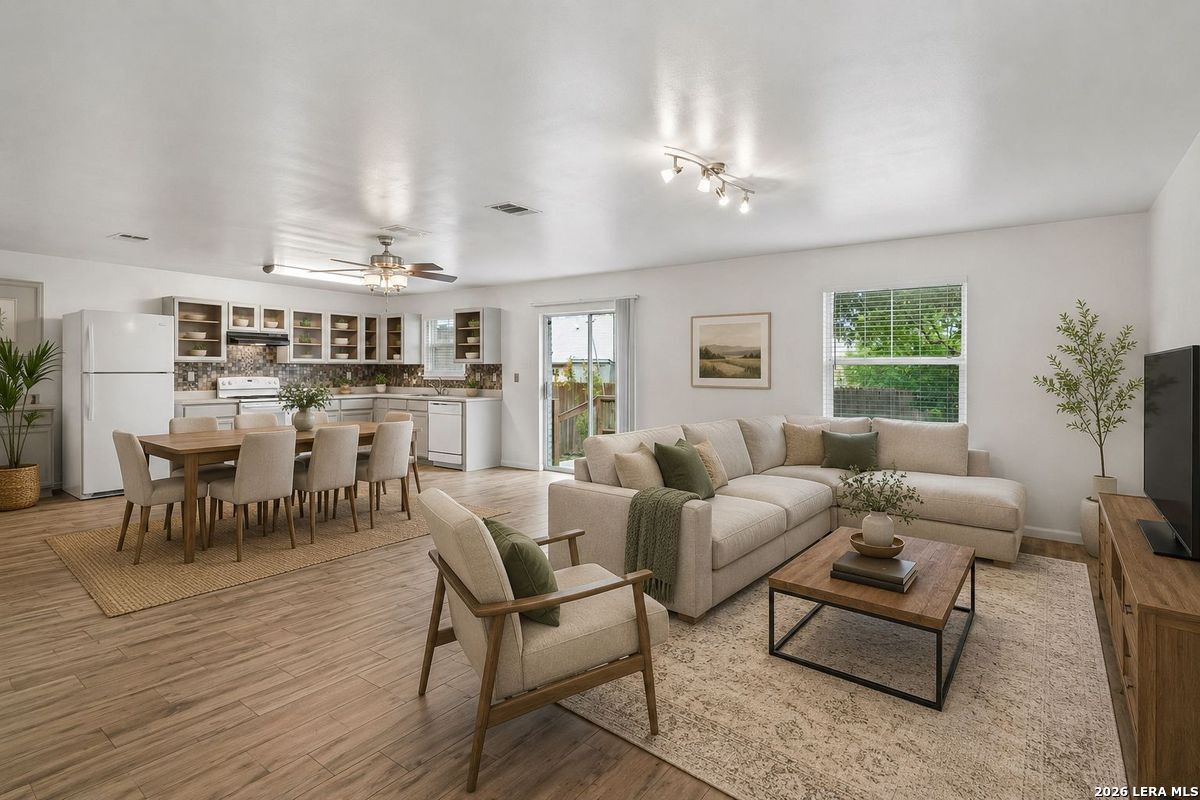
Open-plan living room with a beige sectional, dining table, and white kitchen.
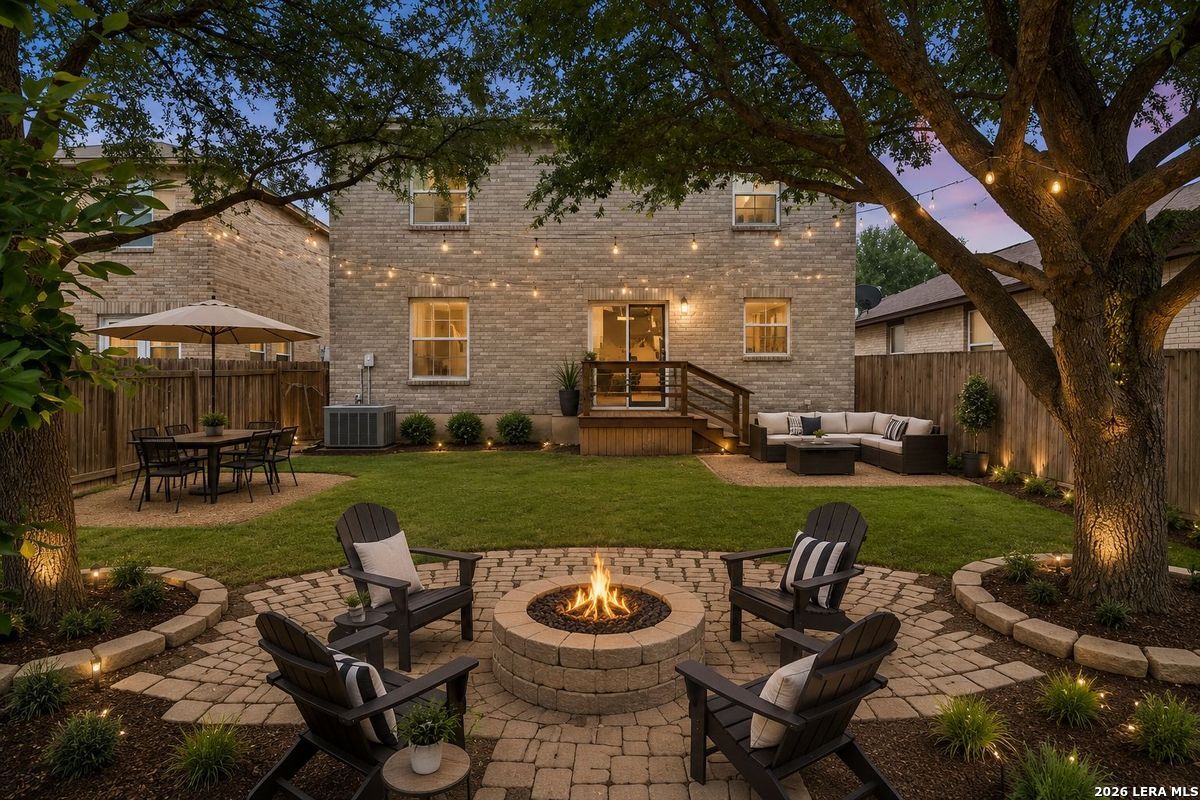
Backyard patio with a stone fire pit, Adirondack chairs, and a two-story brick home at dusk.
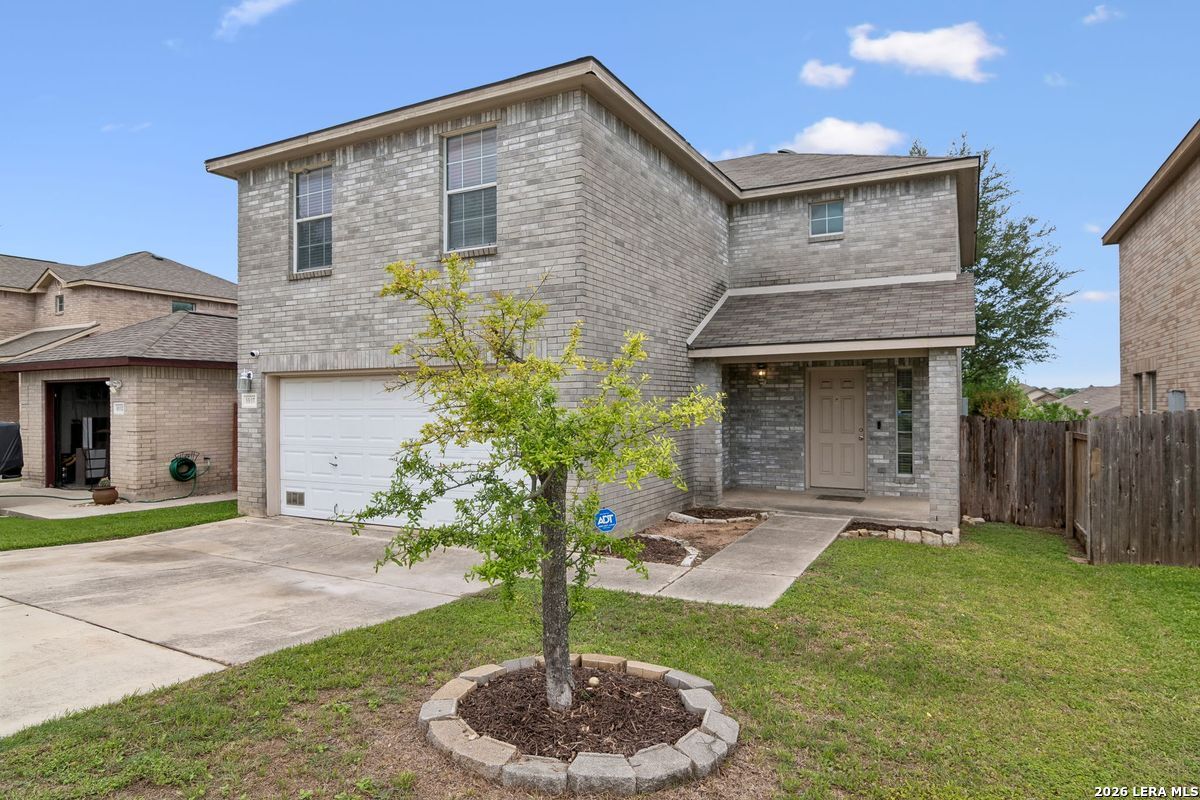
Two-story gray brick house with a double garage, covered entry, and a small tree in front.
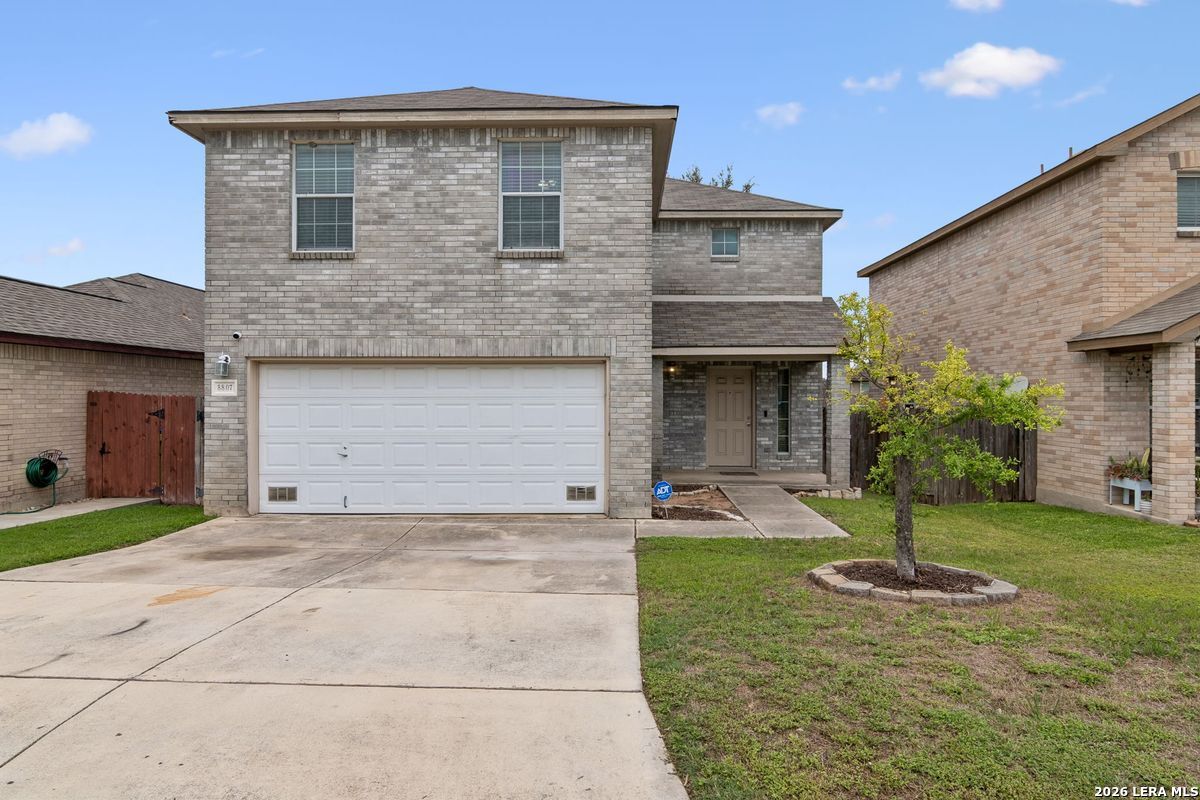
Two-story gray brick house with a wide white garage door, covered entry, and young tree in the front yard.
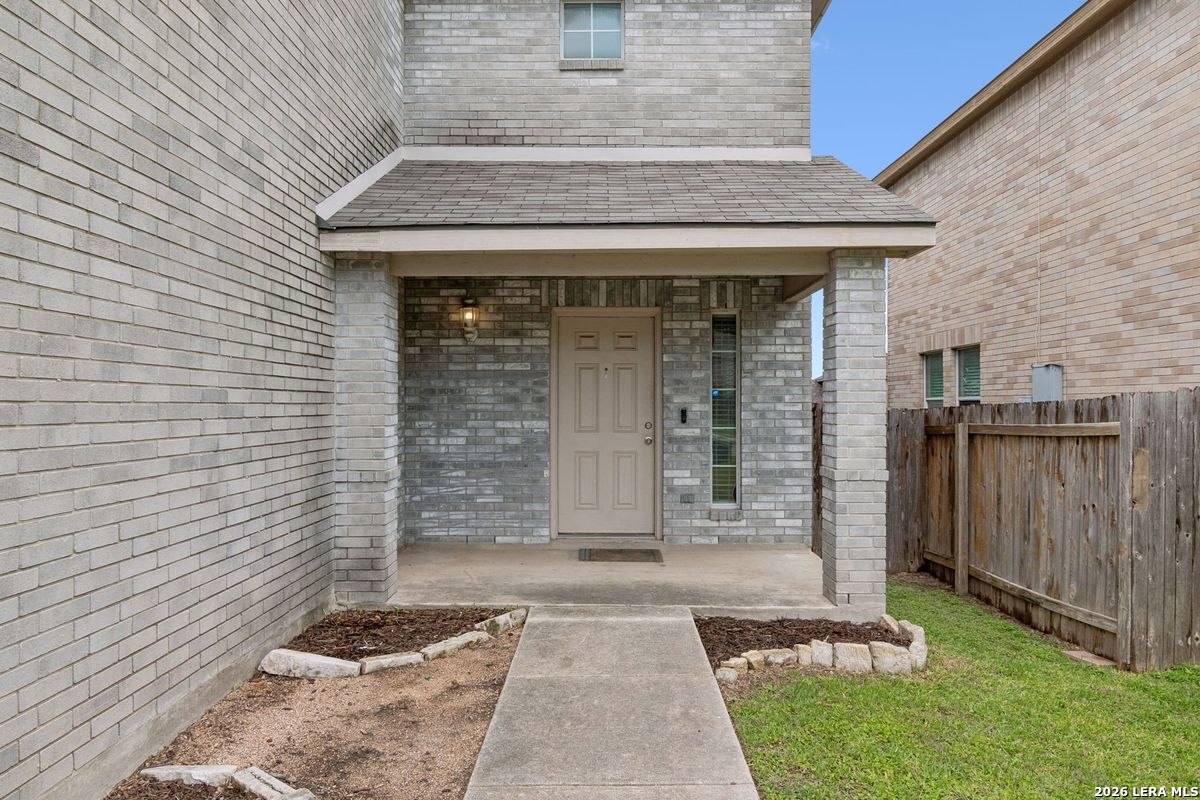
Brick home entrance with a covered porch, concrete walkway, and wooden side-yard fence.
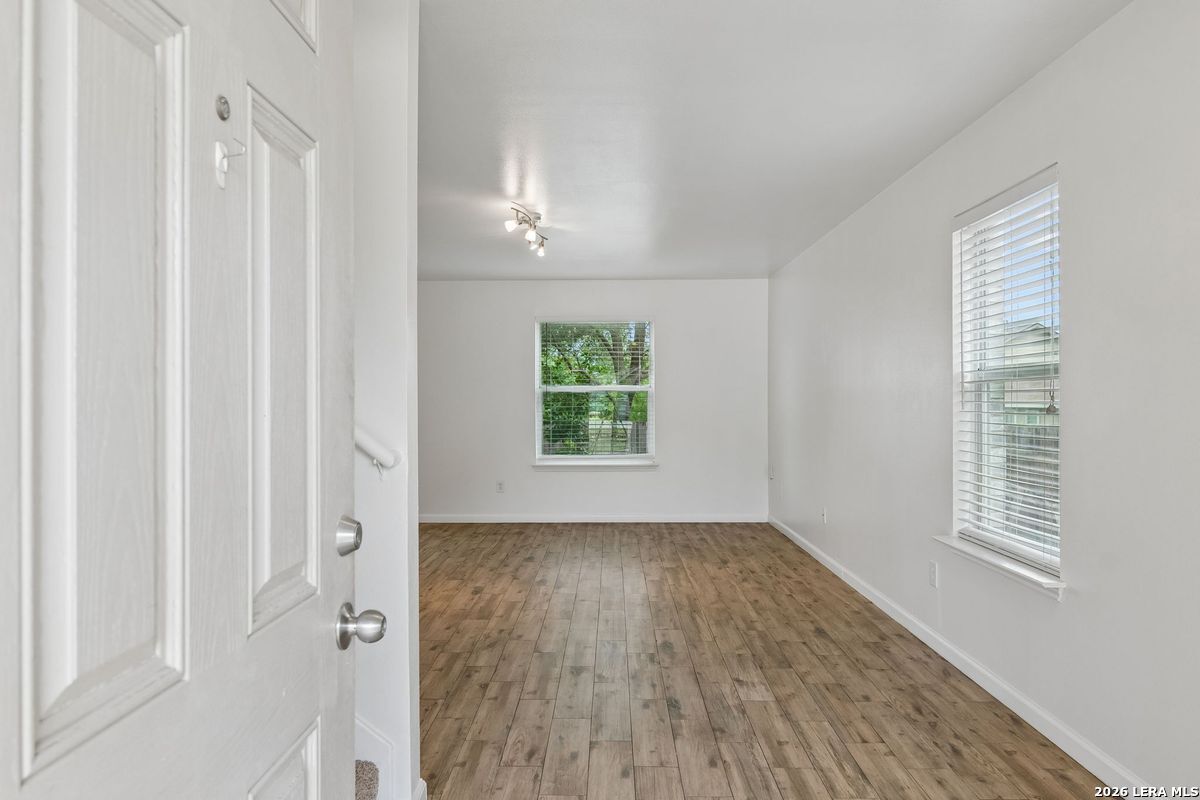
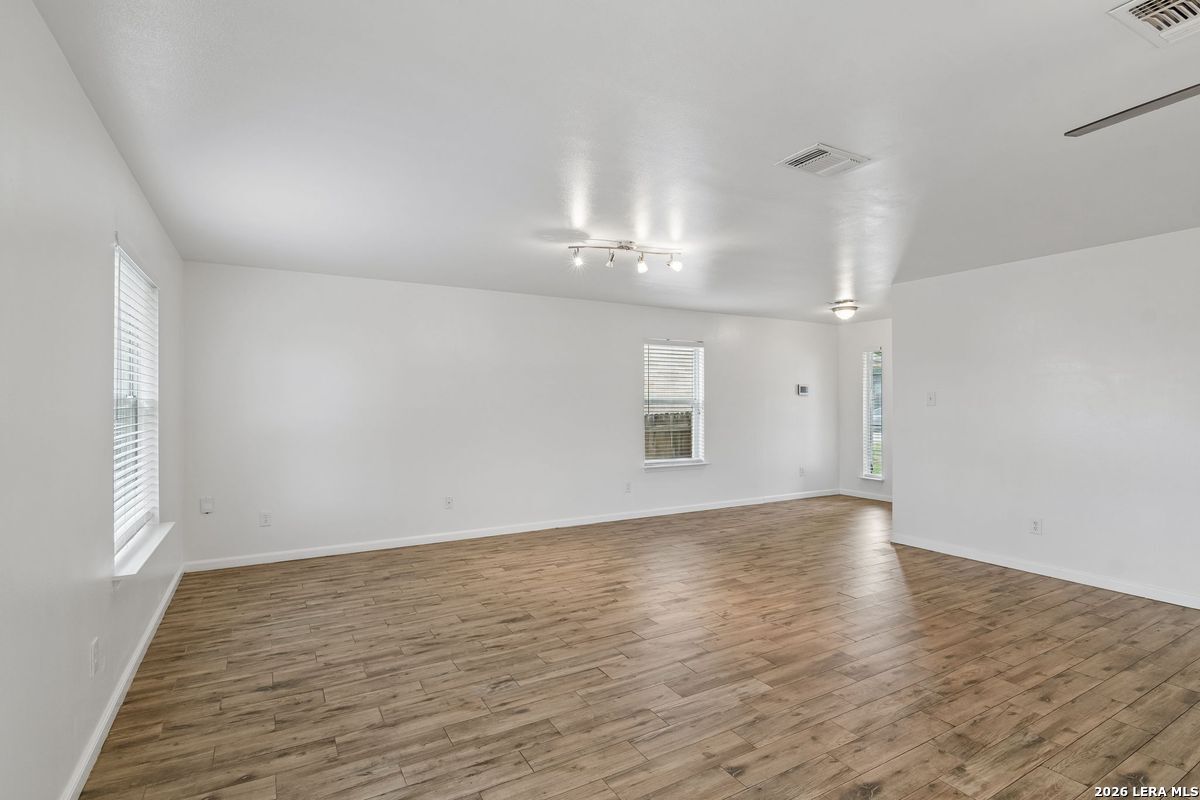
Empty room with wood-look plank flooring, white walls, and two windows with blinds.
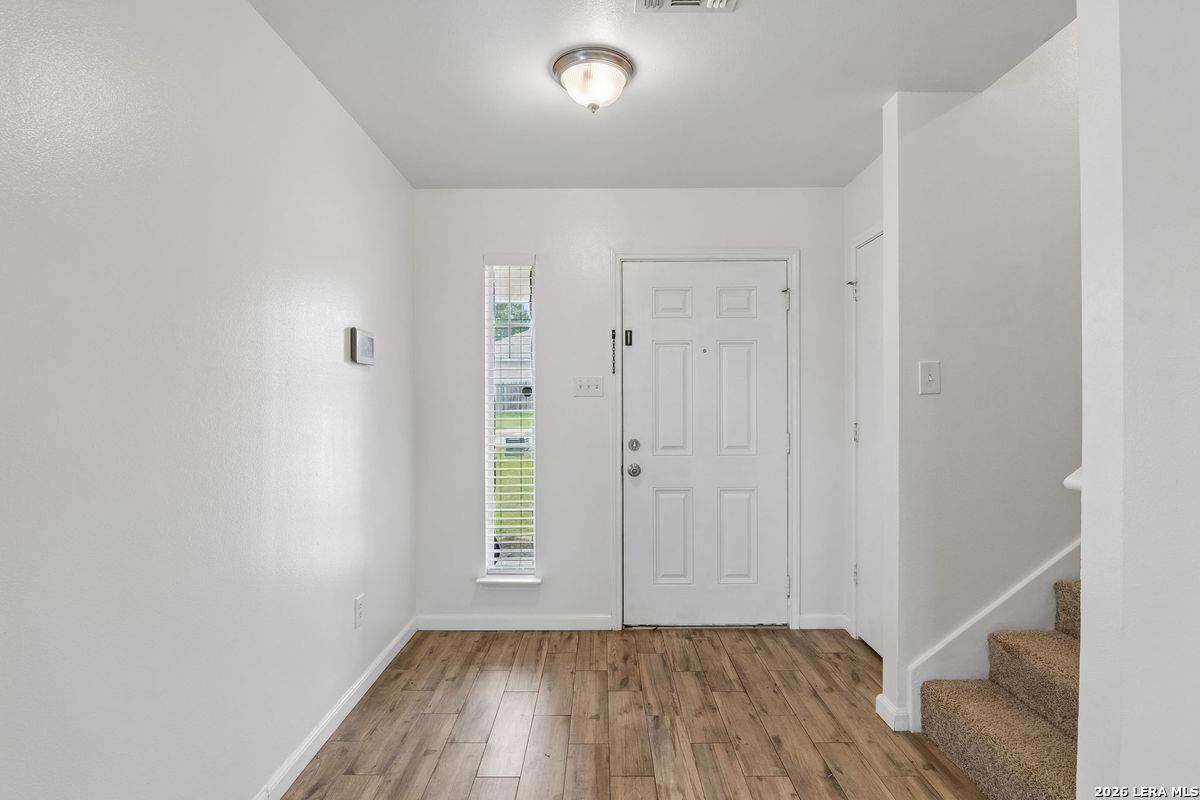
Entry foyer with a paneled front door, narrow window, wood-look flooring, and carpeted stairs.
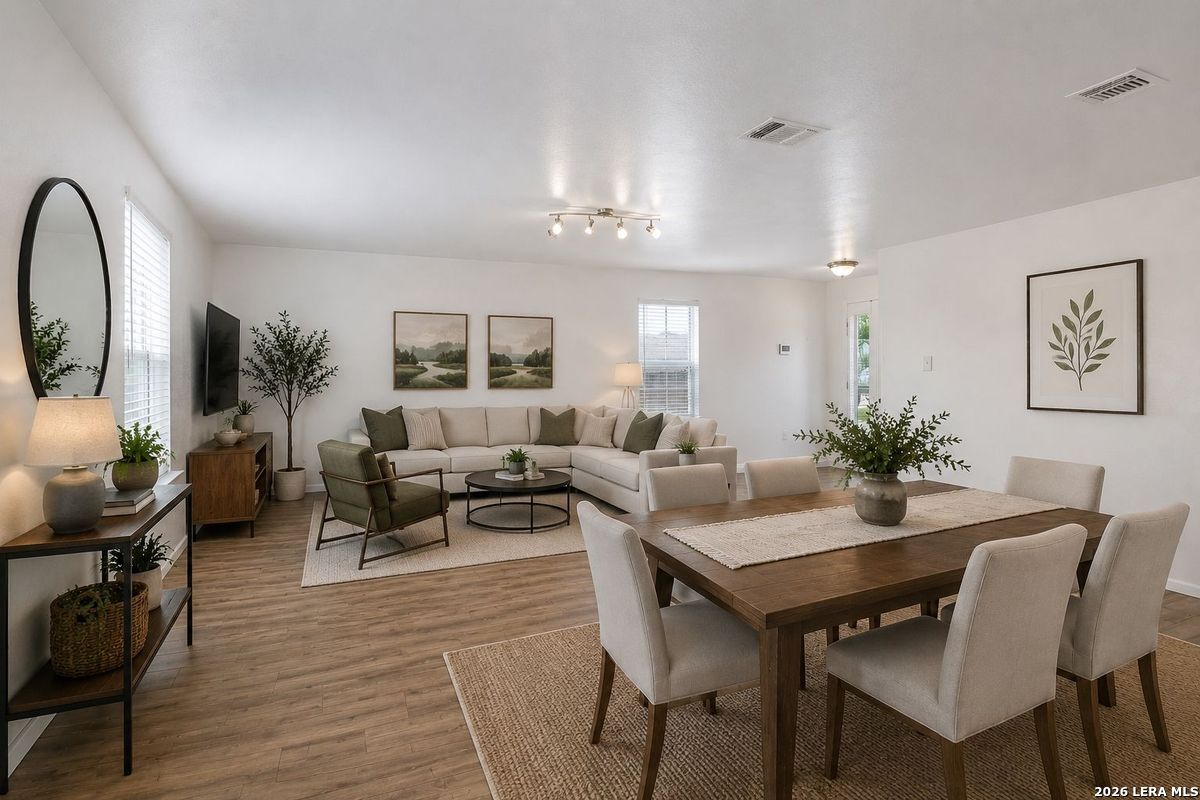
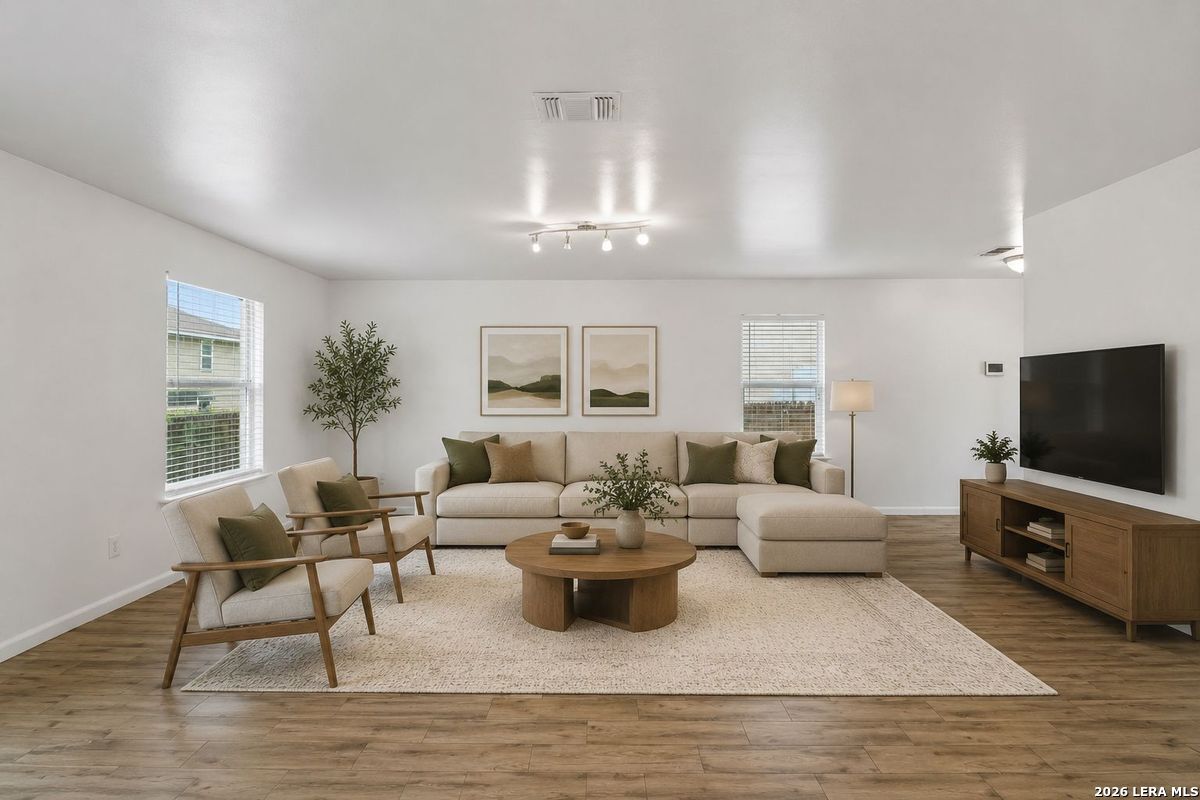
Open-plan living and dining room with a cream sectional and wood dining table.
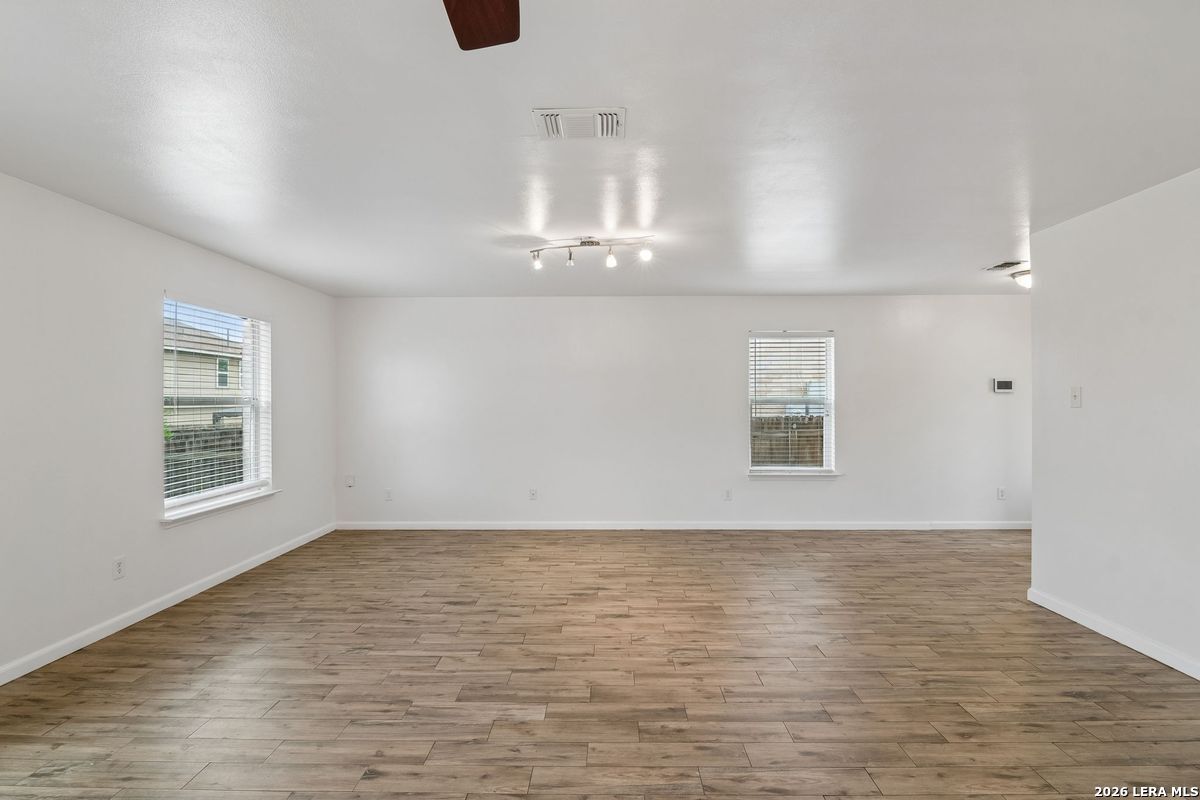
Empty living room with wood-look floors, white walls, and windows with blinds.
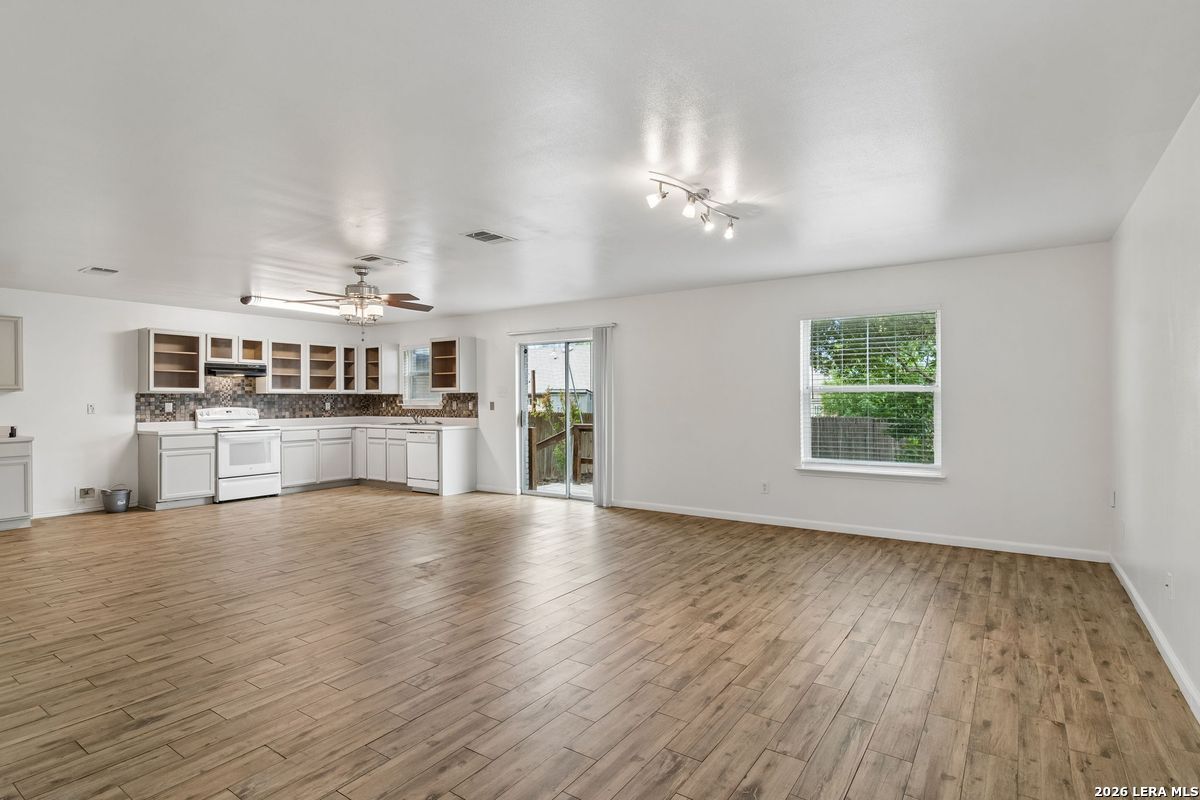
Open-plan kitchen and living area with white cabinetry, wood-look floors, and a sliding glass door.
Staged living room with a beige sectional, two armchairs, and a television on a wooden console.
Empty living area with wood-look tile flooring, white walls, and two windows with blinds.
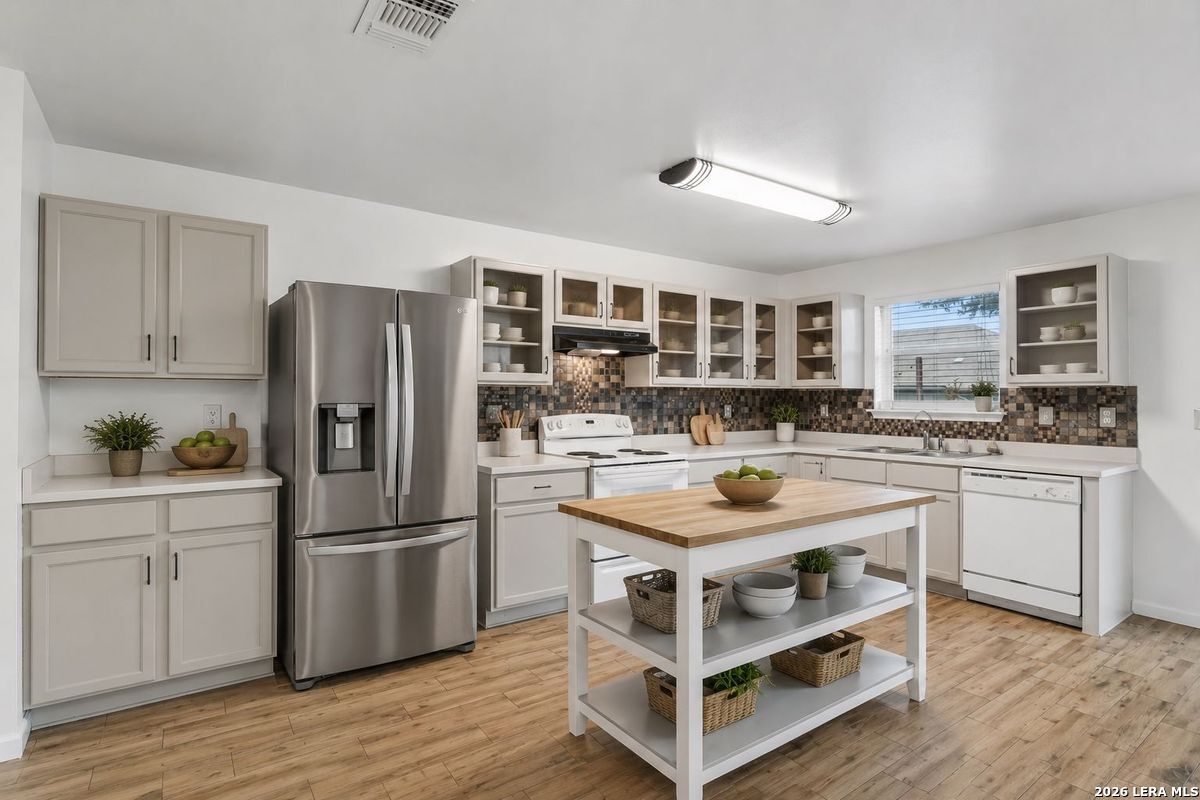
Staged kitchen with white cabinets, stainless steel appliances, mosaic backsplash, and a butcher-block island.
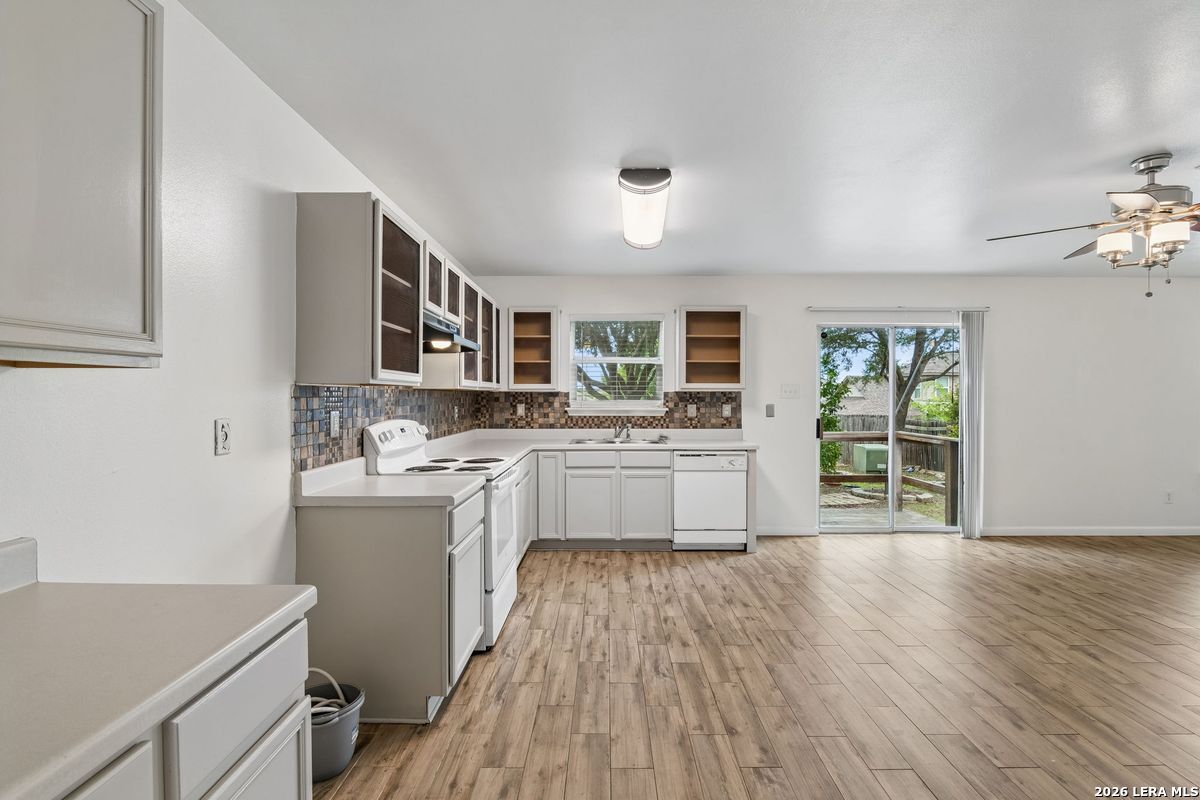
Open kitchen with white cabinets, mosaic tile backsplash, and sliding glass door to the backyard.
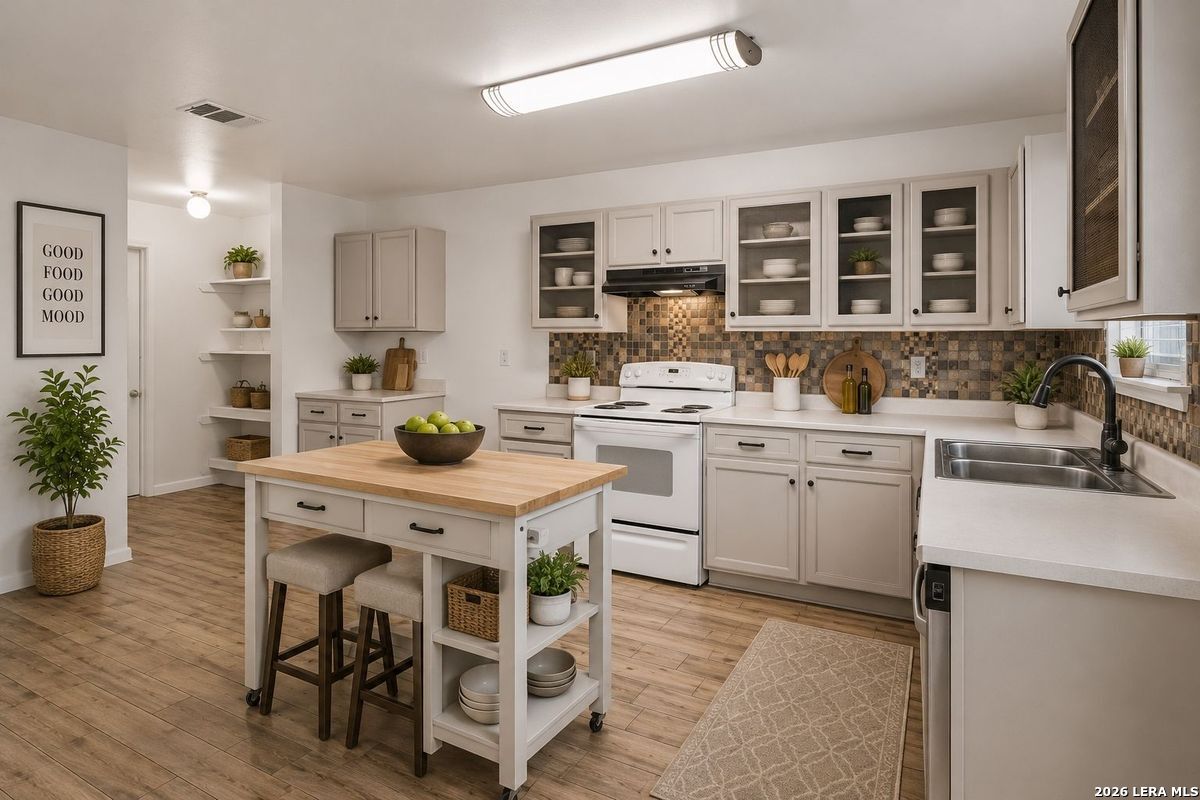
Staged kitchen with white cabinets, mosaic tile backsplash, and a butcher-block island with seating.
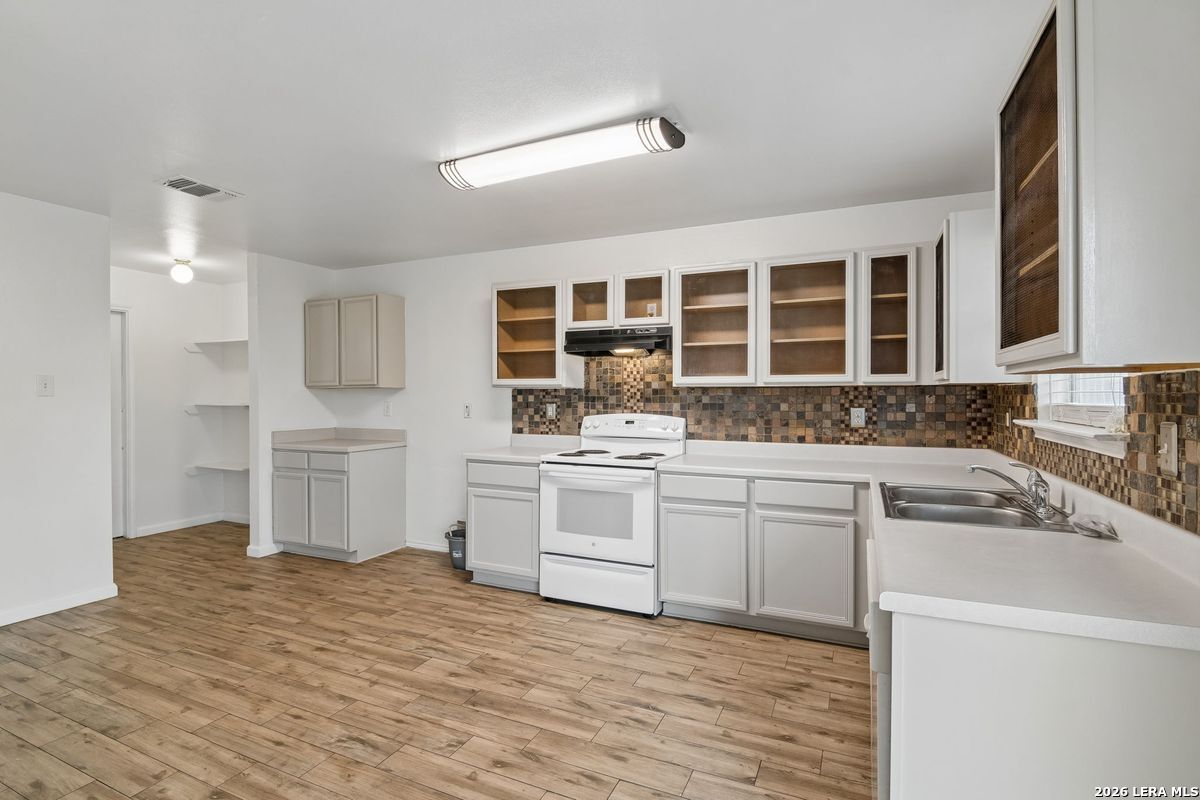
Vacant kitchen with white cabinets, mosaic tile backsplash, electric range, and wood-look flooring.
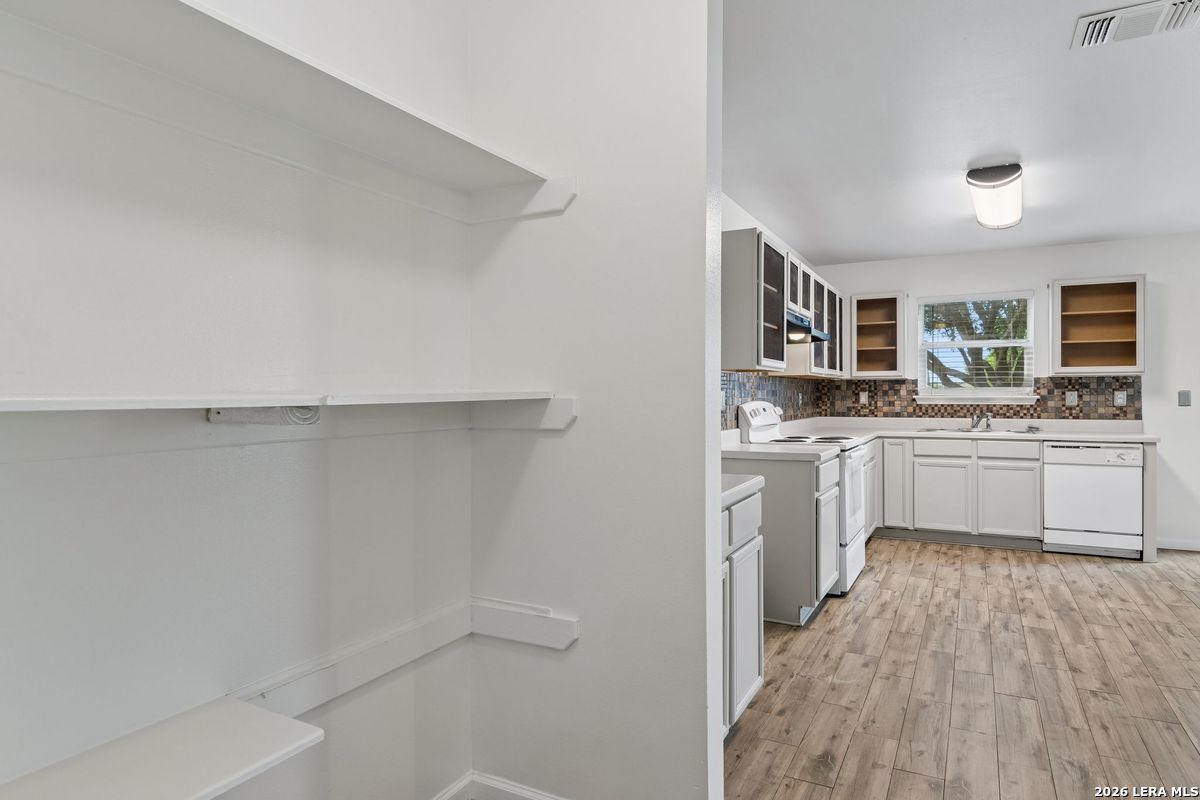
Kitchen with white cabinets, mosaic tile backsplash, wood-look flooring, and open pantry shelving.
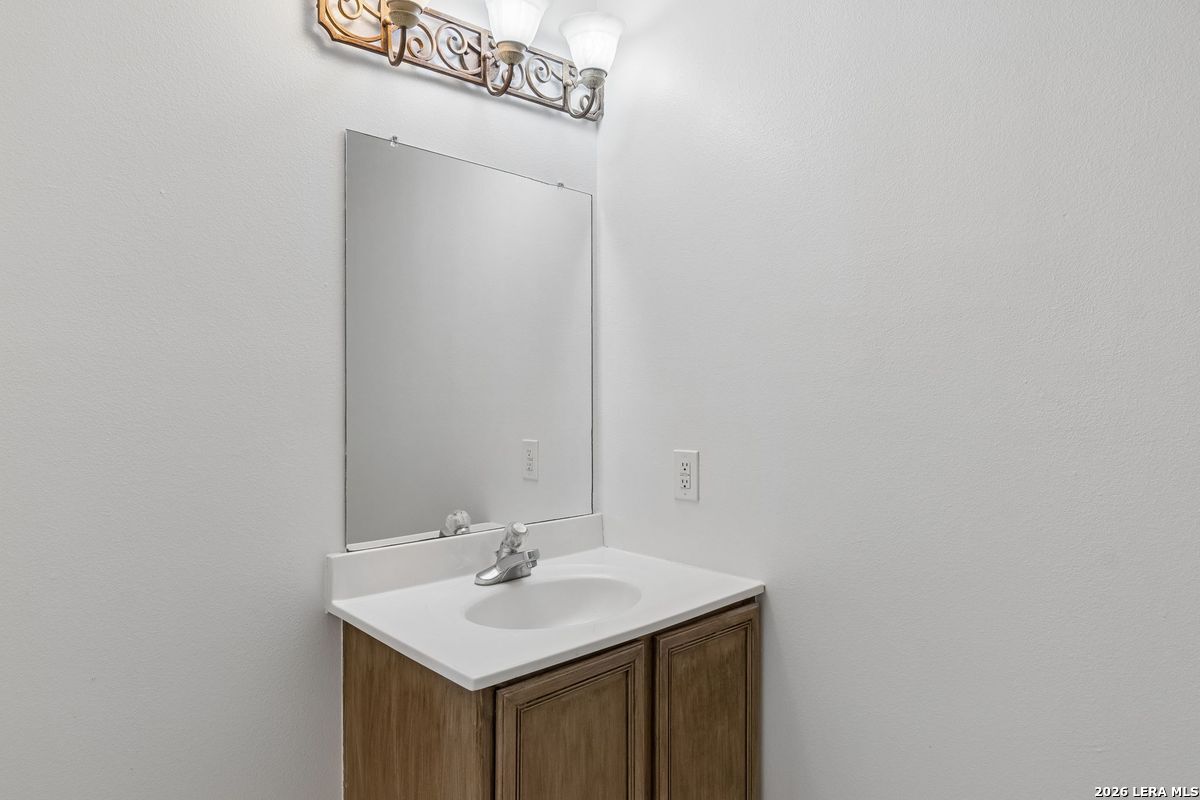
Bathroom vanity with a white sink, brown wood cabinets, large mirror, and three-light fixture.
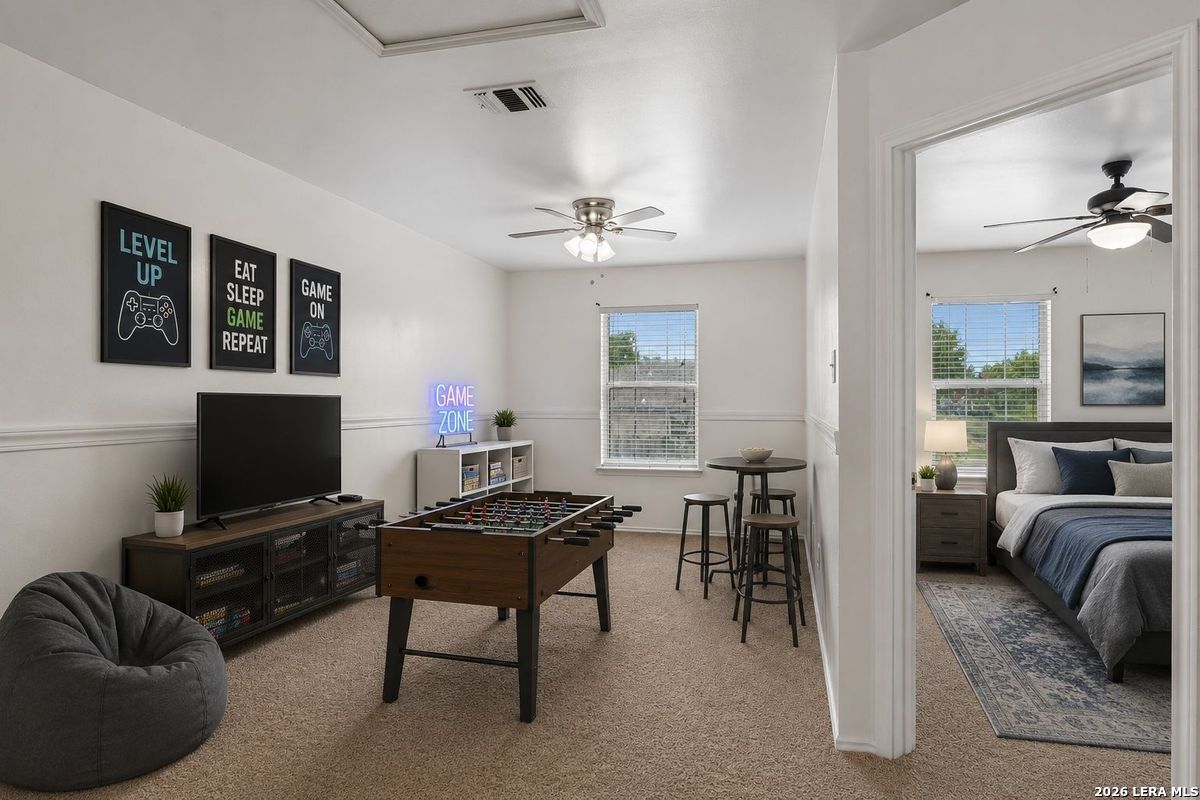
Furnished game room with a foosball table and television, viewed toward an adjoining bedroom.
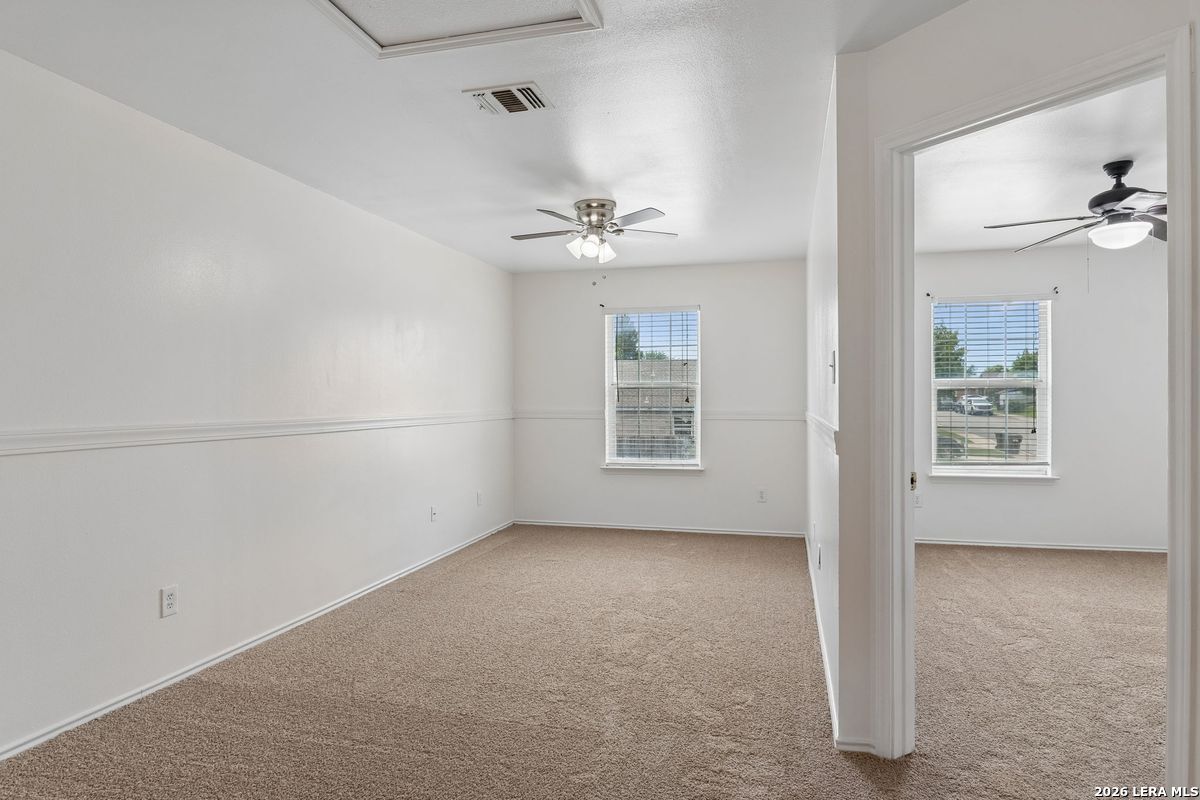
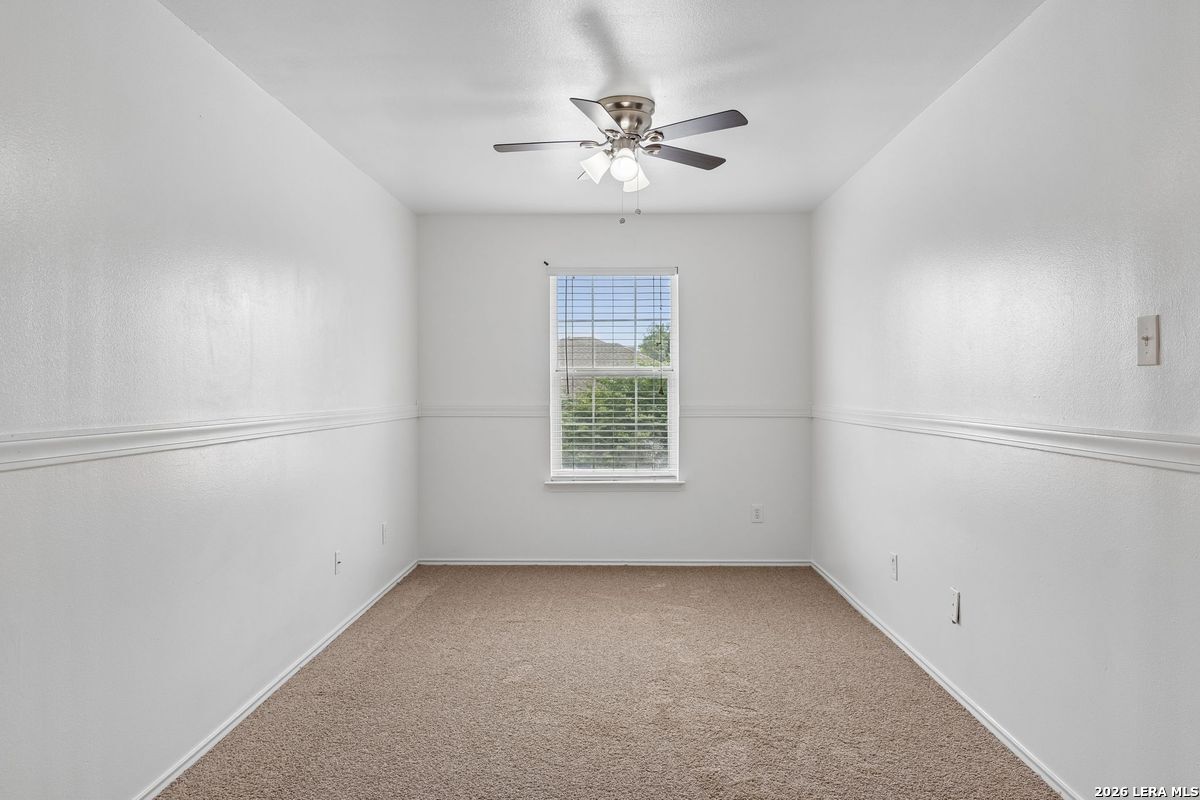
Empty carpeted room with white walls, chair-rail molding, a ceiling fan, and a doorway to another room.
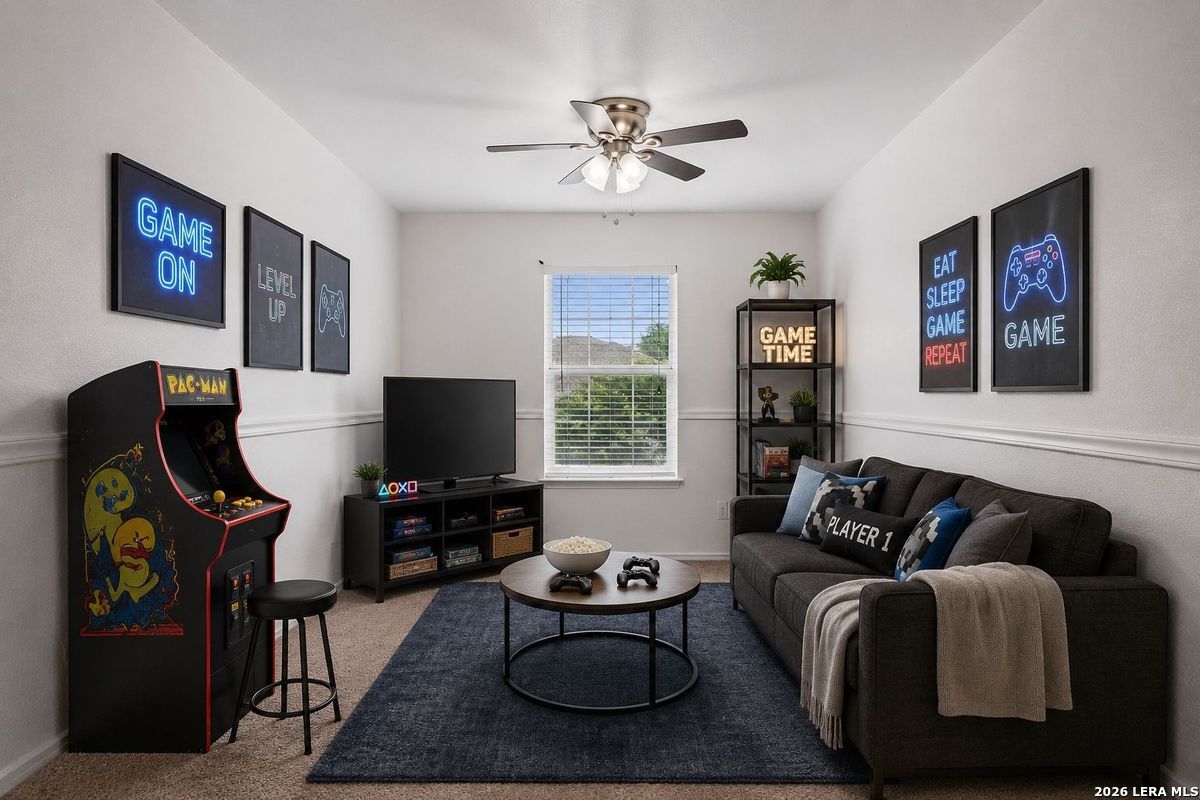
Game room with a Pac-Man arcade cabinet, television, dark sofa, and gaming-themed wall art.
Empty carpeted bedroom with a ceiling fan, chair rail molding, and a window with blinds.
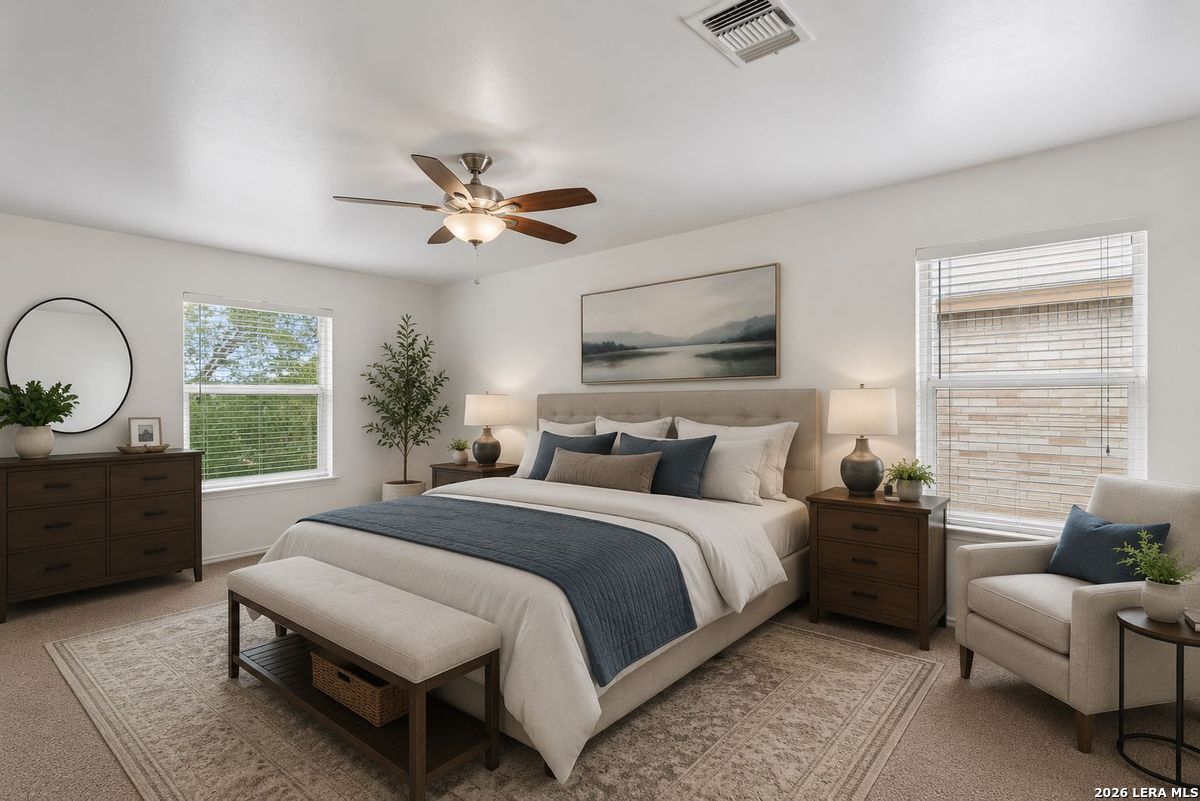
Staged bedroom with a king-size bed, blue quilt, foot bench, dark wood furniture, and two windows.
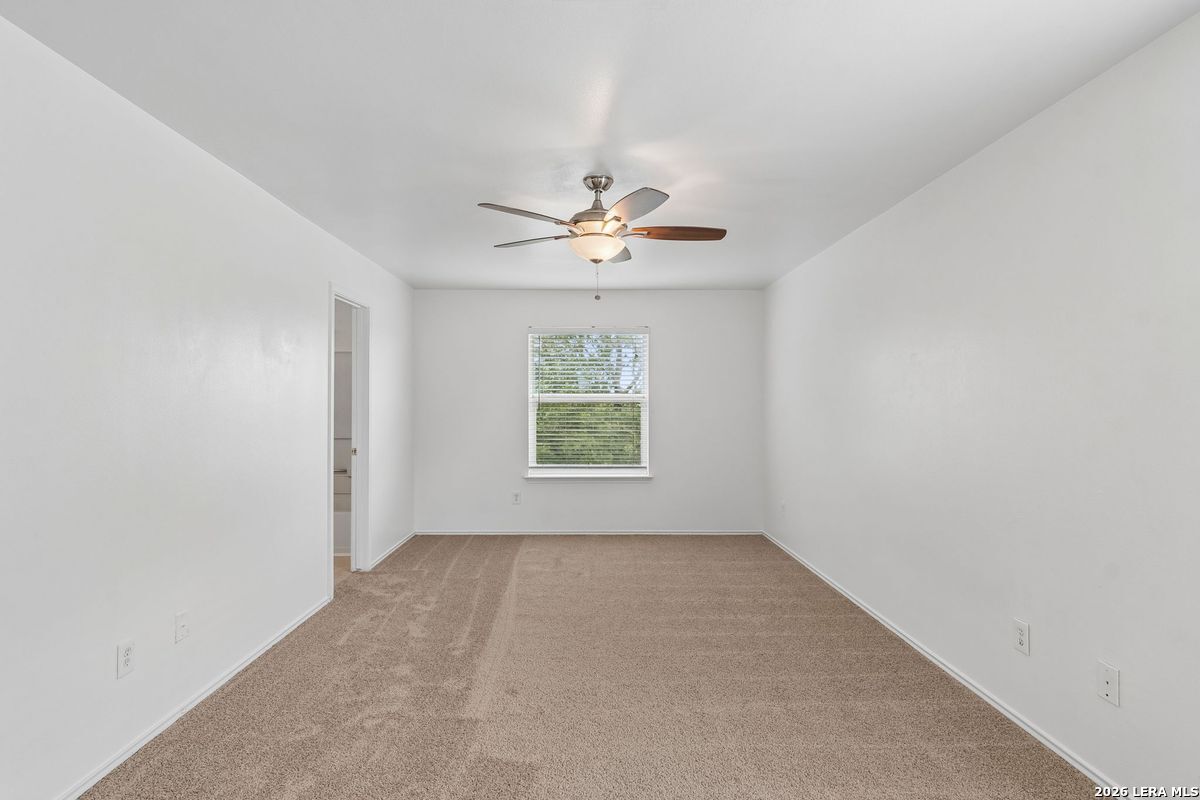
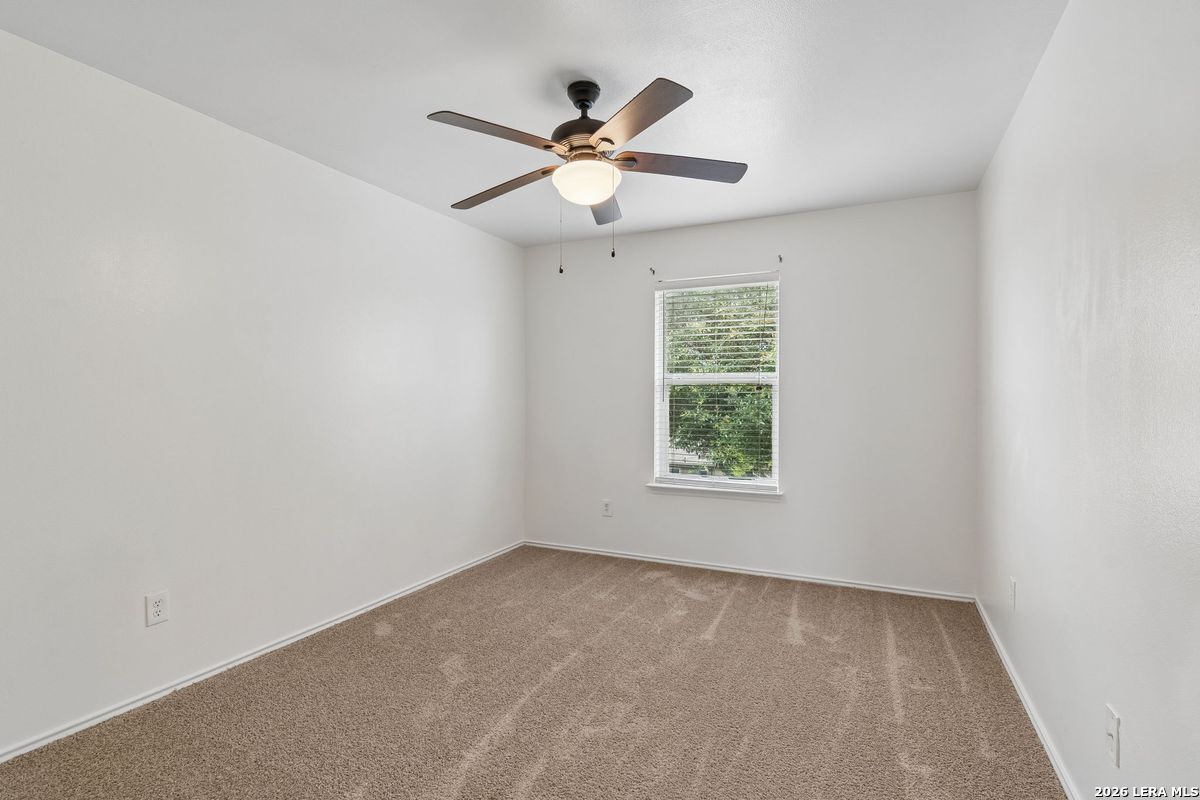
Empty bedroom with beige carpet, a window with blinds, and a lit ceiling fan.
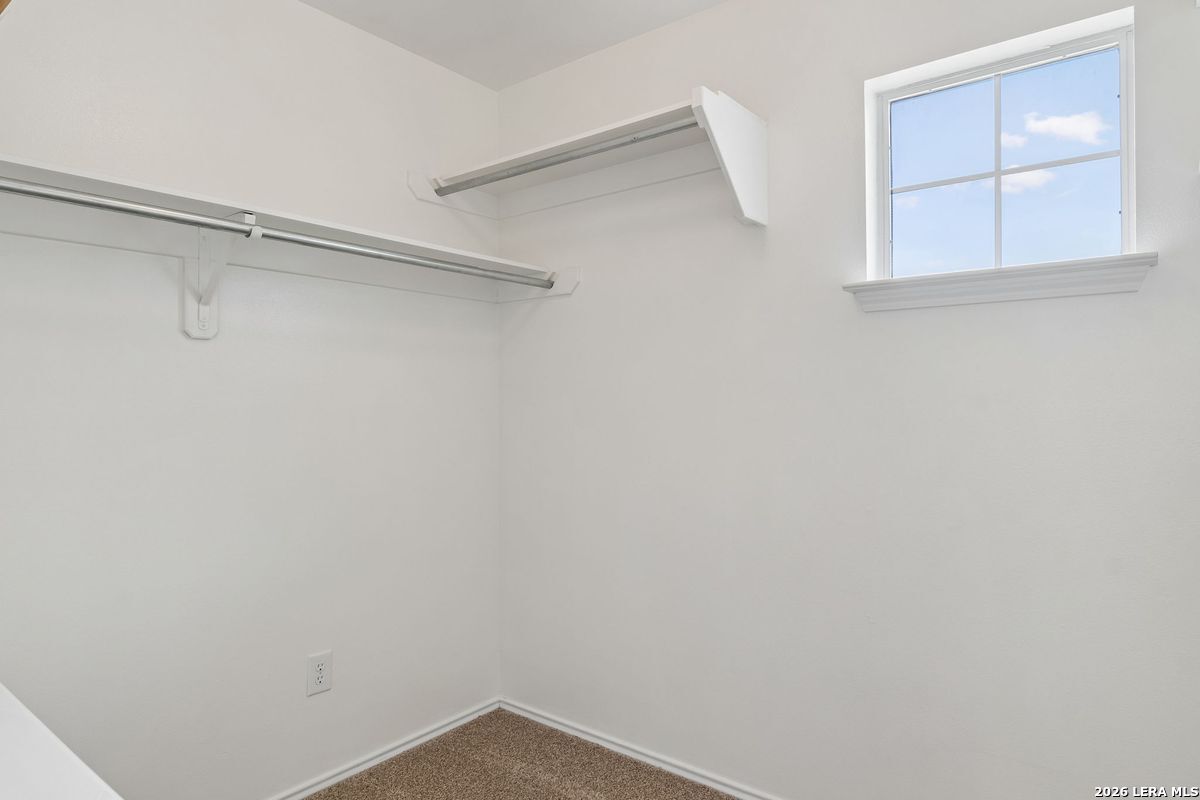
Empty walk-in closet with white shelves, hanging rods, and a high window.
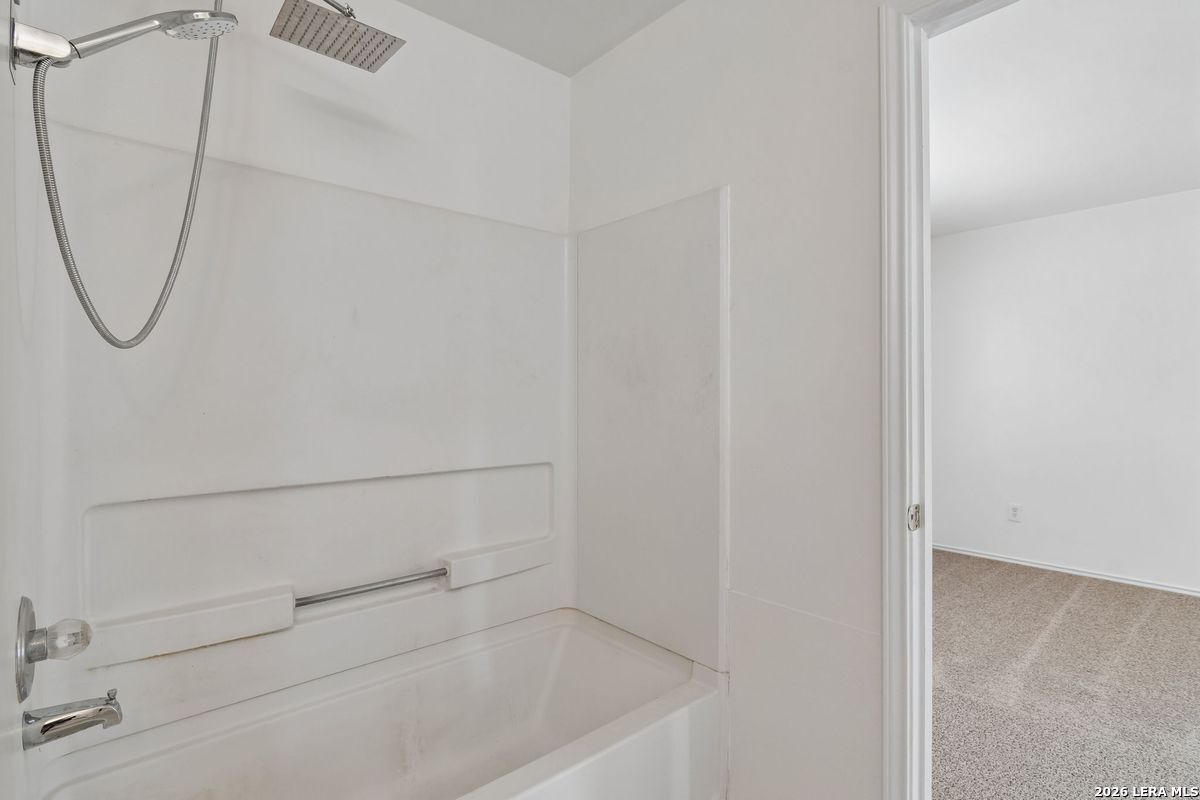
White bathtub and shower with overhead rain shower and built-in grab bar beside an open doorway.
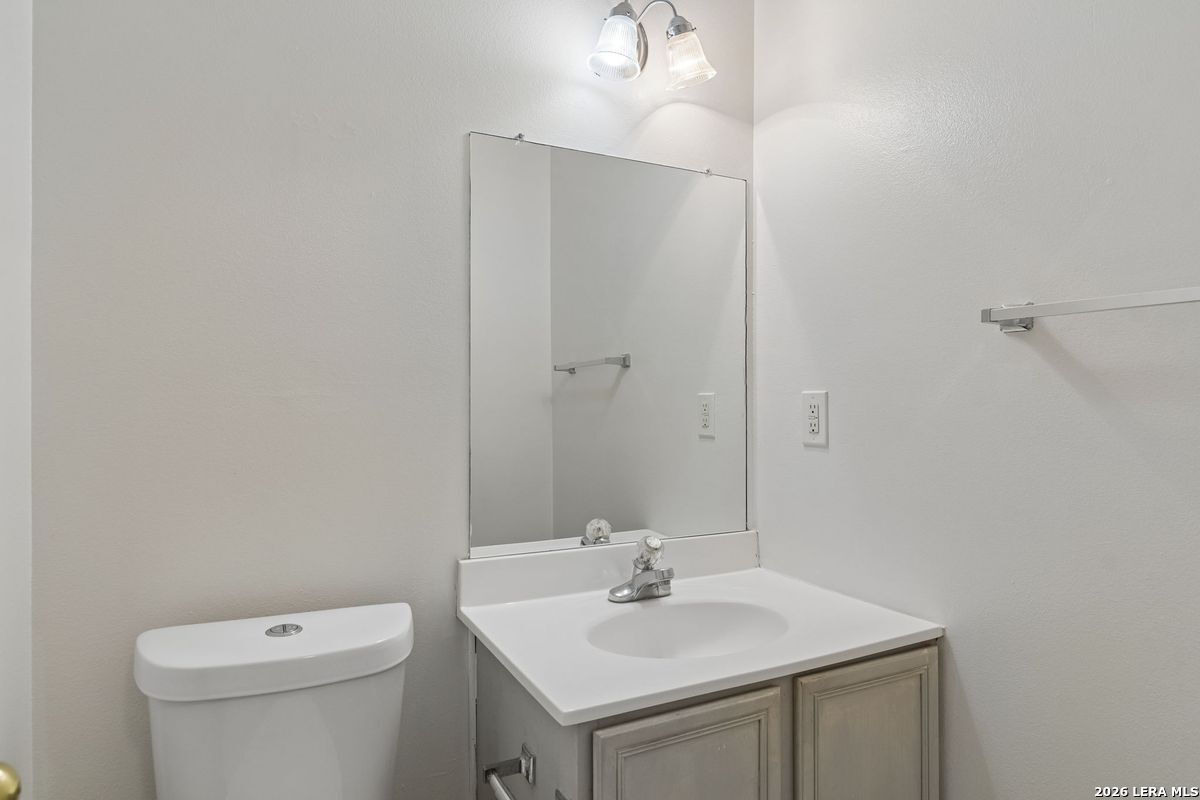
Bathroom with a white vanity, large mirror, two-light fixture, and toilet.
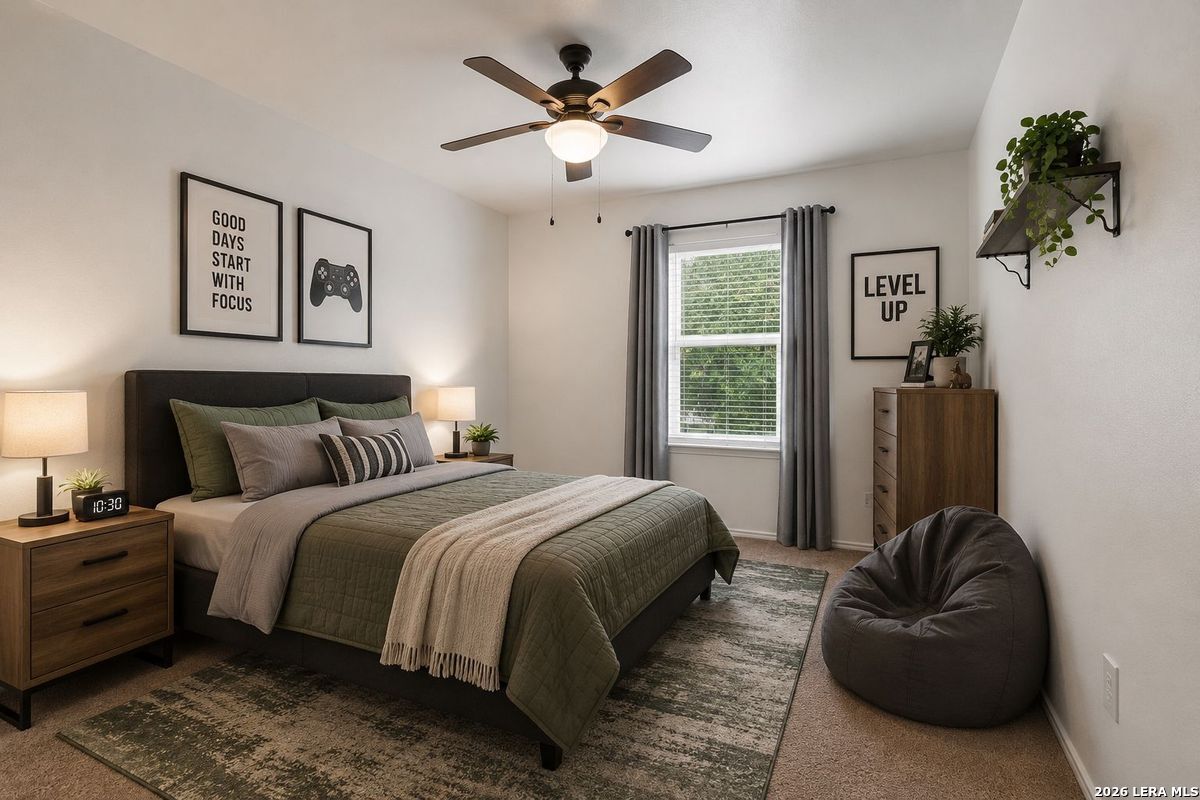
Staged bedroom with olive-green bedding, a ceiling fan, gray curtains, and a beanbag chair.
Empty carpeted bedroom with a ceiling fan and a window overlooking greenery.
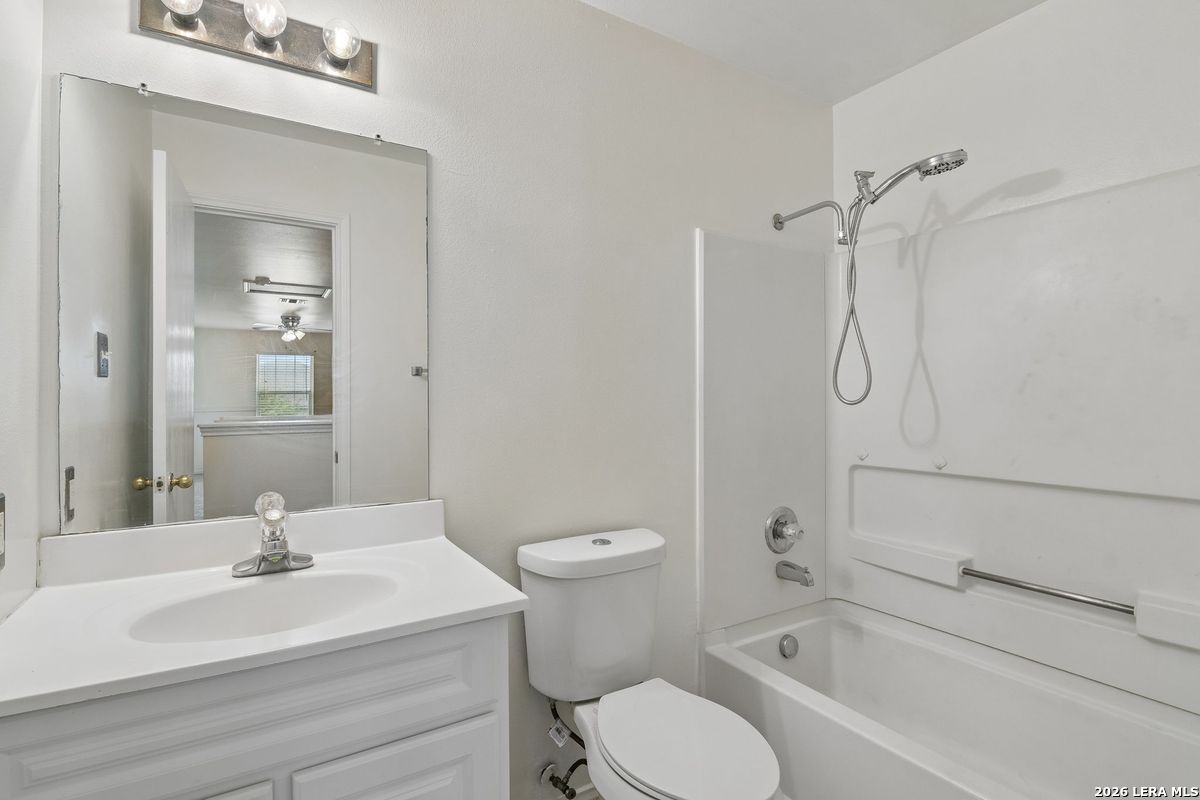
Bathroom with a white vanity, toilet, and tub-shower with a handheld showerhead.
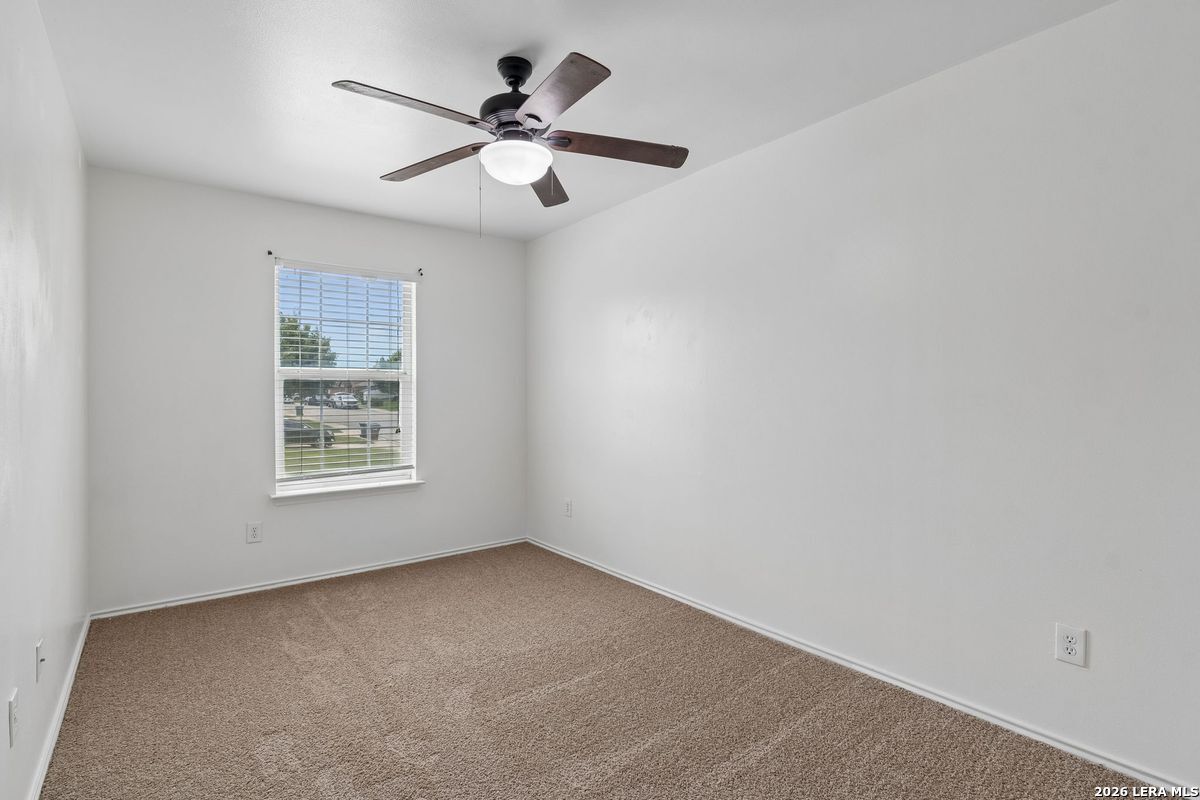
Empty carpeted room with a window and blinds and a dark ceiling fan.
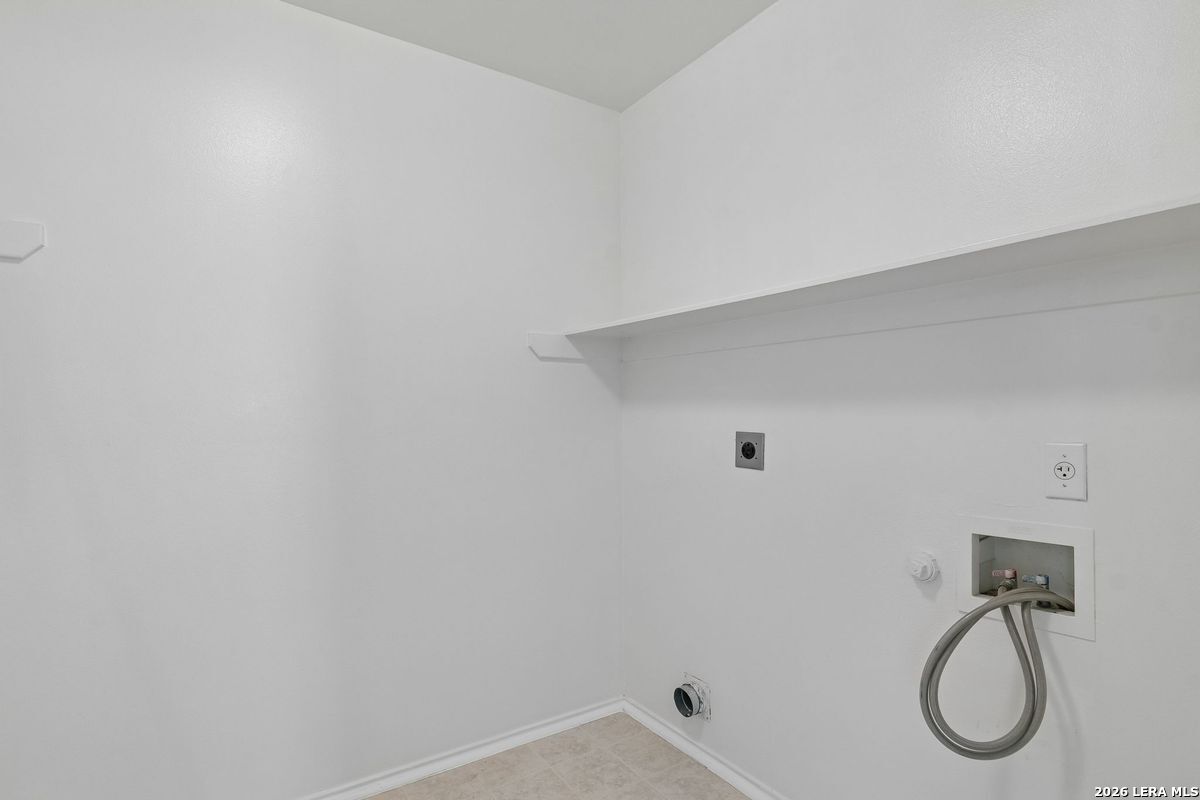
Laundry room with washer and dryer hookups, a utility shelf, and a tiled floor.
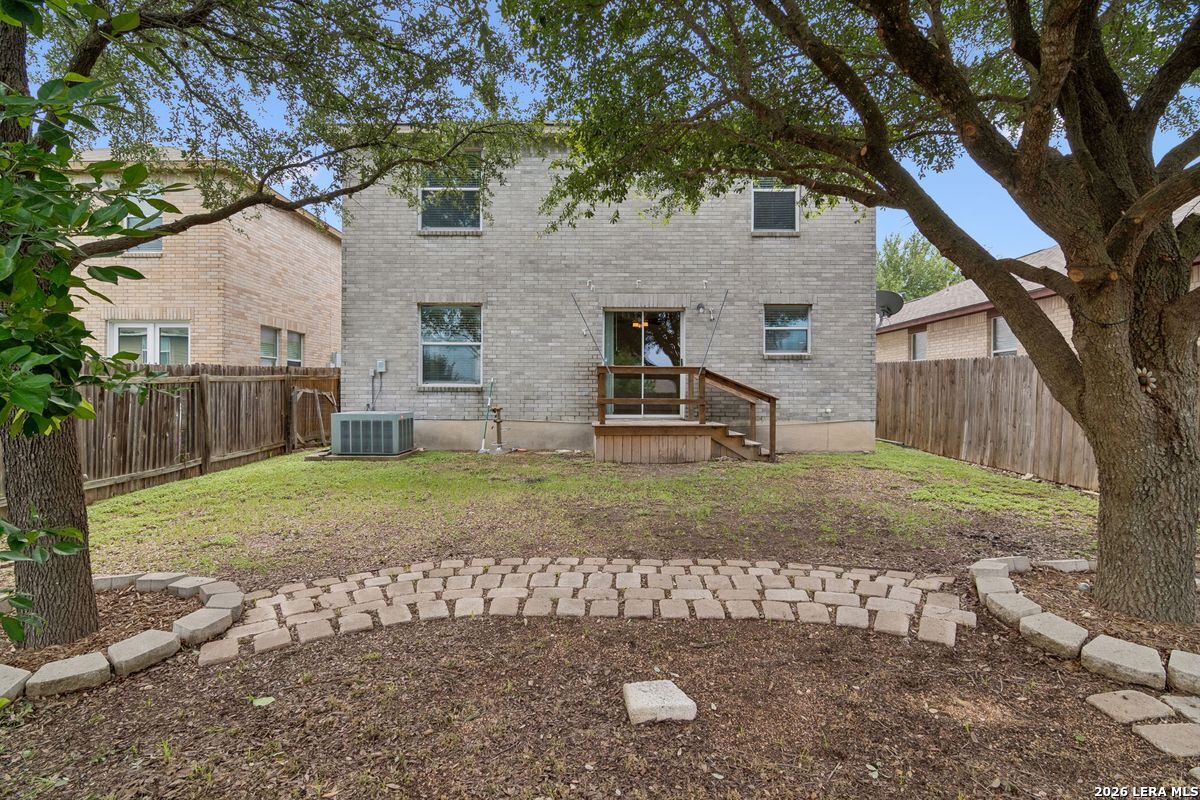
Rear of a two-story brick house with a fenced yard, mature trees, and a curved paver path.
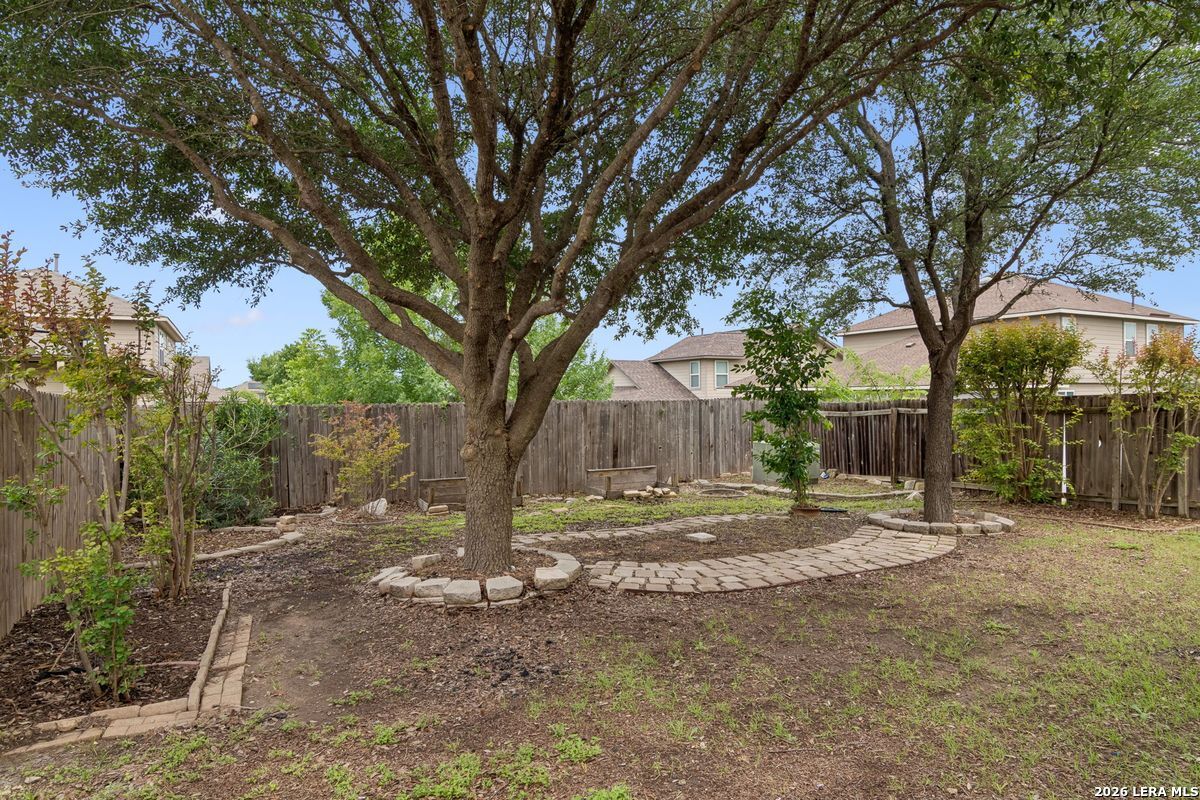
Fenced backyard with mature shade trees and a curved stone-paver walkway.
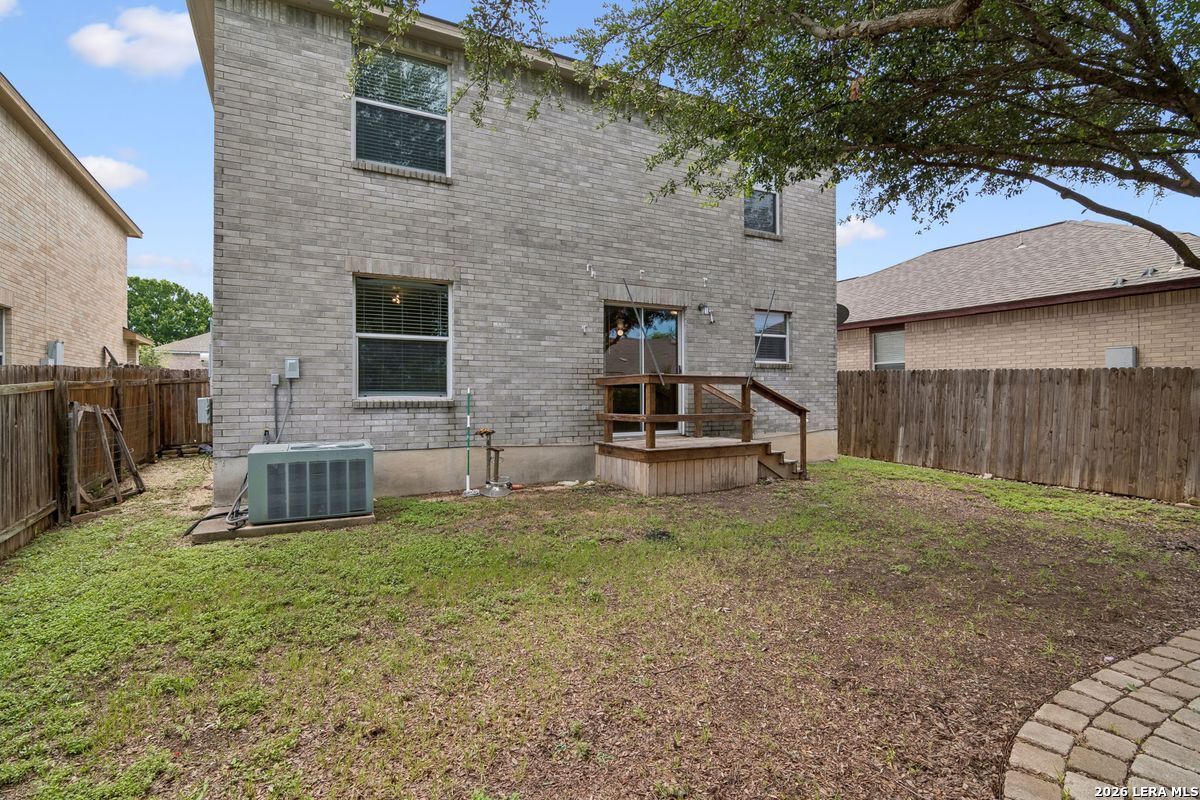
Two-story brick home with a small raised deck and fenced backyard.
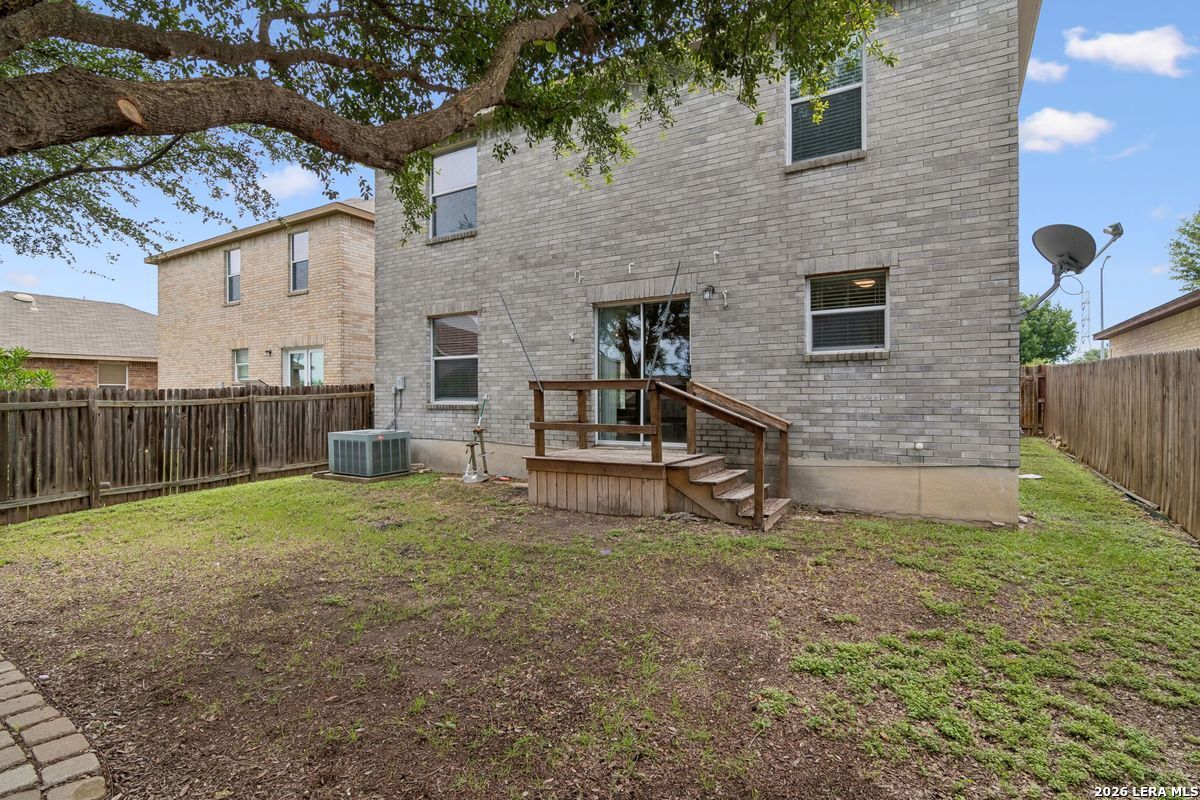
Gray brick house with a small wooden deck opening onto a fenced backyard beneath a large tree.
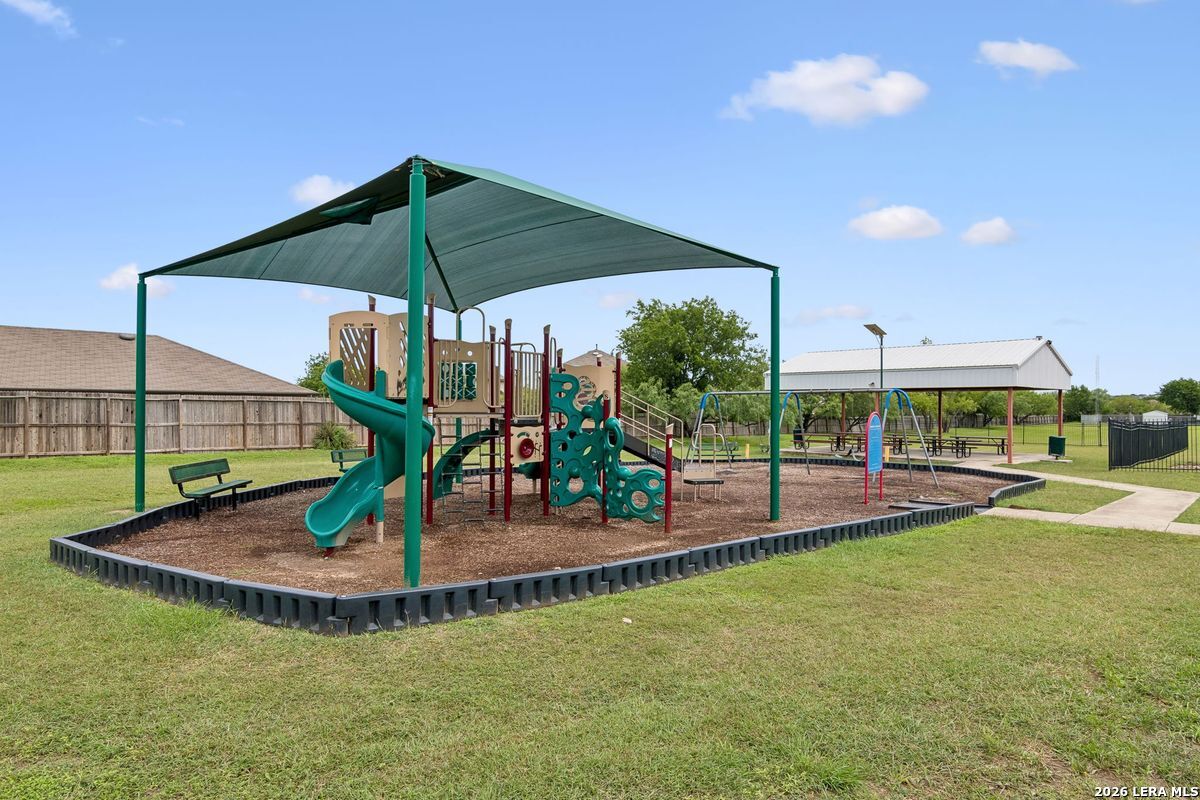
Community playground with slides and climbing equipment under a shade canopy beside a covered picnic pavilion.
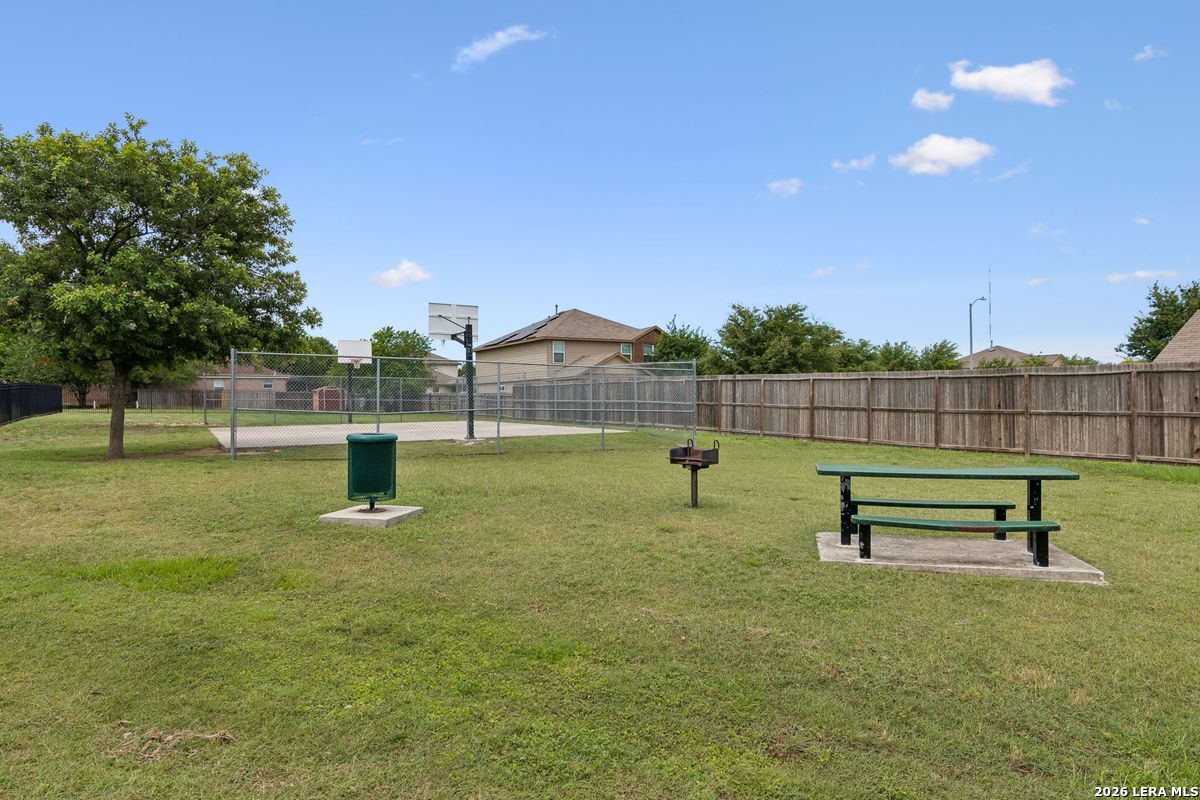
Grassy recreation area with a fenced basketball court, picnic table, and grill.
SEE ALL PHOTOS
Open-plan living room with a beige sectional, dining table, and white kitchen.
Backyard patio with a stone fire pit, Adirondack chairs, and a two-story brick home at dusk.
Two-story gray brick house with a double garage, covered entry, and a small tree in front.
Two-story gray brick house with a wide white garage door, covered entry, and young tree in the front yard.
Brick home entrance with a covered porch, concrete walkway, and wooden side-yard fence.
Empty room with wood-look plank flooring, white walls, and two windows with blinds.
Entry foyer with a paneled front door, narrow window, wood-look flooring, and carpeted stairs.
Open-plan living and dining room with a cream sectional and wood dining table.
Empty living room with wood-look floors, white walls, and windows with blinds.
Open-plan kitchen and living area with white cabinetry, wood-look floors, and a sliding glass door.
Staged living room with a beige sectional, two armchairs, and a television on a wooden console.
Empty living area with wood-look tile flooring, white walls, and two windows with blinds.
Staged kitchen with white cabinets, stainless steel appliances, mosaic backsplash, and a butcher-block island.
Open kitchen with white cabinets, mosaic tile backsplash, and sliding glass door to the backyard.
Staged kitchen with white cabinets, mosaic tile backsplash, and a butcher-block island with seating.
Vacant kitchen with white cabinets, mosaic tile backsplash, electric range, and wood-look flooring.
Kitchen with white cabinets, mosaic tile backsplash, wood-look flooring, and open pantry shelving.
Bathroom vanity with a white sink, brown wood cabinets, large mirror, and three-light fixture.
Furnished game room with a foosball table and television, viewed toward an adjoining bedroom.
Empty carpeted room with white walls, chair-rail molding, a ceiling fan, and a doorway to another room.
Game room with a Pac-Man arcade cabinet, television, dark sofa, and gaming-themed wall art.
Empty carpeted bedroom with a ceiling fan, chair rail molding, and a window with blinds.
Staged bedroom with a king-size bed, blue quilt, foot bench, dark wood furniture, and two windows.
Empty bedroom with beige carpet, a window with blinds, and a lit ceiling fan.
Empty walk-in closet with white shelves, hanging rods, and a high window.
White bathtub and shower with overhead rain shower and built-in grab bar beside an open doorway.
Bathroom with a white vanity, large mirror, two-light fixture, and toilet.
Staged bedroom with olive-green bedding, a ceiling fan, gray curtains, and a beanbag chair.
Empty carpeted bedroom with a ceiling fan and a window overlooking greenery.
Bathroom with a white vanity, toilet, and tub-shower with a handheld showerhead.
Empty carpeted room with a window and blinds and a dark ceiling fan.
Laundry room with washer and dryer hookups, a utility shelf, and a tiled floor.
Rear of a two-story brick house with a fenced yard, mature trees, and a curved paver path.
Fenced backyard with mature shade trees and a curved stone-paver walkway.
Two-story brick home with a small raised deck and fenced backyard.
Gray brick house with a small wooden deck opening onto a fenced backyard beneath a large tree.
Community playground with slides and climbing equipment under a shade canopy beside a covered picnic pavilion.
Grassy recreation area with a fenced basketball court, picnic table, and grill.
For Sale

8807 Shaenwest

8807 Shaenwest, SANANTONIO, TX 78254

$258,500
3-bedroom, 2.5-bath single-family home offering 1,966 square feet of thoughtfully designed living space, repainted and ready for move in. The open-concept floor plan creates a seamless flow between the living, dining, and kitchen areas-perfect for everyday living and entertaining. The first floor features durable tile flooring throughout, while the entire second level showcases brand-new carpeting for a fresh, move-in-ready feel. Upstairs, enjoy a versatile game room/flex space ideal for a media room, playroom, home office, or second living area. Conveniently located with quick access to Loop 1604, this home places you minutes from shopping, dining, and entertainment at Alamo Ranch and offers an easy commute to Lackland Air Force Base. A great combination of space, location, and functionality-this home is ready for its next owner!

3
beds

3
baths

1,966 Sq.Ft. LIVING AREA

4,617.36 Sq.Ft. lot

Travis Reed

Travis Reed

Features & Amenities

Interior

  • total bedrooms3
  • Total bathrooms3
  • full bathrooms2
  • half bathroom1
  • Flooring CRPT, CTILE
  • Fireplace NA
  • APPLIANCES CLFNS, CHNDL, WSHCN, DRYCN, MCOVN, STVRN, REFRI, DISPL, DSHWR, SMKAL, _2 FLUT, CUSTOMCABINETS
  • other interior Features _1 LVAR, LDCMB, EATIN, WLKIN, GAMRM, UTINS, _1 FLRL, OPEN, CABLE, INTRN, LDYUPPER, LDYRM, WIC

Area & Lot

  • Status For Sale
  • Living Area1,966 Sq.Ft.
  • Total Area1,966 Sq.Ft.
  • Lot Area4,617.36 Sq.Ft.
  • MLS® ID1969432
  • TypeResidential
  • YEAR BUILT2003
  • Architecture Styles_2 STRY
  • Elementary SchoolFIELDS
  • Middle SchoolJEFFERSON
  • High SchoolHARLAN
  • School DistrictNORTHSIDE

Exterior

  • STORIES2
  • water SourceWTRSY, SWRSY
  • PoolNONE
  • roofCOMP
  • lot featuresLEVEL
  • parking_2 GAR
  • HEAT TYPECNTRL
  • AIR CONDITIONING_1 CNTR
  • sewerWTRSY, SWRSY
  • SubstructureSLAB
  • HOA AmenitiesPARK, BBALLCT
  • Green featuresPTHRM, DPWIN, CFANS
  • other exterior FeaturesPVFNC, DBLPN, TREES

Financial

  • Sales Price$258,500
  • Real Estate Tax $5,093/yr
  • HOA $190
Backyard patio with a stone fire pit, Adirondack chairs, and a two-story brick home at dusk.

Schedule a Showing

We would love to show you our beautiful property. Please select your preferred date and time below. An agent will be in touch shortly to confirm your appointment.

Schedule a Showing

We would love to show you our beautiful property. Please select your preferred date and time below. An agent will be in touch shortly to confirm your appointment.

Thank you for your interest in 8807 Shaenwest, SANANTONIO, TX 78254. We are reviewing your request and will be in touch shortly!

Mortgage Calculator

Estimate your monthly mortgage payment, including the principal and interest, property taxes, and HOA. Adjust the values to generate a more accurate rate.
All estimates are provided for informational purposes only. Actual amounts may vary.
$0,000 Your Payment 20 15 65
$0,000 Your Payment

Work With Travis

It is with his vast knowledge in Real Estate that he has decided to come to his home area and work with Phyllis Browning Company. It has always been his passion to help purchase and sell in his area and he is now realizing that passion.

Follow Travis on Instagram