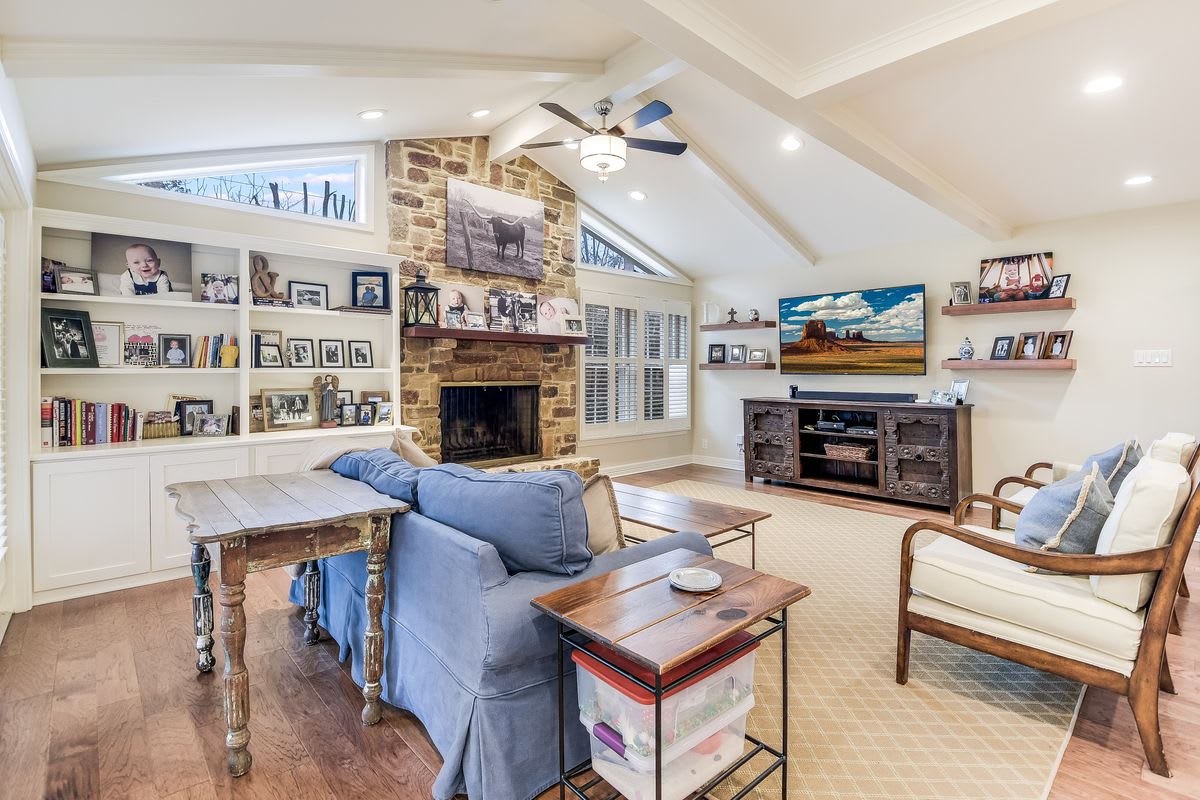
Living room with a stone fireplace, built-in bookshelves, vaulted ceiling, and blue sofa.
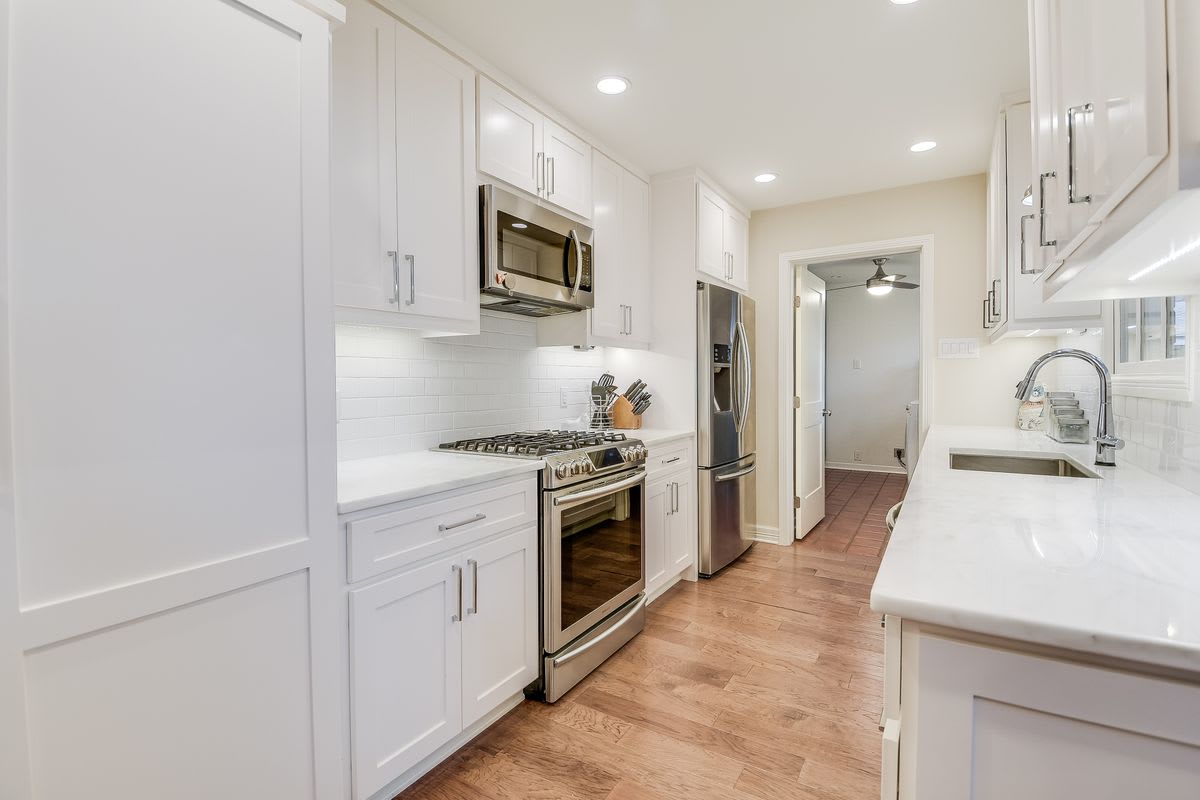
Galley kitchen with white cabinets, stainless steel appliances, subway tile backsplash, and wood flooring.
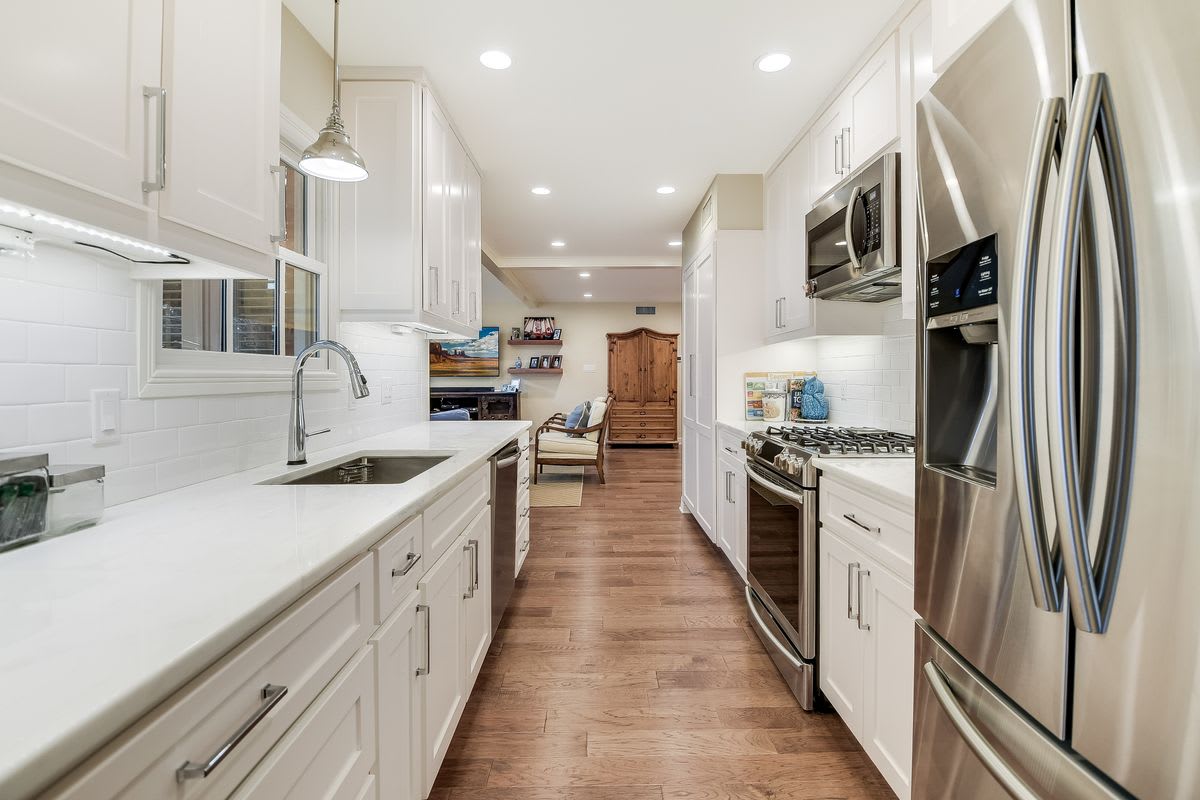
Bright white kitchen with stainless steel appliances, quartz counters, and warm wood floors.
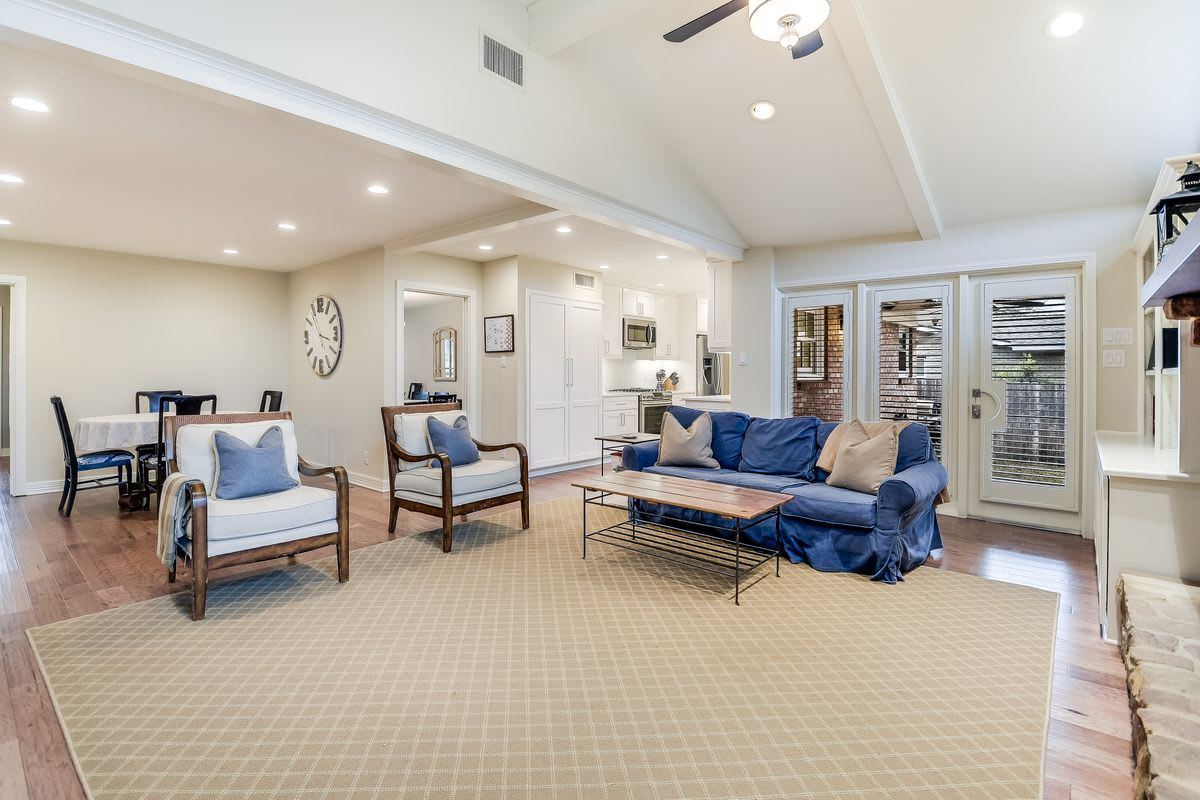
Open-plan living room with a blue sofa, two armchairs, and the kitchen and dining area beyond.
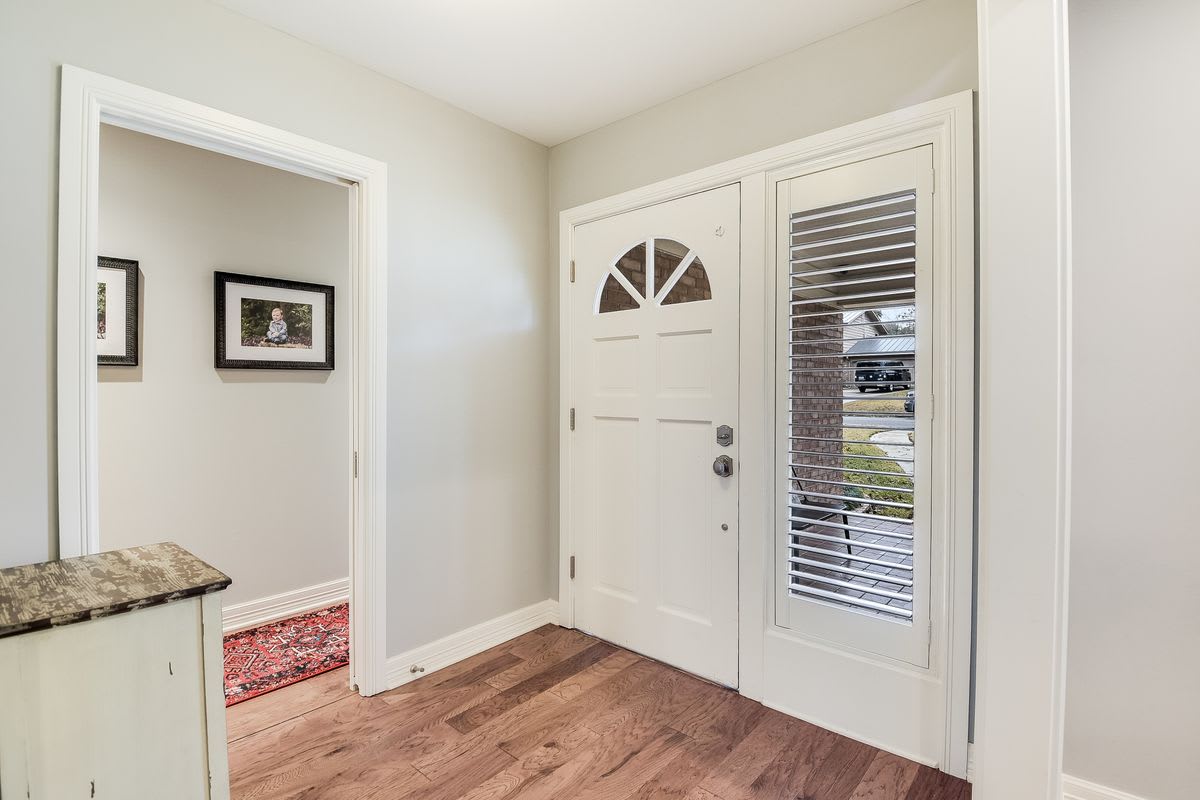
Entry foyer with a white front door, louvered sidelight, and hardwood floors.
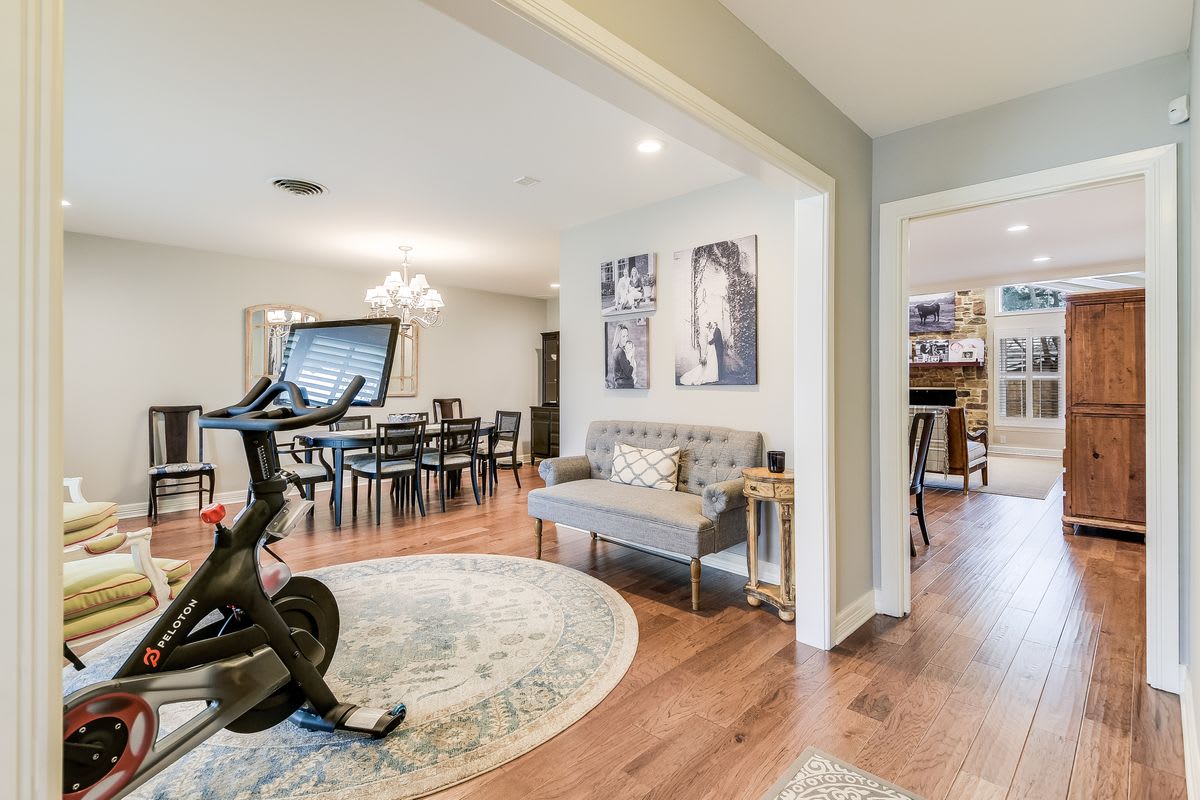
Open living and dining area with hardwood floors, gray sofa, and exercise bike in the foreground.
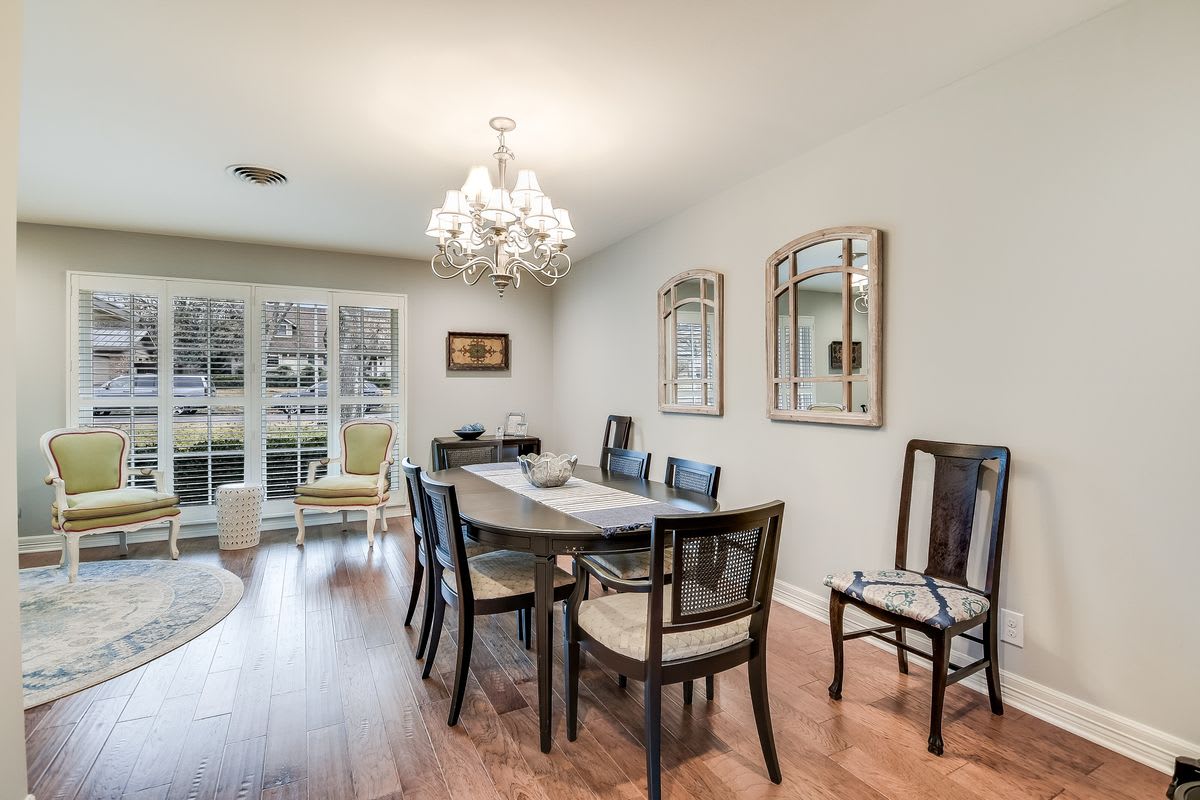
Dining room with a dark wood table, chandelier, shuttered windows, and arched mirrors.
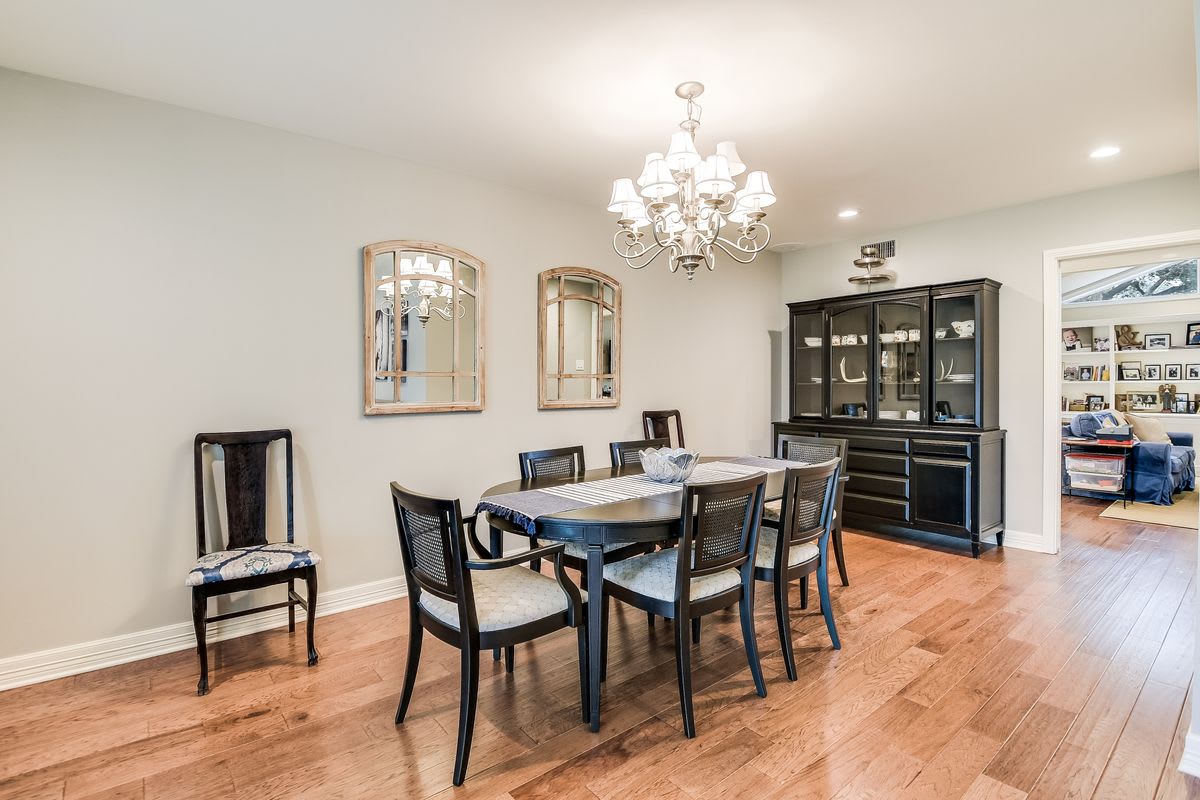
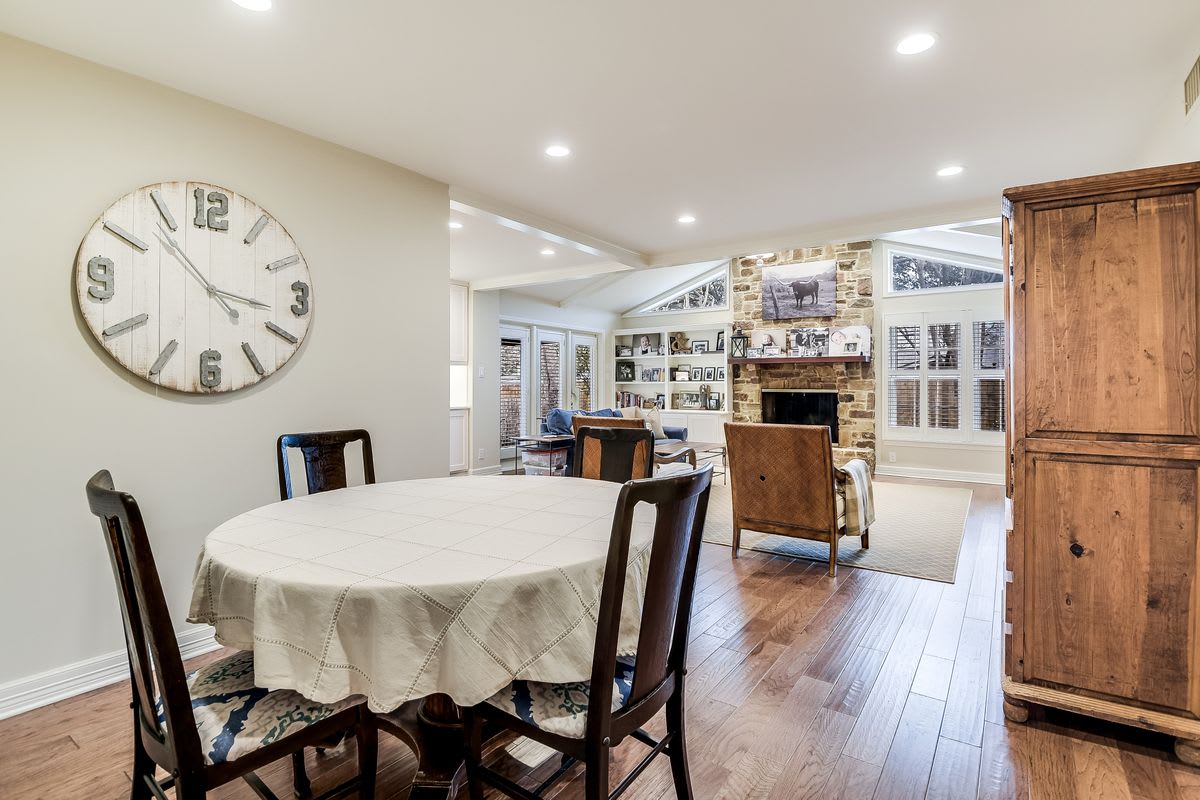
Furnished dining room with an oval table, chandelier, and dark china cabinet.
Open-plan dining room and living area with a stone fireplace, built-in shelves, and hardwood floors.
Laundry room with washer and dryer, deep utility sink, blue-gray cabinets, and terracotta tile floor.
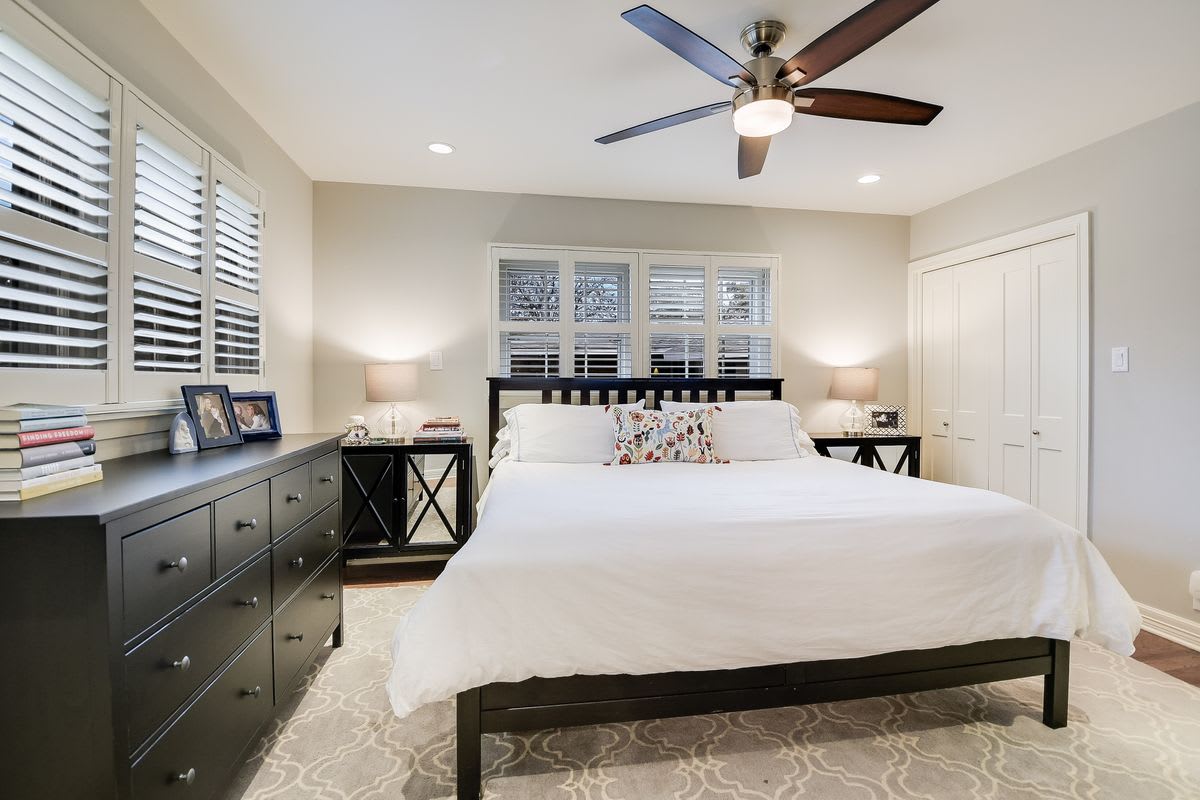
Bedroom with a large bed, plantation shutters, dark wood furniture, and a ceiling fan.
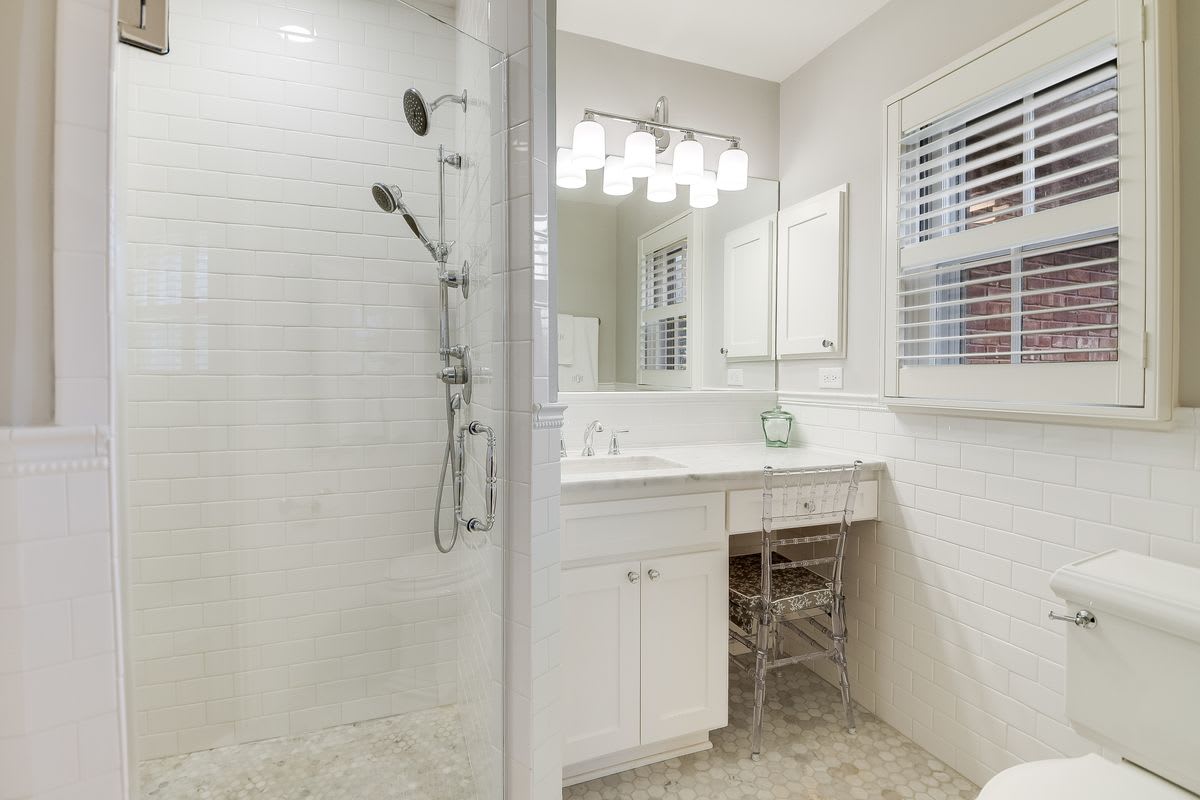
Bathroom with a glass shower, two showerheads, white vanity, and shuttered window.
Bedroom with a white built-in bunk bed, stair drawers, and wide windows.
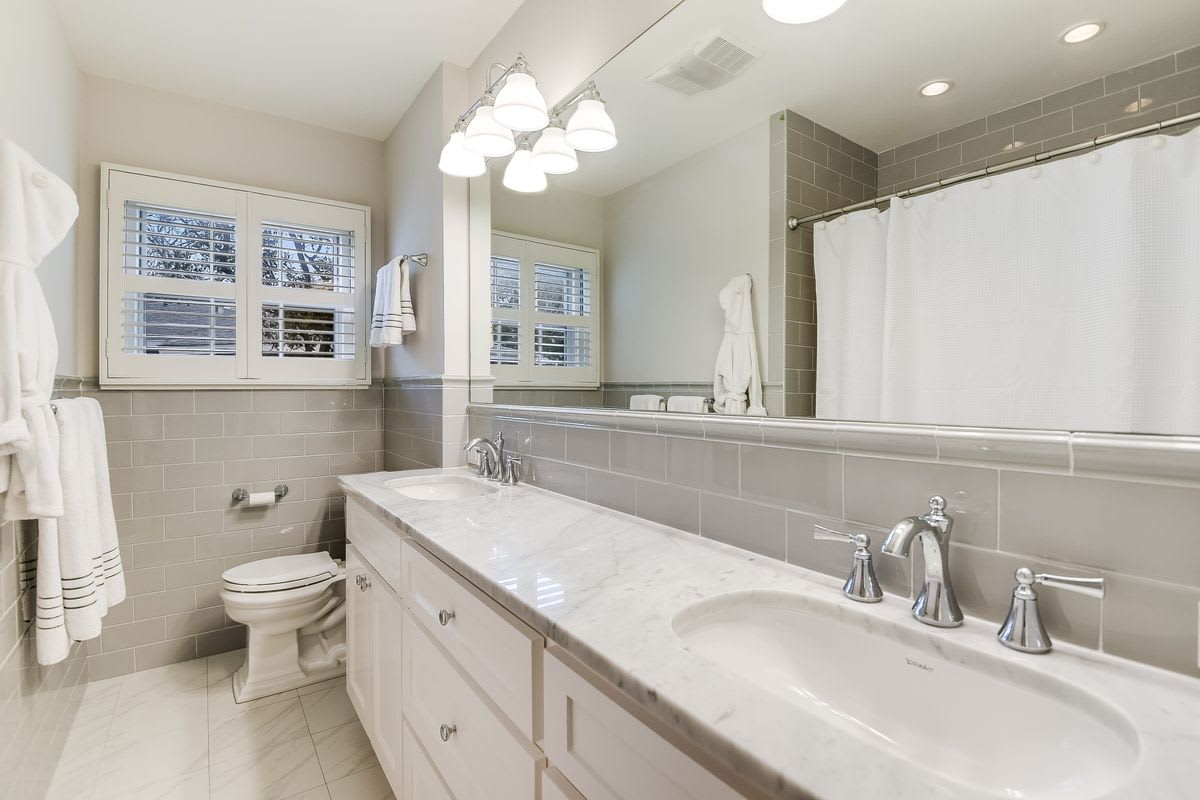
Bathroom with a marble double vanity, gray tile, plantation shutters, and a curtained shower.
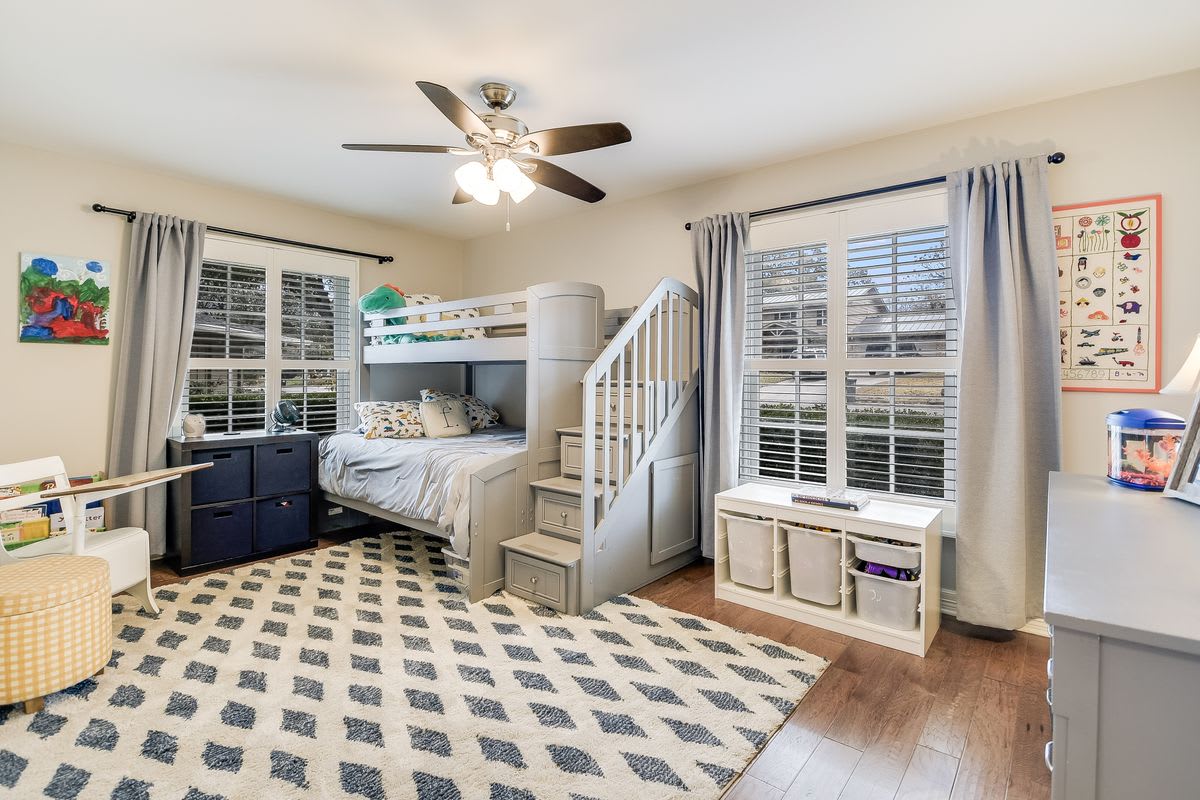
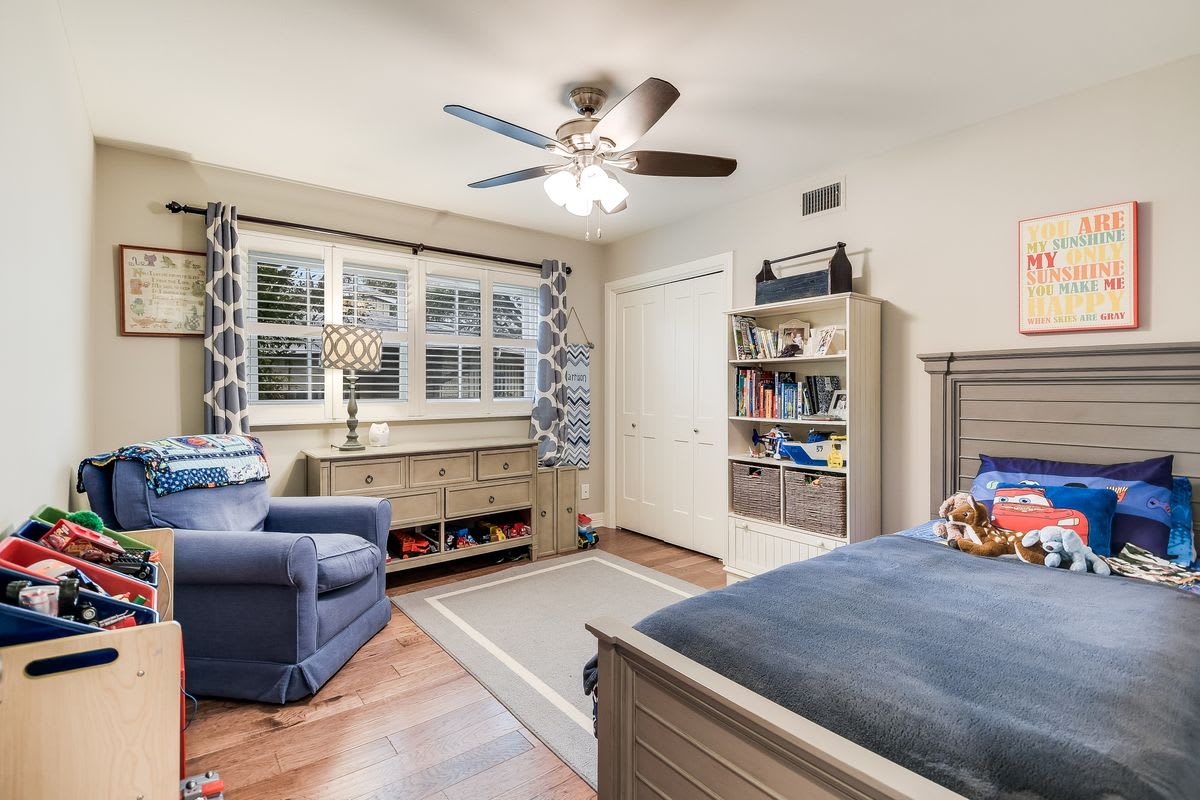
Children’s bedroom with a large bed, blue armchair, toy storage, and wide shuttered windows.
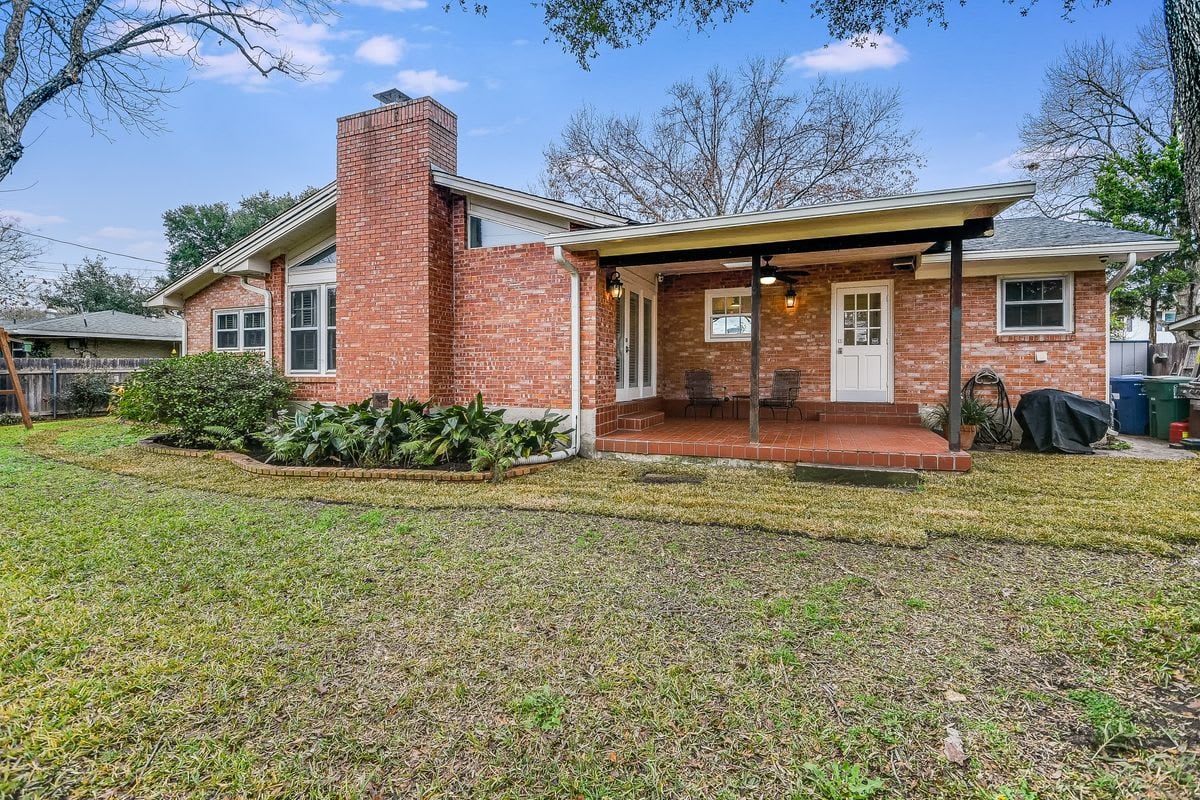
Red brick house with a tall chimney and covered patio opening onto a grassy backyard.
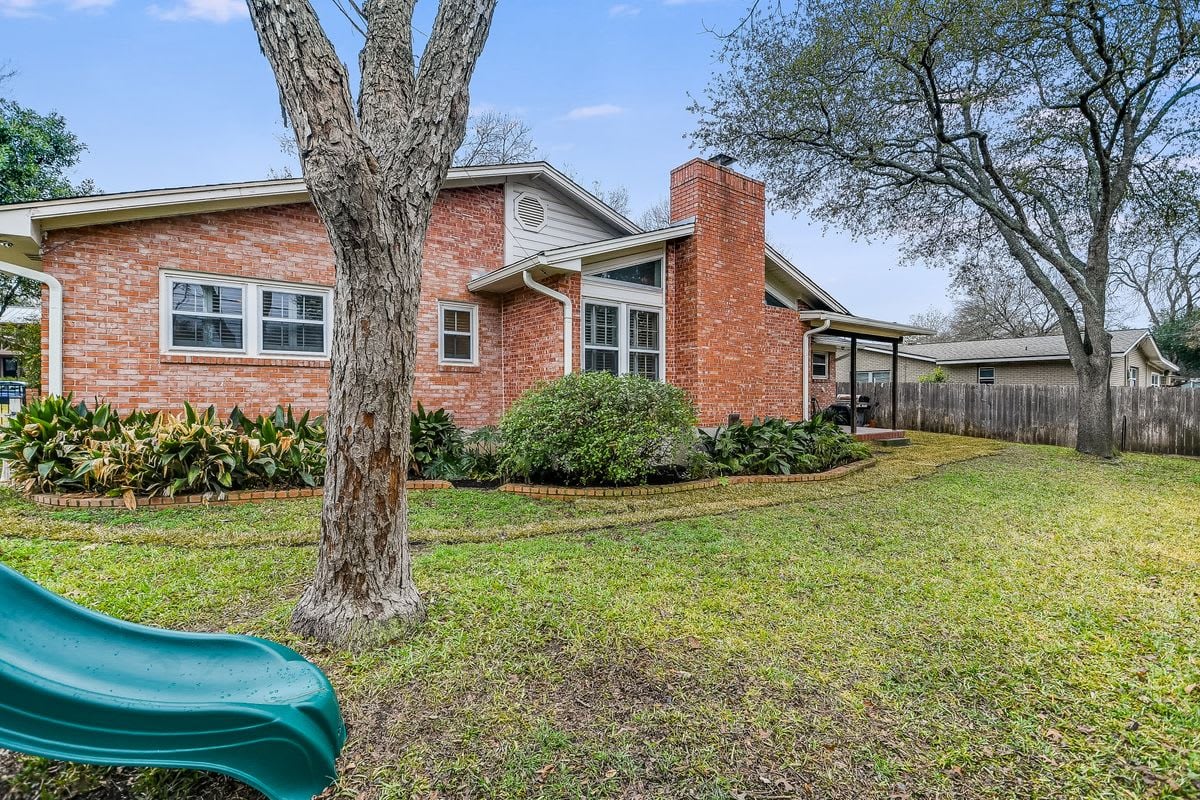
Red brick home with a covered patio and a grassy backyard shaded by mature trees.
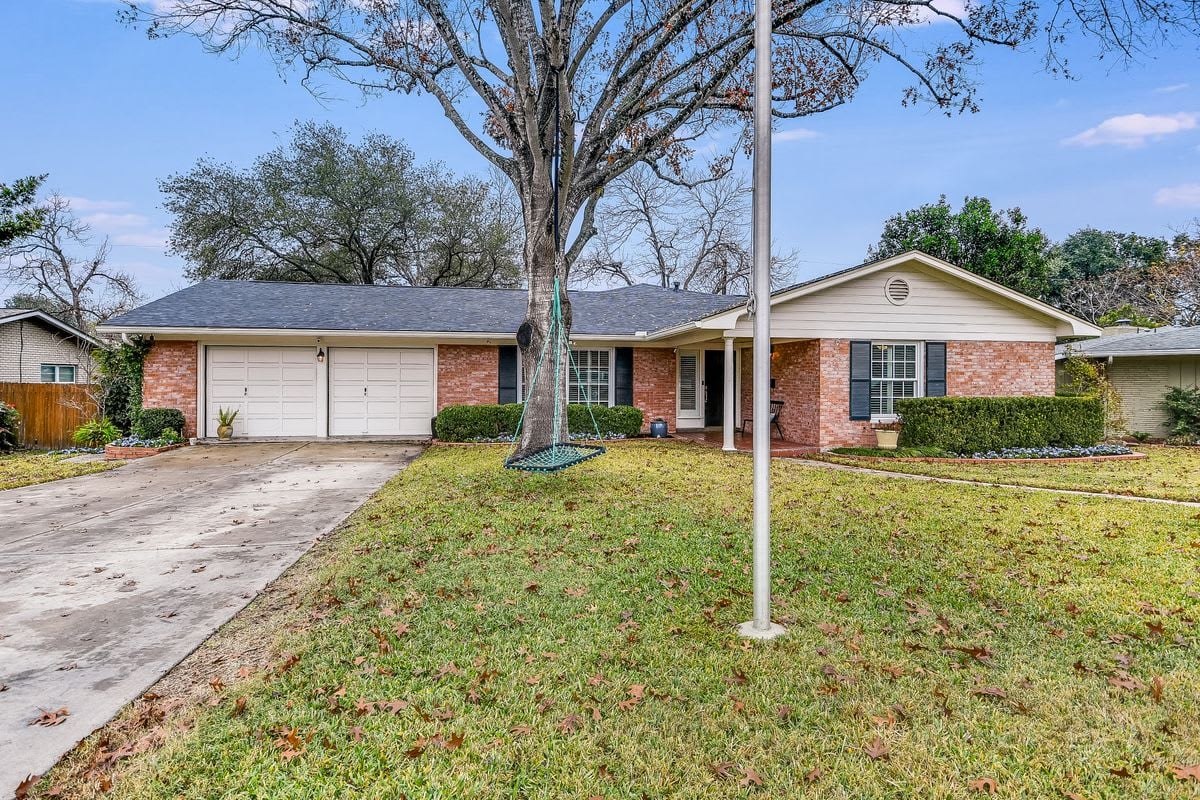
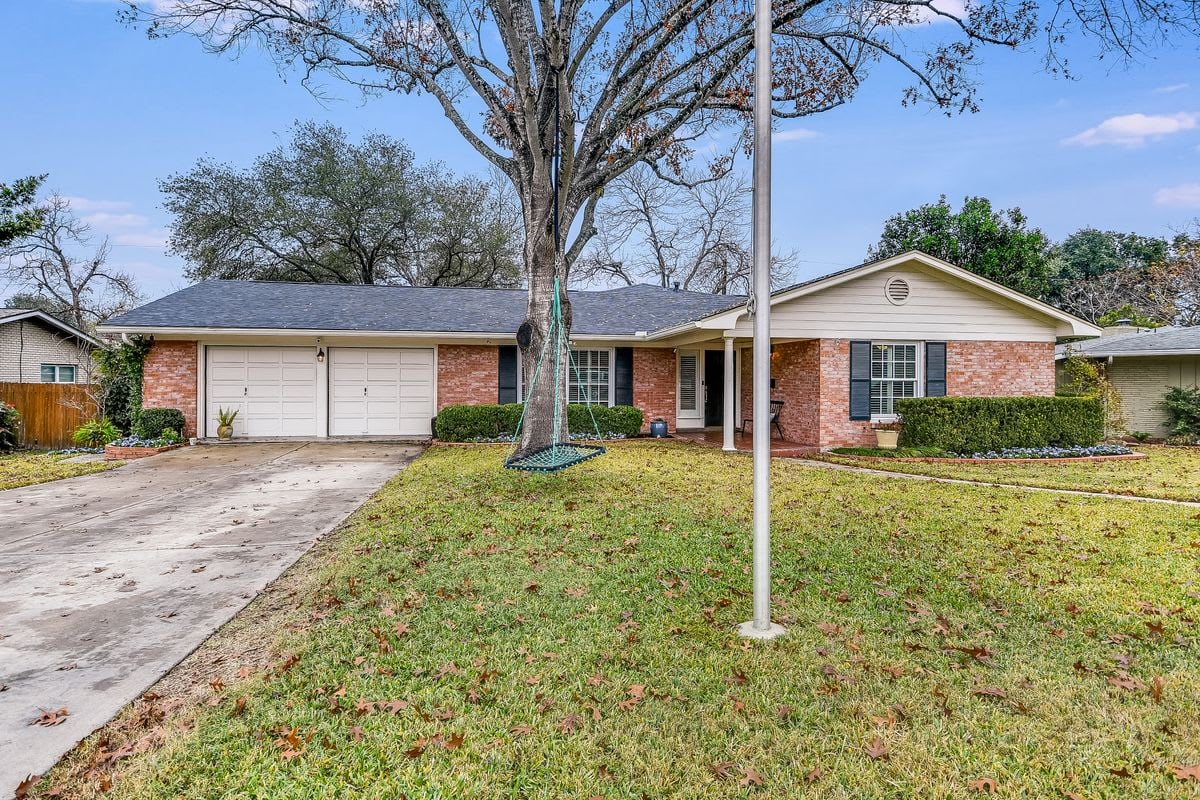
Single-story brick home with an attached two-car garage, wide driveway, and large front-yard tree.
Single-story brick house with a two-car garage, broad driveway, and large tree in the front yard.
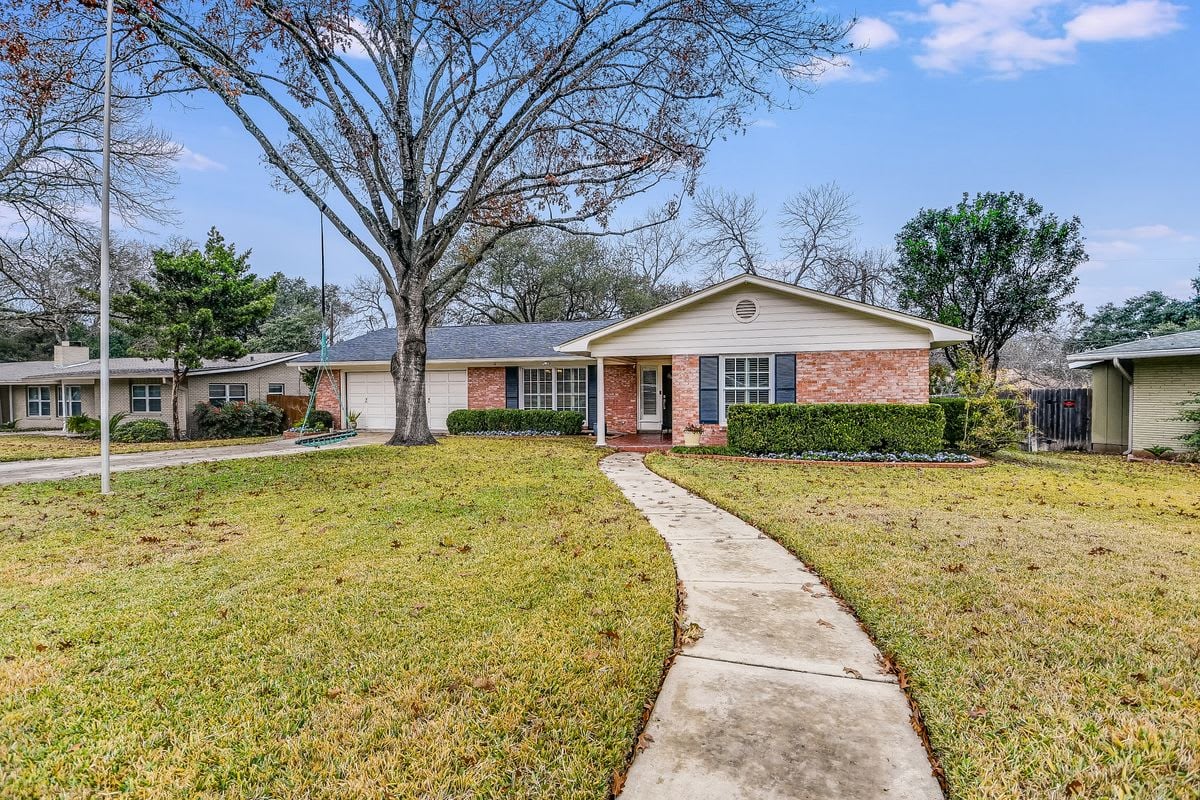
Single-story brick home with an attached garage, curved walkway, and large leafless front-yard tree.
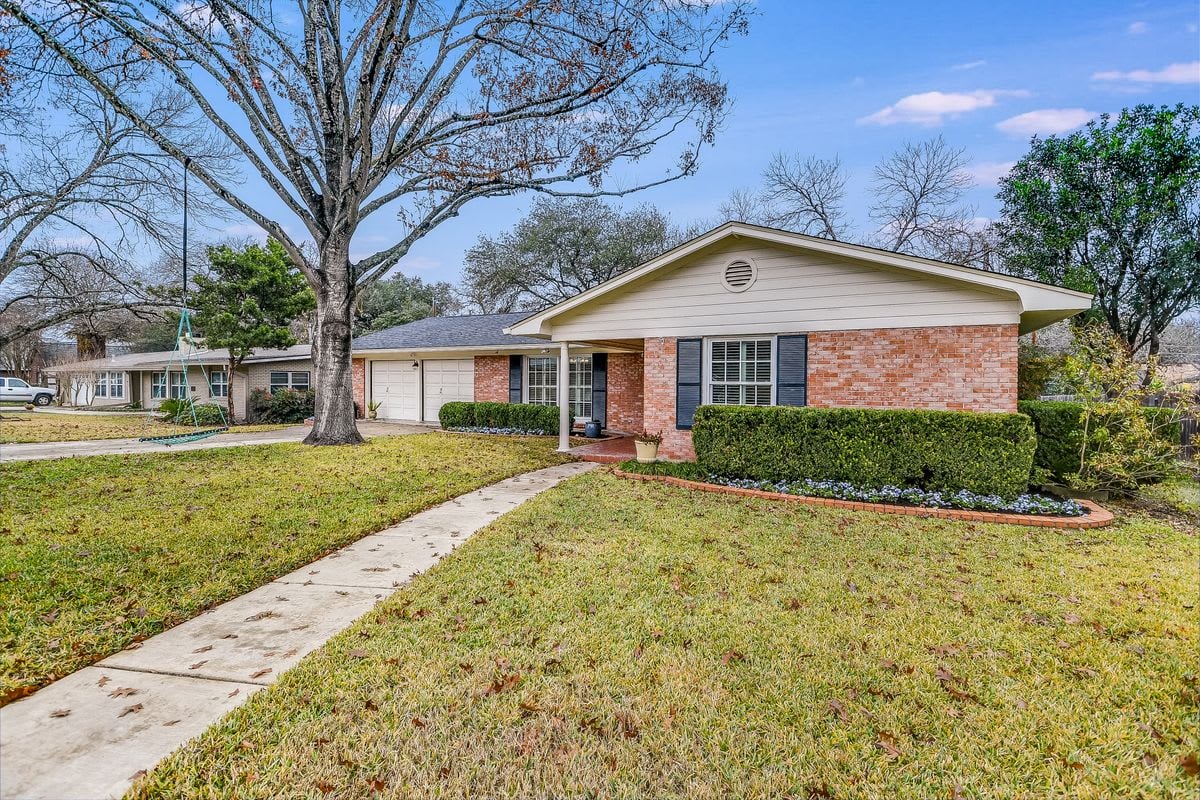
Single-story brick house with an attached garage, broad front lawn, and large mature tree.
SEE ALL PHOTOS
Living room with a stone fireplace, built-in bookshelves, vaulted ceiling, and blue sofa.
Galley kitchen with white cabinets, stainless steel appliances, subway tile backsplash, and wood flooring.
Bright white kitchen with stainless steel appliances, quartz counters, and warm wood floors.
Open-plan living room with a blue sofa, two armchairs, and the kitchen and dining area beyond.
Entry foyer with a white front door, louvered sidelight, and hardwood floors.
Open living and dining area with hardwood floors, gray sofa, and exercise bike in the foreground.
Dining room with a dark wood table, chandelier, shuttered windows, and arched mirrors.
Furnished dining room with an oval table, chandelier, and dark china cabinet.
Open-plan dining room and living area with a stone fireplace, built-in shelves, and hardwood floors.
Laundry room with washer and dryer, deep utility sink, blue-gray cabinets, and terracotta tile floor.
Bedroom with a large bed, plantation shutters, dark wood furniture, and a ceiling fan.
Bathroom with a glass shower, two showerheads, white vanity, and shuttered window.
Bedroom with a white built-in bunk bed, stair drawers, and wide windows.
Bathroom with a marble double vanity, gray tile, plantation shutters, and a curtained shower.
Children’s bedroom with a large bed, blue armchair, toy storage, and wide shuttered windows.
Red brick house with a tall chimney and covered patio opening onto a grassy backyard.
Red brick home with a covered patio and a grassy backyard shaded by mature trees.
Single-story brick home with an attached two-car garage, wide driveway, and large front-yard tree.
Single-story brick house with a two-car garage, broad driveway, and large tree in the front yard.
Single-story brick home with an attached garage, curved walkway, and large leafless front-yard tree.
Single-story brick house with an attached garage, broad front lawn, and large mature tree.
Sold

2915 Woodcrest Drive - Terrell Heights

2915 Woodcrest Drive, San Antonio, TX 78209

Beautifully redone property in Northwood Northeast. This property is 3 bedroom 2 full bath, 2 car garage 2029 Sqft. Updated kitchen with gas cooking, vaulted living room ceiling, fireplace, hardwood floors, covered outdoor living on a quiet street. Owners did a great job on this property.

3
beds

2
baths

2,029 Sq.Ft. LIVING AREA

Features & Amenities

Interior

  • total bedrooms3
  • Total bathrooms2
  • full bathrooms2
  • KITCHEN Updated Kitchen
  • Laundry room Full Laundry Room
  • Flooring Hardwood Floors through-out
  • Fireplace One, Living Room
  • APPLIANCES Stainless Steel, Gas

Area & Lot

  • Status Sold
  • Living Area2,029 Sq.Ft.
  • TypeResidential
  • YEAR BUILT1961
  • NeighborhoodAlamo Heights
  • School DistrictNorth East I.S.D

Exterior

  • STORIES1
  • Garage Space2
  • roofNew, Composition

Alamo Heights

A city located within San Antonio and a part of the Tri-Cities of Alamo Heights, Terrell Hills and Olmos Park.

Explore

Work With Travis

It is with his vast knowledge in Real Estate that he has decided to come to his home area and work with Phyllis Browning Company. It has always been his passion to help purchase and sell in his area and he is now realizing that passion.

Follow Travis on Instagram