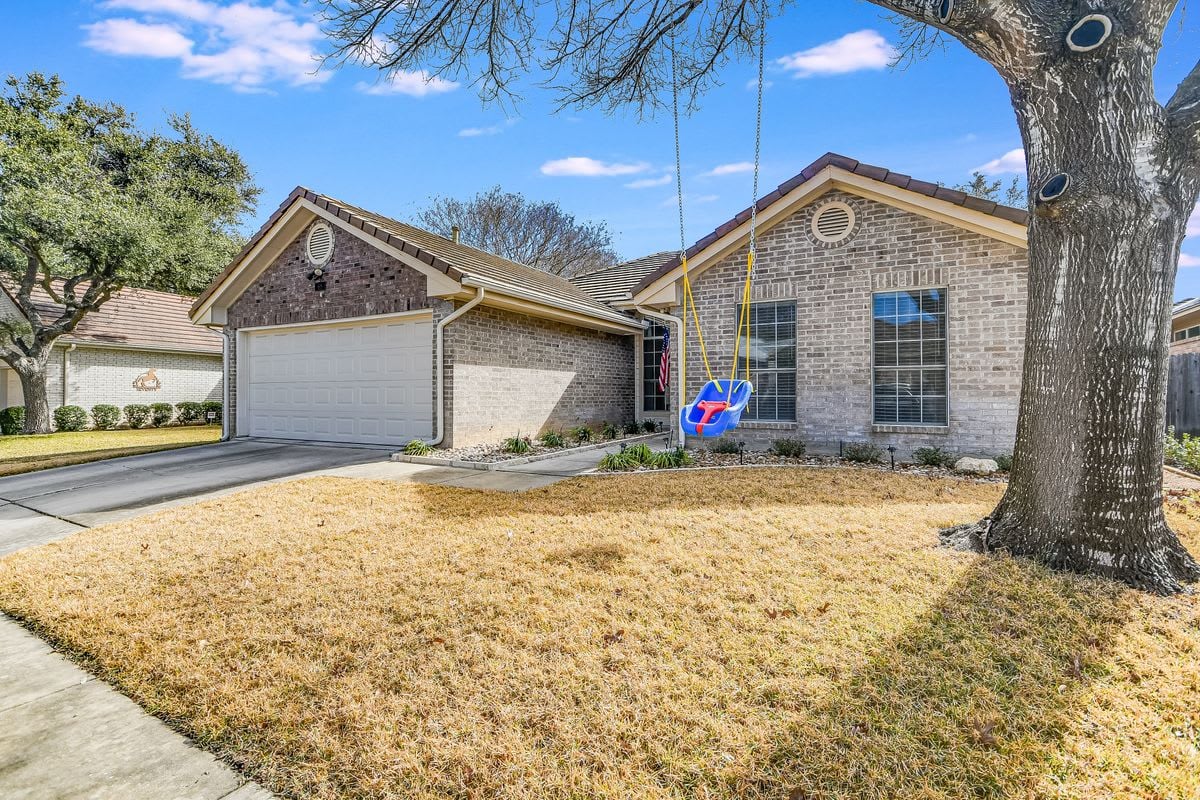
Single-story brick home with an attached garage and a blue swing beneath a large tree.
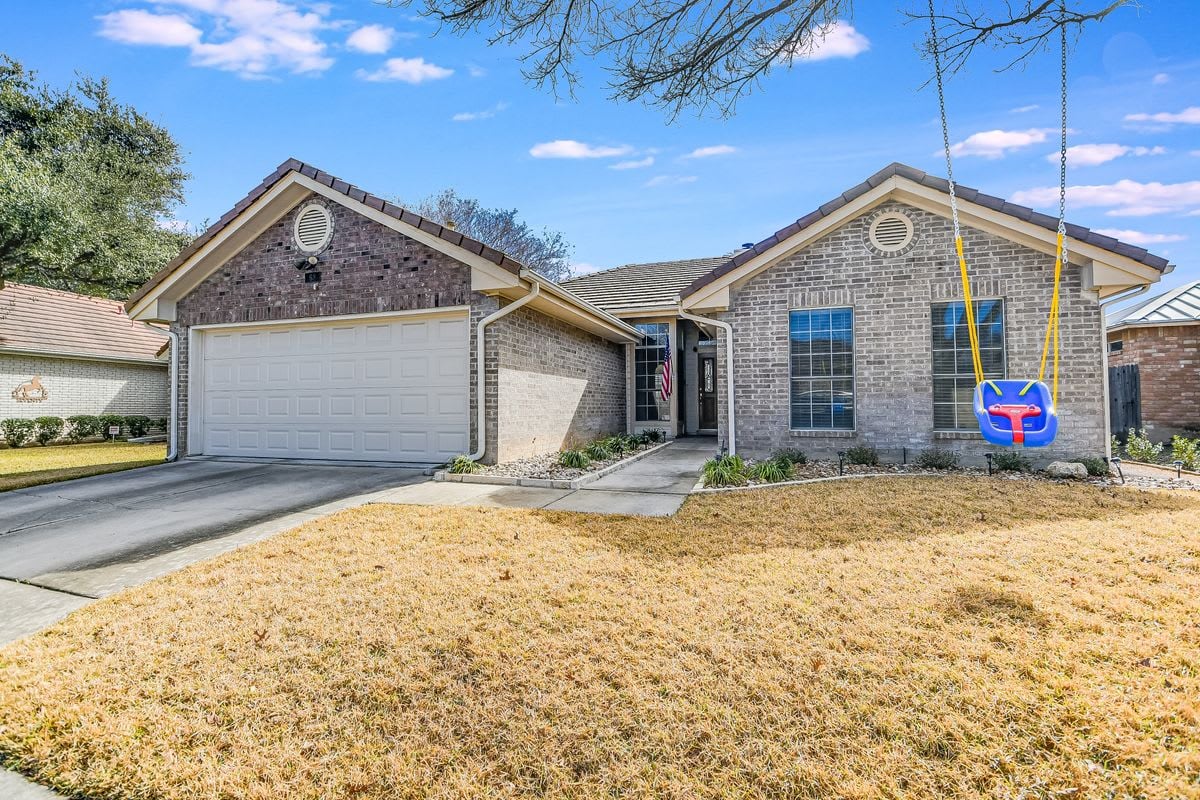
Brick house with an attached garage, wide driveway, and blue swing hanging over the lawn.
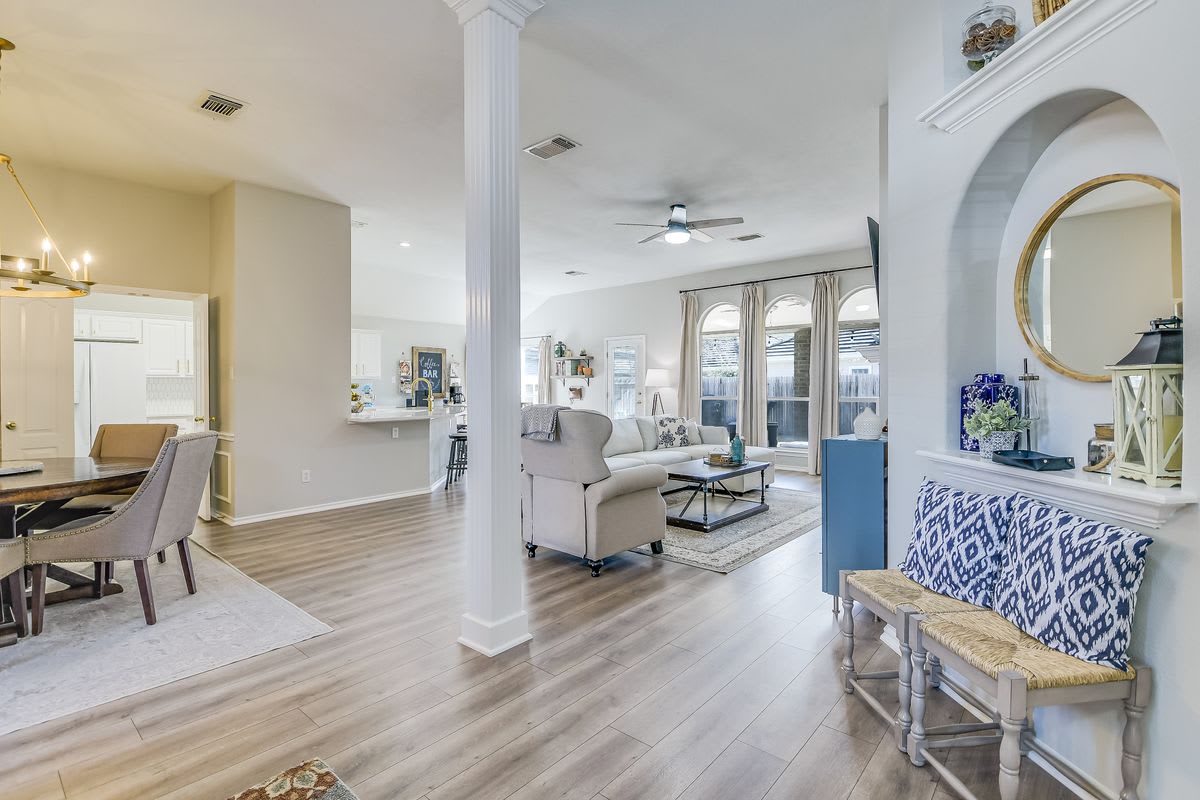
Open-plan living and dining room with light wood floors, arched windows, and a decorative entry bench.
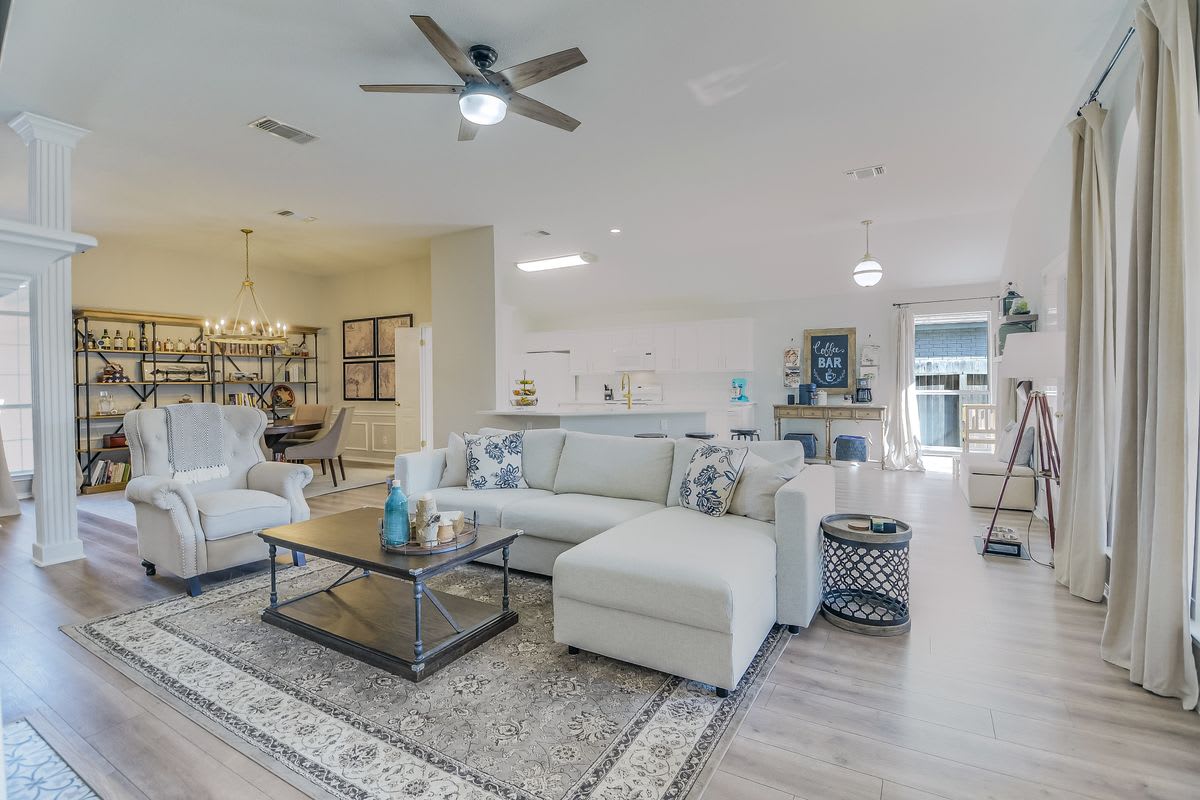
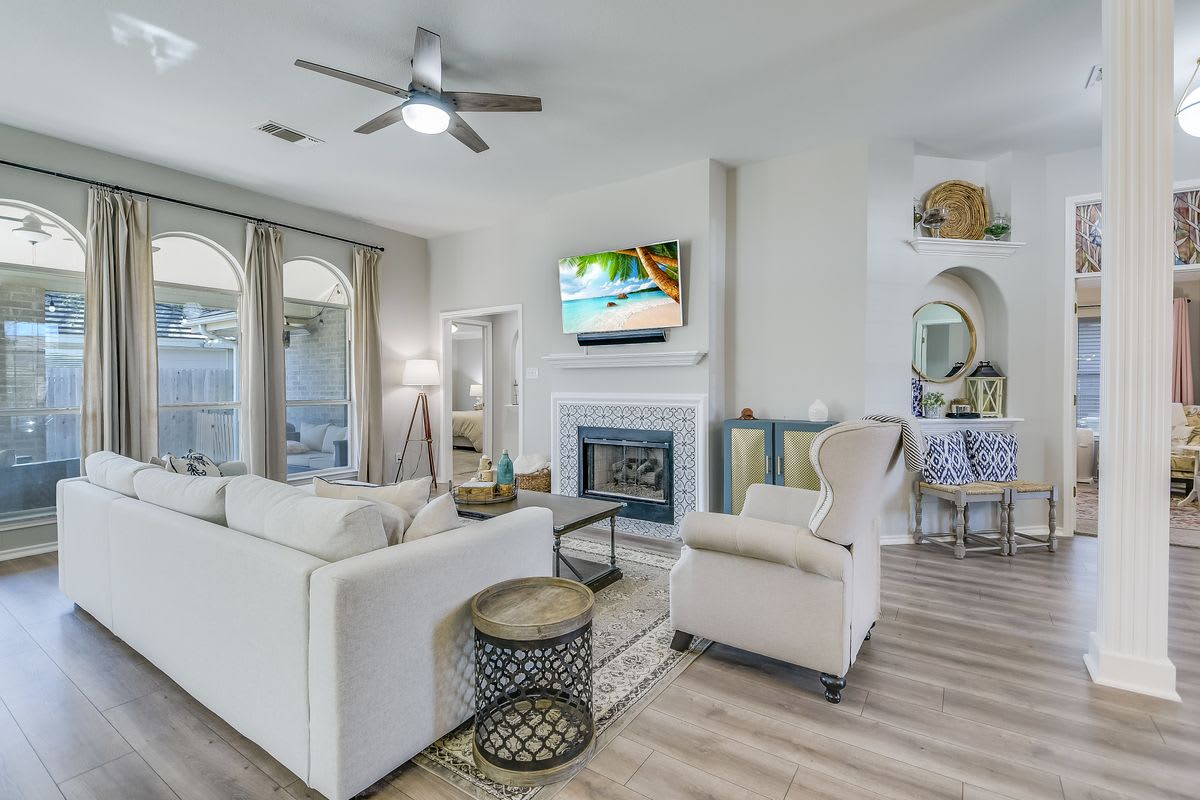
Open-plan living room with a white sectional, patterned rug, and kitchen and dining area beyond.
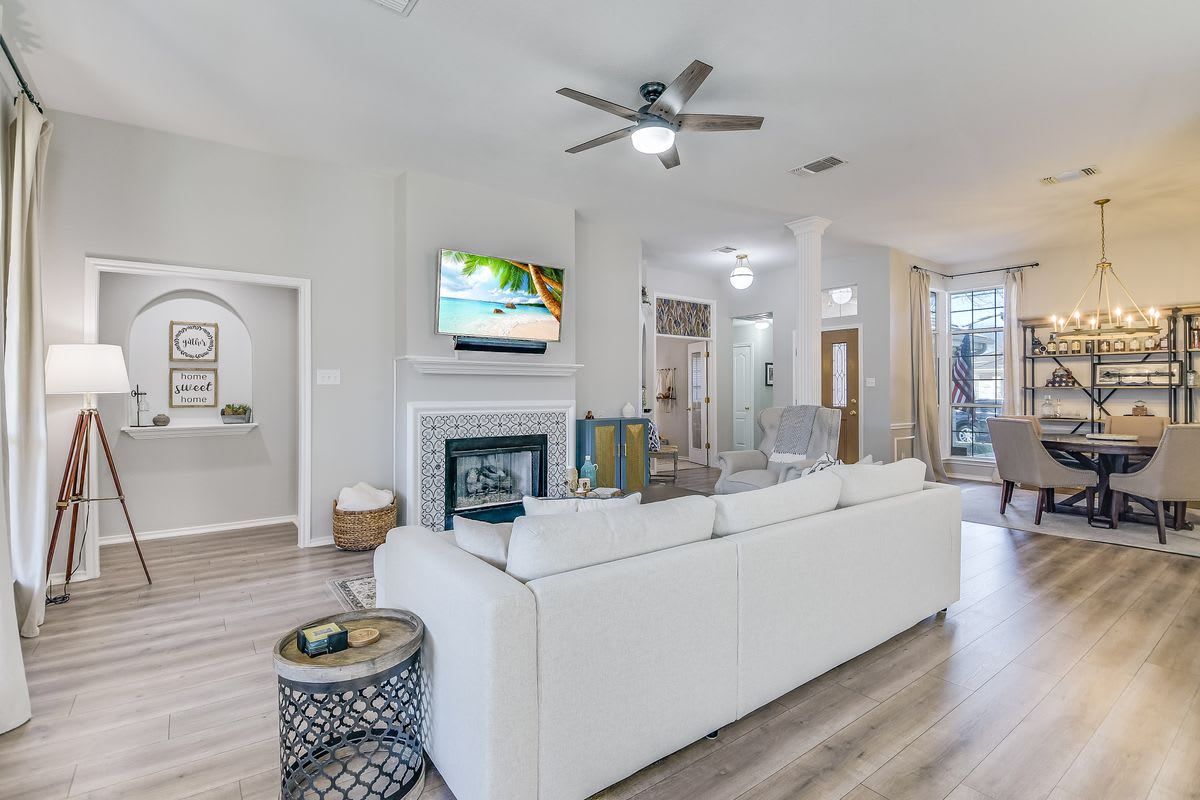
Living room with a white sectional sofa facing a patterned tile fireplace beside the dining area.
Living room with a tiled fireplace, white sectional, armchair, and tall arched windows.
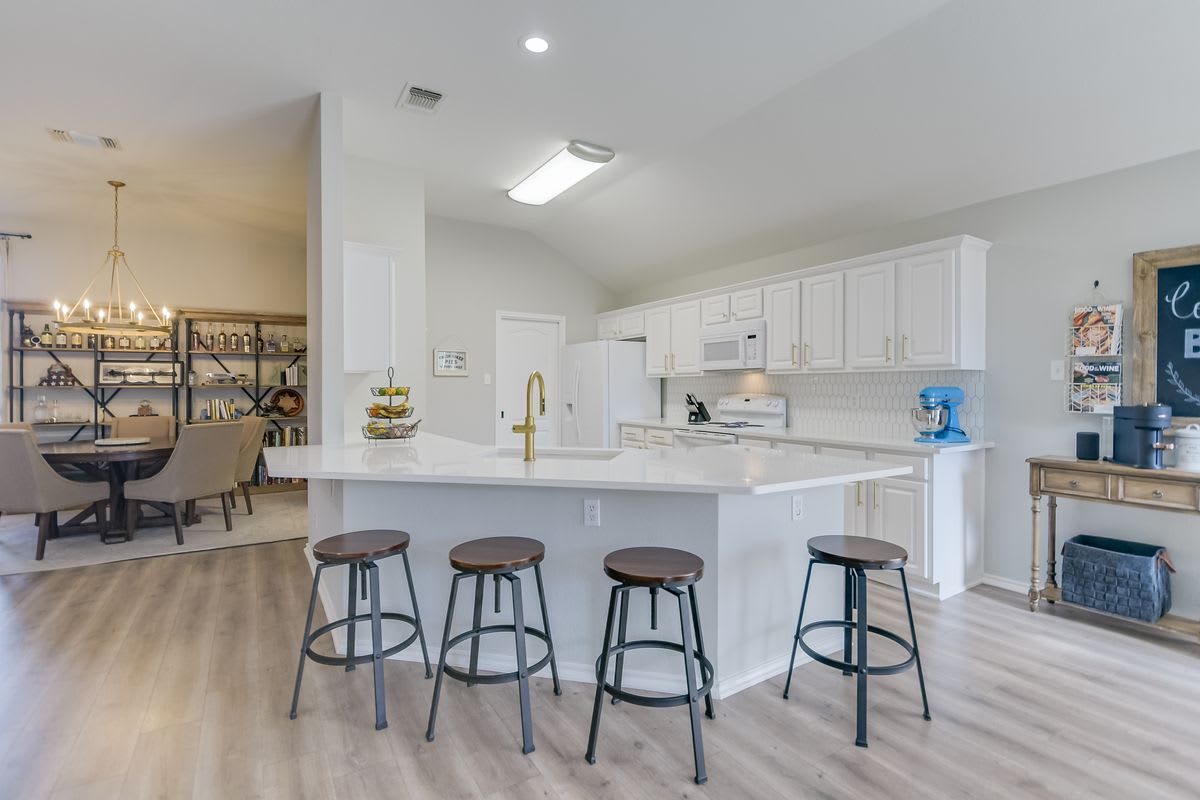
Kitchen with a large white island, gold faucet, four bar stools, and an adjoining dining area.
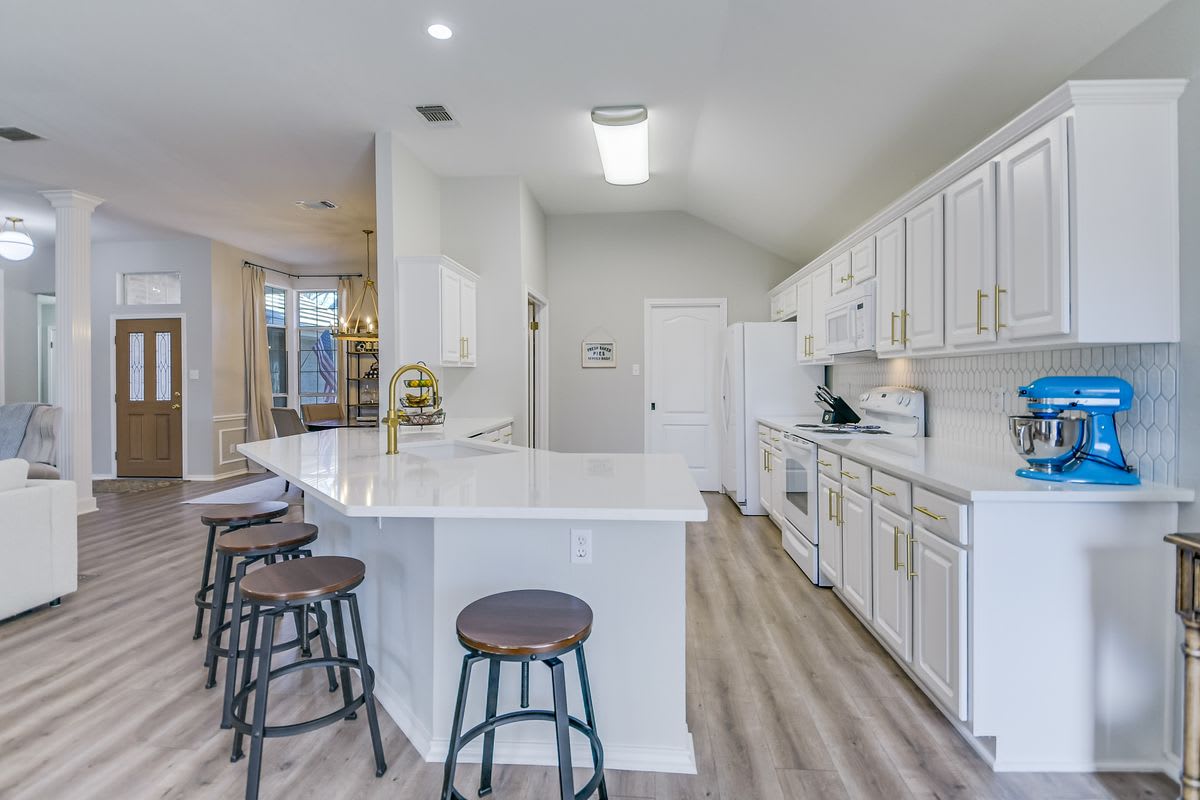
Open kitchen with a large white island, bar stools, gold hardware, and hexagonal tile backsplash.
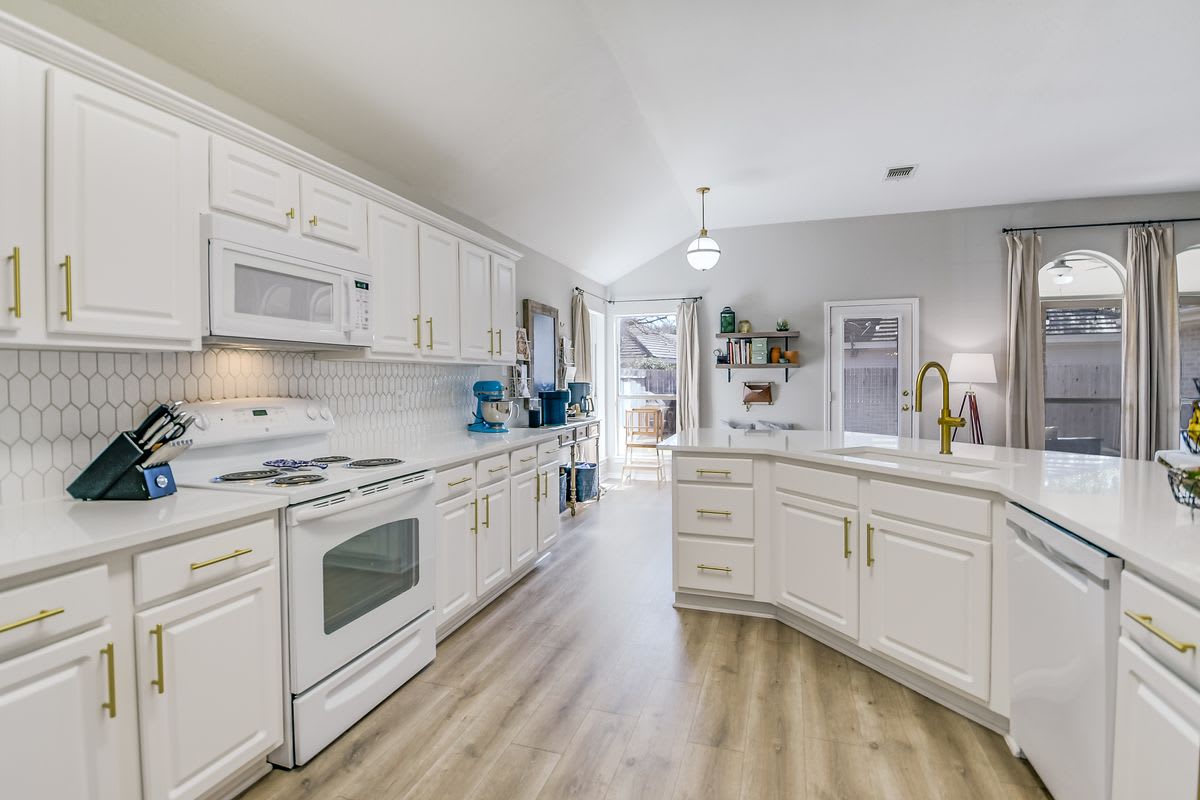
Bright white kitchen with a large island, hexagonal backsplash, and light wood flooring.
Entry sitting area with a coffee bar, cushioned bench, wall shelves, and glass-paneled exterior door.
Dining room with a round wood table, upholstered chairs, open display shelves, and a brass chandelier.
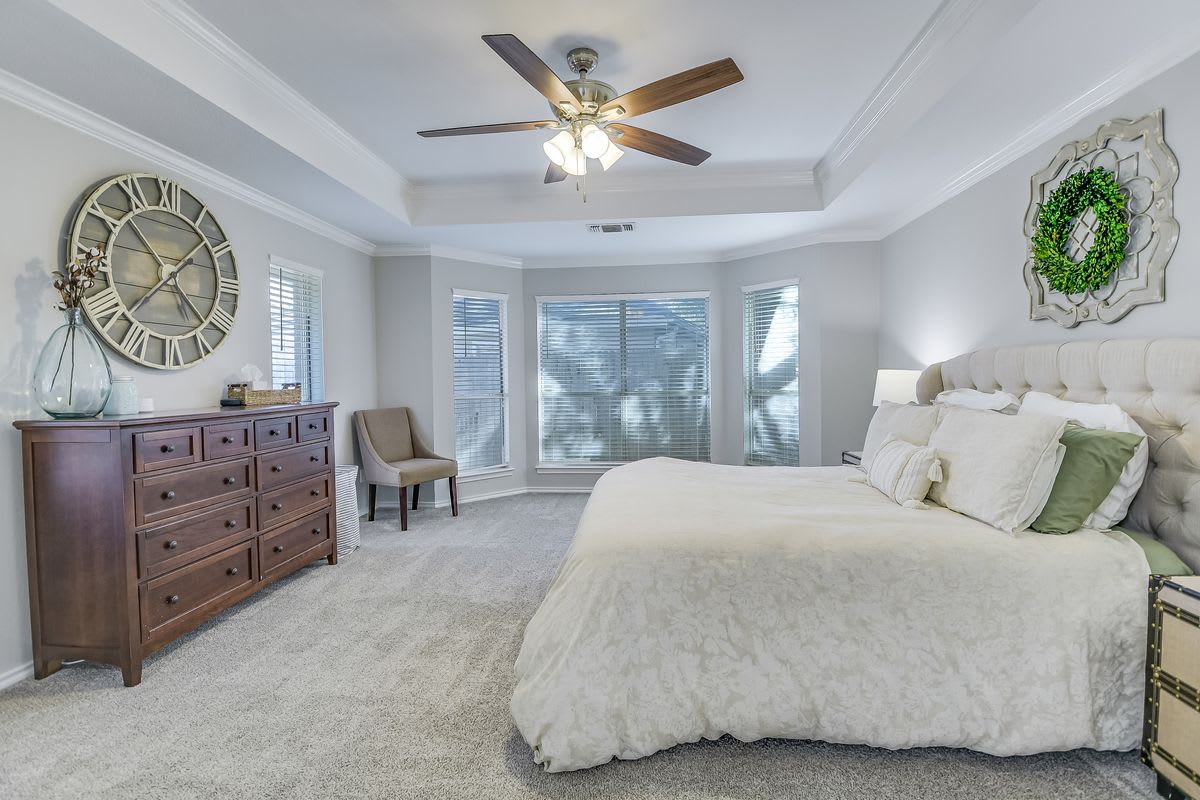
Bedroom with a tufted bed, dark wood dresser, ceiling fan, and windows with blinds.
Bathroom with a freestanding tub, glass-enclosed tiled shower, patterned floor, and frosted window.
Bathroom with a white double vanity and patterned tile, opening to a carpeted bedroom.
Home office with a light wood desk, white sofa, two windows, and a ceiling fan.
White bathroom with a marble vanity, black fixtures, and a tub-shower behind a curtain.
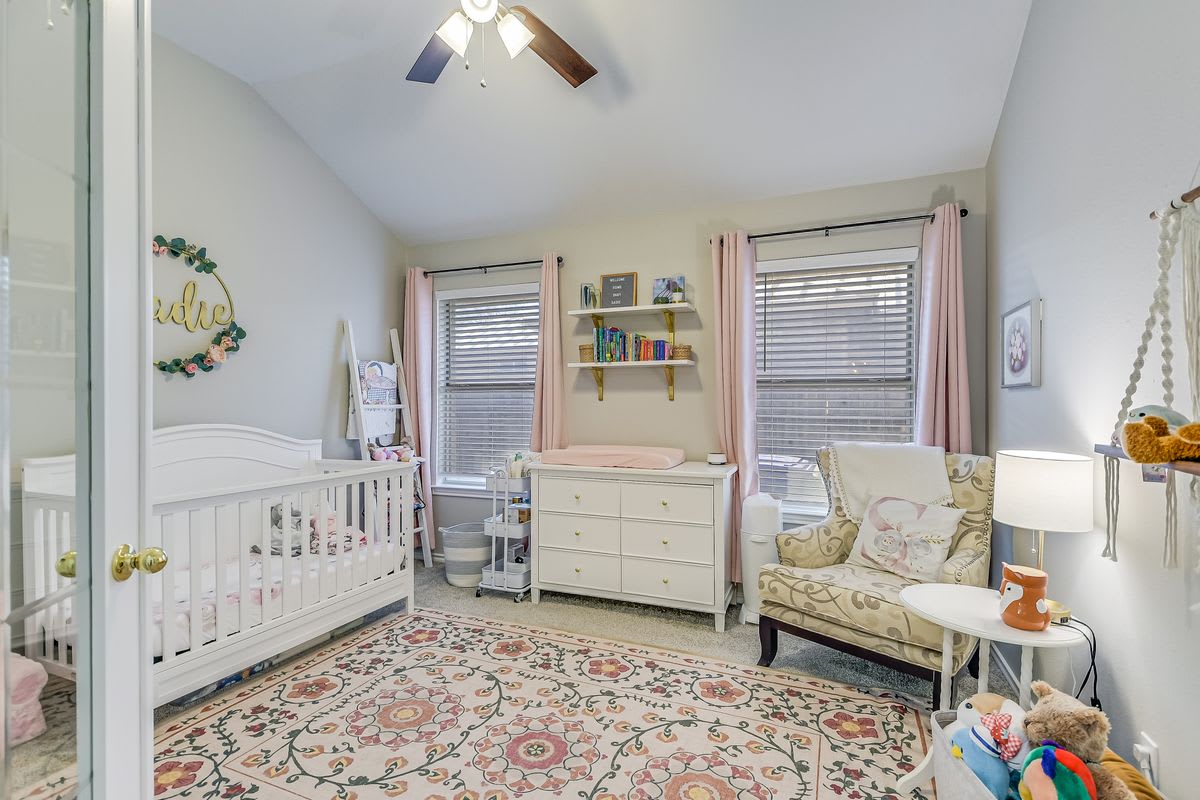
Nursery with a white crib, floral armchair, and dresser between two curtained windows.
Rear of a single-story brick home with a covered patio and fenced grassy yard.
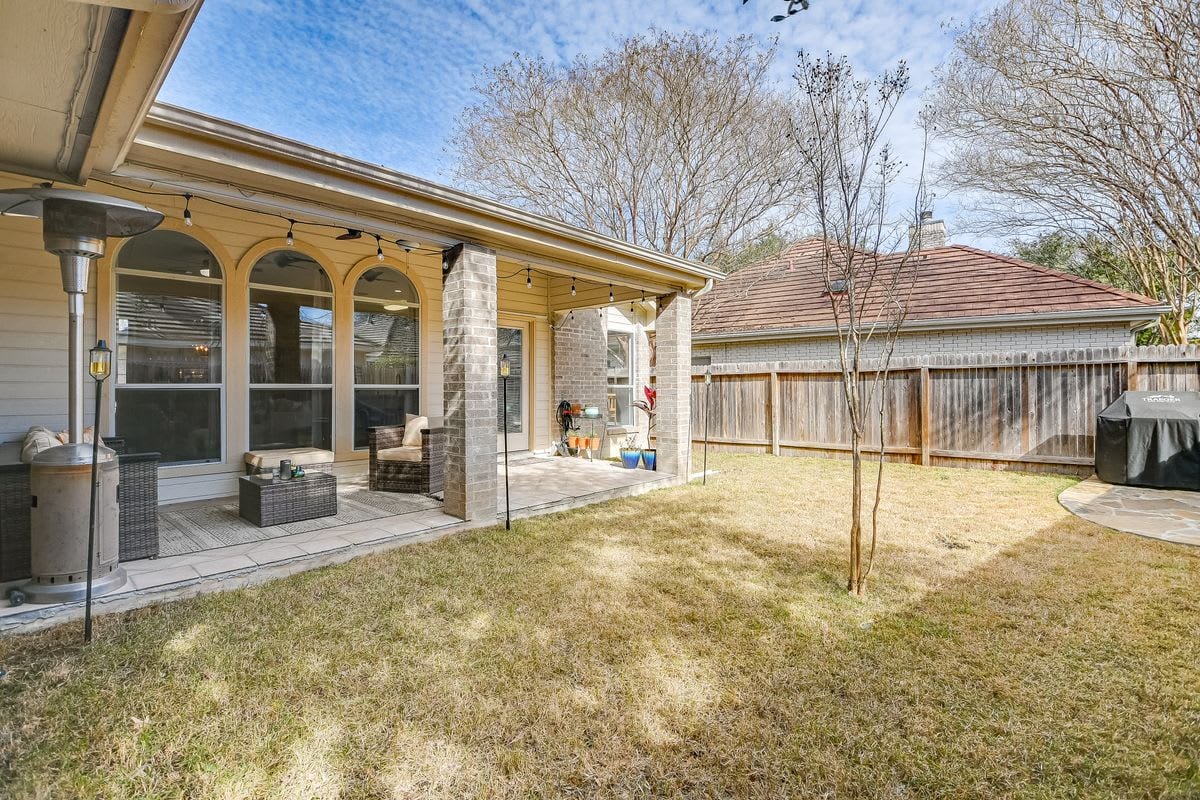
Backyard with a covered patio, wicker seating, arched windows, and a fenced lawn.
Brick home with an attached garage and a child’s swing hanging over the front yard.
SEE ALL PHOTOS
Single-story brick home with an attached garage and a blue swing beneath a large tree.
Brick house with an attached garage, wide driveway, and blue swing hanging over the lawn.
Open-plan living and dining room with light wood floors, arched windows, and a decorative entry bench.
Open-plan living room with a white sectional, patterned rug, and kitchen and dining area beyond.
Living room with a white sectional sofa facing a patterned tile fireplace beside the dining area.
Living room with a tiled fireplace, white sectional, armchair, and tall arched windows.
Kitchen with a large white island, gold faucet, four bar stools, and an adjoining dining area.
Open kitchen with a large white island, bar stools, gold hardware, and hexagonal tile backsplash.
Bright white kitchen with a large island, hexagonal backsplash, and light wood flooring.
Entry sitting area with a coffee bar, cushioned bench, wall shelves, and glass-paneled exterior door.
Dining room with a round wood table, upholstered chairs, open display shelves, and a brass chandelier.
Bedroom with a tufted bed, dark wood dresser, ceiling fan, and windows with blinds.
Bathroom with a freestanding tub, glass-enclosed tiled shower, patterned floor, and frosted window.
Bathroom with a white double vanity and patterned tile, opening to a carpeted bedroom.
Home office with a light wood desk, white sofa, two windows, and a ceiling fan.
White bathroom with a marble vanity, black fixtures, and a tub-shower behind a curtain.
Nursery with a white crib, floral armchair, and dresser between two curtained windows.
Rear of a single-story brick home with a covered patio and fenced grassy yard.
Backyard with a covered patio, wicker seating, arched windows, and a fenced lawn.
Brick home with an attached garage and a child’s swing hanging over the front yard.
Sold

68 Oakwell Farms Pkwy

68 Oakwell Farms Pkwy, San Antonio, TX 78218

Coming Soon ! - Wonderful single story garden style home in Oakwell Farms. 3 bedroom 2 full bath, Recently remodeled this home offers an open floor plan great for entertainment and comfort. Gas Fireplace, Solid kitchen counters with beautiful fixtures and backsplash, high end laminate floors, Large master suite with a beautiful master bath with separate tub and shower, lots of closet space, dog run, large covered patio and bbq area for enjoying the outdoor living. Located with easy access to gate and pool, this is the home to have.

3
beds

2
baths

1,845 Sq.Ft. LIVING AREA

0.13 Acres lot

Travis Reed

Travis Reed

Features & Amenities

Interior

  • total bedrooms3
  • Total bathrooms2
  • full bathrooms2
  • KITCHEN Open
  • Laundry room Inside
  • Flooring Carpet,, Laminate, Tile
  • Fireplace One, Living, Gas

Area & Lot

  • Status Sold
  • Date Sold April 27, 2022
  • Living Area1,845 Sq.Ft.
  • Lot Area0.13 Acres
  • TypeResidential
  • YEAR BUILT1995
  • NeighborhoodOakwell Farms
  • School DistrictNorth East ISD

Exterior

  • STORIES1
  • Garage Space2
  • water SourceSAWS
  • PoolCommunity
  • roofConcreteTile
  • HEAT TYPEElectric, Central
  • AIR CONDITIONINGCentral

Financial

  • Price Upon Request

Oakwell Farms

Gated community near Alamo Heights

Explore

Work With Travis

It is with his vast knowledge in Real Estate that he has decided to come to his home area and work with Phyllis Browning Company. It has always been his passion to help purchase and sell in his area and he is now realizing that passion.

Follow Travis on Instagram